
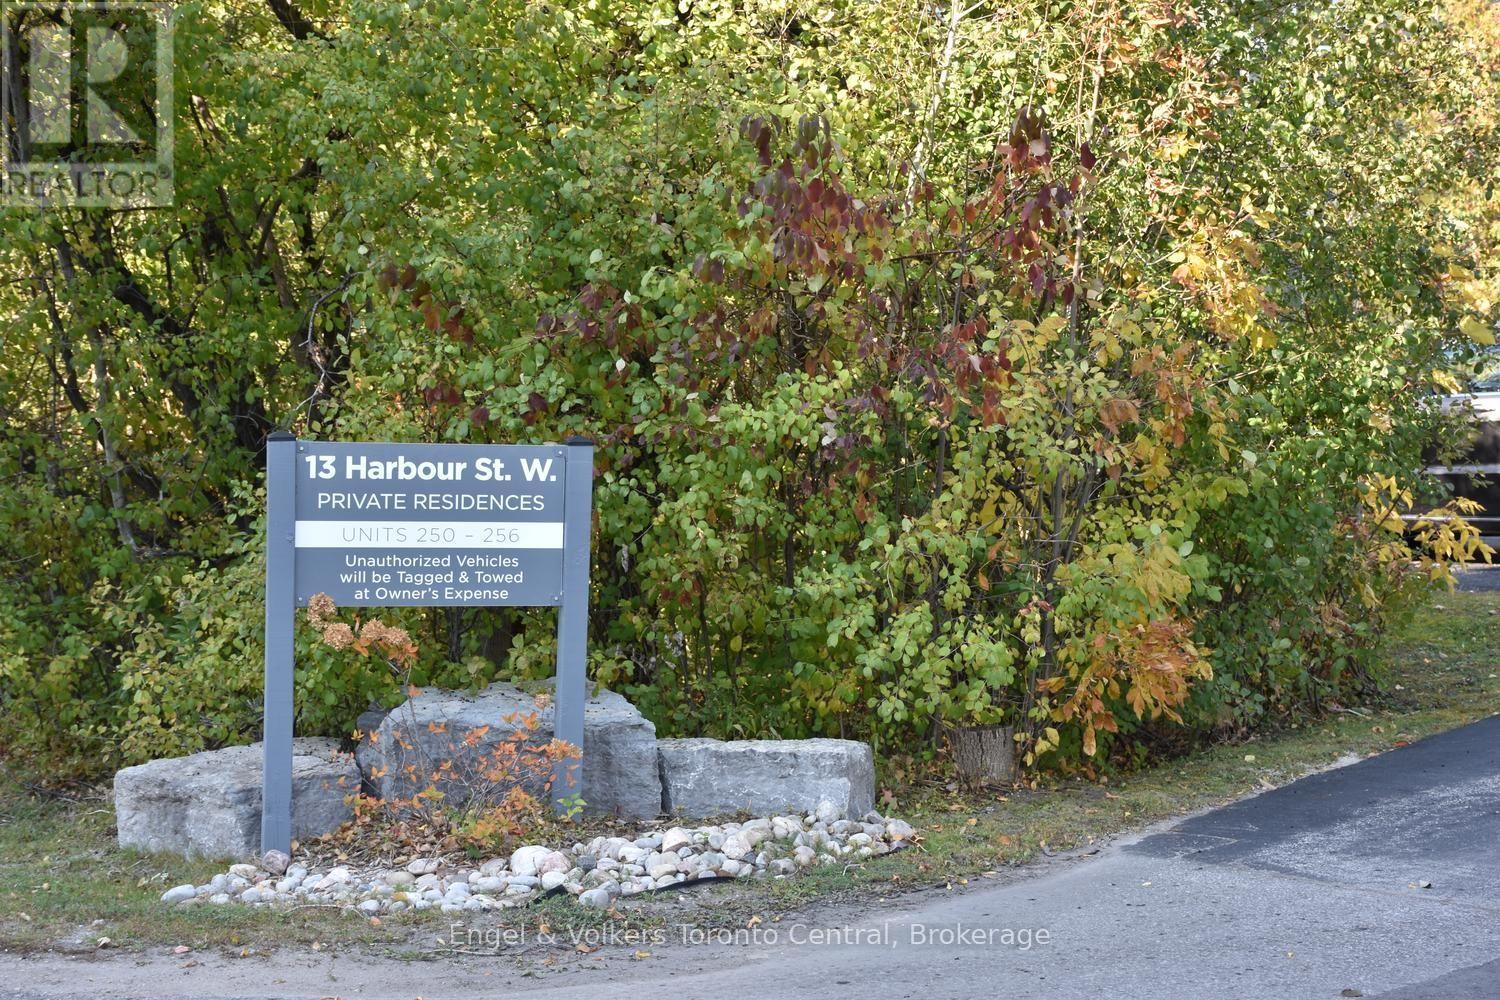
254 - 13 Harbour Street W Collingwood, Ontario L9Y 5B4


$349,900Maintenance, Cable TV, Common Area Maintenance, Insurance, Parking
$429.48 Monthly
Maintenance, Cable TV, Common Area Maintenance, Insurance, Parking
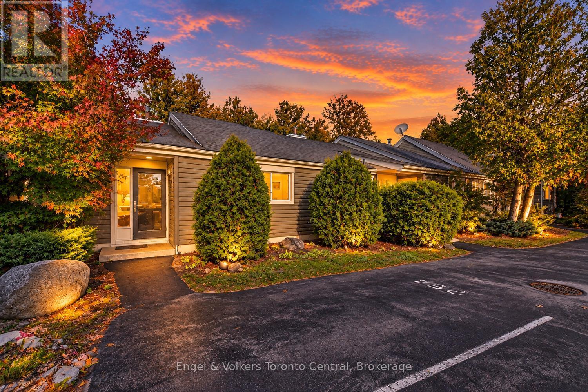
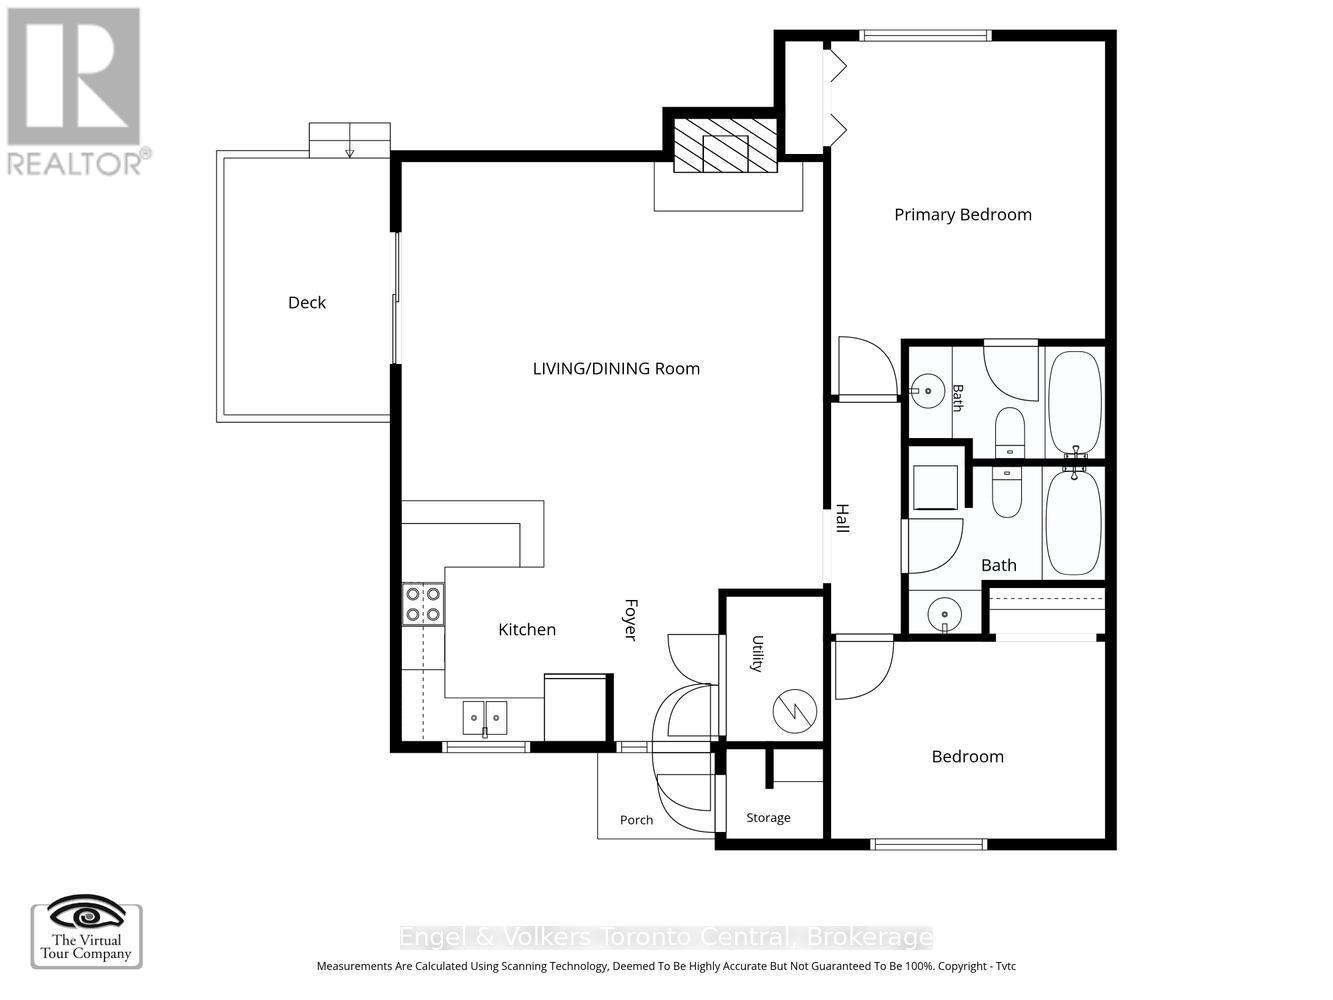
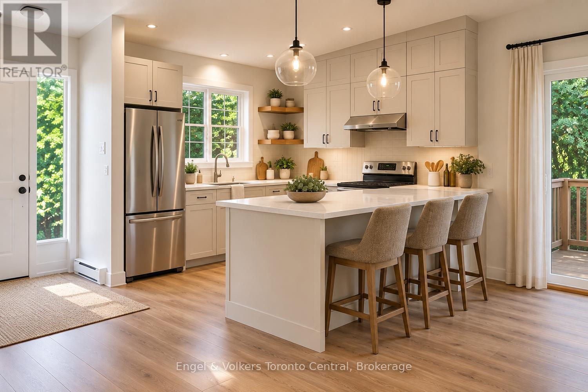
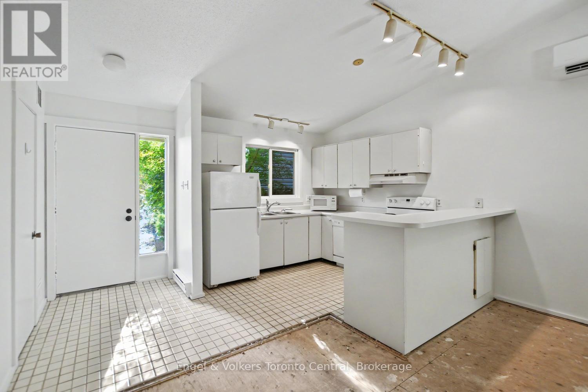
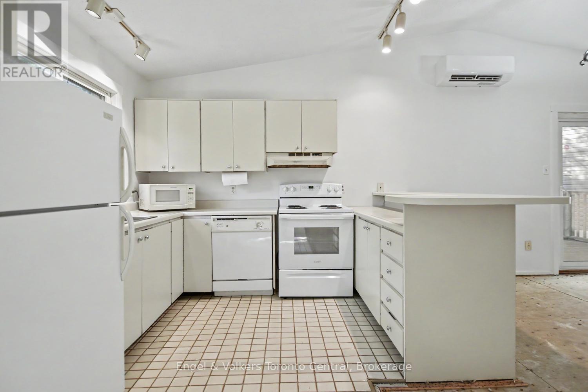
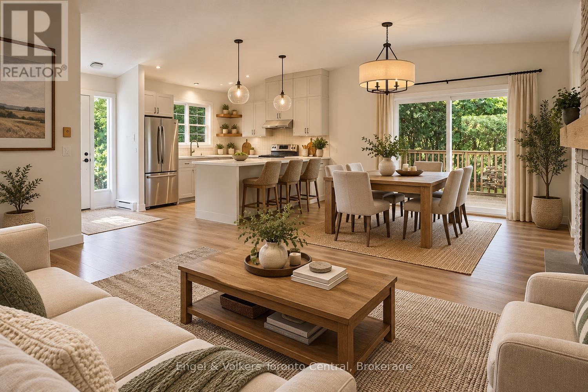
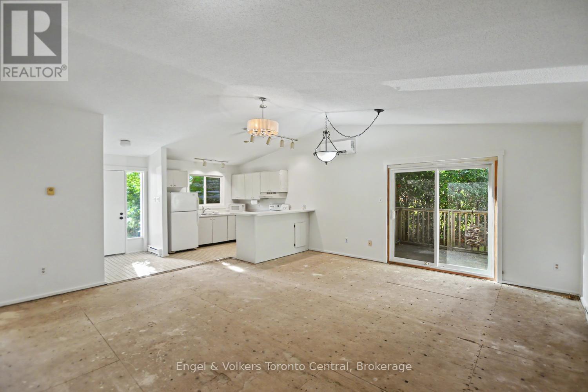
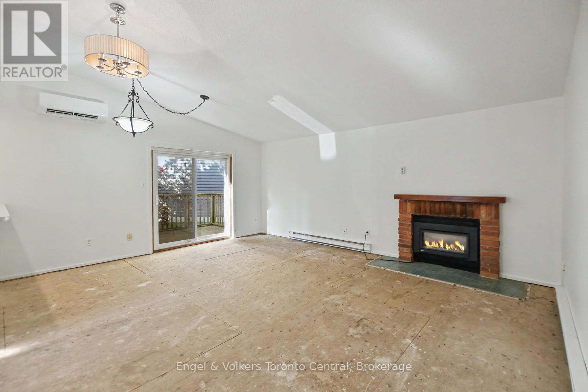
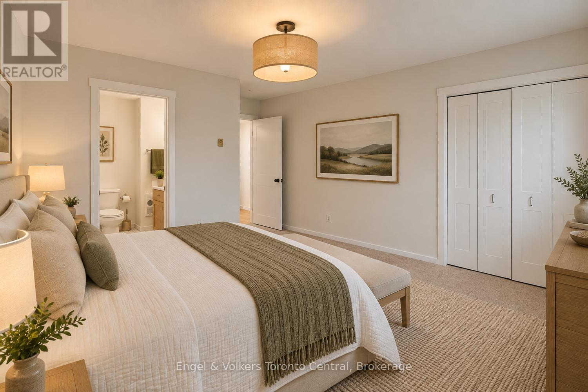
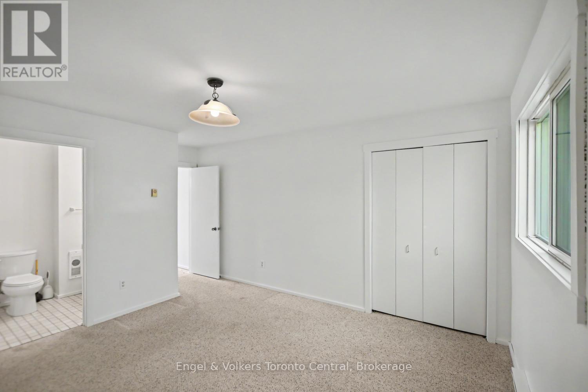
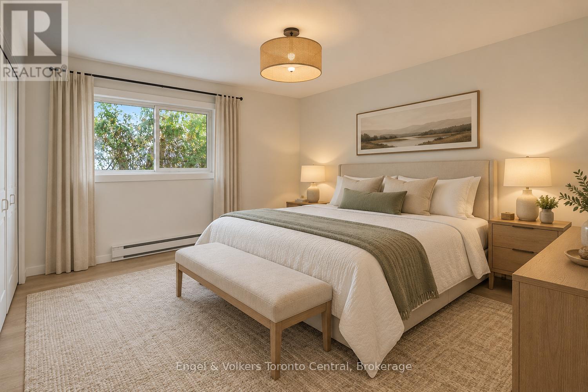
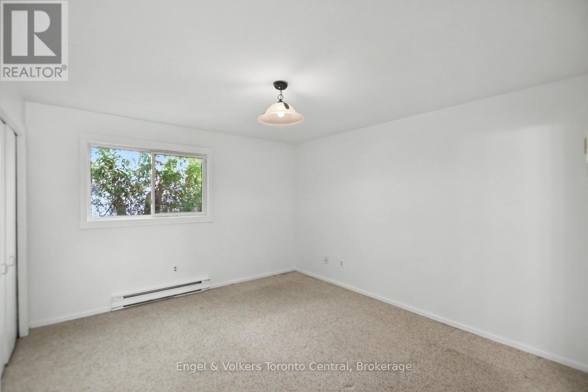
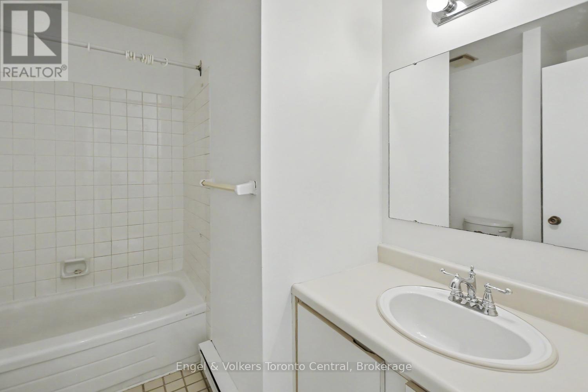
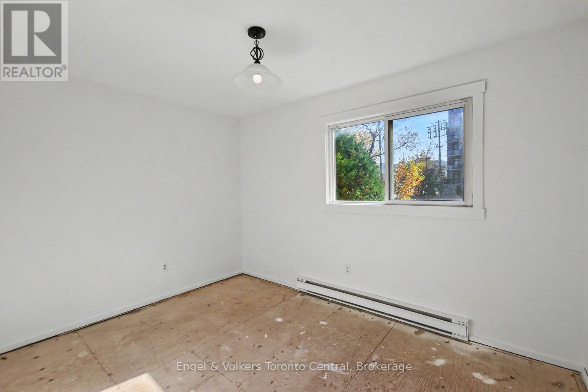
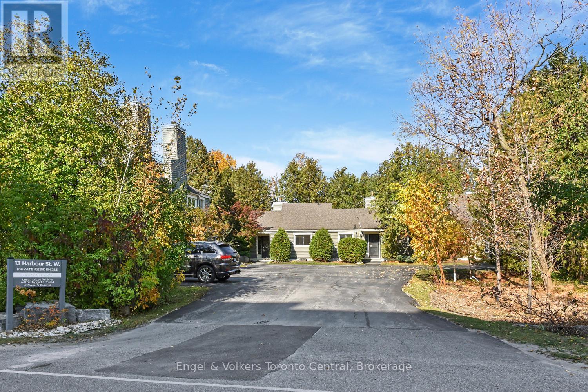
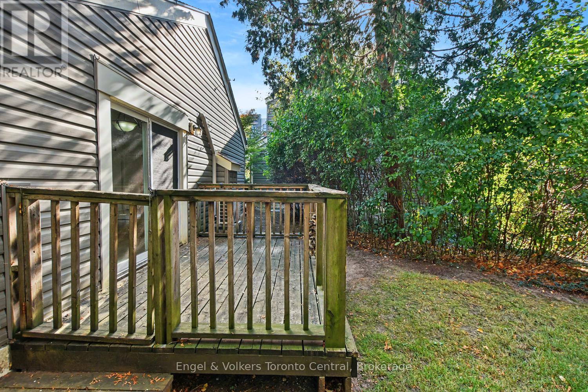
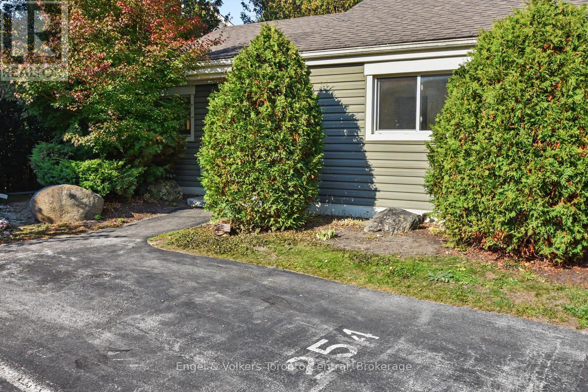
$429.48 MonthlyESTATE SALE: END UNIT BUNGALOW TOWNHOME in Cranberry Resort Nestled in a quiet enclave in Cranberry Resort, this end unit bungalow townhome offers over 1,000 sq ft of easy, spacious living. The open concept kitchen, living and dining area features a gas fireplace and sliding glass patio doors leading to your private deck. Two bedrooms, including a primary suite with ensuite. Your designated parking spot is right at the front door, and a new heat pump was installed in 2025.Steps to Cranberry Golf Course, on the Georgian Trail, and a short walk to Cranberry Marina and Cranberry Mews. Enjoy all that Collingwood and Blue Mountain have to offer at an affordable price. A perfect fit for retirees, first-time buyers or weekend warriors. Condo has just completed being professionally painted Sold as is, where is, as part of an estate sale. Please check out virtual tour under multi media (id:13139)
Open House
This property has open houses!
11:00 am
Ends at:1:00 pm
Property Details
| MLS® Number | S14127748 |
| Property Type | Single Family |
| Community Name | Collingwood |
| CommunityFeatures | Pets Allowed With Restrictions |
| EquipmentType | Water Heater |
| ParkingSpaceTotal | 1 |
| RentalEquipmentType | Water Heater |
Building
| BathroomTotal | 2 |
| BedroomsAboveGround | 2 |
| BedroomsTotal | 2 |
| Amenities | Fireplace(s), Storage - Locker |
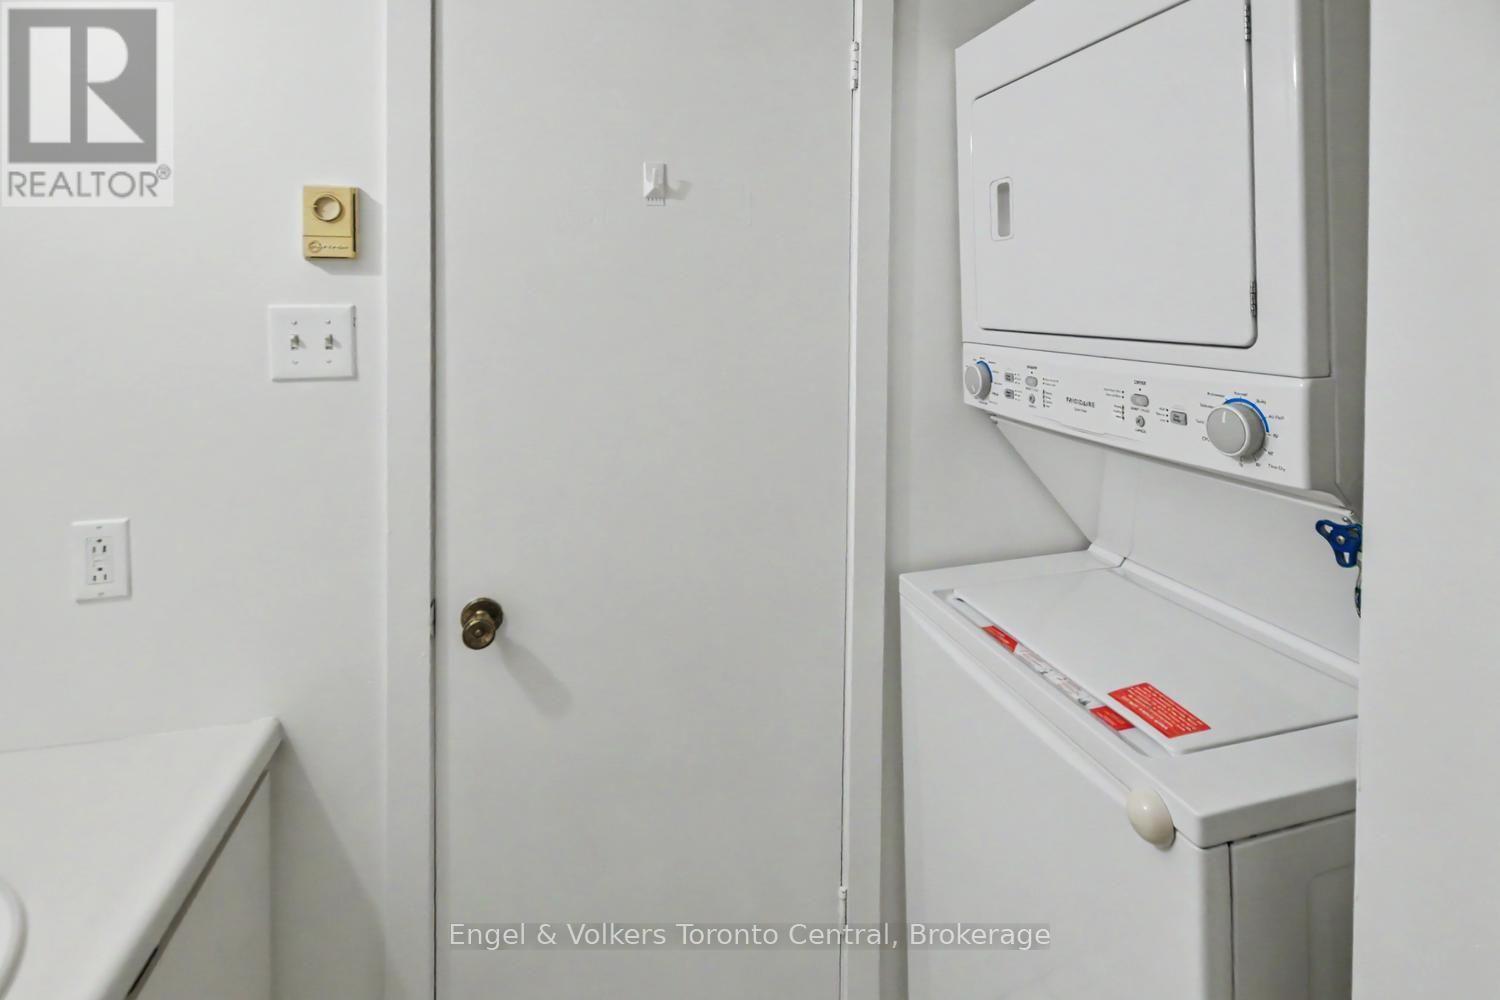
| Appliances | Dishwasher, Dryer, Stove, Washer |
| ArchitecturalStyle | Bungalow |
| BasementType | None |
| CoolingType | Wall Unit |
| ExteriorFinish | Vinyl Siding |
| FireplacePresent | Yes |
| HeatingFuel | Electric |
| HeatingType | Baseboard Heaters, Heat Pump |
| StoriesTotal | 1 |
| SizeInterior | 1000 - 1199 Sqft |
| Type | Row / Townhouse |
Parking
| No Garage |
Land
| Acreage | No |
Rooms
| Level | Type | Length | Width | Dimensions |
|---|---|---|---|---|
| Main Level | Kitchen | 2.8233 m | 3.3 m | 2.8233 m x 3.3 m |
| Main Level | Living Room | 5.81 m | 5.87 m | 5.81 m x 5.87 m |
| Main Level | Primary Bedroom | 3.78 m | 4.87 m | 3.78 m x 4.87 m |
| Main Level | Bedroom 2 | 3.78 m | 2.72 m | 3.78 m x 2.72 m |
https://www.realtor.ca/real-estate/30456469/254-13-harbour-street-w-collingwood-collingwood
Interested?
Contact us for more information

The trademarks REALTOR®, REALTORS®, and the REALTOR® logo are controlled by The Canadian Real Estate Association (CREA) and identify real estate professionals who are members of CREA. The trademarks MLS®, Multiple Listing Service® and the associated logos are owned by The Canadian Real Estate Association (CREA) and identify the quality of services provided by real estate professionals who are members of CREA. The trademark DDF® is owned by The Canadian Real Estate Association (CREA) and identifies CREA's Data Distribution Facility (DDF®)
October 29 2026 03:27:42
Muskoka Haliburton Orillia – The Lakelands Association of REALTORS®
Engel & Volkers Toronto Central