
58 - 1035 Victoria Road S Guelph (Kortright East), Ontario N1L 0H5

$649,900Maintenance, Parking, Common Area Maintenance
$412 Monthly
Maintenance, Parking, Common Area Maintenance
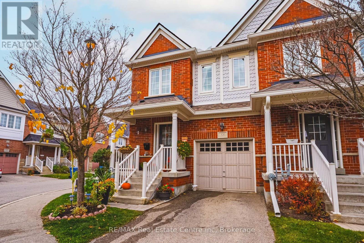
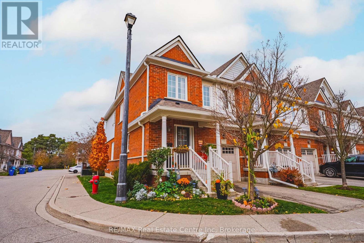
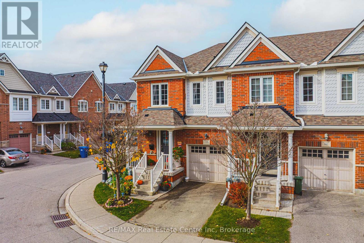
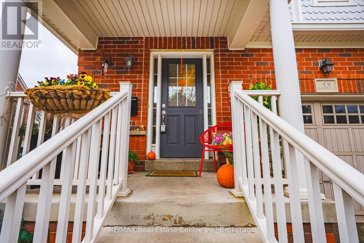
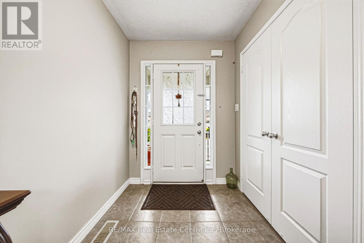
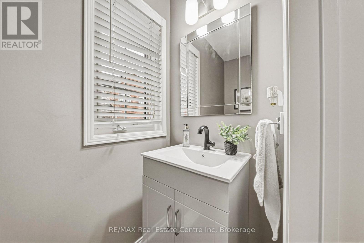
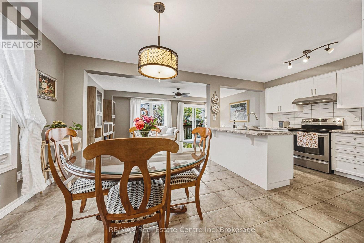
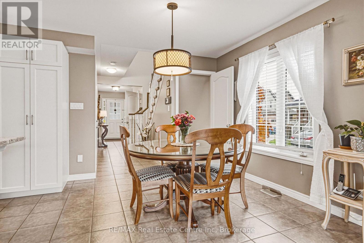
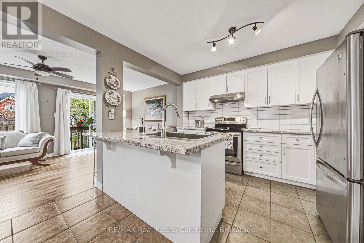
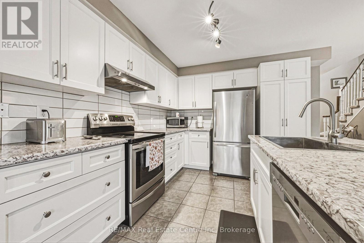
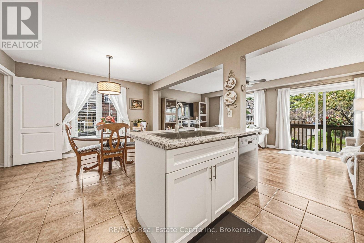
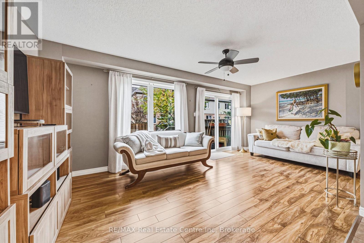
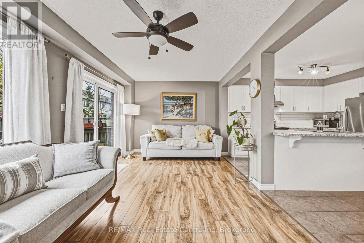
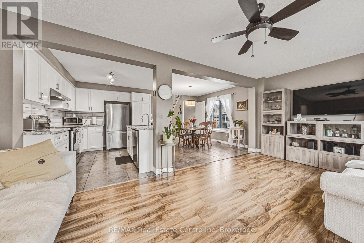
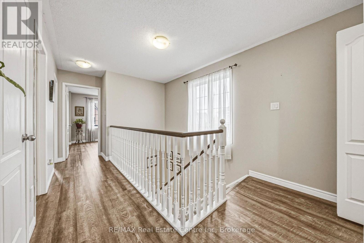
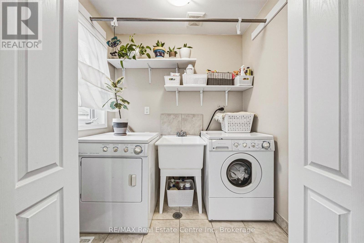
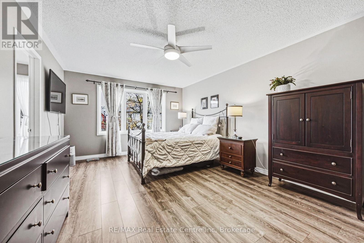
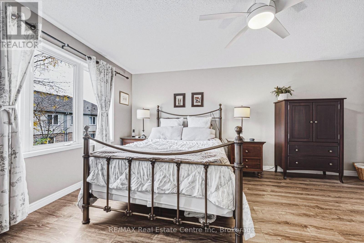
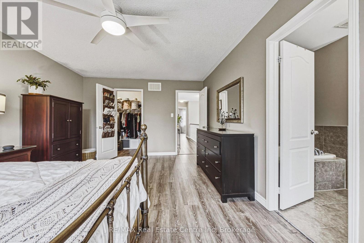
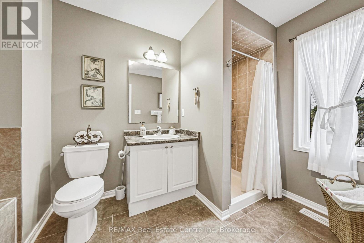
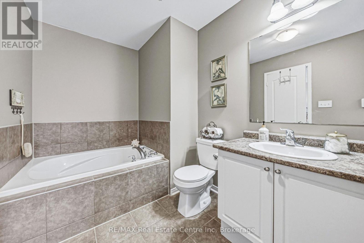
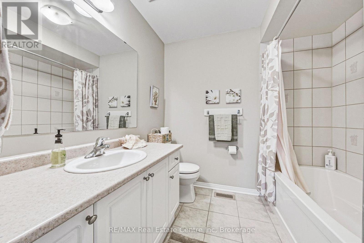
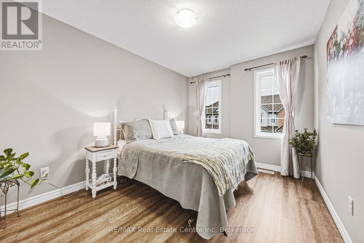
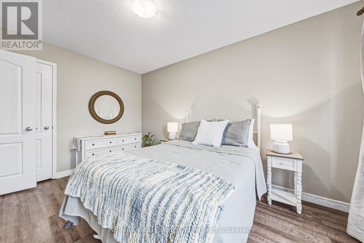
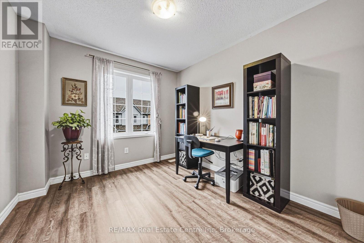
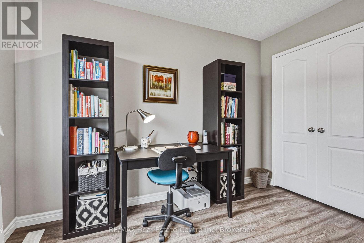
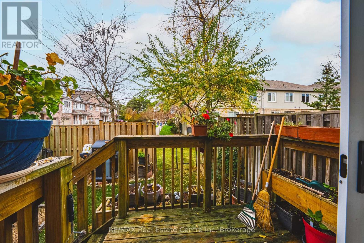
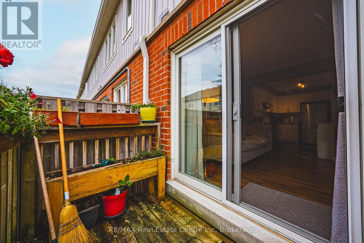
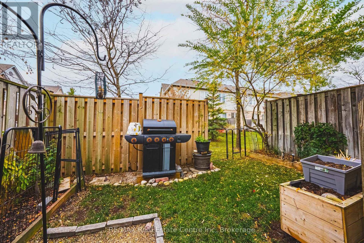
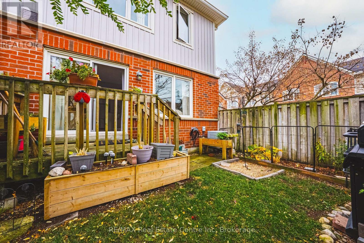
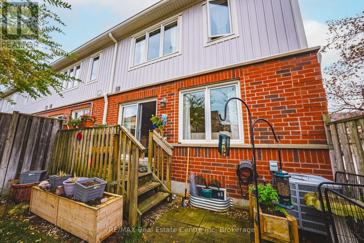
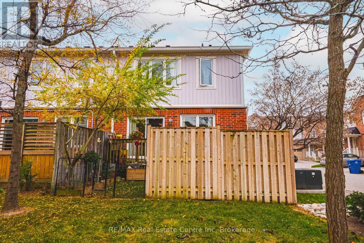
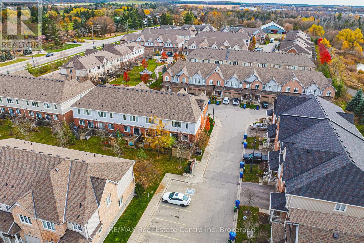
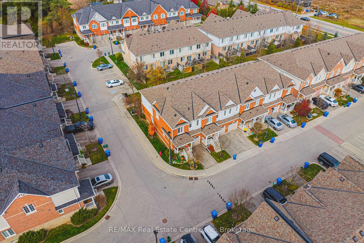
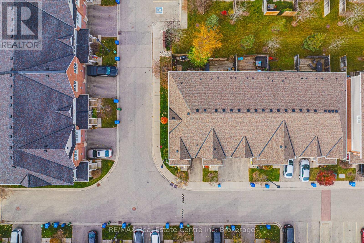
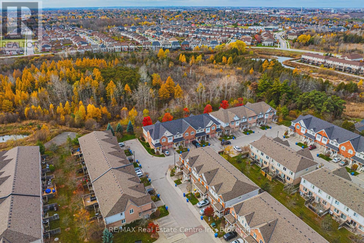
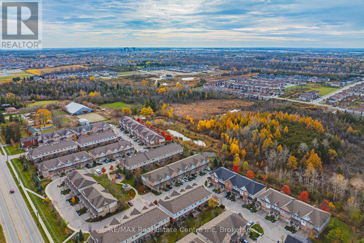
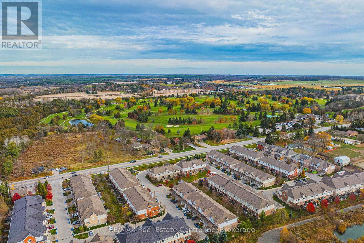
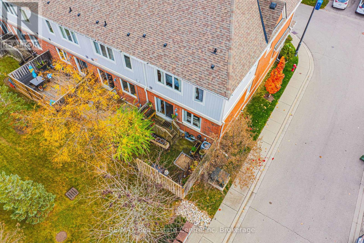
$412 MonthlyWelcome to this beautifully maintained townhouse in Guelph's desirable south end! Offering 3 spacious bedrooms, this inviting home showcases true pride of ownership throughout. The bright, tidy and well-appointed kitchen flows nicely into the welcoming living room, complete with sliding doors leading to the backyard - perfect for enjoying the outdoor space. Upstairs the generous primary bedroom features a walk-in closet and private 4-piece ensuite while the rest of the second level is rounded out with 2 more bedrooms and another 4pc main bathroom as well as convenient upper floor laundry! The unfinished basement offers excellent potential here for additional living space - media room, home gym, guest suite or spacious rec room and even has a bathroom rough-in. Enjoy the benefits of a well-managed complex with reasonable condo fees that include snow removal and exterior maintenance, making for easy, worry-free living. Ideally situated close to south-end shopping, restaurants, grocery stores, parks, trails, schools and everyday amenities, with convenient access to major commuter routes. Lovely curb appeal and a welcoming feel, this home is an excellent opportunity for first-time buyers looking to enter the market or those ready to downsize without compromising on comfort or convenience. A wonderful place to call home! (id:13139)
Open House
This property has open houses!
2:00 pm
Ends at:4:00 pm
2:00 pm
Ends at:4:00 pm
Property Details
| MLS® Number | X14156702 |
| Property Type | Single Family |
| Community Name | Kortright East |
| AmenitiesNearBy | Place Of Worship, Schools |
| CommunityFeatures | Pets Allowed With Restrictions, Community Centre |
| EquipmentType | Water Heater |
| ParkingSpaceTotal | 2 |
| RentalEquipmentType | Water Heater |
| Structure | Porch |
Building
| BathroomTotal | 3 |
| BedroomsAboveGround | 3 |
| BedroomsTotal | 3 |
| Appliances | Dishwasher, Dryer, Stove, Washer, Water Softener, Refrigerator |
| BasementDevelopment | Unfinished |
| BasementType | Full (unfinished) |
| CoolingType | Central Air Conditioning |
| ExteriorFinish | Vinyl Siding, Brick |
| FoundationType | Poured Concrete |
| HalfBathTotal | 1 |
| HeatingFuel | Natural Gas |
| HeatingType | Forced Air |
| StoriesTotal | 2 |
| SizeInterior | 1600 - 1799 Sqft |
| Type | Row / Townhouse |
Parking
| Attached Garage | |
| Garage |
Land
| Acreage | No |
| LandAmenities | Place Of Worship, Schools |
| ZoningDescription | R.3a |
Rooms
| Level | Type | Length | Width | Dimensions |
|---|---|---|---|---|
| Second Level | Bathroom | 0.31 m | 0.31 m | 0.31 m x 0.31 m |
| Second Level | Laundry Room | 1.52 m | 2.07 m | 1.52 m x 2.07 m |
| Second Level | Primary Bedroom | 3.75 m | 5.46 m | 3.75 m x 5.46 m |
| Second Level | Bathroom | 0.31 m | 0.31 m | 0.31 m x 0.31 m |
| Second Level | Bedroom 2 | 3.96 m | 2.9 m | 3.96 m x 2.9 m |
| Second Level | Bedroom 3 | 3.48 m | 2.93 m | 3.48 m x 2.93 m |
| Main Level | Foyer | 5.15 m | 1.8 m | 5.15 m x 1.8 m |
| Main Level | Bathroom | 0.31 m | 0.31 m | 0.31 m x 0.31 m |
| Main Level | Eating Area | 3.35 m | 3.69 m | 3.35 m x 3.69 m |
| Main Level | Kitchen | 3.35 m | 3.63 m | 3.35 m x 3.63 m |
| Main Level | Living Room | 3.26 m | 5.85 m | 3.26 m x 5.85 m |
Interested?
Contact us for more information

The trademarks REALTOR®, REALTORS®, and the REALTOR® logo are controlled by The Canadian Real Estate Association (CREA) and identify real estate professionals who are members of CREA. The trademarks MLS®, Multiple Listing Service® and the associated logos are owned by The Canadian Real Estate Association (CREA) and identify the quality of services provided by real estate professionals who are members of CREA. The trademark DDF® is owned by The Canadian Real Estate Association (CREA) and identifies CREA's Data Distribution Facility (DDF®)
November 11 2026 08:29:08
Muskoka Haliburton Orillia – The Lakelands Association of REALTORS®
RE/MAX Real Estate Centre Inc