
7363 Wellington Road 30 Road Guelph/eramosa, Ontario N1H 6J2

$750,000
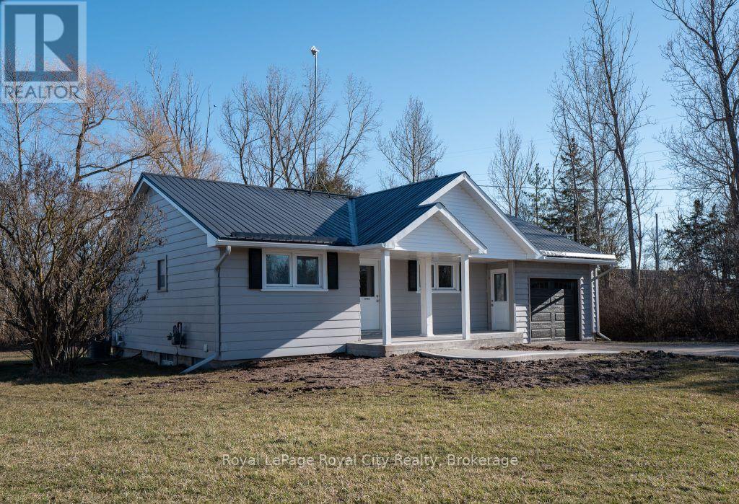
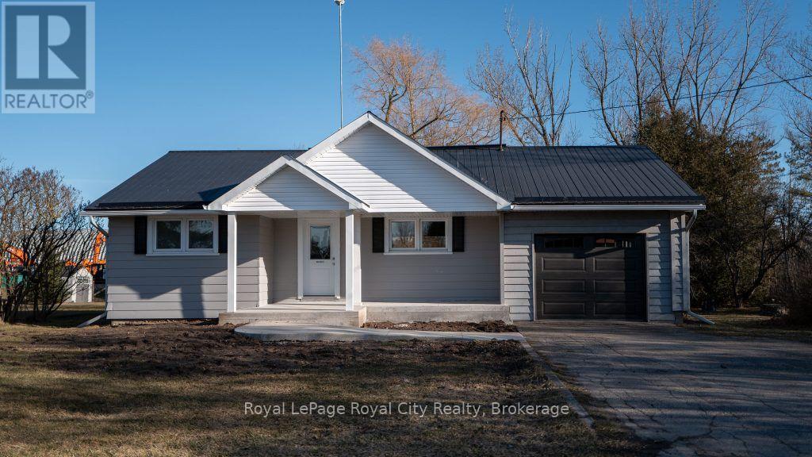
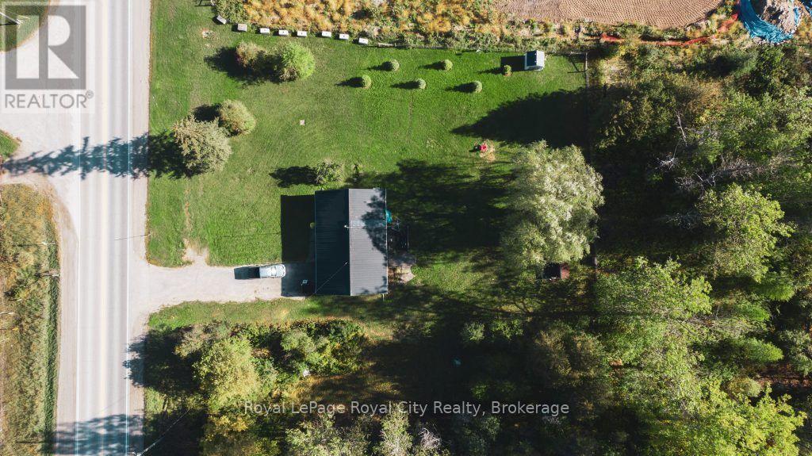
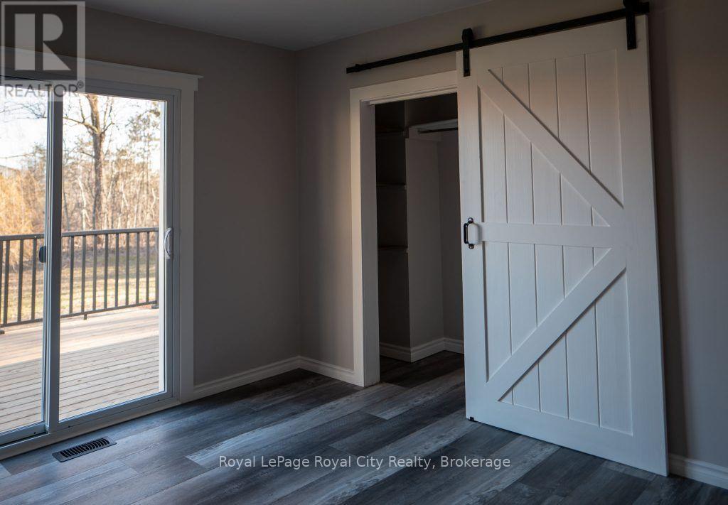
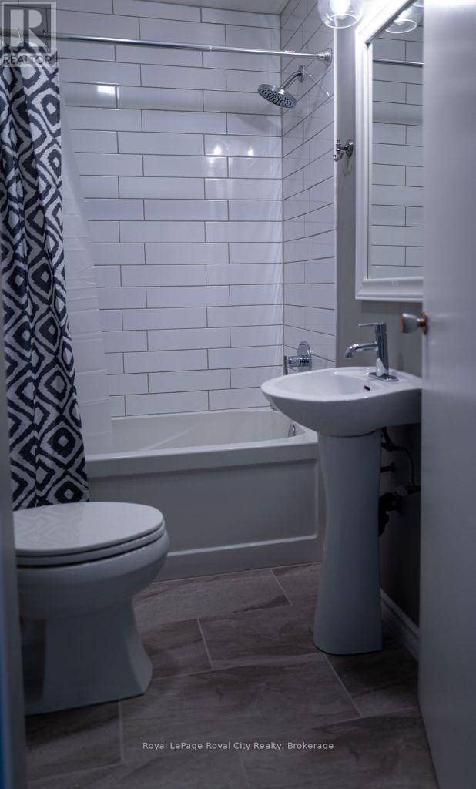
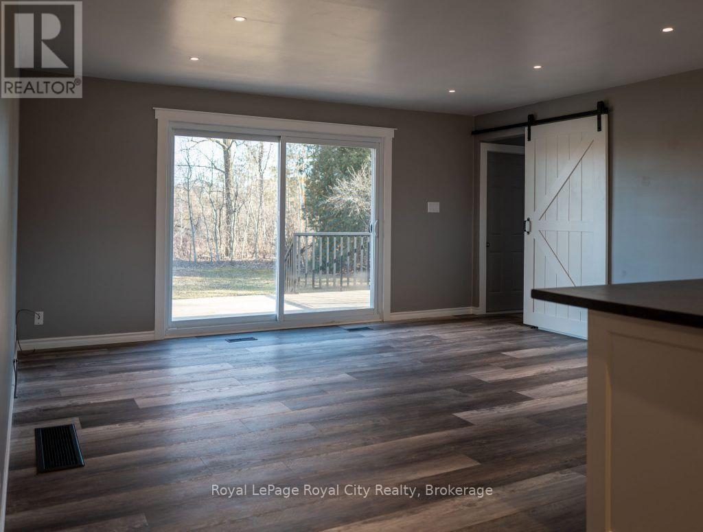
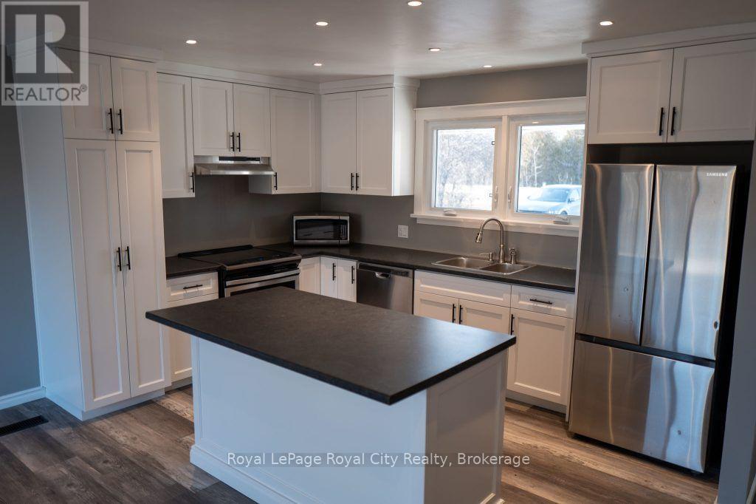
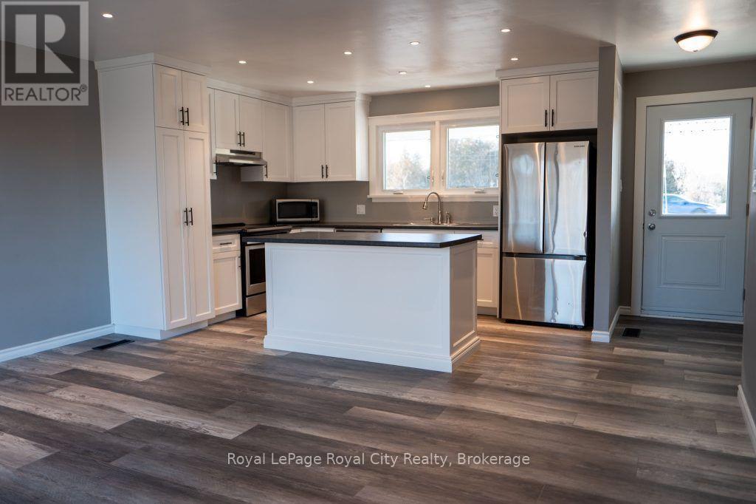
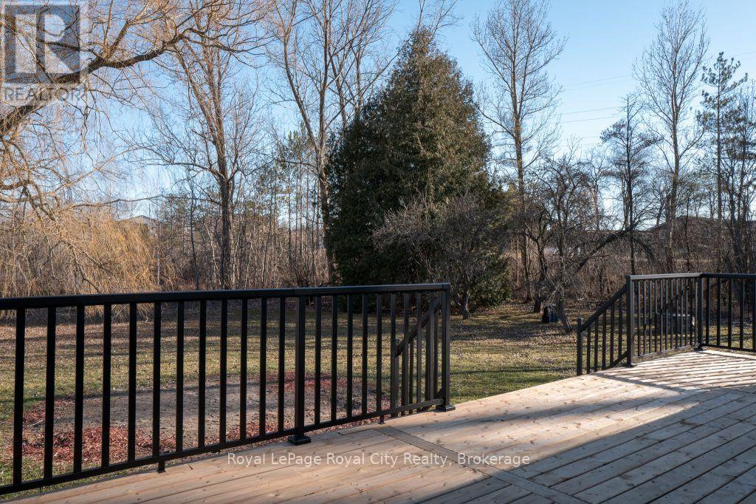
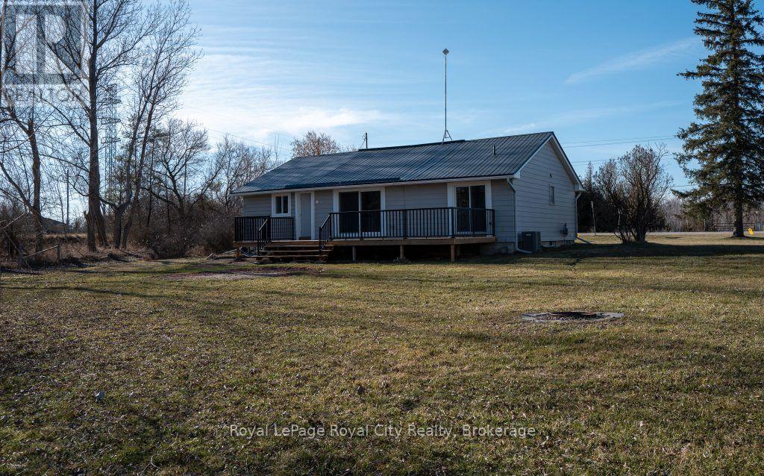
Welcome to country living at its finest, just minutes from Guelph's urban boundary! Situated on a scenic 1-acre parcel in Marden, this completely updated 838 sq. ft. bungalow offers a seamless blend of modern finishings, expansive outdoor space, and unmatched commuter access. Step inside to a bright, open-concept layout designed for turn-key, low-maintenance living. Perfect for first-time buyers or downsizers wanting space of their own or investors seeking a low-upkeep land holding near Guelph, the main level features two comfortable bedrooms and a stylish full bathroom. Outdoors, the expansive full-acre lot provides endless possibilities for gardens, outdoor entertaining, or future workshop potential. Complete with an attached 1-car garage and plenty of driveway parking, this property delivers quiet rural tranquility without sacrificing connectivity. Enjoy quick, effortless access to Highway 6 North, major transit routes, and all of Guelph's amenities, shops, and dining just down the road. Whether you are looking for your starter country property or a strategic holding near the growth corridor, this Marden gem is ready for its next chapter. Move right in and make it yours! (id:13139)
Property Details
| MLS® Number | X14165674 |
| Property Type | Single Family |
| Community Name | Rural Guelph/Eramosa West |
| ParkingSpaceTotal | 7 |
Building
| BathroomTotal | 1 |
| BedroomsAboveGround | 2 |
| BedroomsTotal | 2 |
| ArchitecturalStyle | Bungalow |
| BasementDevelopment | Unfinished |
| BasementType | N/a (unfinished) |
| ConstructionStyleAttachment | Detached |
| CoolingType | Central Air Conditioning |
| ExteriorFinish | Vinyl Siding |
| FoundationType | Block |
| HeatingFuel | Natural Gas |
| HeatingType | Forced Air |
| StoriesTotal | 1 |
| SizeInterior | 700 - 1100 Sqft |
| Type | House |
Parking
| Attached Garage | |
| Garage |
Land
| Acreage | No |
| Sewer | Septic System |
| SizeDepth | 264 Ft |
| SizeFrontage | 186 Ft ,9 In |
| SizeIrregular | 186.8 X 264 Ft |
| SizeTotalText | 186.8 X 264 Ft |
| ZoningDescription | Agriculture |
Rooms
| Level | Type | Length | Width | Dimensions |
|---|---|---|---|---|
| Main Level | Bedroom | 2.62 m | 3.4 m | 2.62 m x 3.4 m |
| Main Level | Bedroom | 3.86 m | 3.4 m | 3.86 m x 3.4 m |
| Main Level | Living Room | 4.29 m | 4.93 m | 4.29 m x 4.93 m |
Interested?
Contact us for more information

The trademarks REALTOR®, REALTORS®, and the REALTOR® logo are controlled by The Canadian Real Estate Association (CREA) and identify real estate professionals who are members of CREA. The trademarks MLS®, Multiple Listing Service® and the associated logos are owned by The Canadian Real Estate Association (CREA) and identify the quality of services provided by real estate professionals who are members of CREA. The trademark DDF® is owned by The Canadian Real Estate Association (CREA) and identifies CREA's Data Distribution Facility (DDF®)
November 10 2026 03:59:44
Muskoka Haliburton Orillia – The Lakelands Association of REALTORS®
Royal LePage Royal City Realty