
13 Victory Crescent Penetanguishene, Ontario L9M 1B6

$374,900
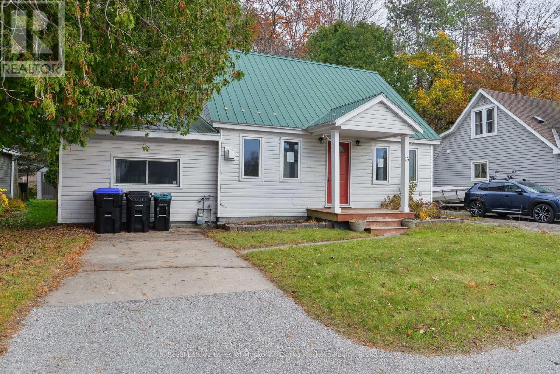
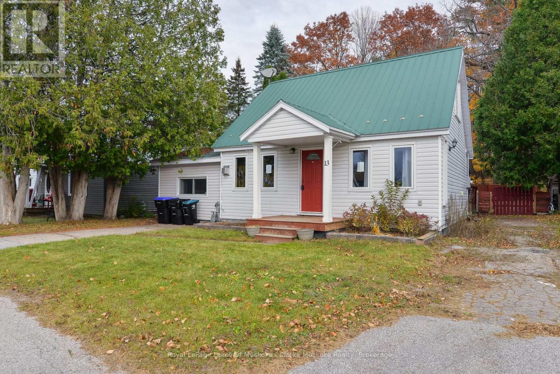
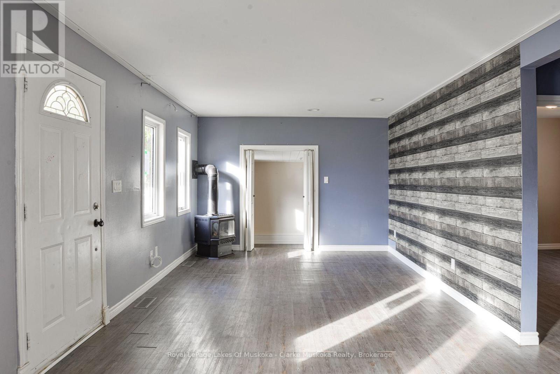
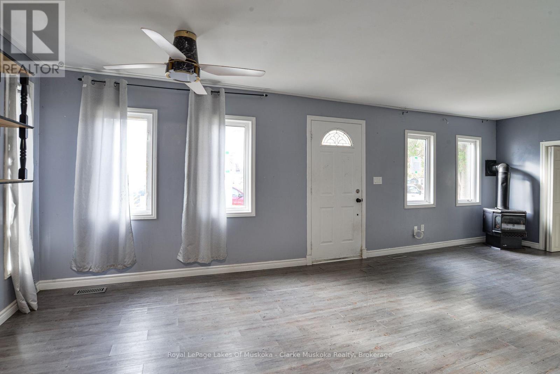
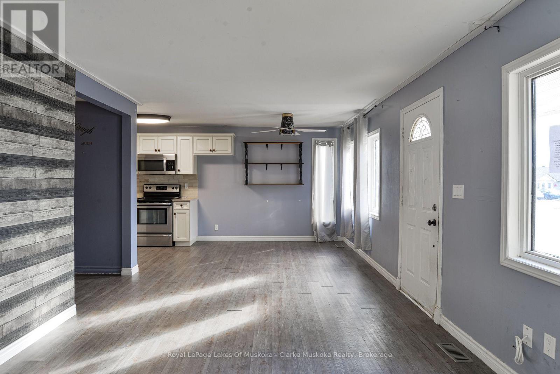
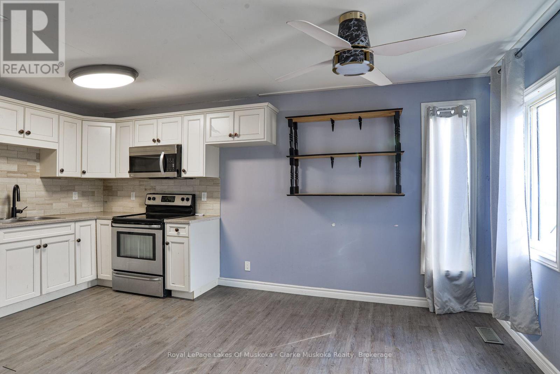
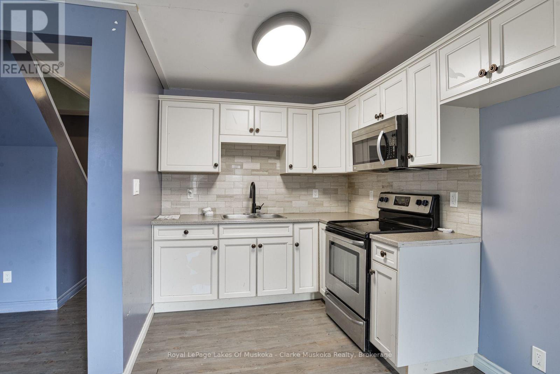
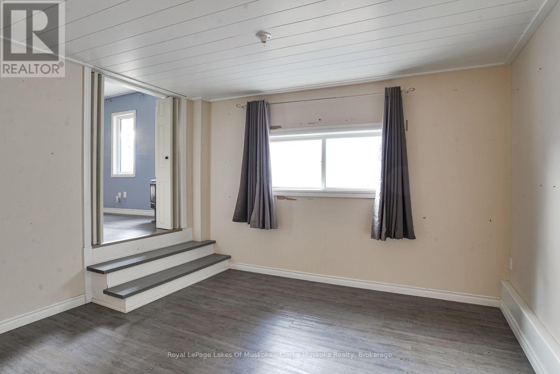
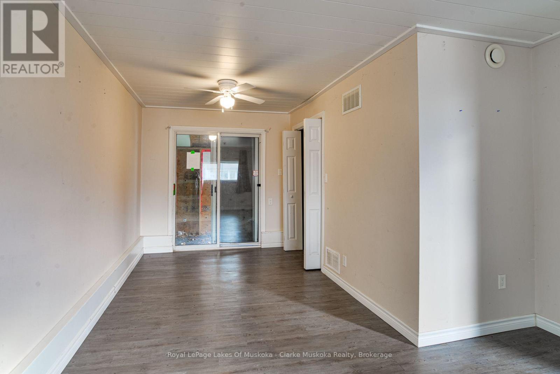
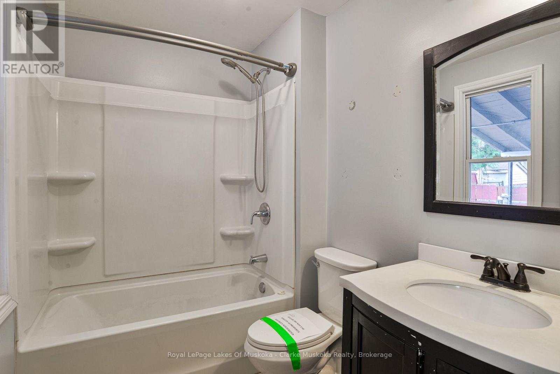
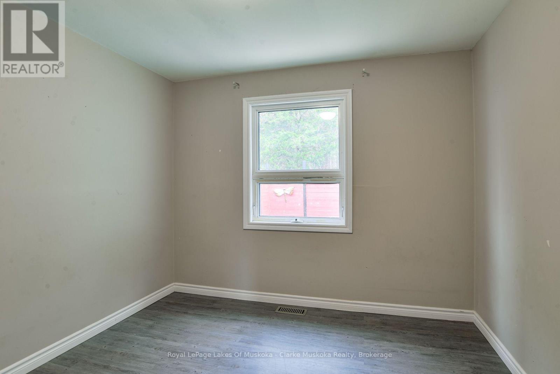
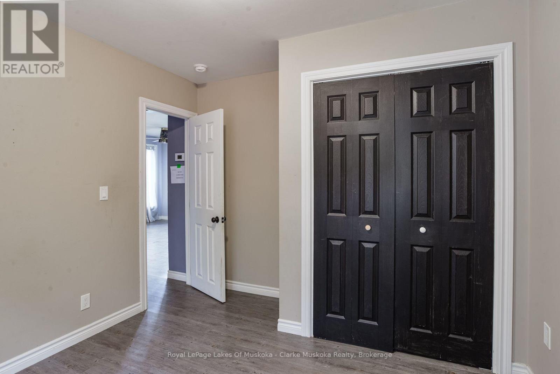
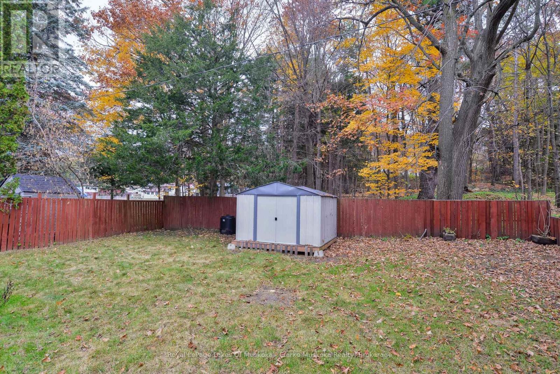
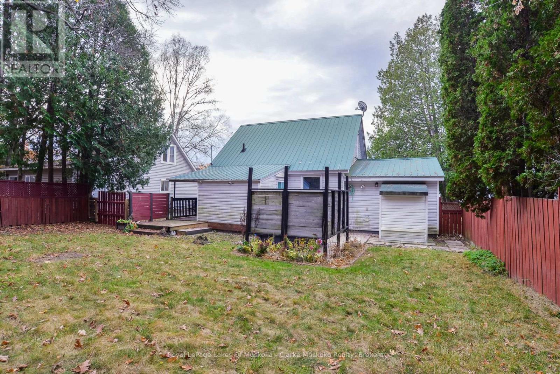
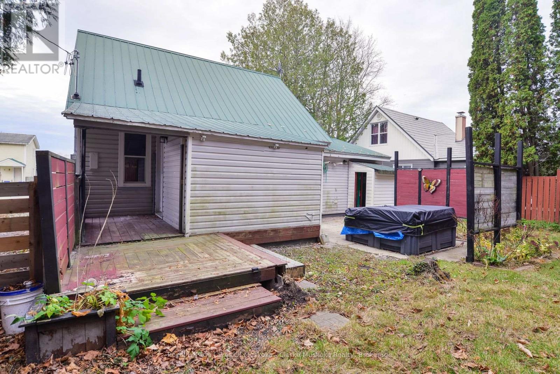
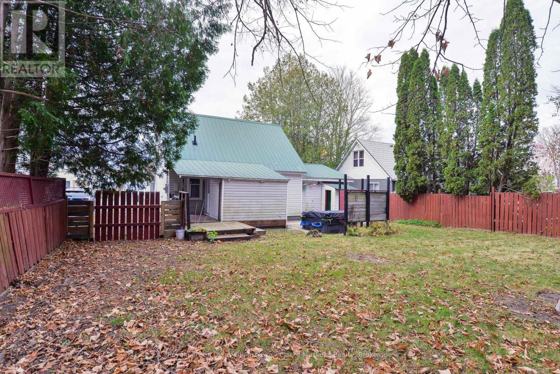
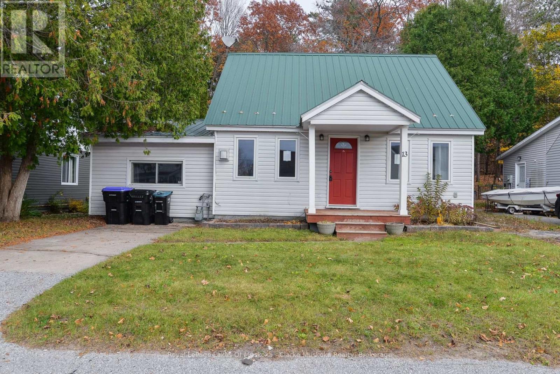
Located just minutes from downtown Penetanguishene and approximately a 10-minute walk to the beachfront, this inviting 1 1/2 storey home offers 3 bedrooms, a 4-piece bathroom and parking for 2 vehicles. Inside, you'll find a bright, functional living space, while outside, a good-sized fully fenced backyard offers plenty of room to enjoy the outdoors. A great opportunity to enjoy comfortable living in a convenient location close to shops, amenities and the waterfront. (id:13139)
Property Details
| MLS® Number | S14191180 |
| Property Type | Single Family |
| Community Name | Penetanguishene |
| AmenitiesNearBy | Park, Place Of Worship |
| Features | Cul-de-sac, Level Lot |
| ParkingSpaceTotal | 2 |
| Structure | Shed |
Building
| BathroomTotal | 1 |
| BedroomsAboveGround | 3 |
| BedroomsTotal | 3 |
| Amenities | Fireplace(s) |
| BasementType | Crawl Space |
| ConstructionStyleAttachment | Detached |
| CoolingType | None |
| ExteriorFinish | Vinyl Siding |
| FireplacePresent | Yes |
| FoundationType | Block |
| HeatingFuel | Natural Gas |
| HeatingType | Forced Air |
| StoriesTotal | 2 |
| SizeInterior | 700 - 1100 Sqft |
| Type | House |
| UtilityWater | Municipal Water |
Parking
| No Garage |
Land
| Acreage | No |
| FenceType | Fenced Yard |
| LandAmenities | Park, Place Of Worship |
| Sewer | Sanitary Sewer |
| SizeDepth | 90 Ft |
| SizeFrontage | 54 Ft |
| SizeIrregular | 54 X 90 Ft |
| SizeTotalText | 54 X 90 Ft|under 1/2 Acre |
| ZoningDescription | R2 |
Rooms
| Level | Type | Length | Width | Dimensions |
|---|---|---|---|---|
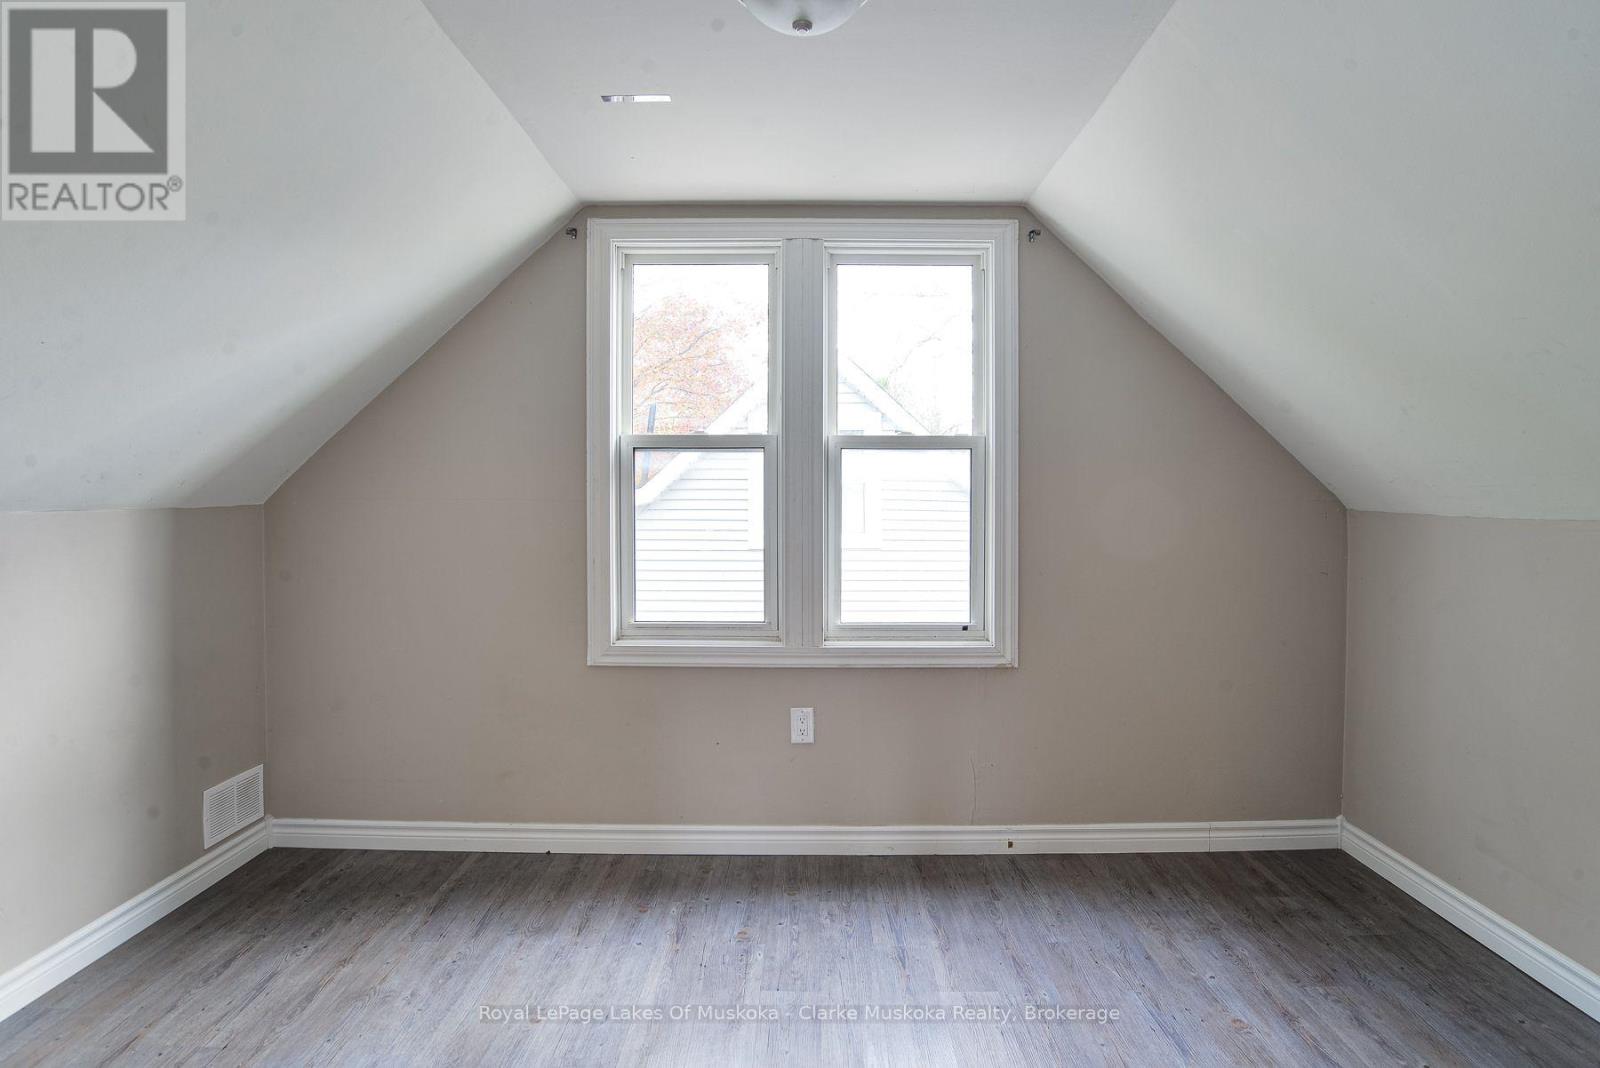
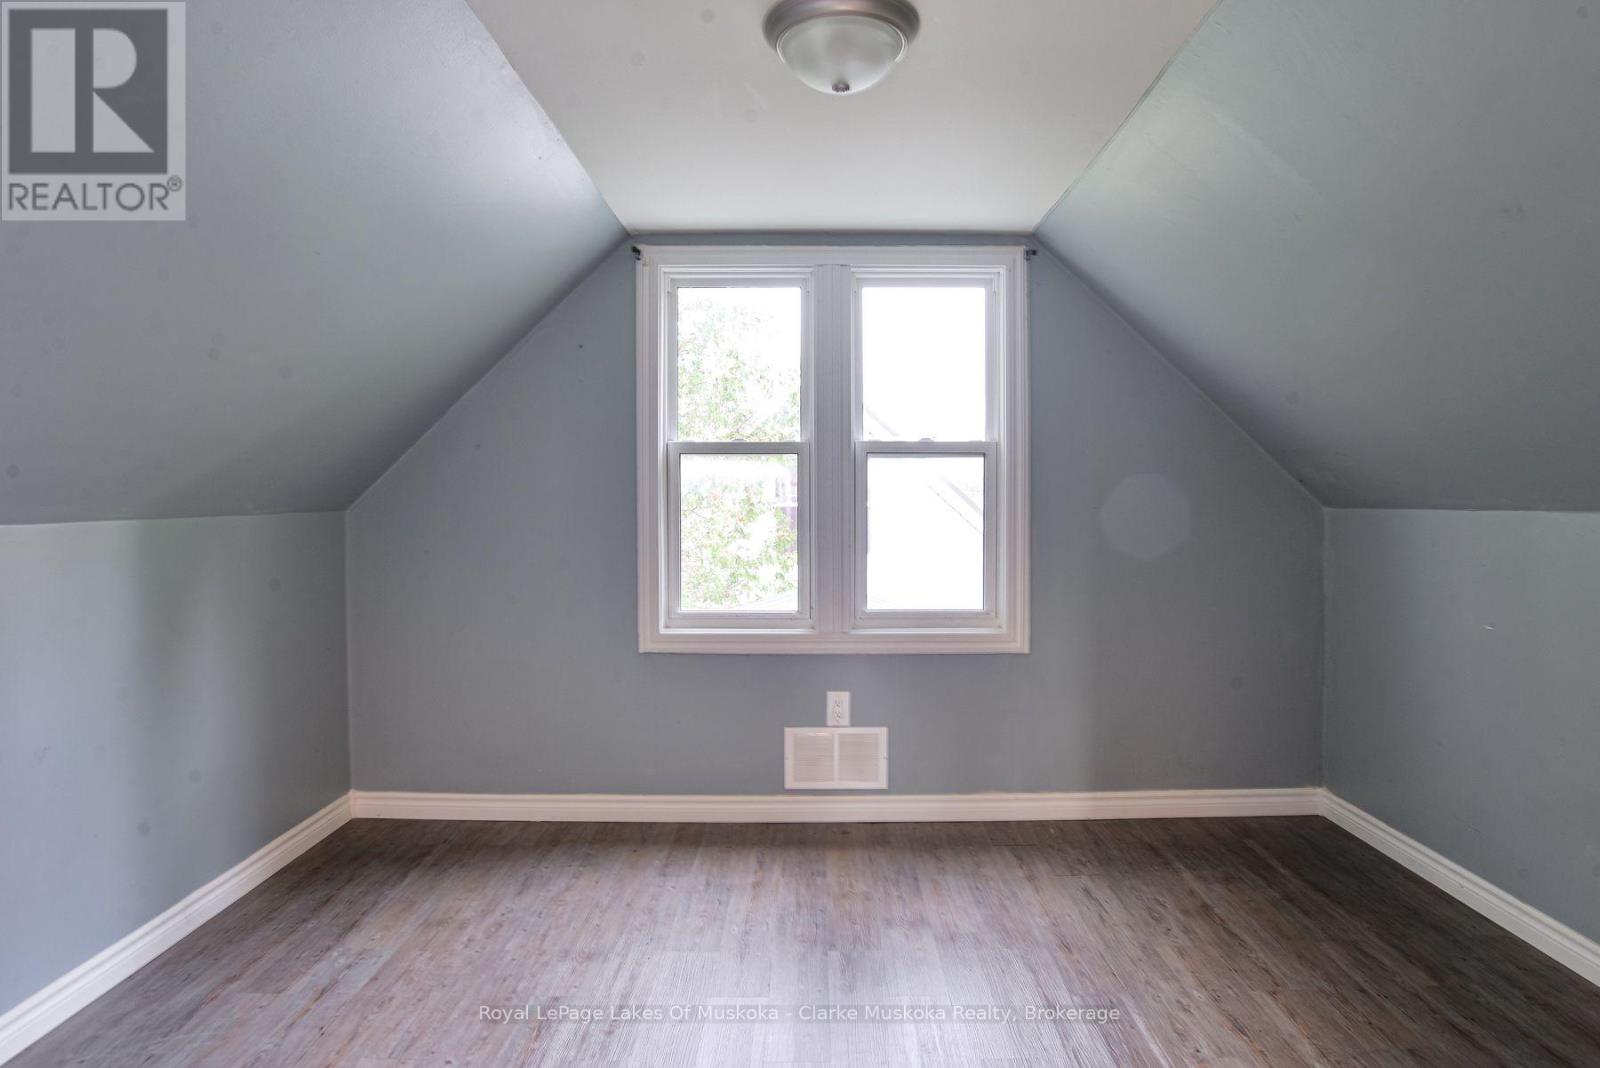
| Second Level | Bedroom | 3.3 m | 3.84 m | 3.3 m x 3.84 m |
| Second Level | Bedroom | 3.02 m | 3.81 m | 3.02 m x 3.81 m |
| Main Level | Living Room | 5.03 m | 3.43 m | 5.03 m x 3.43 m |
| Main Level | Dining Room | 2.31 m | 3.12 m | 2.31 m x 3.12 m |
| Main Level | Kitchen | 2.31 m | 2.01 m | 2.31 m x 2.01 m |
| Main Level | Bathroom | 2.31 m | 1.7 m | 2.31 m x 1.7 m |
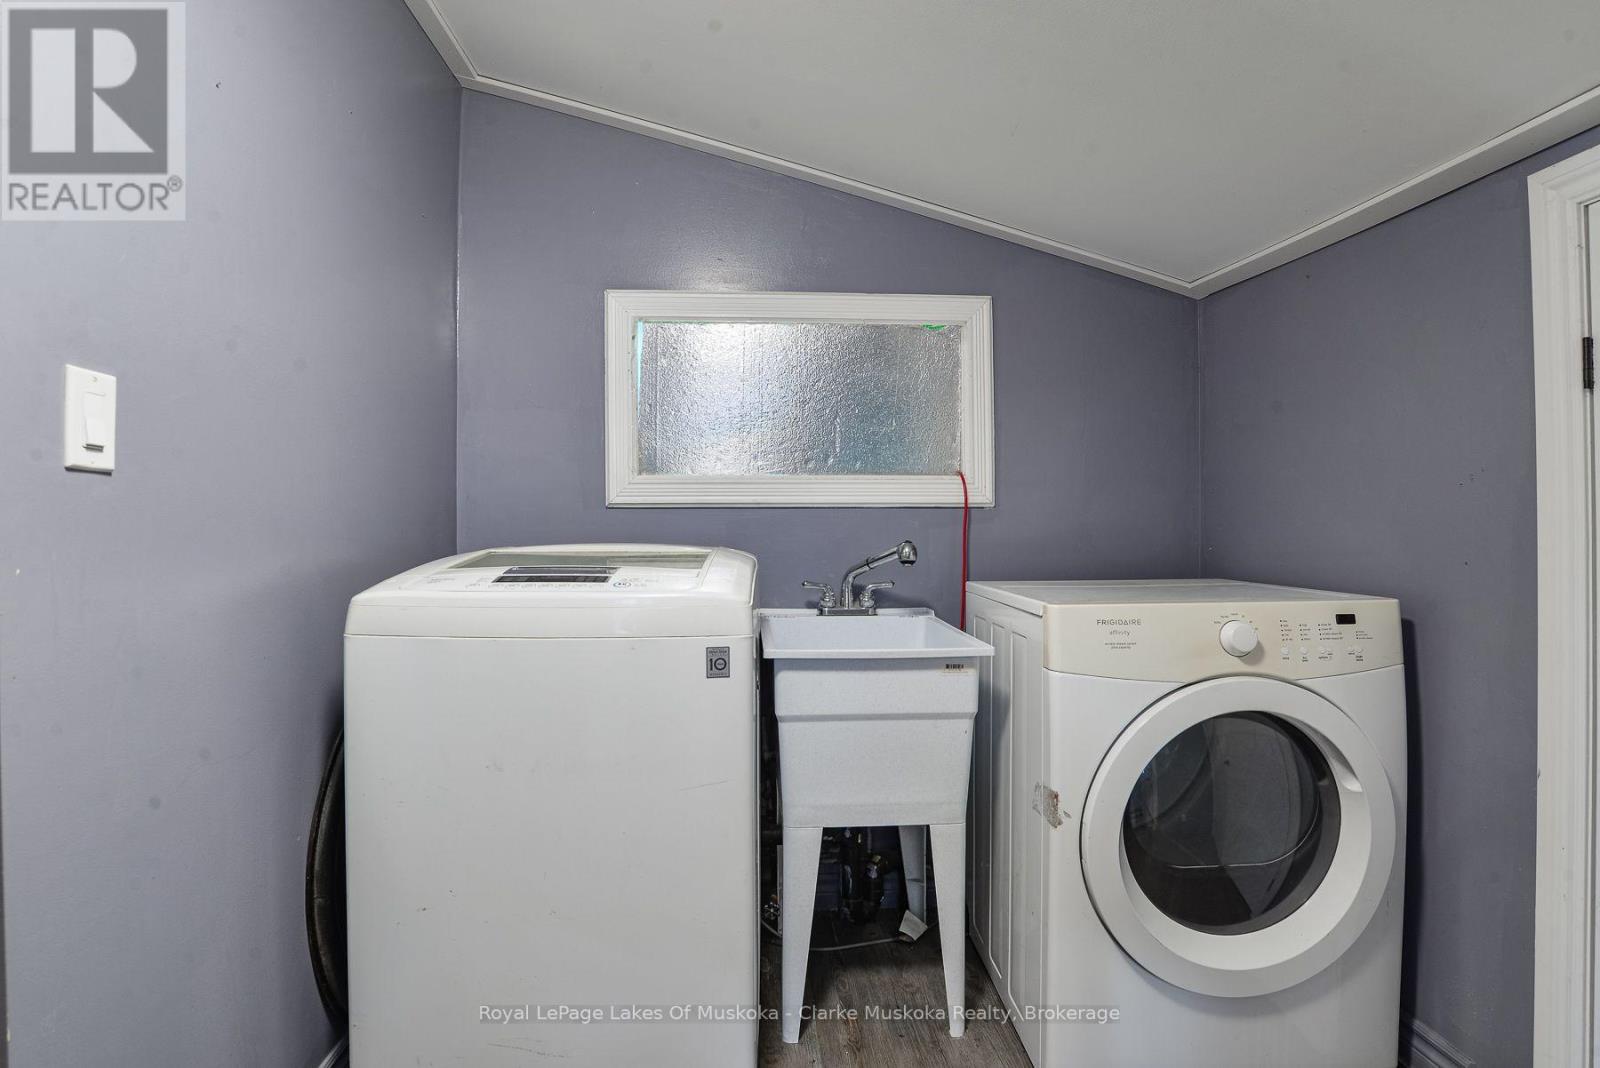
| Main Level | Laundry Room | 2.85 m | 2.03 m | 2.85 m x 2.03 m |
| Main Level | Other | 2.82 m | 0.79 m | 2.82 m x 0.79 m |
| Main Level | Primary Bedroom | 2.77 m | 3.45 m | 2.77 m x 3.45 m |
| Main Level | Recreational, Games Room | 3.66 m | 6.1 m | 3.66 m x 6.1 m |
| Main Level | Utility Room | 1.14 m | 3.15 m | 1.14 m x 3.15 m |
Utilities
| Cable | Available |
| Electricity | Installed |
| Sewer | Installed |
https://www.realtor.ca/real-estate/30524345/13-victory-crescent-penetanguishene-penetanguishene
Interested?
Contact us for more information

The trademarks REALTOR®, REALTORS®, and the REALTOR® logo are controlled by The Canadian Real Estate Association (CREA) and identify real estate professionals who are members of CREA. The trademarks MLS®, Multiple Listing Service® and the associated logos are owned by The Canadian Real Estate Association (CREA) and identify the quality of services provided by real estate professionals who are members of CREA. The trademark DDF® is owned by The Canadian Real Estate Association (CREA) and identifies CREA's Data Distribution Facility (DDF®)
November 18 2026 03:58:20
Muskoka Haliburton Orillia – The Lakelands Association of REALTORS®
Royal LePage Lakes Of Muskoka - Clarke Muskoka Realty