
10 & 11 Methodist Island Tay (Port Mcnicoll), Ontario L0K 1R0

$499,900
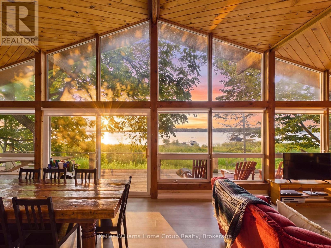
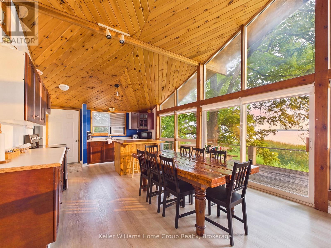
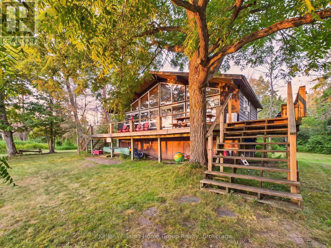
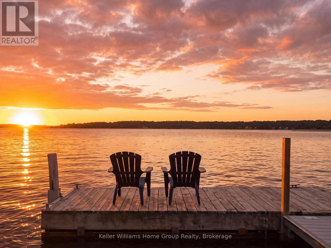
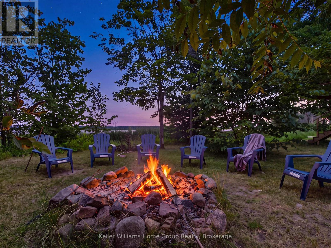
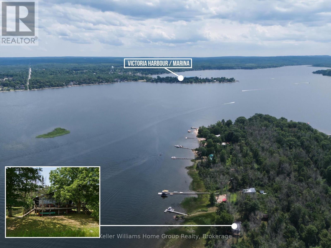
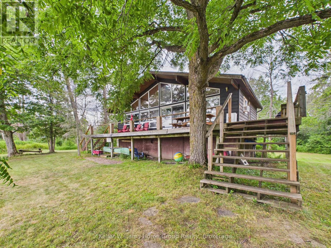
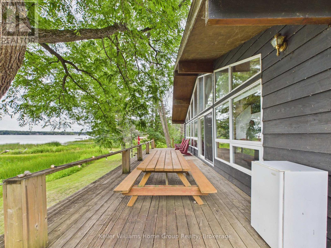
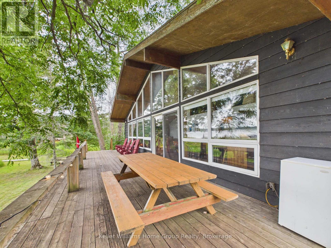
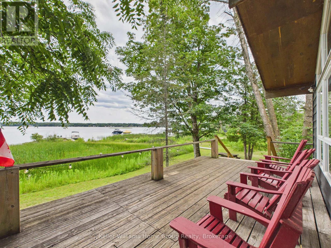
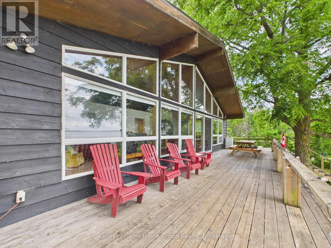
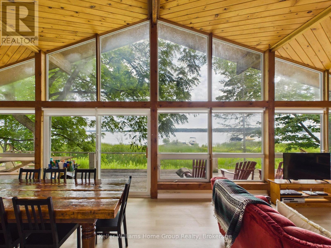
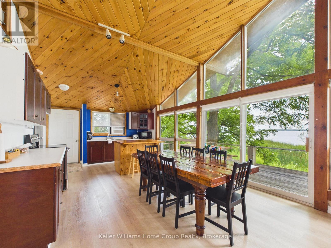
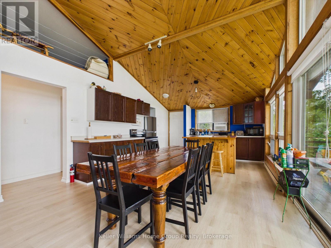
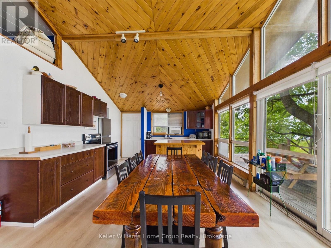
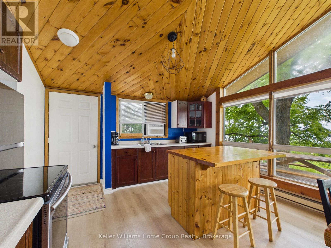
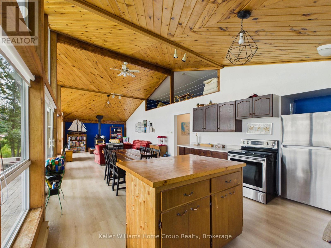
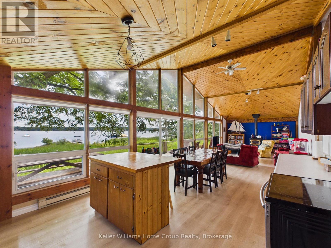
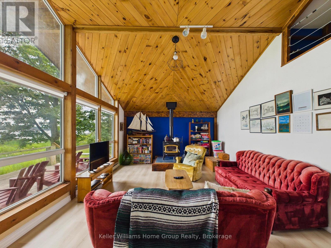
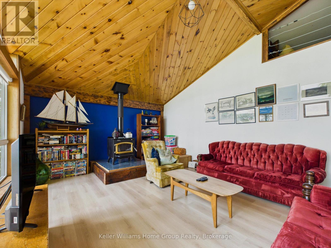
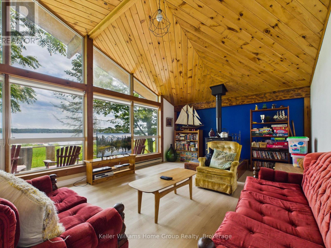
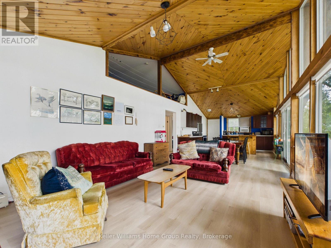
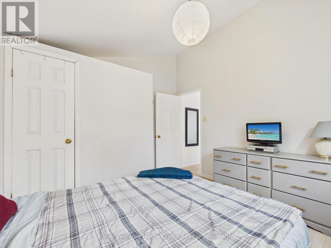
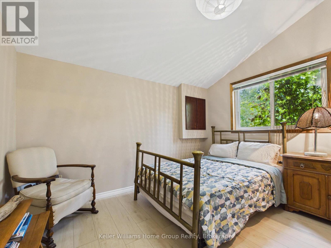
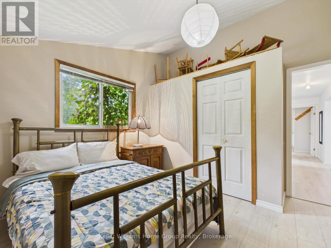
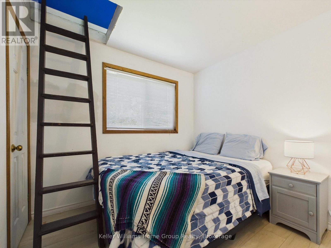
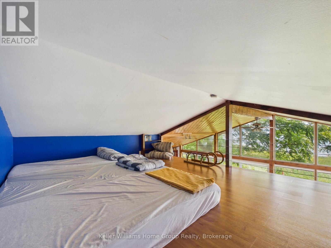
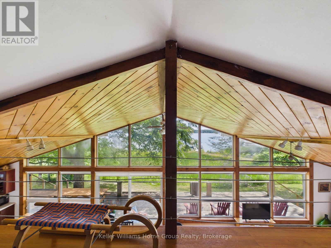
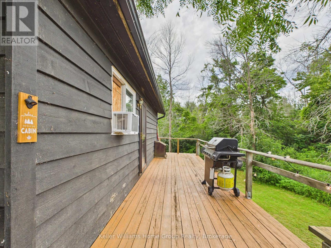
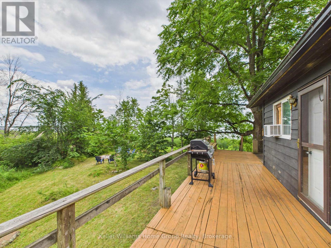
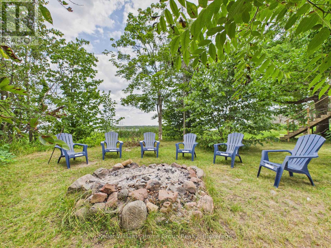
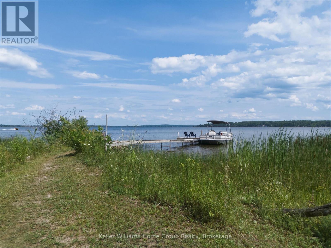
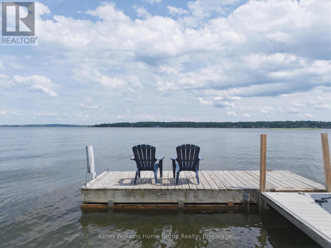
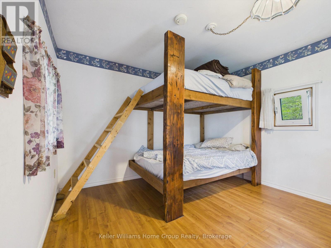
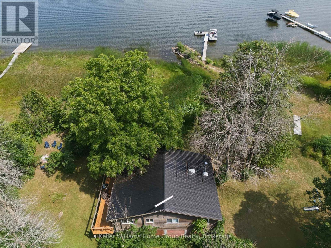
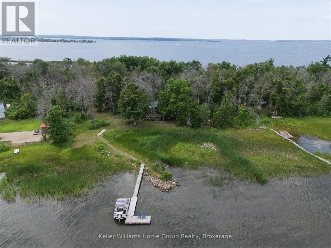
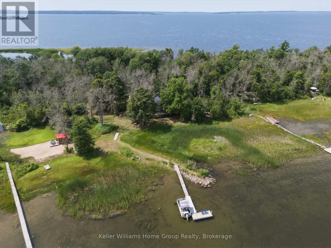
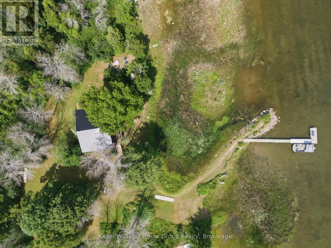
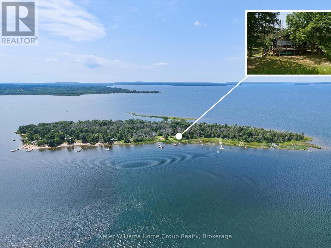
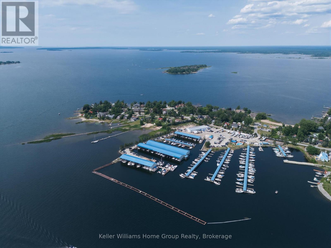
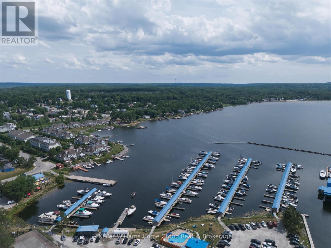
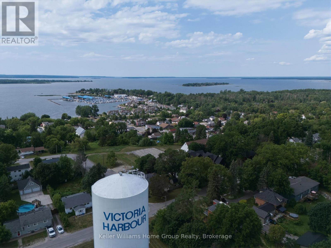
Welcome to the kind of cottage where family traditions begin and are passed down for generations. A place where mornings start with coffee on the deck as the lake comes to life, children spend the afternoons catching frogs and turtles along the shoreline, swimming until the sun begins to set, and evenings end around the fire with songs, stories, s'mores, and laughter that the family will talk about for years to come. Inside captures everything you love about Georgian Bay living. Vaulted ceilings and a bright open concept design create a warm, inviting space where everyone naturally gathers, while the cozy loft overlooks the kitchen, dining, and living areas, ensuring no one ever misses a moment. The wood stove adds the perfect touch for cool evenings after a day spent exploring the water. Outside, life slows down exactly as it should. The spacious deck is made for family dinners under the open sky, the yard is ready for games that become annual traditions, and the fire pit is where unforgettable stories are shared. Here, you'll trade busy schedules for barefoot summers, glowing sunsets, and the simple joy of watching your children grow up surrounded by nature instead of screens. Methodist Island is located at the gateway to the world famous 30,000 Islands where you can experience some of the finest freshwater boating in the world. Spend your days discovering hidden coves, quiet bays, and endless shoreline, or cruise to waterfront restaurants in Midland, Penetanguishene, Honey Harbour, and Parry Sound. Accessible only by boat, the island offers the rare gift of true privacy while remaining just a five minute ride from Victoria Harbour for groceries, the LCBO, and everyday conveniences. This isn't simply a cottage. It's where birthdays are celebrated, fish stories grow bigger every year, kids become parents, and traditions live long after the summer ends. It's a place where life slows down, families reconnect, and memories last forever. (id:13139)
Property Details
| MLS® Number | S13611936 |
| Property Type | Single Family |
| Community Name | Port McNicoll |
| AmenitiesNearBy | Beach, Marina |
| Easement | Unknown |
| Features | Wooded Area, Partially Cleared, Level |
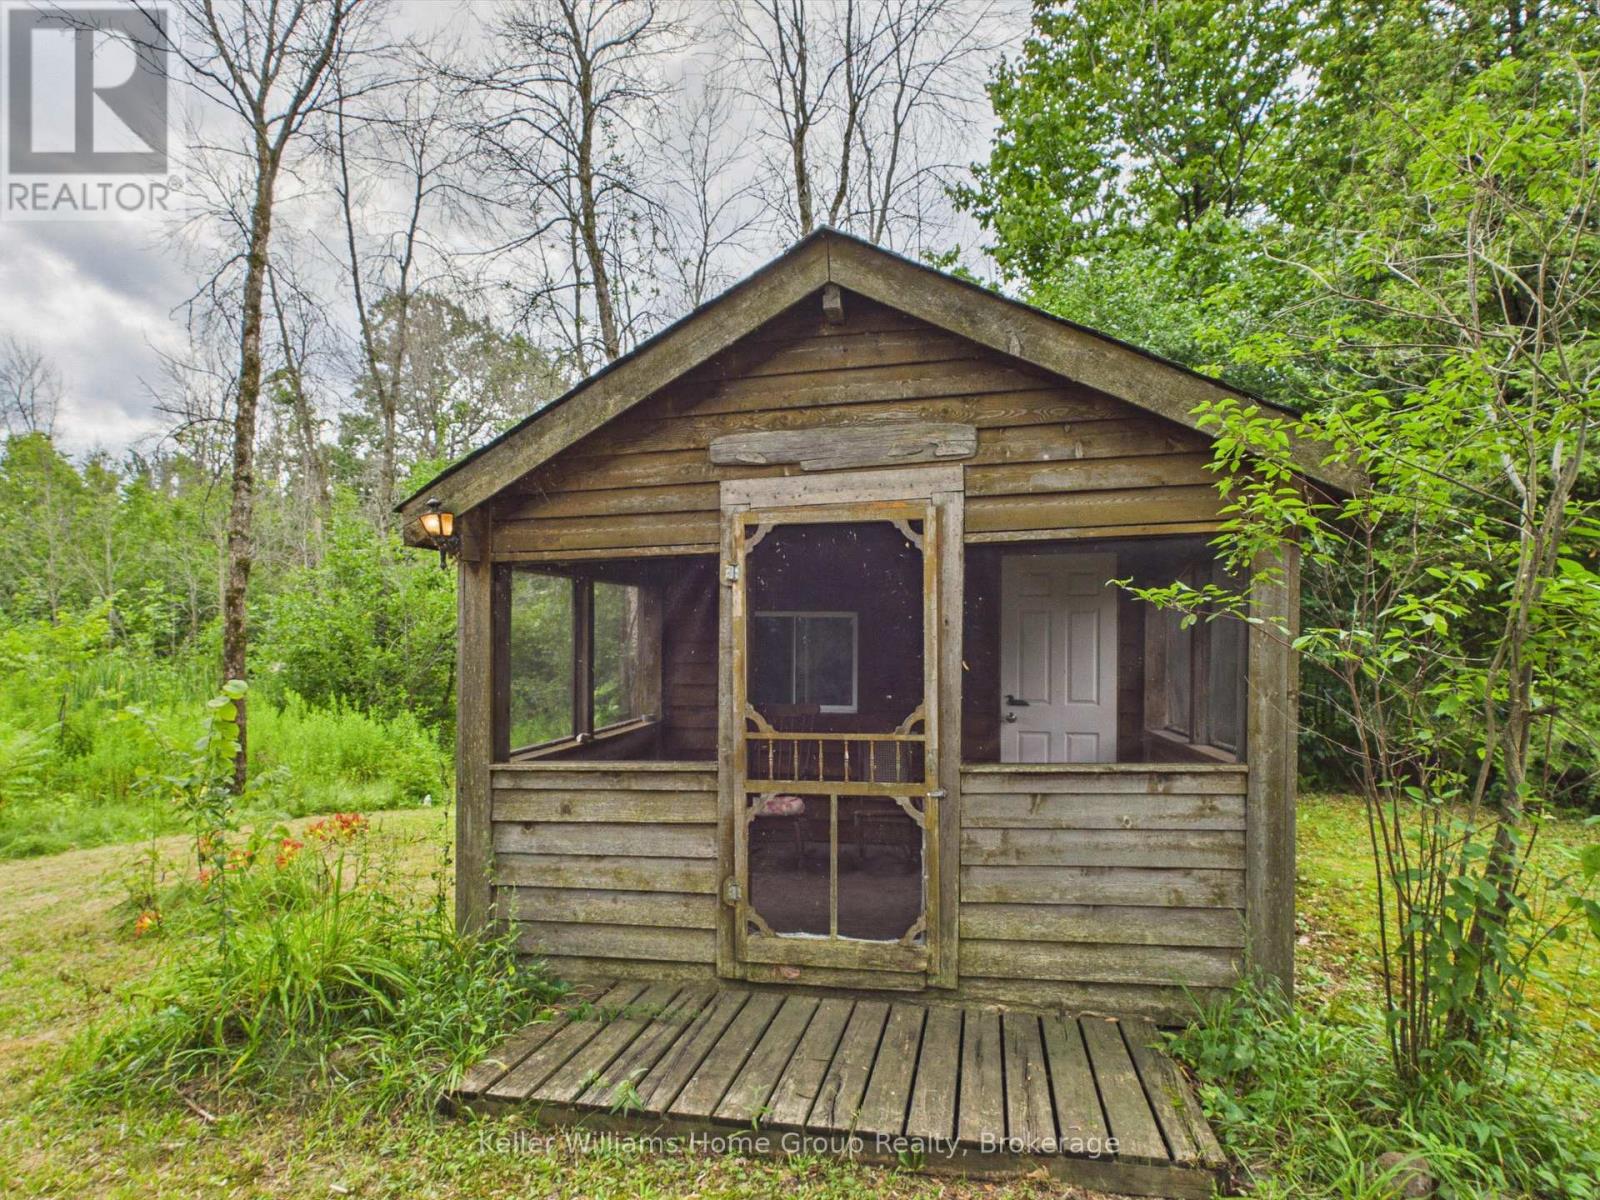
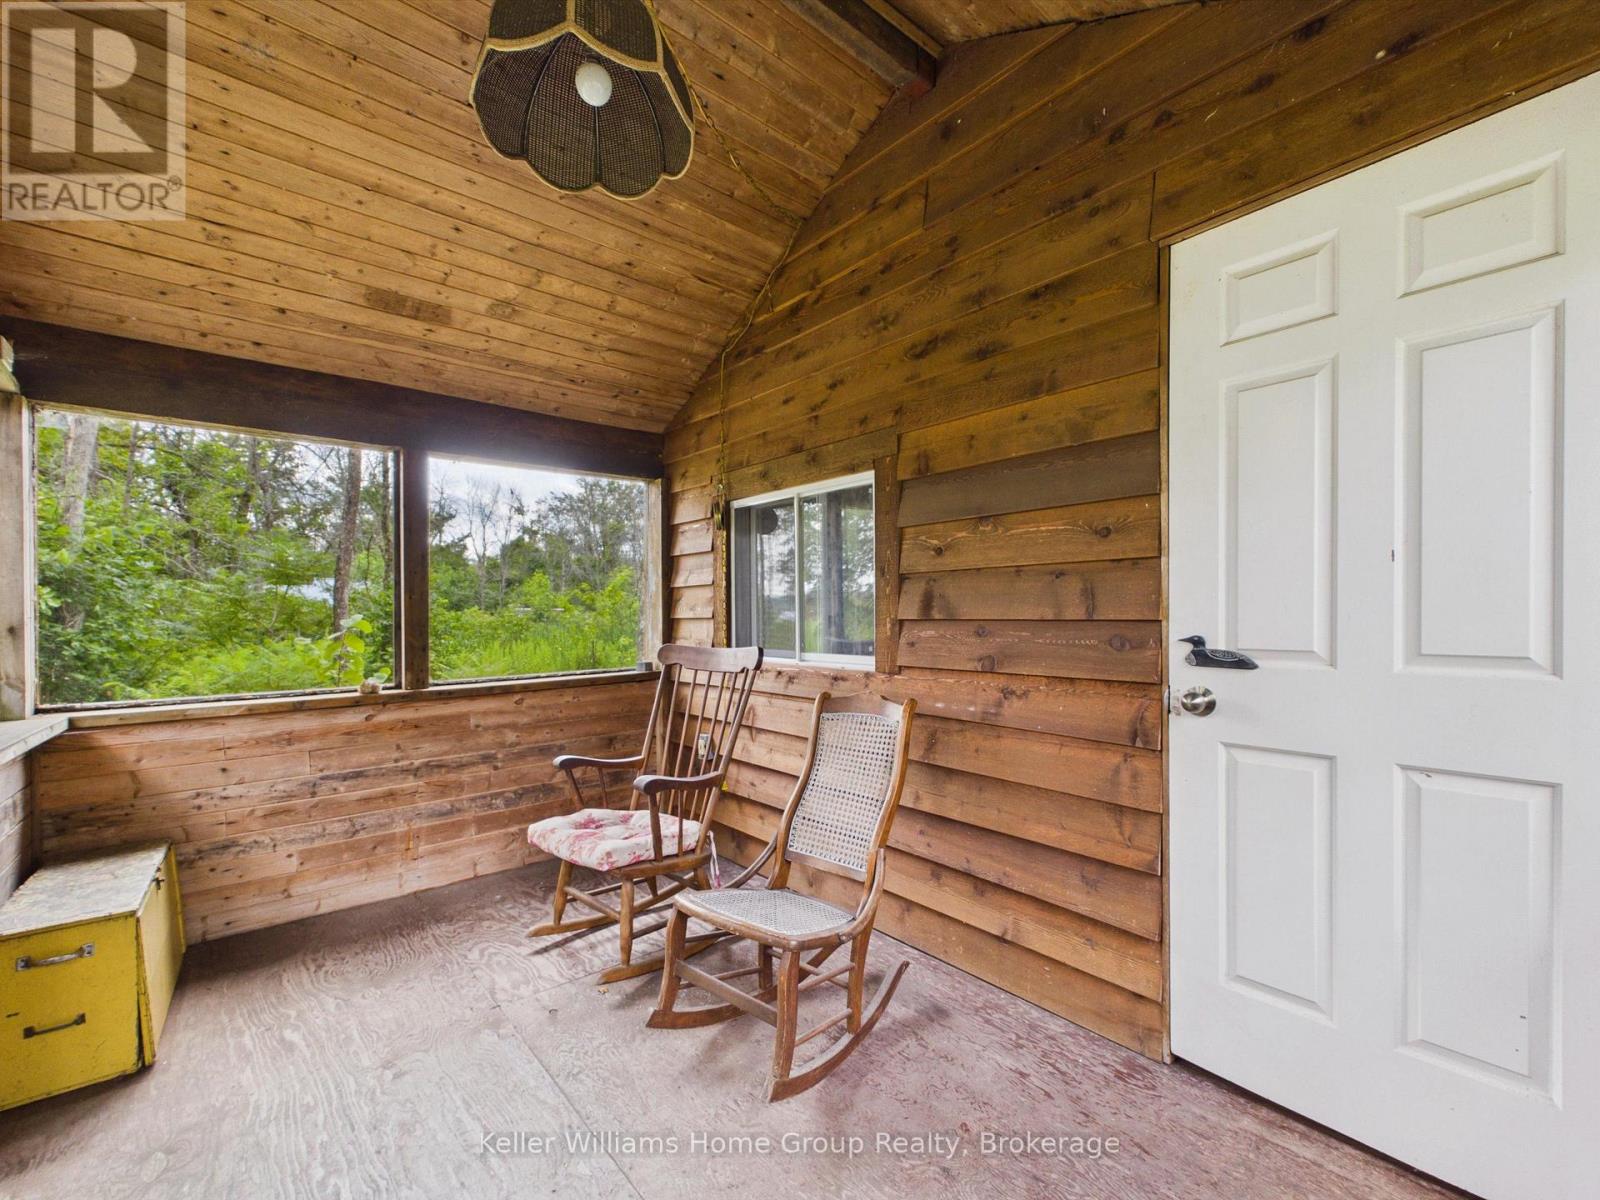
| Structure | Deck, Shed, Dock |
| ViewType | View, View Of Water, Direct Water View |
| WaterFrontType | Island |
Building
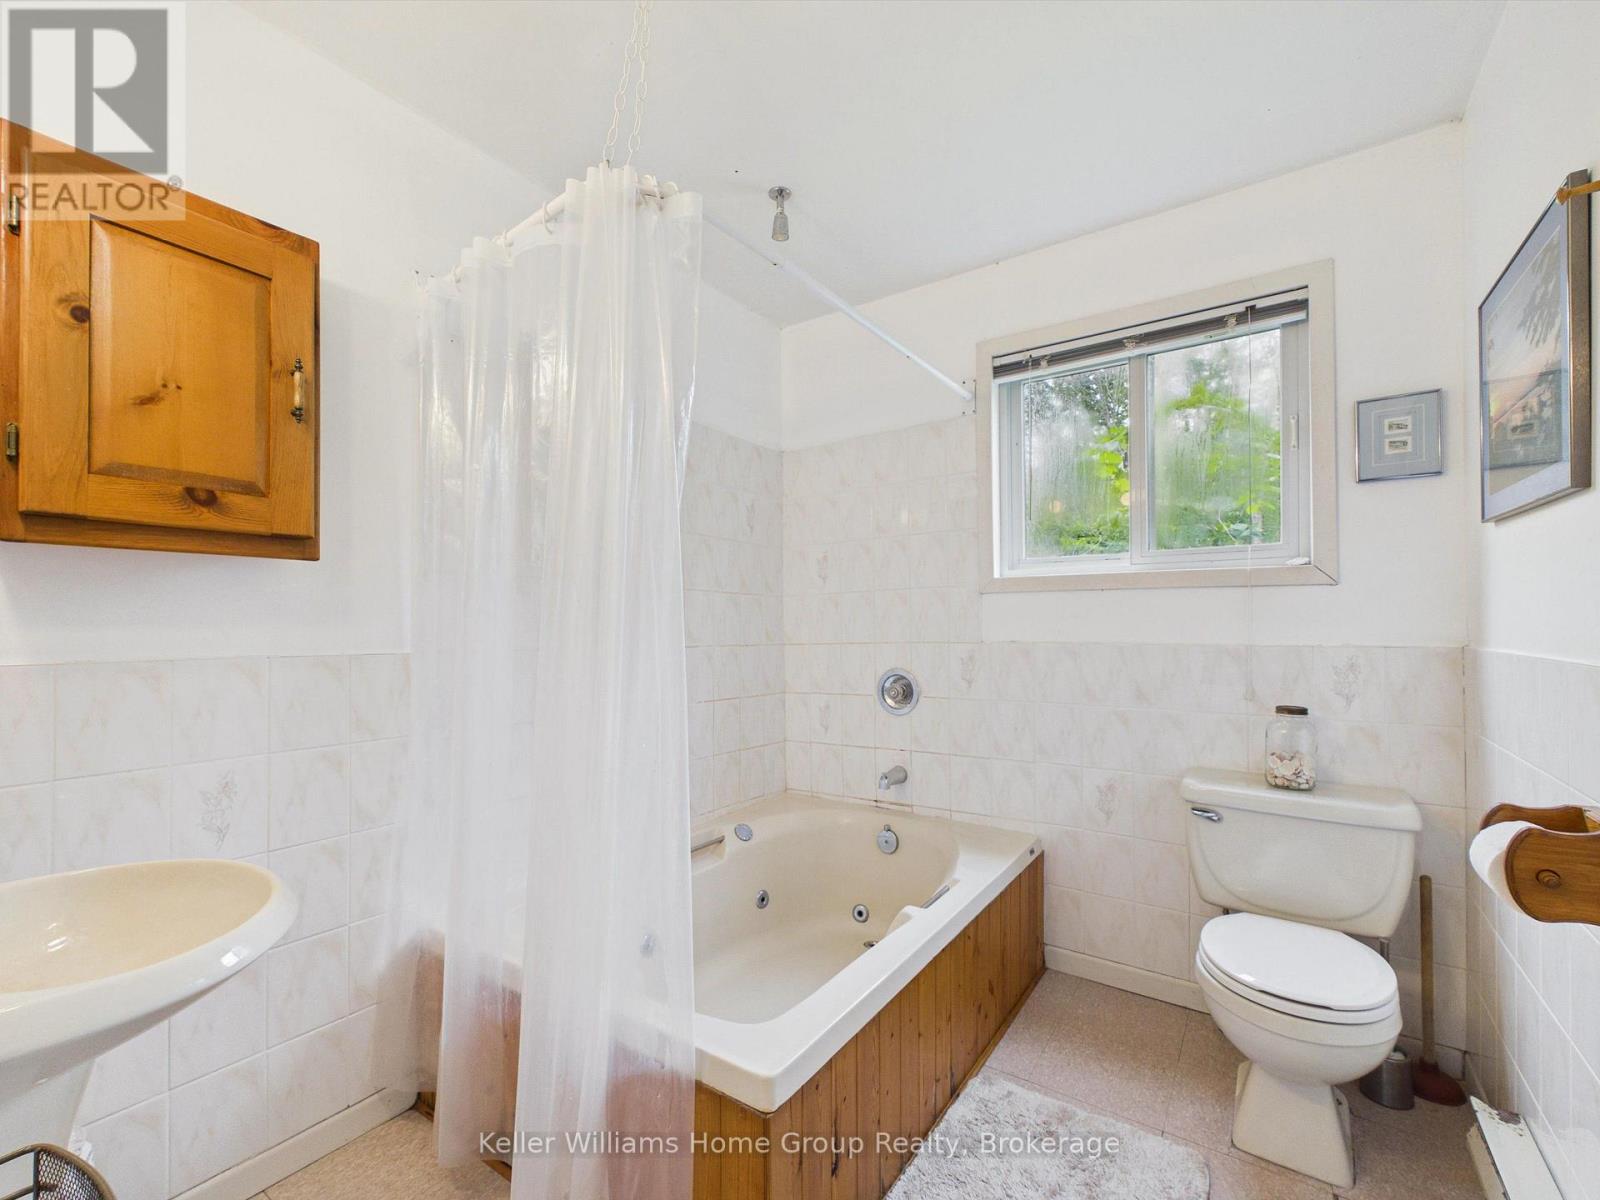
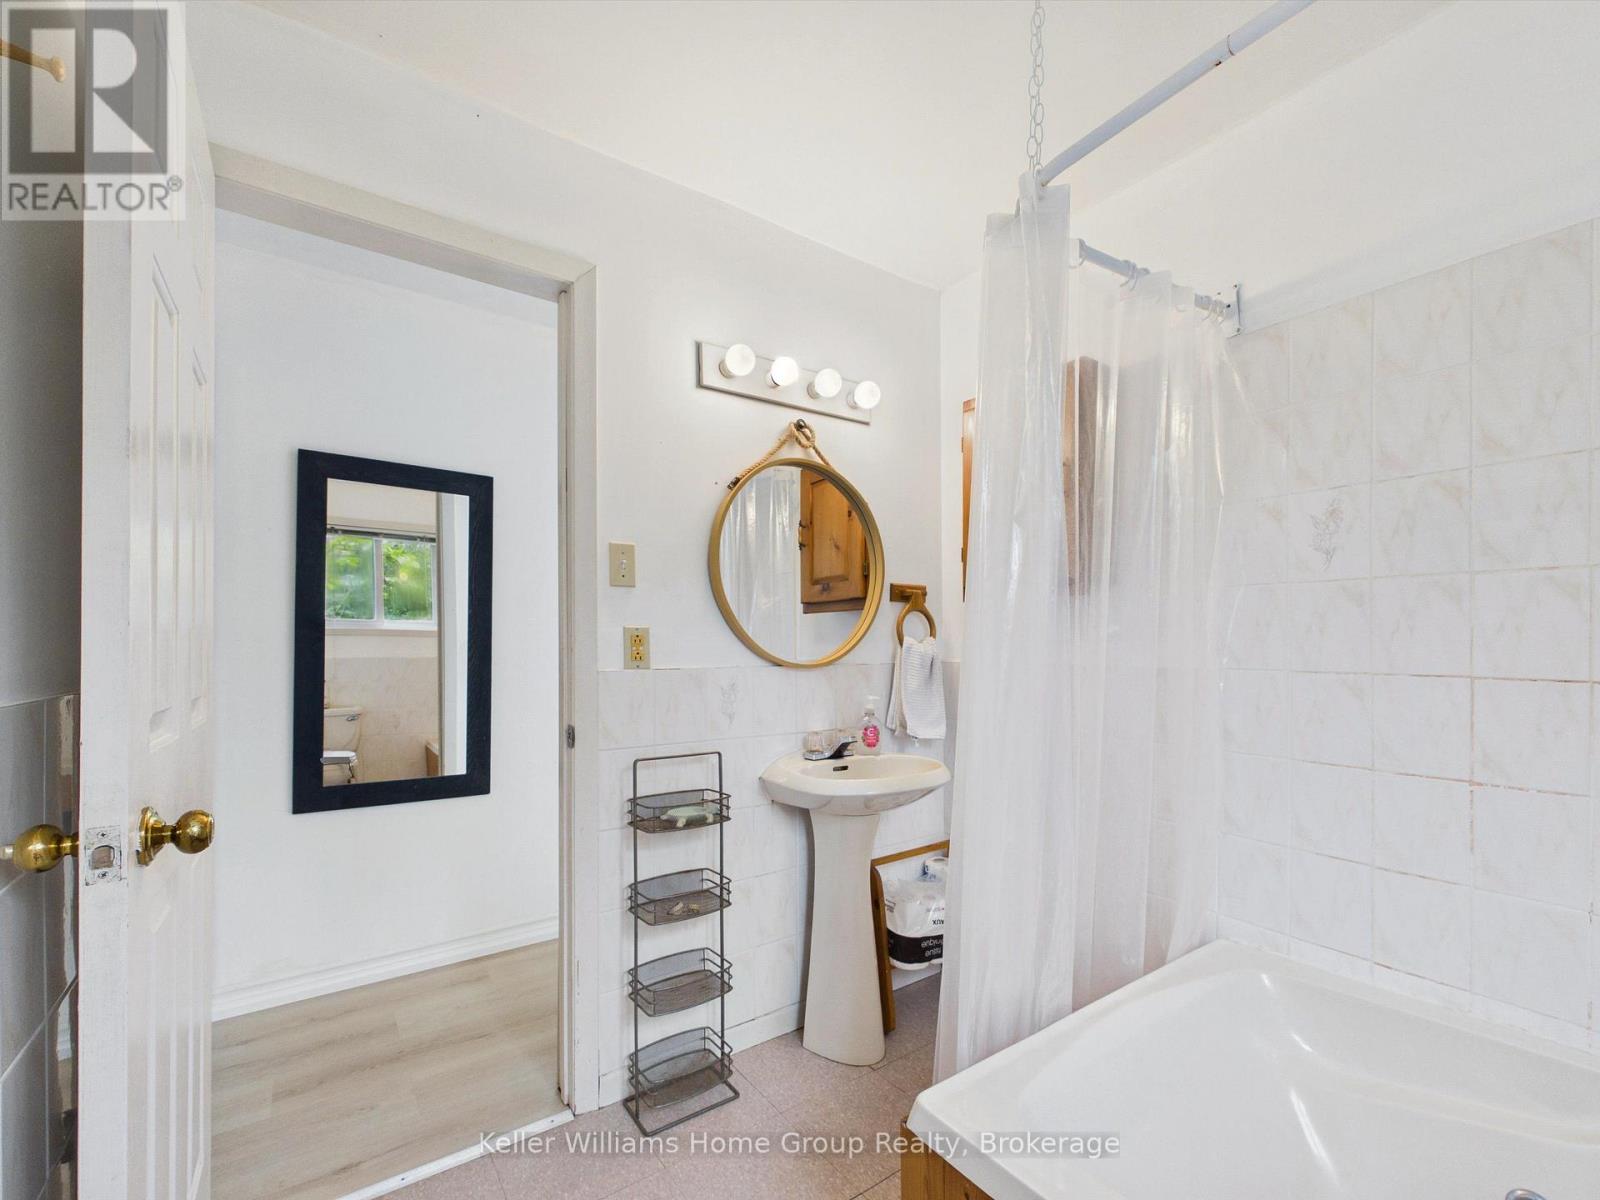
| BathroomTotal | 1 |
| BedroomsAboveGround | 4 |
| BedroomsTotal | 4 |
| Age | 31 To 50 Years |
| Appliances | Furniture |
| ArchitecturalStyle | Raised Bungalow |
| BasementType | None |
| ConstructionStyleAttachment | Detached |
| CoolingType | Window Air Conditioner |
| ExteriorFinish | Wood |
| FireplacePresent | Yes |
| FireplaceType | Woodstove |
| FlooringType | Laminate |
| FoundationType | Wood/piers |
| HeatingFuel | Electric, Wood |
| HeatingType | Baseboard Heaters |
| StoriesTotal | 1 |
| SizeInterior | 700 - 1100 Sqft |
| Type | House |
| UtilityWater | Lake/river Water Intake |
Parking
| No Garage |
Land
| AccessType | Water Access, Private Docking |
| Acreage | No |
| LandAmenities | Beach, Marina |
| Sewer | Septic System |
| SizeDepth | 144 Ft ,4 In |
| SizeFrontage | 200 Ft ,7 In |
| SizeIrregular | 200.6 X 144.4 Ft |
| SizeTotalText | 200.6 X 144.4 Ft|1/2 - 1.99 Acres |
| SurfaceWater | Lake/pond |
| ZoningDescription | Rs-4 |
Rooms
| Level | Type | Length | Width | Dimensions |
|---|---|---|---|---|
| Main Level | Living Room | 5.82 m | 3.81 m | 5.82 m x 3.81 m |
| Main Level | Dining Room | 3.81 m | 3.33 m | 3.81 m x 3.33 m |
| Main Level | Kitchen | 4.42 m | 2.69 m | 4.42 m x 2.69 m |
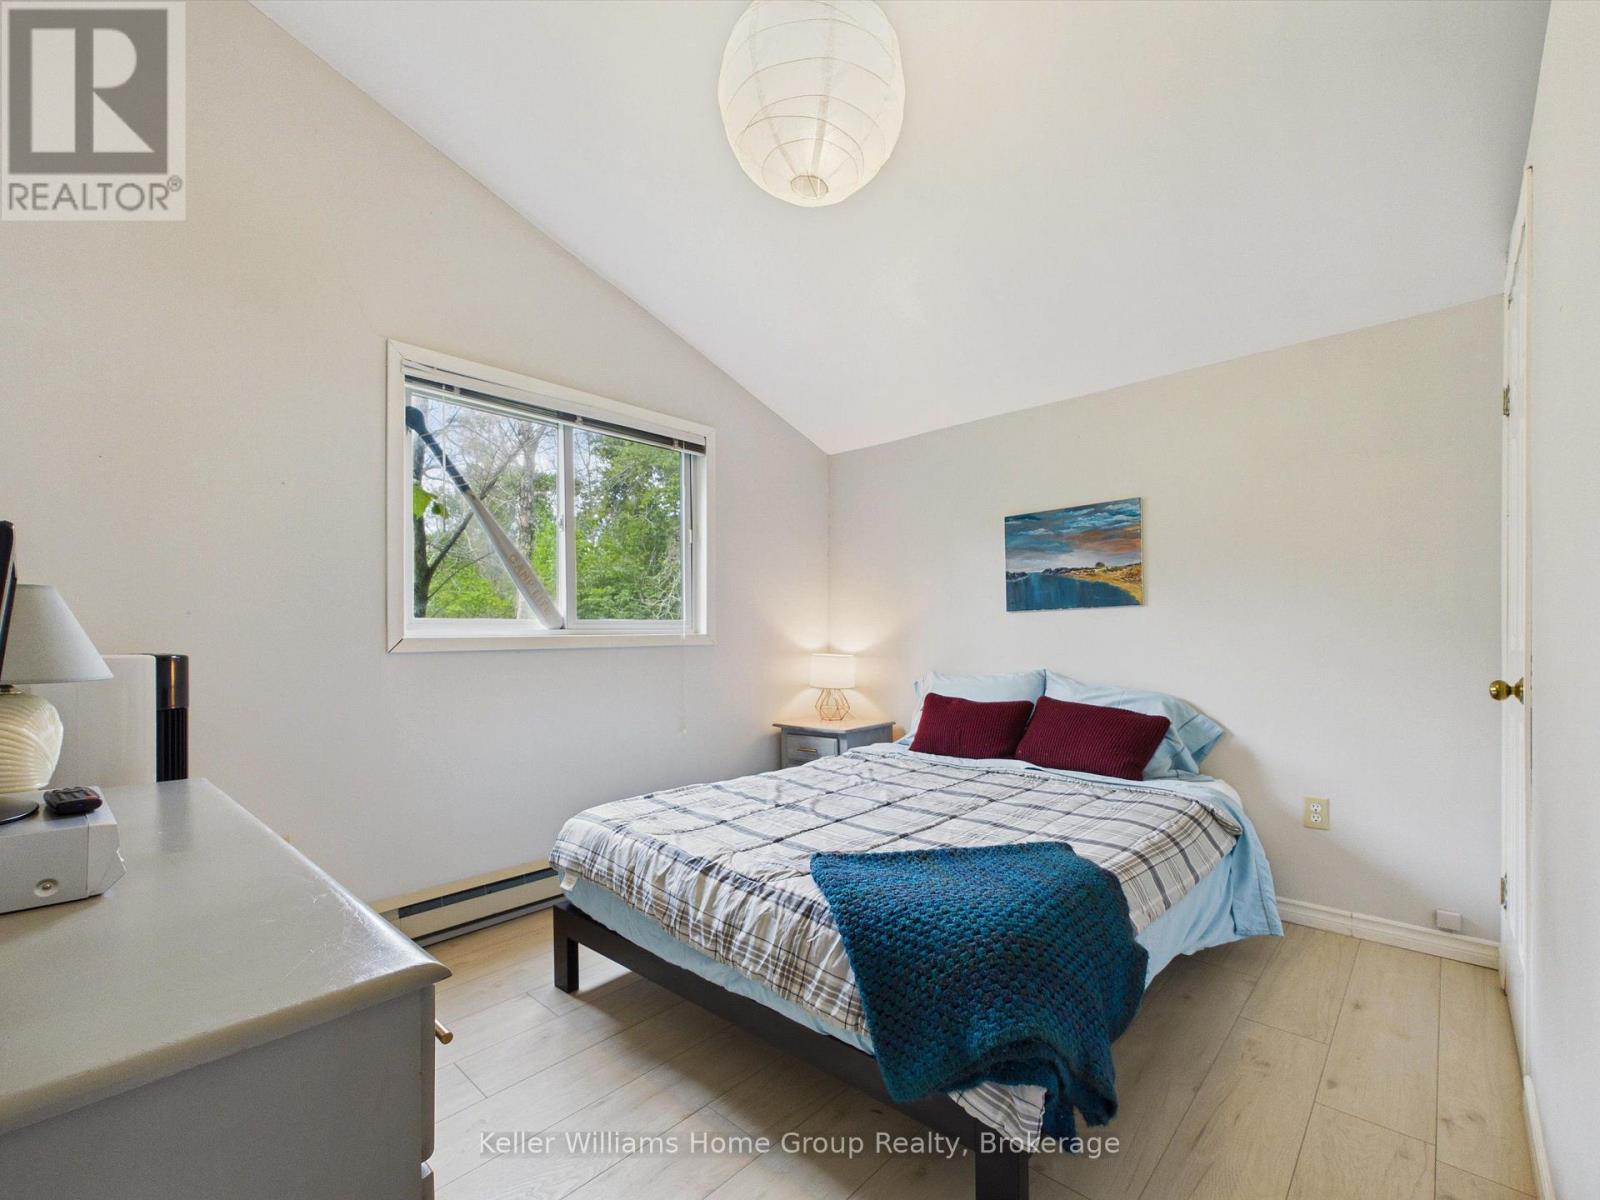
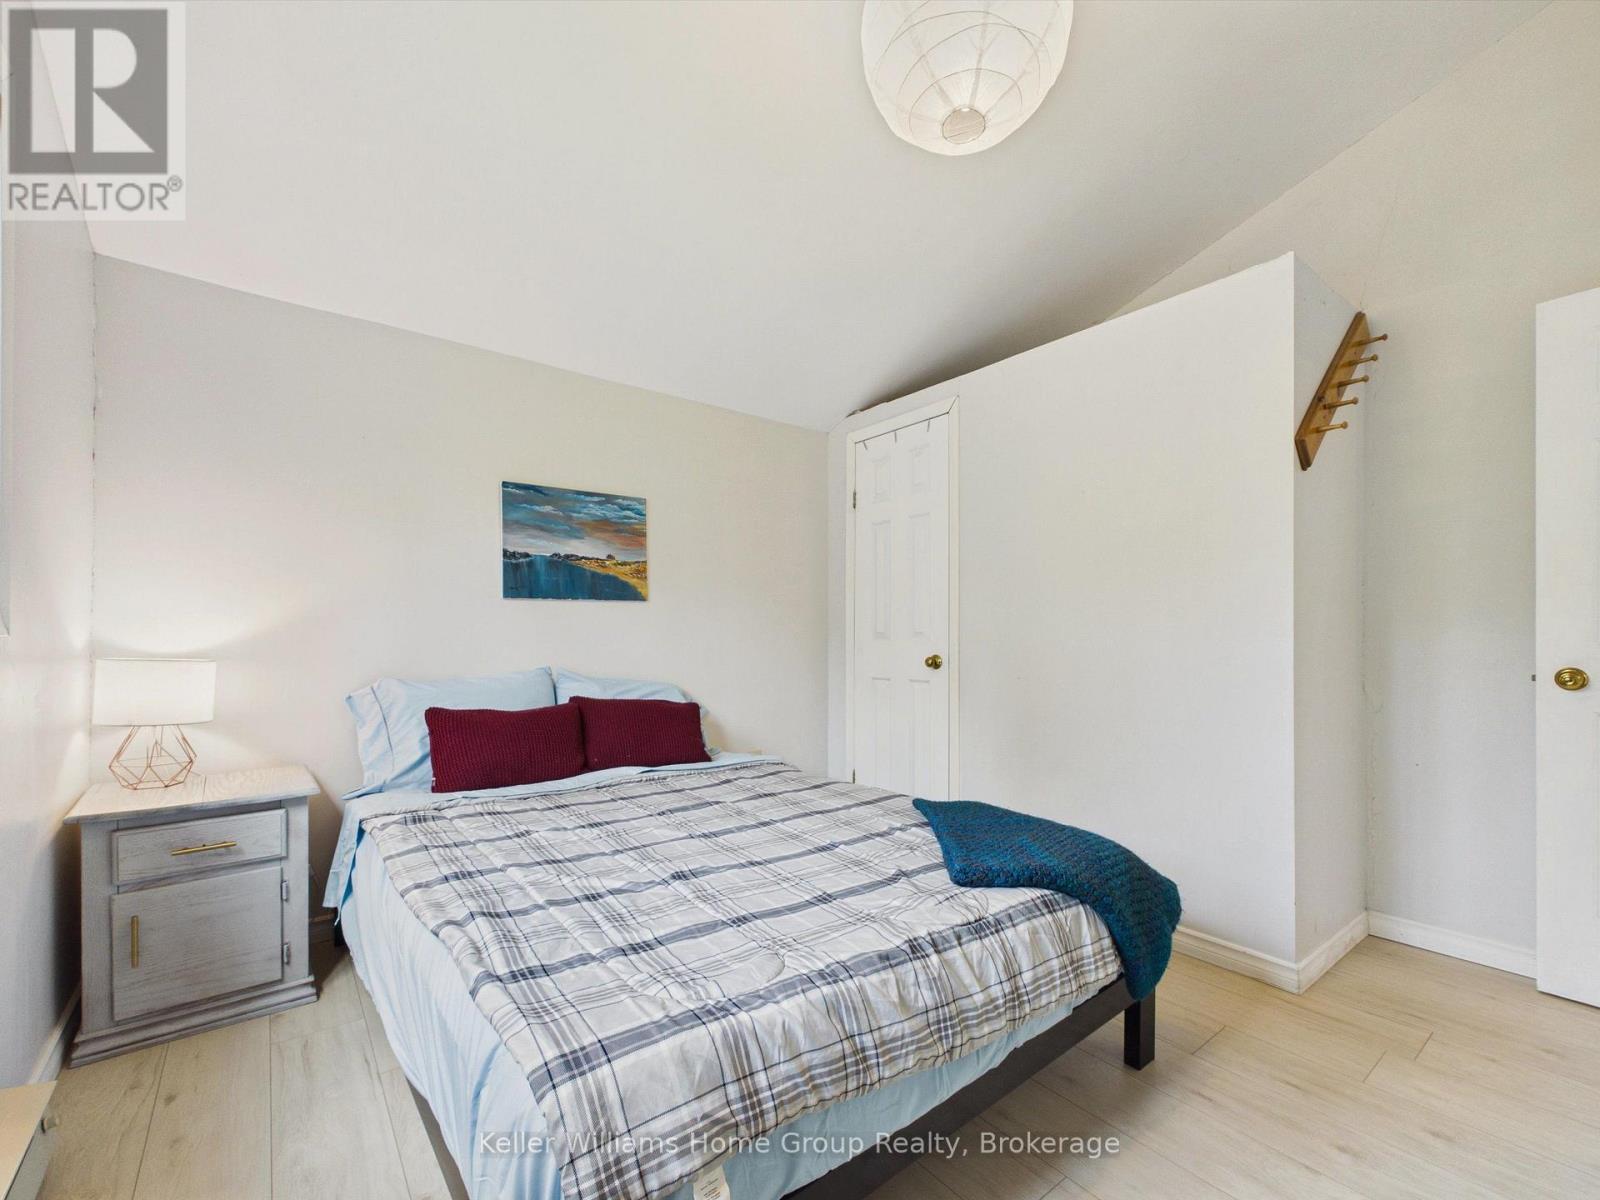
| Main Level | Bedroom | 3.45 m | 3.38 m | 3.45 m x 3.38 m |
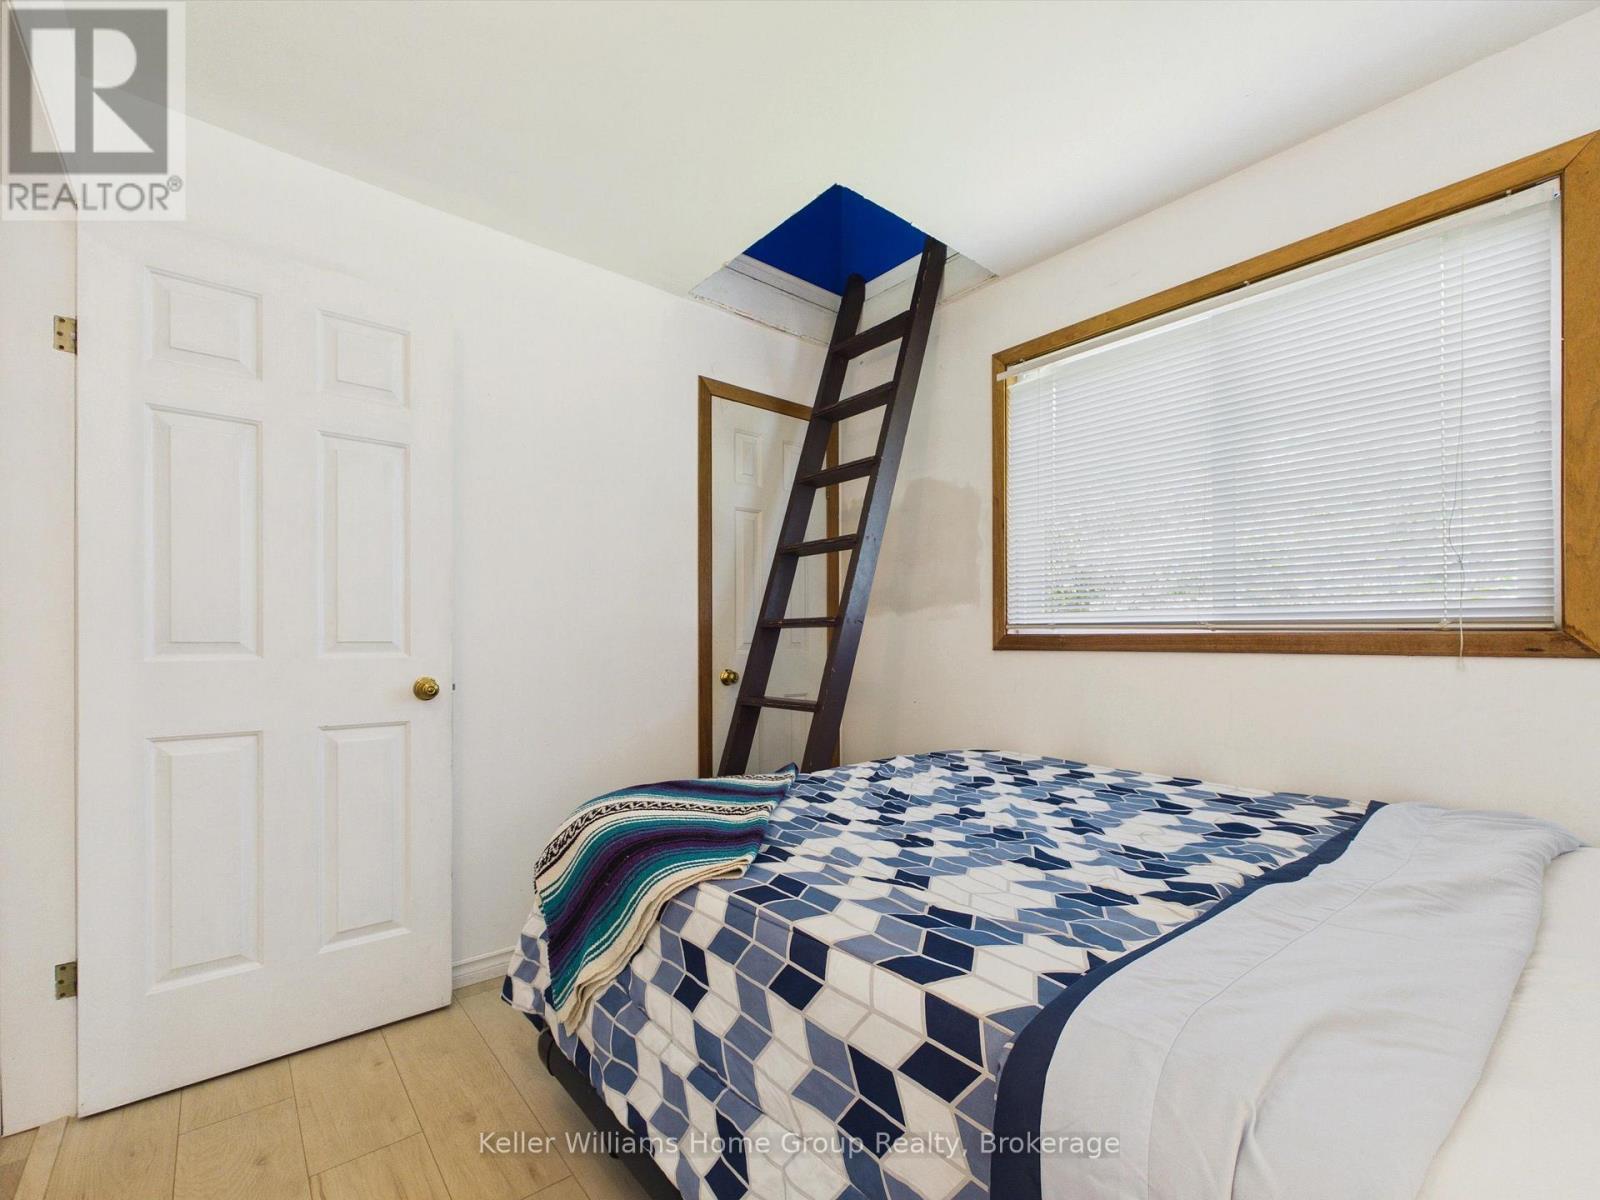
| Main Level | Bedroom 2 | 2.74 m | 2.41 m | 2.74 m x 2.41 m |
| Main Level | Bedroom 3 | 3.45 m | 3.35 m | 3.45 m x 3.35 m |
| Main Level | Bathroom | 2.54 m | 2.18 m | 2.54 m x 2.18 m |
| Upper Level | Loft | 3.63 m | 3.63 m | 3.63 m x 3.63 m |
Utilities
| Electricity | Installed |
| Electricity Connected | Connected |
https://www.realtor.ca/real-estate/30086078/10-11-methodist-island-tay-port-mcnicoll-port-mcnicoll
Interested?
Contact us for more information

The trademarks REALTOR®, REALTORS®, and the REALTOR® logo are controlled by The Canadian Real Estate Association (CREA) and identify real estate professionals who are members of CREA. The trademarks MLS®, Multiple Listing Service® and the associated logos are owned by The Canadian Real Estate Association (CREA) and identify the quality of services provided by real estate professionals who are members of CREA. The trademark DDF® is owned by The Canadian Real Estate Association (CREA) and identifies CREA's Data Distribution Facility (DDF®)
July 30 2026 03:57:23
Muskoka Haliburton Orillia – The Lakelands Association of REALTORS®
Keller Williams Home Group Realty