
1082 Kawagama Lake Road Algonquin Highlands (Sherborne), Ontario P0A 1E0

$1,295,000
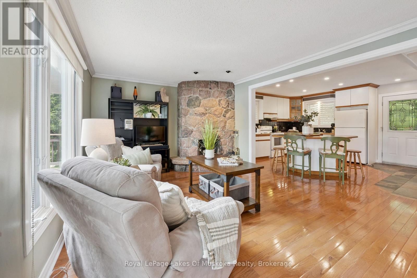
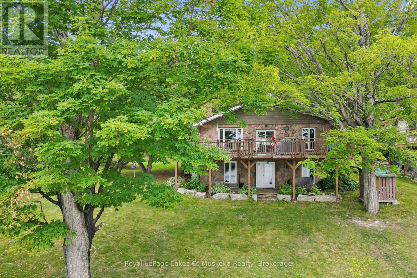
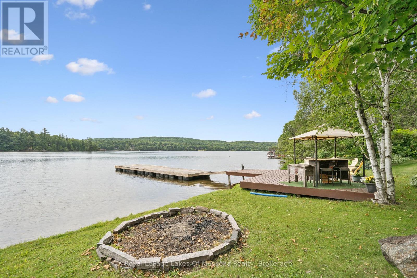
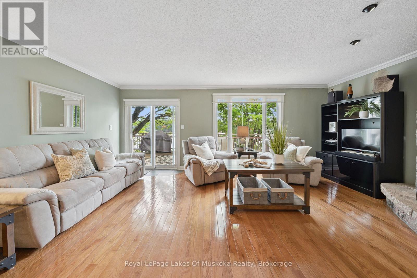
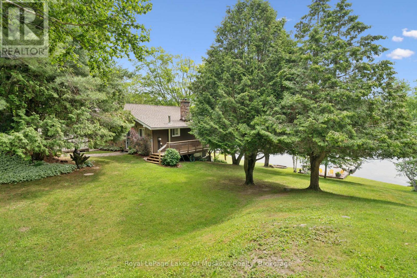
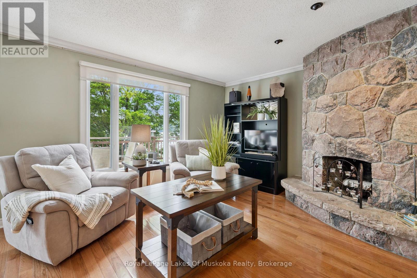
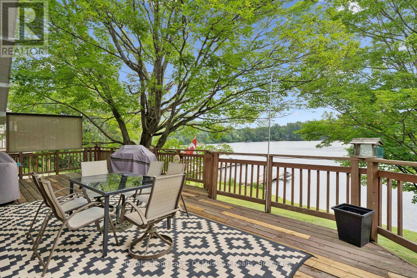
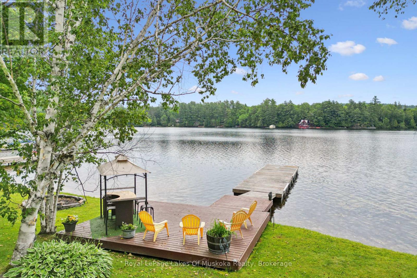
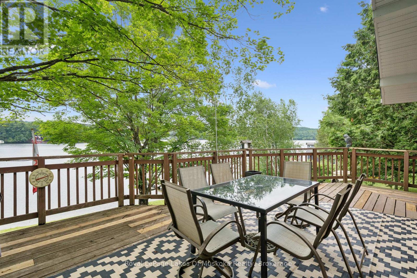
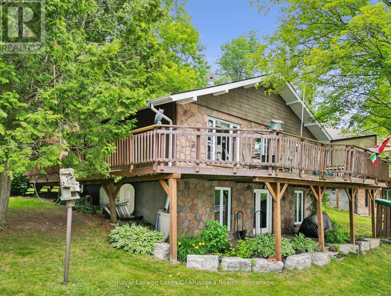
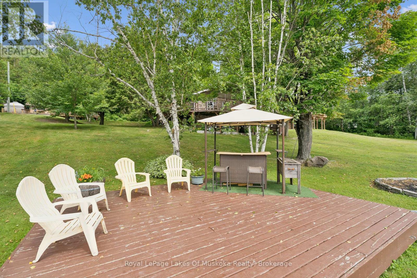
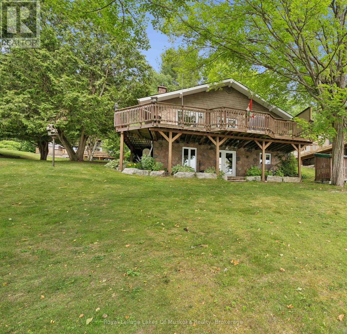
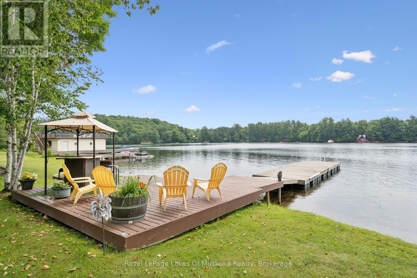
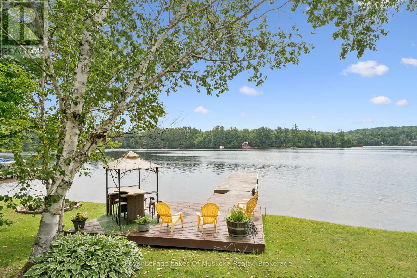
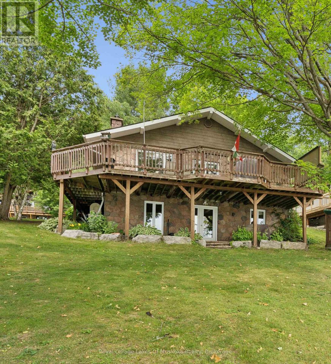
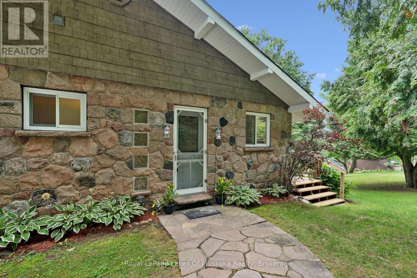
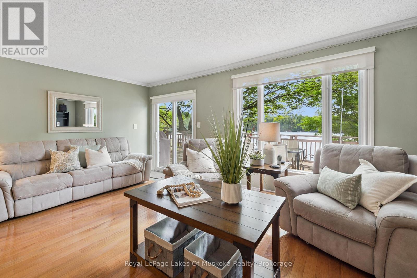
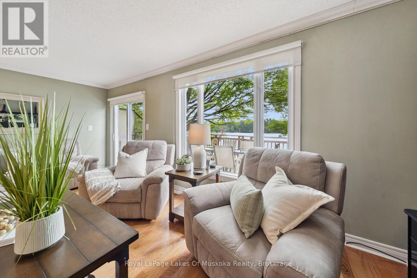
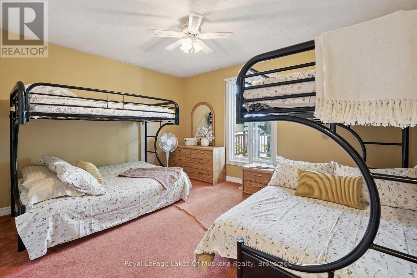
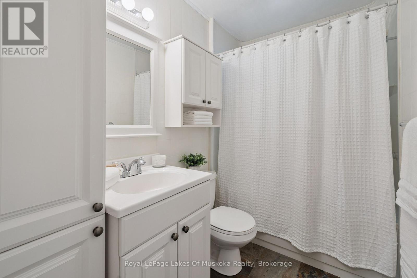
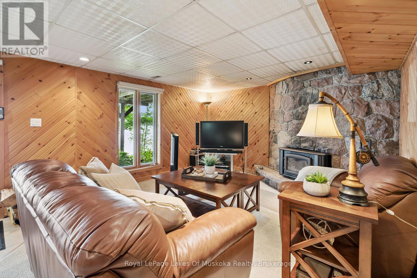
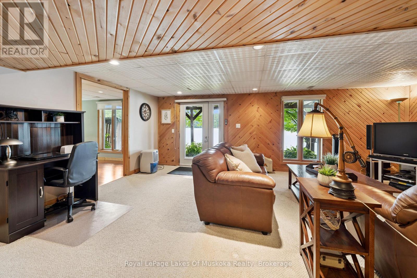
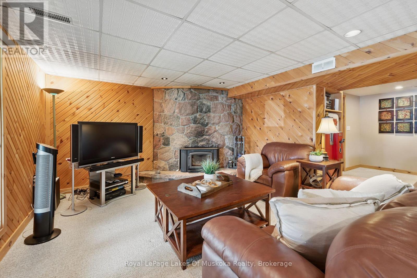
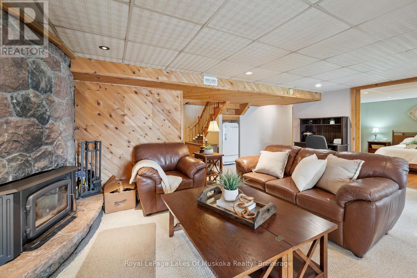
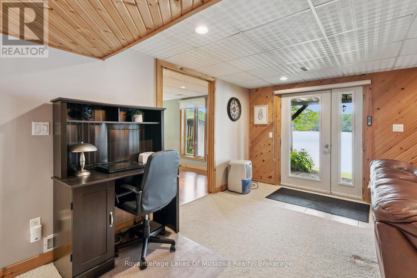
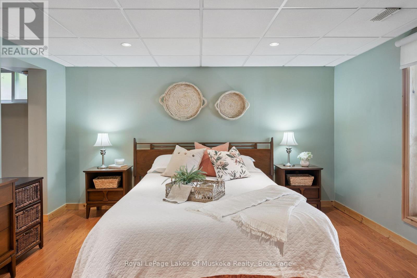
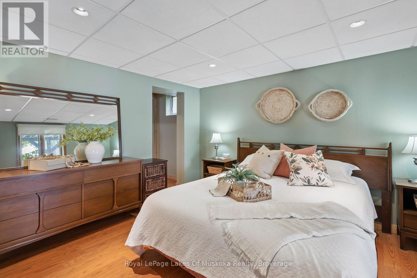
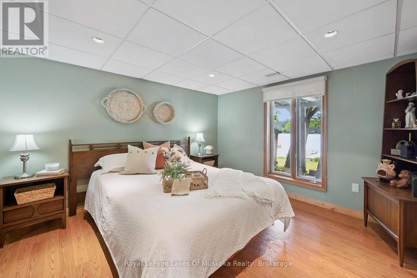
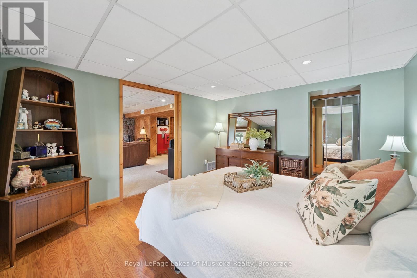
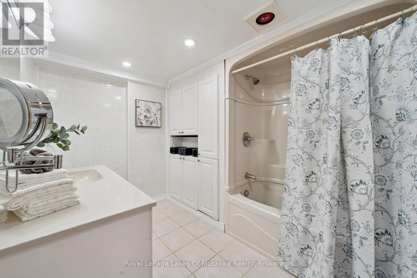
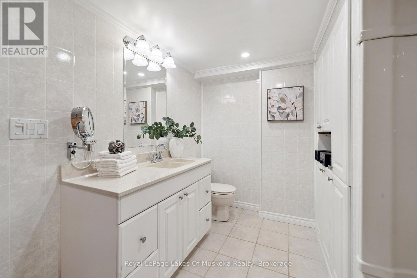
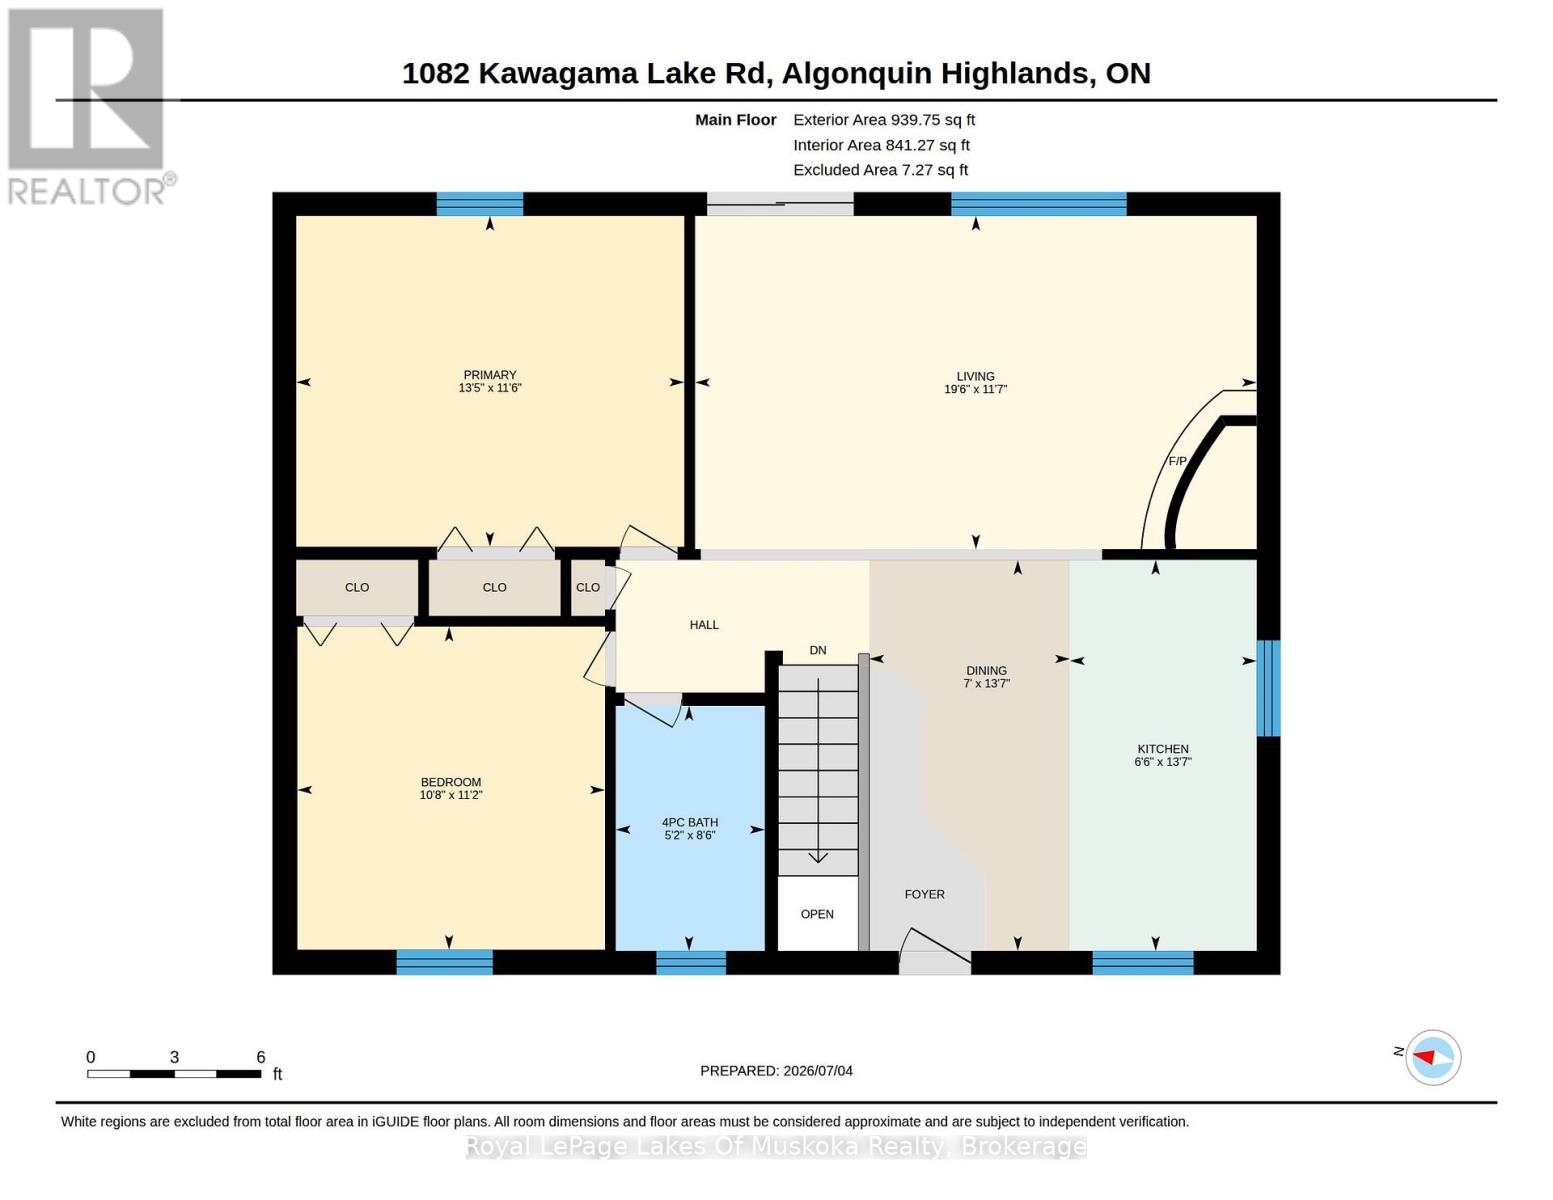
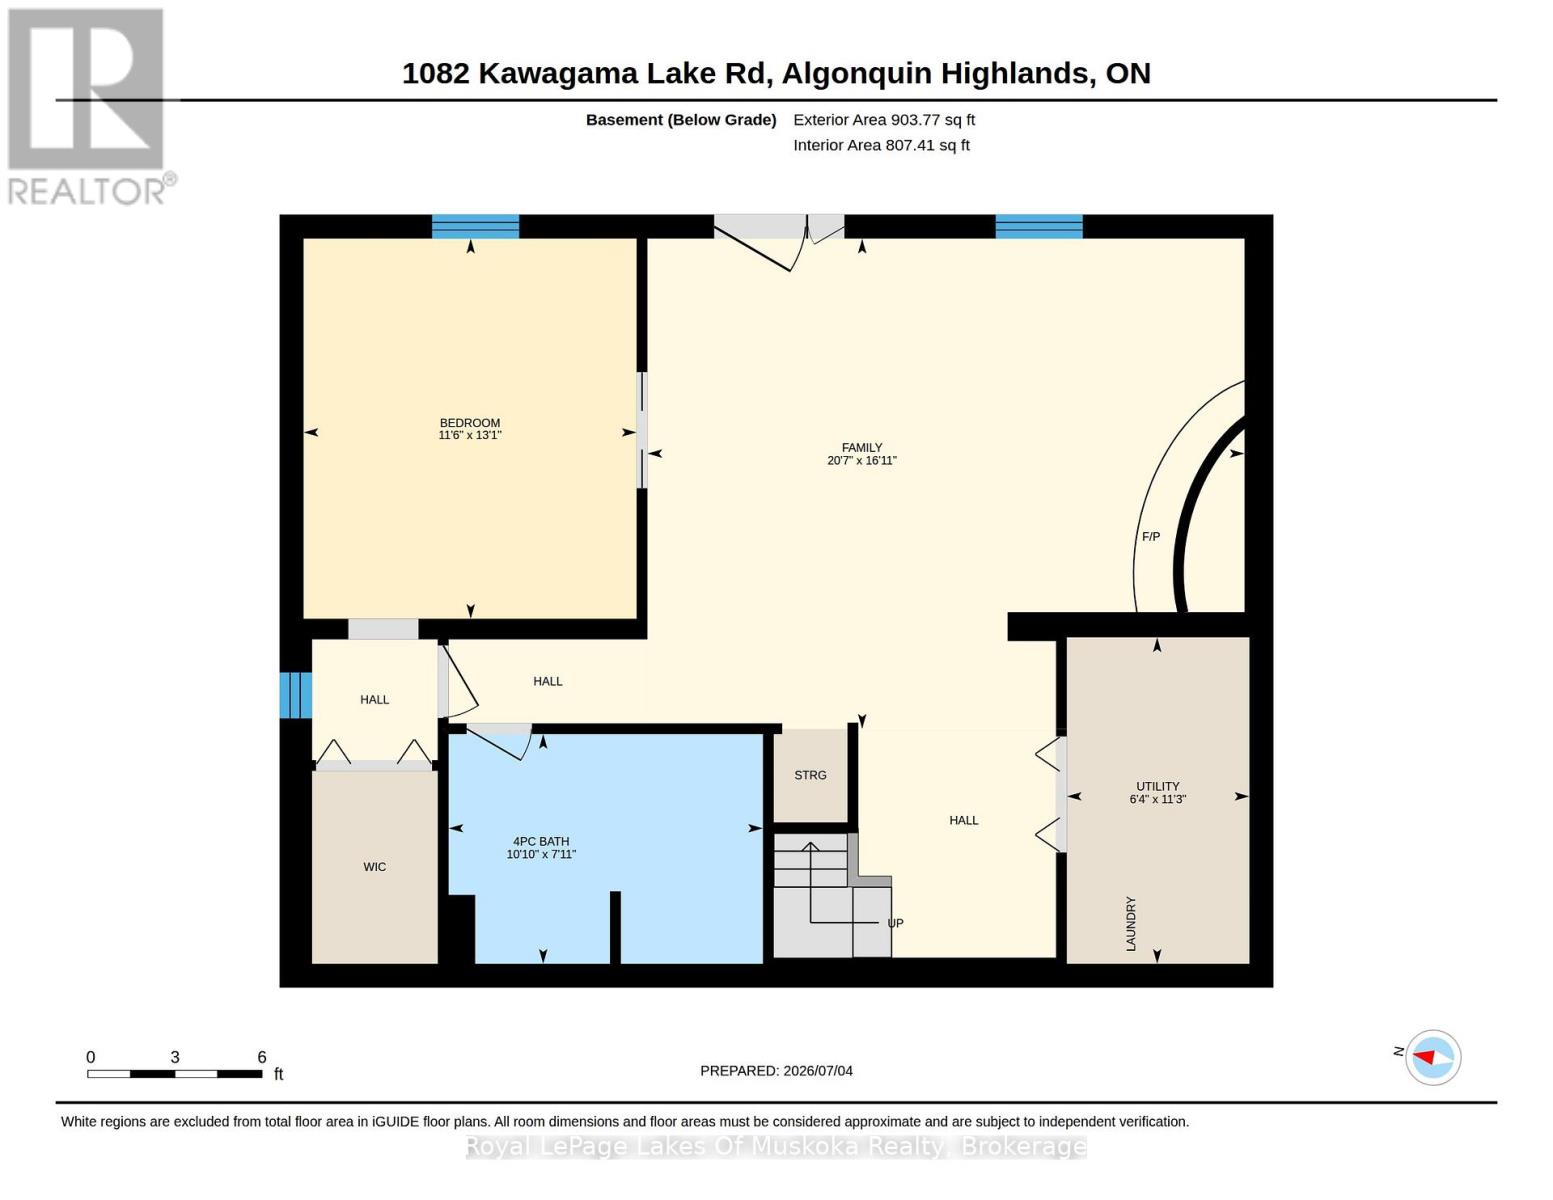
If your ideal cottage combines great waterfront and proximity to restaurants , coffee shops and other amenities, this property might be perfect for you. The location on Lake of Bays near the Village of Dorset makes it ideal as a year round home or four season recreational property. You can walk to Dorset within minutes for a cappucino or browse Robinson's General Store, enjoy dinner on the water or visit the LCBO- all by boat if you like! ATV and snowmobile trails are right around the corner. The in-town pharmacy and health hub are appealing to seniors and families alike. And of course you have all the recreational opportunities that Lake of Bays has to offer. The lot is gently sloped to the lake. There is 129 feet of sandy shoreline that's perfect for swimmers of all ages. The southeast exposure ensures sun from early in the morning till late in the day. You can keep an eye on the kids from either the dock or the deck overlooking the lake. The cottage is a solid structure with 1648 square feet of finished living space. The skill of the stonemason who originally built the cottage is reflected in both the beautiful stone exterior and the two stone fireplaces. There are 2 bedrooms and a full bath on the main floor while the lower level features a spacious guest suite, full bathroom and family room. It is fully winterized and ready for you to enjoy. (id:13139)
Property Details
| MLS® Number | X13639968 |
| Property Type | Single Family |
| Community Name | Sherborne |
| CommunityFeatures | Community Centre, School Bus |
| Easement | Easement, Right Of Way |
| ParkingSpaceTotal | 6 |
| Structure | Deck, Patio(s), Shed, Dock |
| ViewType | Direct Water View |
| WaterFrontType | Waterfront On Lake |
Building
| BathroomTotal | 2 |
| BedroomsAboveGround | 2 |
| BedroomsBelowGround | 1 |
| BedroomsTotal | 3 |
| Appliances | Water Heater, All |
| ArchitecturalStyle | Bungalow |
| BasementDevelopment | Finished |
| BasementFeatures | Walk Out |
| BasementType | N/a (finished) |
| ConstructionStyleAttachment | Detached |
| CoolingType | None |
| ExteriorFinish | Stone, Wood |
| FireplacePresent | Yes |
| FireplaceTotal | 2 |
| FireplaceType | Insert |
| FoundationType | Block |
| HeatingFuel | Oil |
| HeatingType | Forced Air |
| StoriesTotal | 1 |
| SizeInterior | 700 - 1100 Sqft |
| Type | House |
| UtilityWater | Lake/river Water Intake |
Parking
| No Garage |
Land
| AccessType | Year-round Access, Private Docking |
| Acreage | No |
| Sewer | Septic System |
| SizeDepth | 137 Ft |
| SizeFrontage | 129 Ft |
| SizeIrregular | 129 X 137 Ft |
| SizeTotalText | 129 X 137 Ft |
| ZoningDescription | Hamlet Residential |
Rooms
| Level | Type | Length | Width | Dimensions |
|---|---|---|---|---|
| Lower Level | Bedroom | 3.99 m | 3.5 m | 3.99 m x 3.5 m |
| Lower Level | Family Room | 5.27 m | 5.15 m | 5.27 m x 5.15 m |
| Lower Level | Bathroom | 3.3 m | 2.41 m | 3.3 m x 2.41 m |
| Main Level | Living Room | 5.94 m | 3.52 m | 5.94 m x 3.52 m |
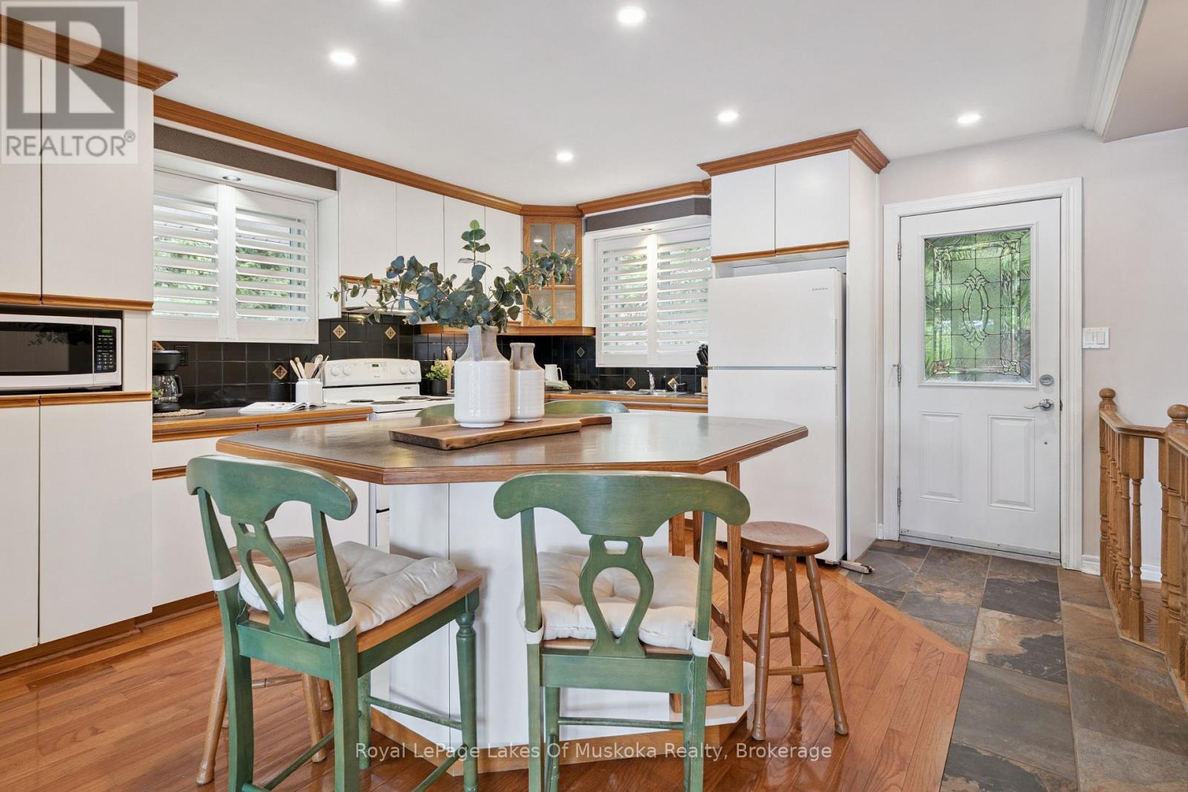
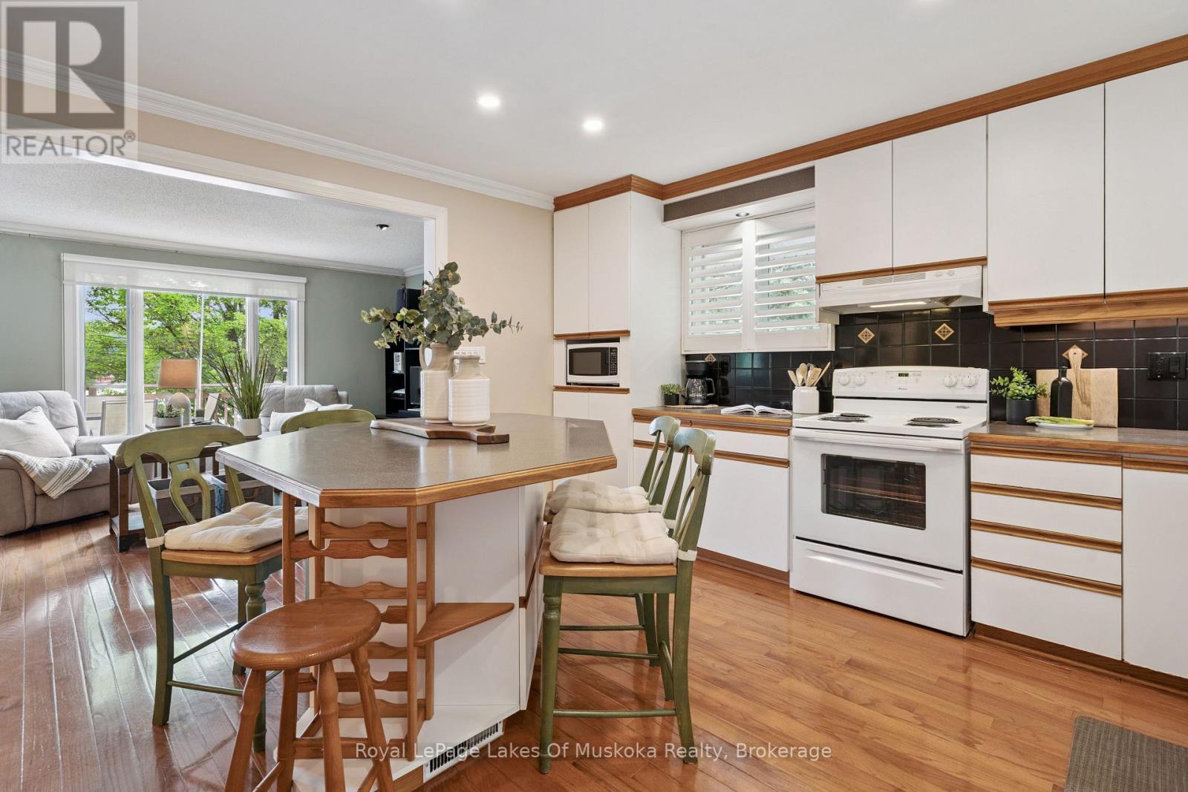
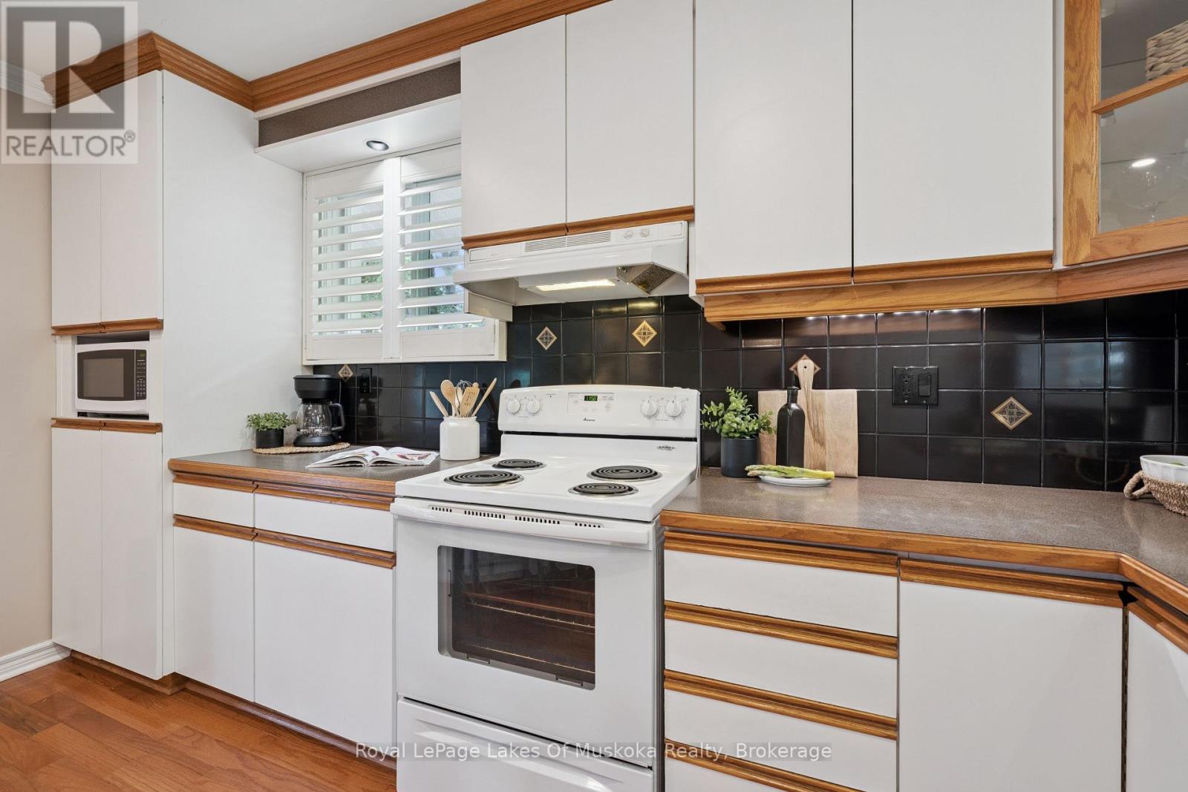
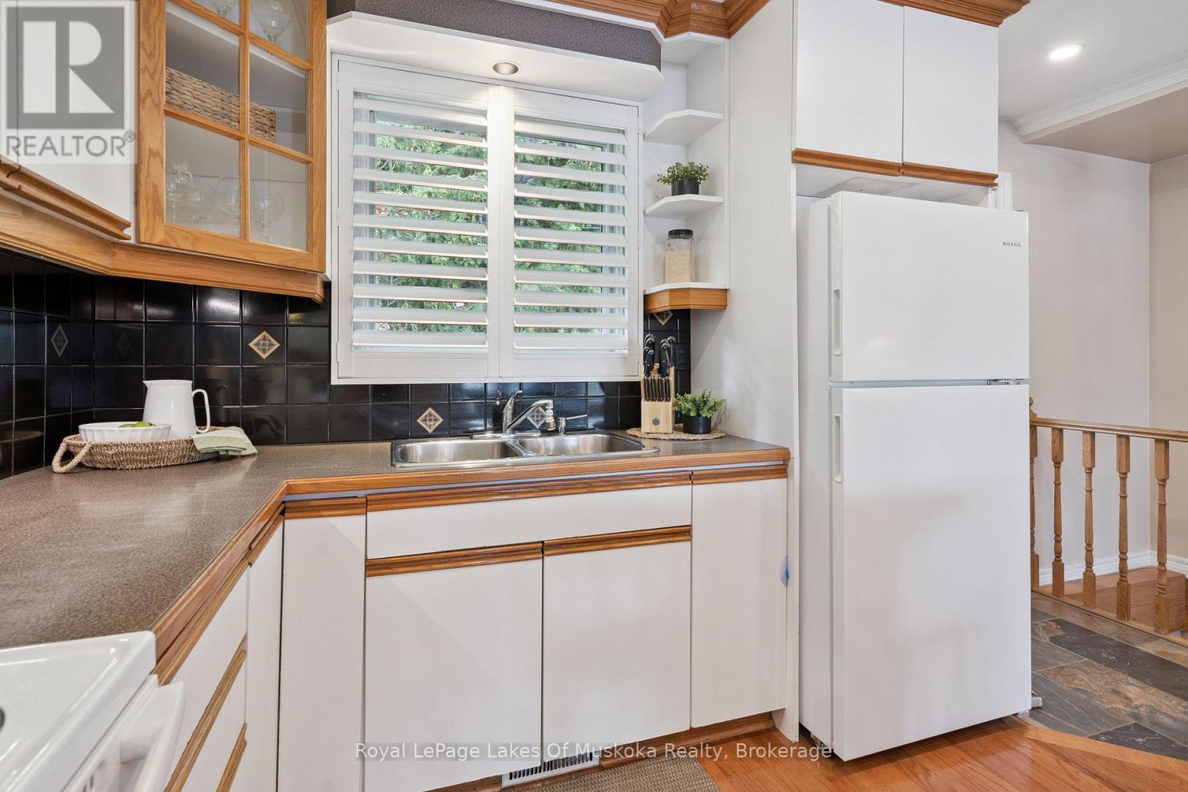
| Main Level | Kitchen | 4.13 m | 1.98 m | 4.13 m x 1.98 m |
| Main Level | Dining Room | 4.13 m | 2.12 m | 4.13 m x 2.12 m |
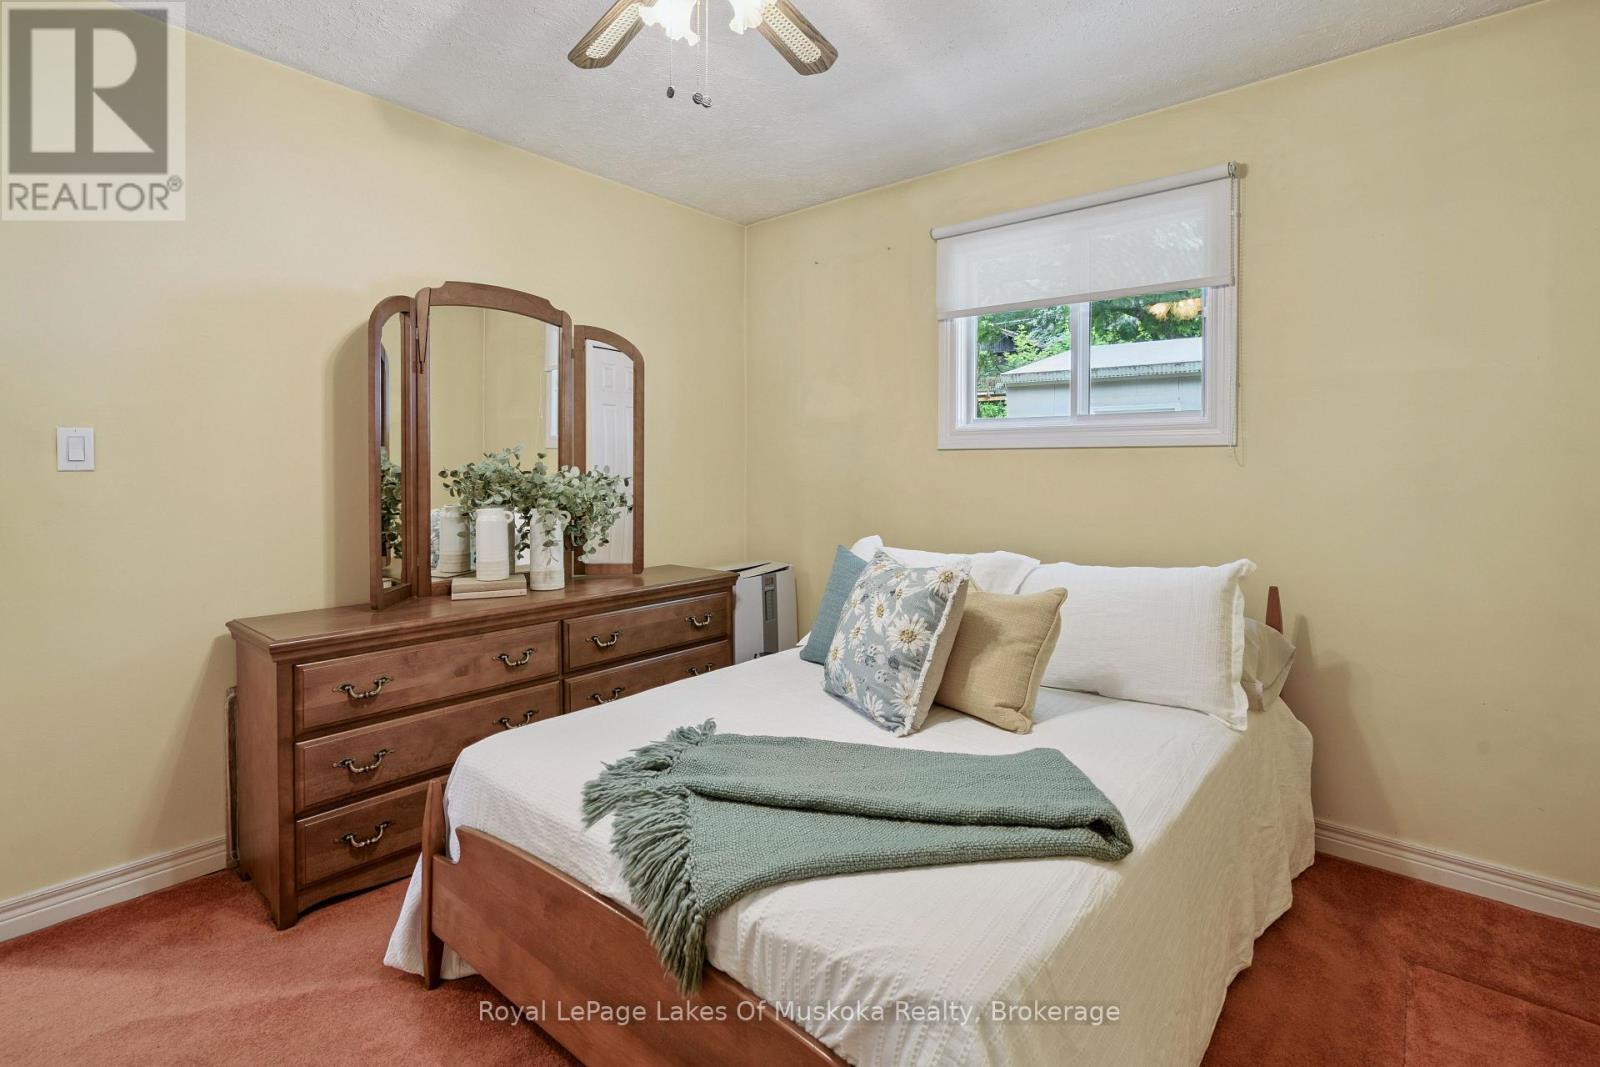
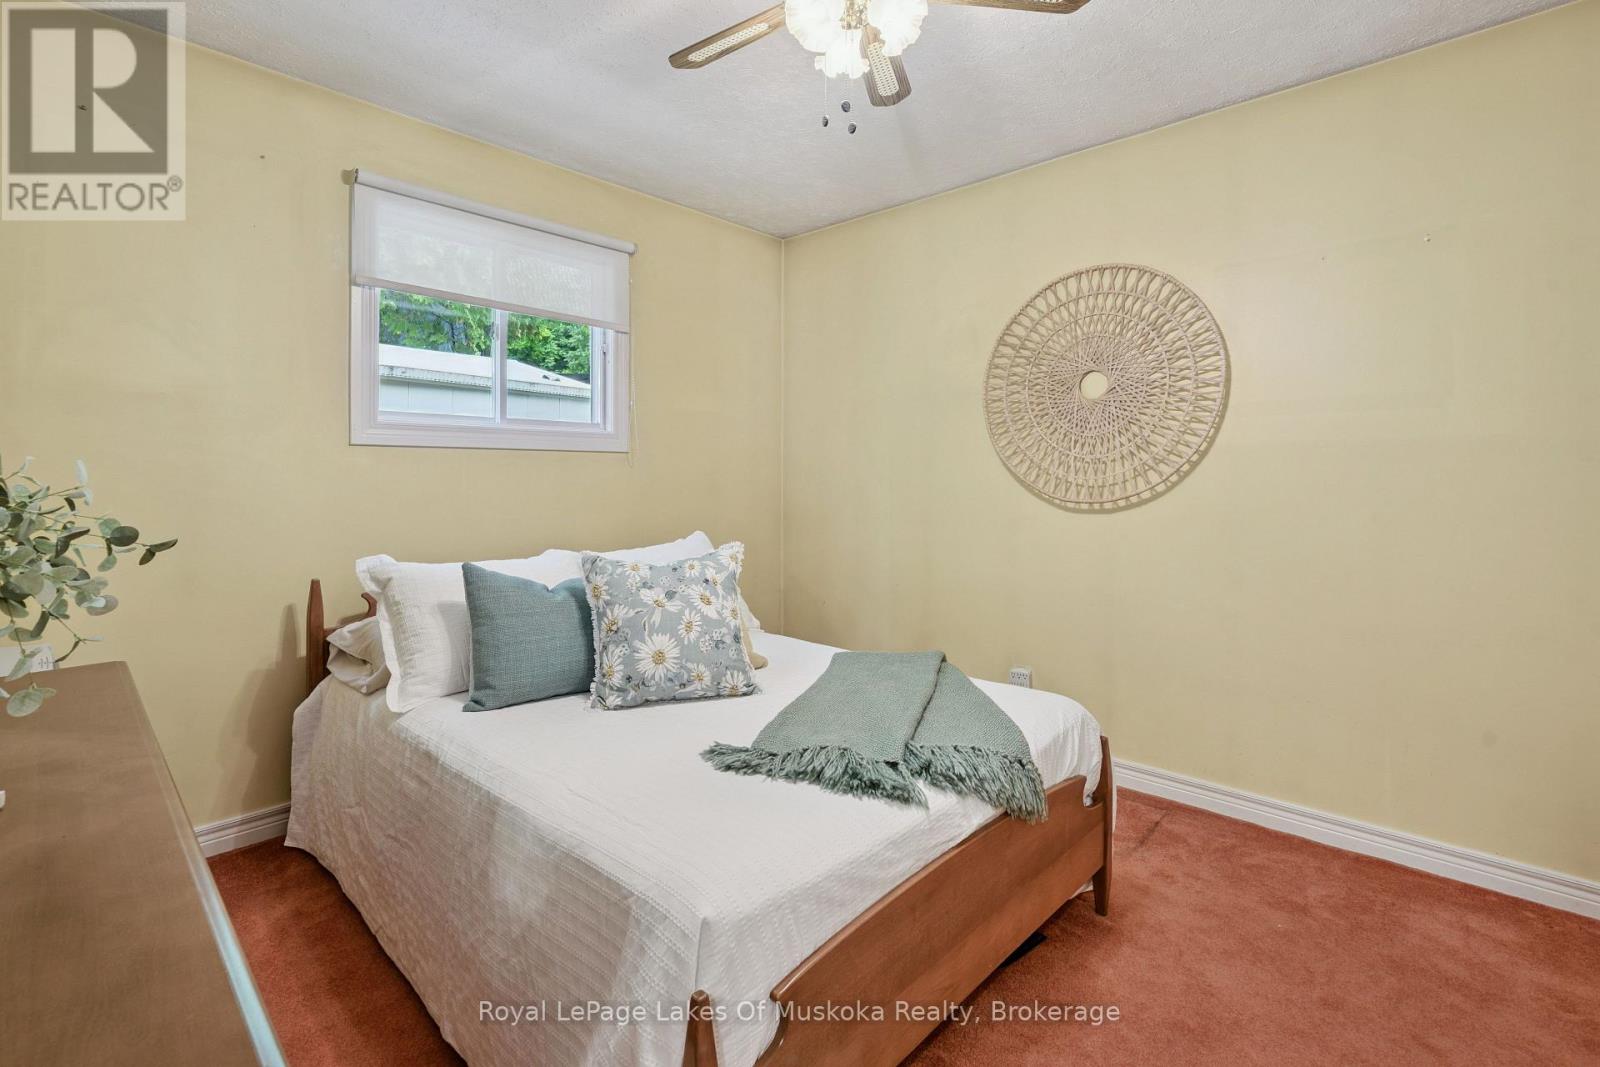
| Main Level | Primary Bedroom | 4.1 m | 3.5 m | 4.1 m x 3.5 m |
| Main Level | Bedroom | 3.25 m | 3.42 m | 3.25 m x 3.42 m |
| Main Level | Bathroom | 2.59 m | 1.58 m | 2.59 m x 1.58 m |
Interested?
Contact us for more information

The trademarks REALTOR®, REALTORS®, and the REALTOR® logo are controlled by The Canadian Real Estate Association (CREA) and identify real estate professionals who are members of CREA. The trademarks MLS®, Multiple Listing Service® and the associated logos are owned by The Canadian Real Estate Association (CREA) and identify the quality of services provided by real estate professionals who are members of CREA. The trademark DDF® is owned by The Canadian Real Estate Association (CREA) and identifies CREA's Data Distribution Facility (DDF®)
October 03 2026 04:58:53
Muskoka Haliburton Orillia – The Lakelands Association of REALTORS®
Royal LePage Lakes Of Muskoka Realty