
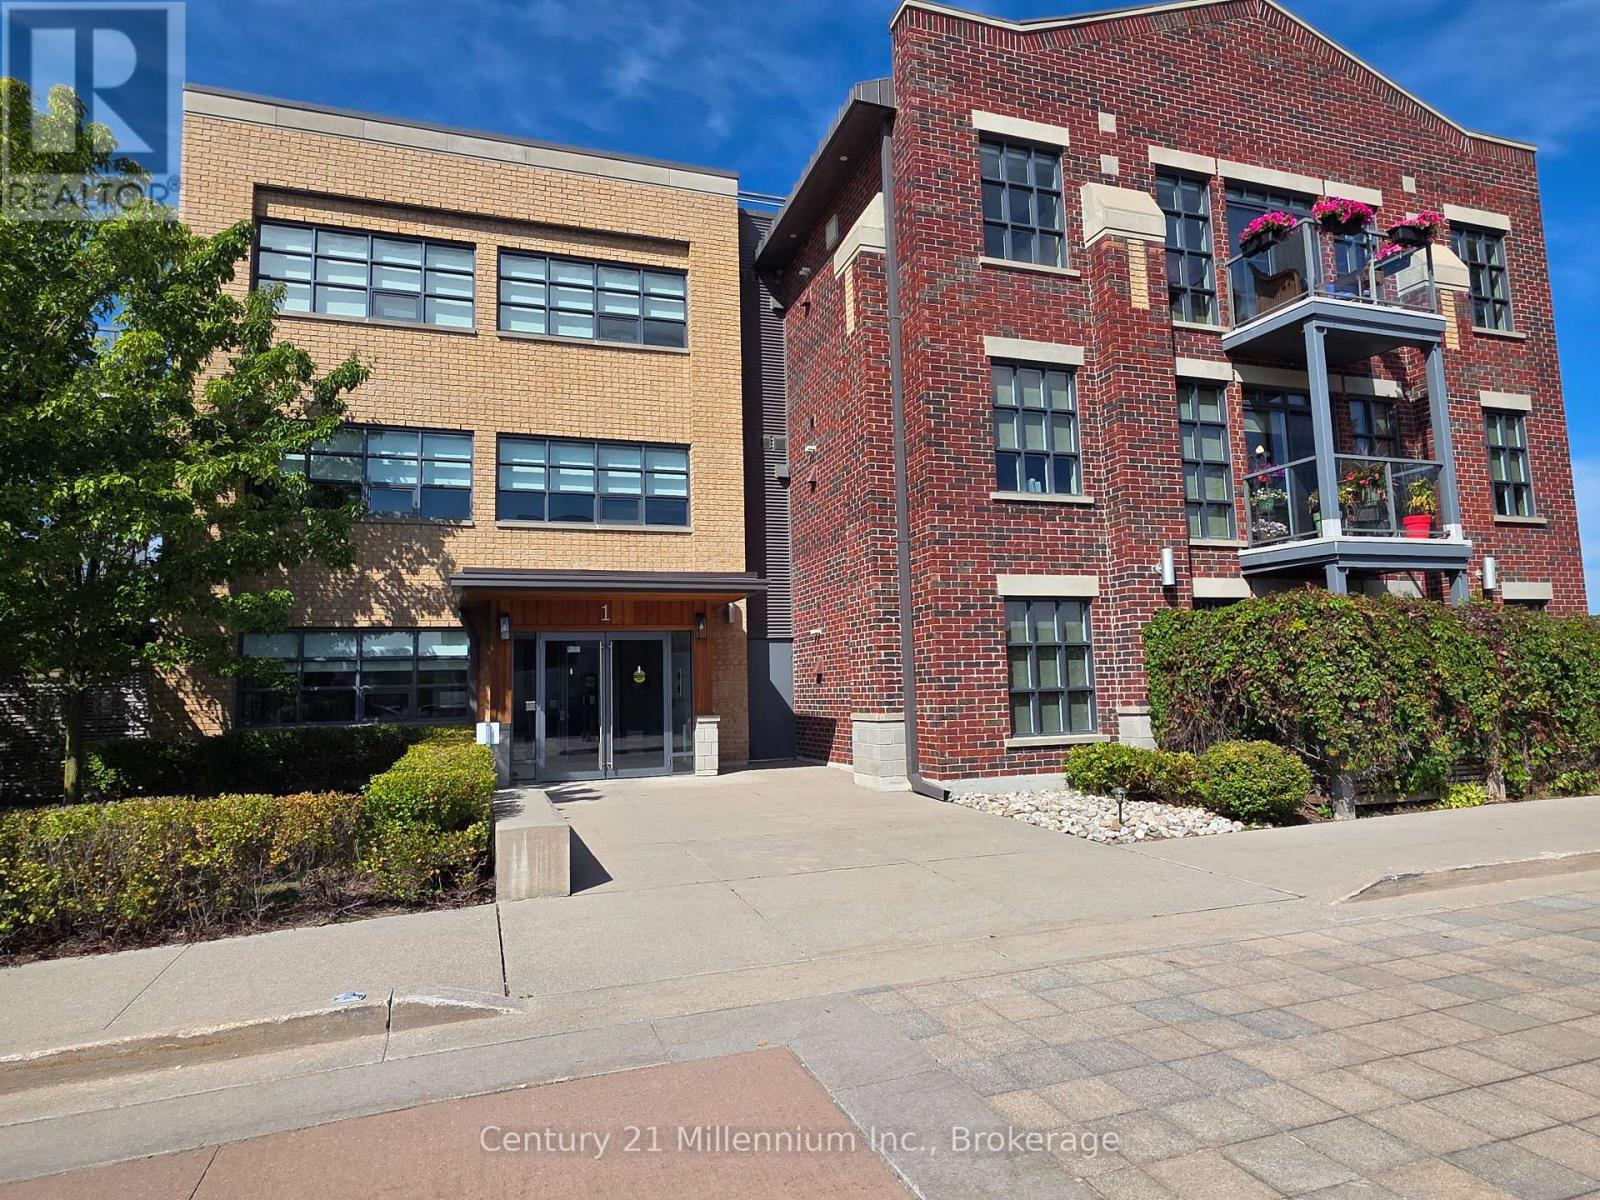
203 - 1 Shipyard Lane Collingwood, Ontario L9Y 0W2

$2,325 Unknown
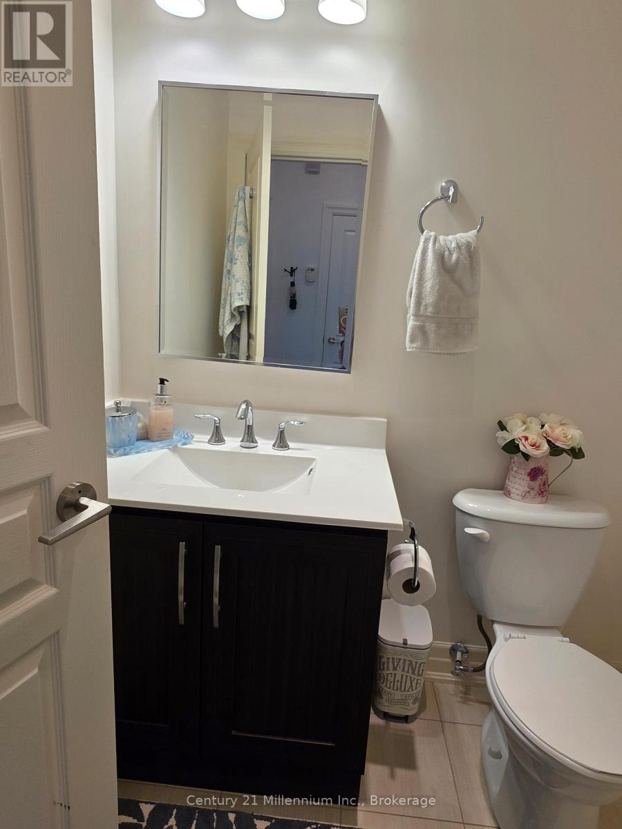
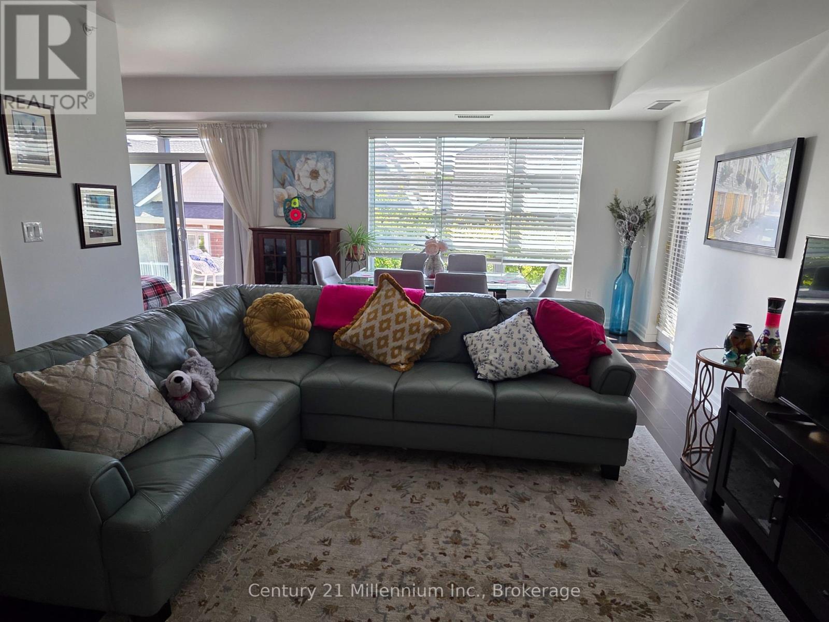
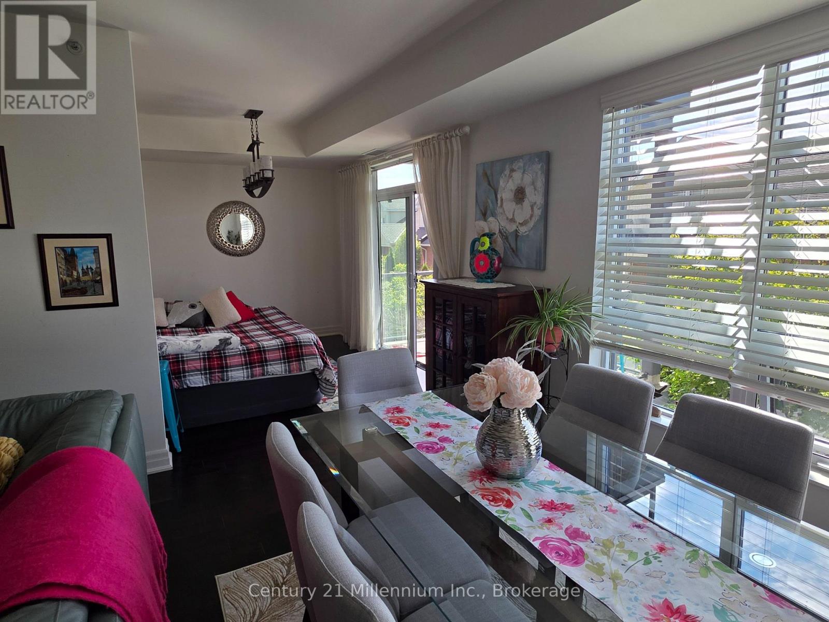
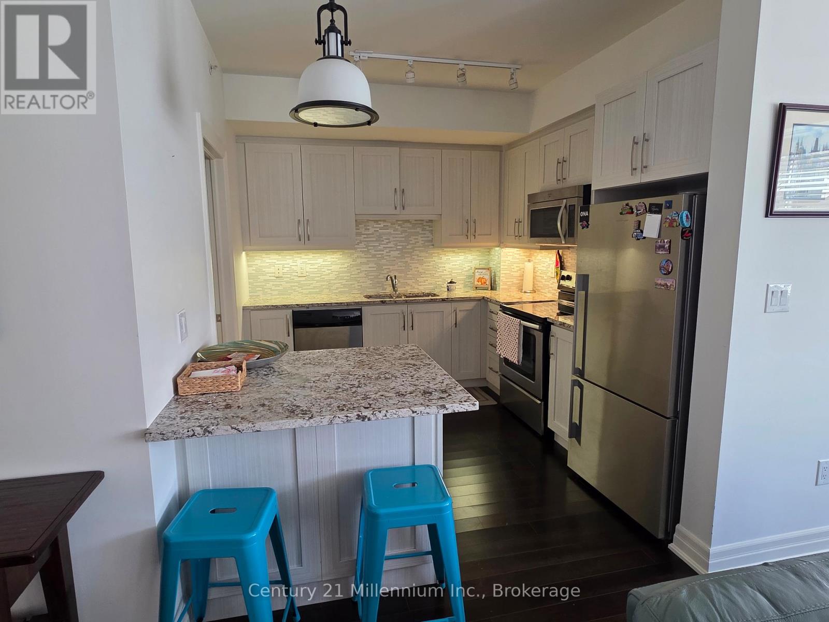
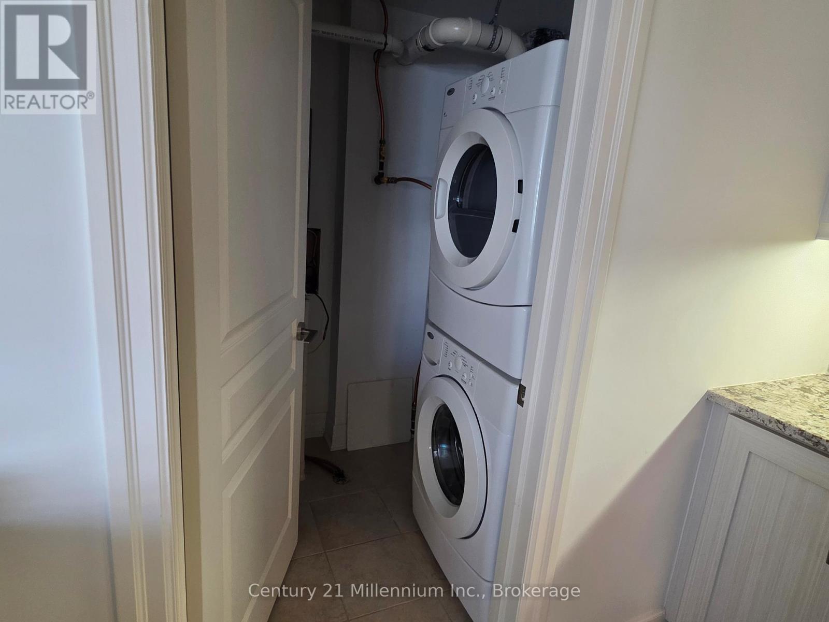
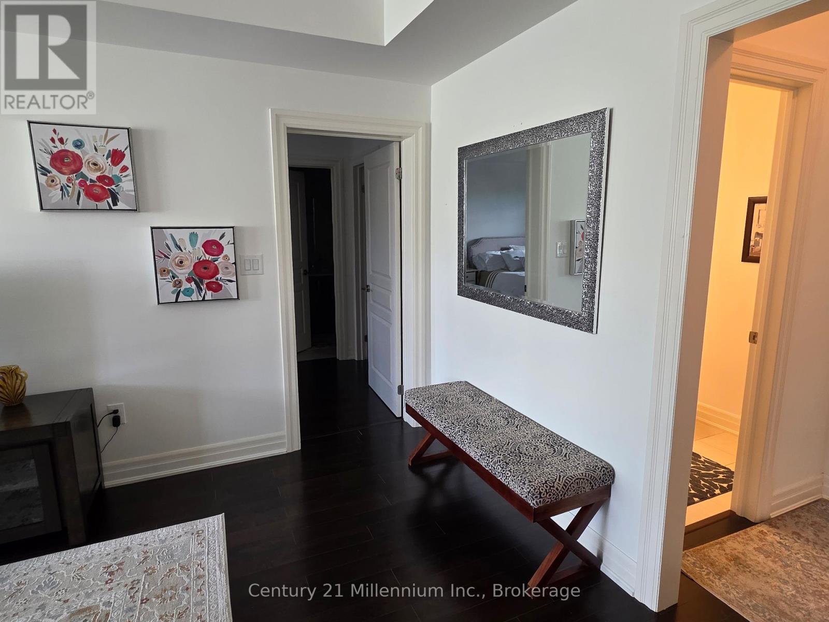
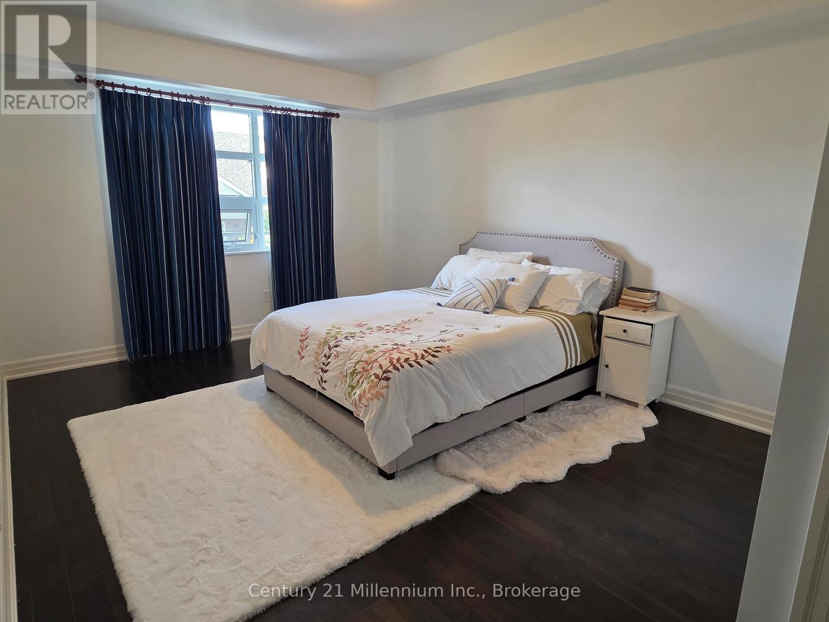
Winter Seasonal Rental! Spacious 1-bedroom + den, 1 1/2-bathroom condo just steps from downtown. Only 10 minutes to ski hills and 2 minutes to walking trails. Features include a primary bedroom with ensuite and walk-in closet, underground parking, elevator access, and a party room with BBQ. Available for a 4-month ski season rental. Perfect for enjoying all that Collingwood has to offer! (id:13139)
Property Details
| MLS® Number | S13858684 |
| Property Type | Single Family |
| Community Name | Collingwood |
| AmenitiesNearBy | Hospital, Public Transit |
| CommunityFeatures | Pets Allowed With Restrictions |
| Easement | Unknown |
| Features | Balcony, Level |
| ParkingSpaceTotal | 1 |
| Structure | Porch, Dock |
| WaterFrontType | Waterfront |
Building
| BathroomTotal | 2 |
| BedroomsAboveGround | 1 |
| BedroomsTotal | 1 |
| Amenities | Party Room, Visitor Parking |
| Appliances | Water Heater |
| BasementType | None |
| CoolingType | Central Air Conditioning |
| ExteriorFinish | Brick |
| FoundationType | Concrete |
| HalfBathTotal | 1 |
| HeatingFuel | Natural Gas |
| HeatingType | Forced Air |
| SizeInterior | 1000 - 1199 Sqft |
| Type | Apartment |
Parking
| Underground | |
| Garage |
Land
| AccessType | Public Road, Public Docking |
| Acreage | No |
| LandAmenities | Hospital, Public Transit |
Rooms
| Level | Type | Length | Width | Dimensions |
|---|---|---|---|---|
| Main Level | Kitchen | 3.38 m | 2.82 m | 3.38 m x 2.82 m |
| Main Level | Living Room | 4.44 m | 7.44 m | 4.44 m x 7.44 m |
| Main Level | Primary Bedroom | 4.55 m | 3.71 m | 4.55 m x 3.71 m |
| Main Level | Other | 1.68 m | 2.92 m | 1.68 m x 2.92 m |
| Main Level | Den | 3.3 m | 2.92 m | 3.3 m x 2.92 m |
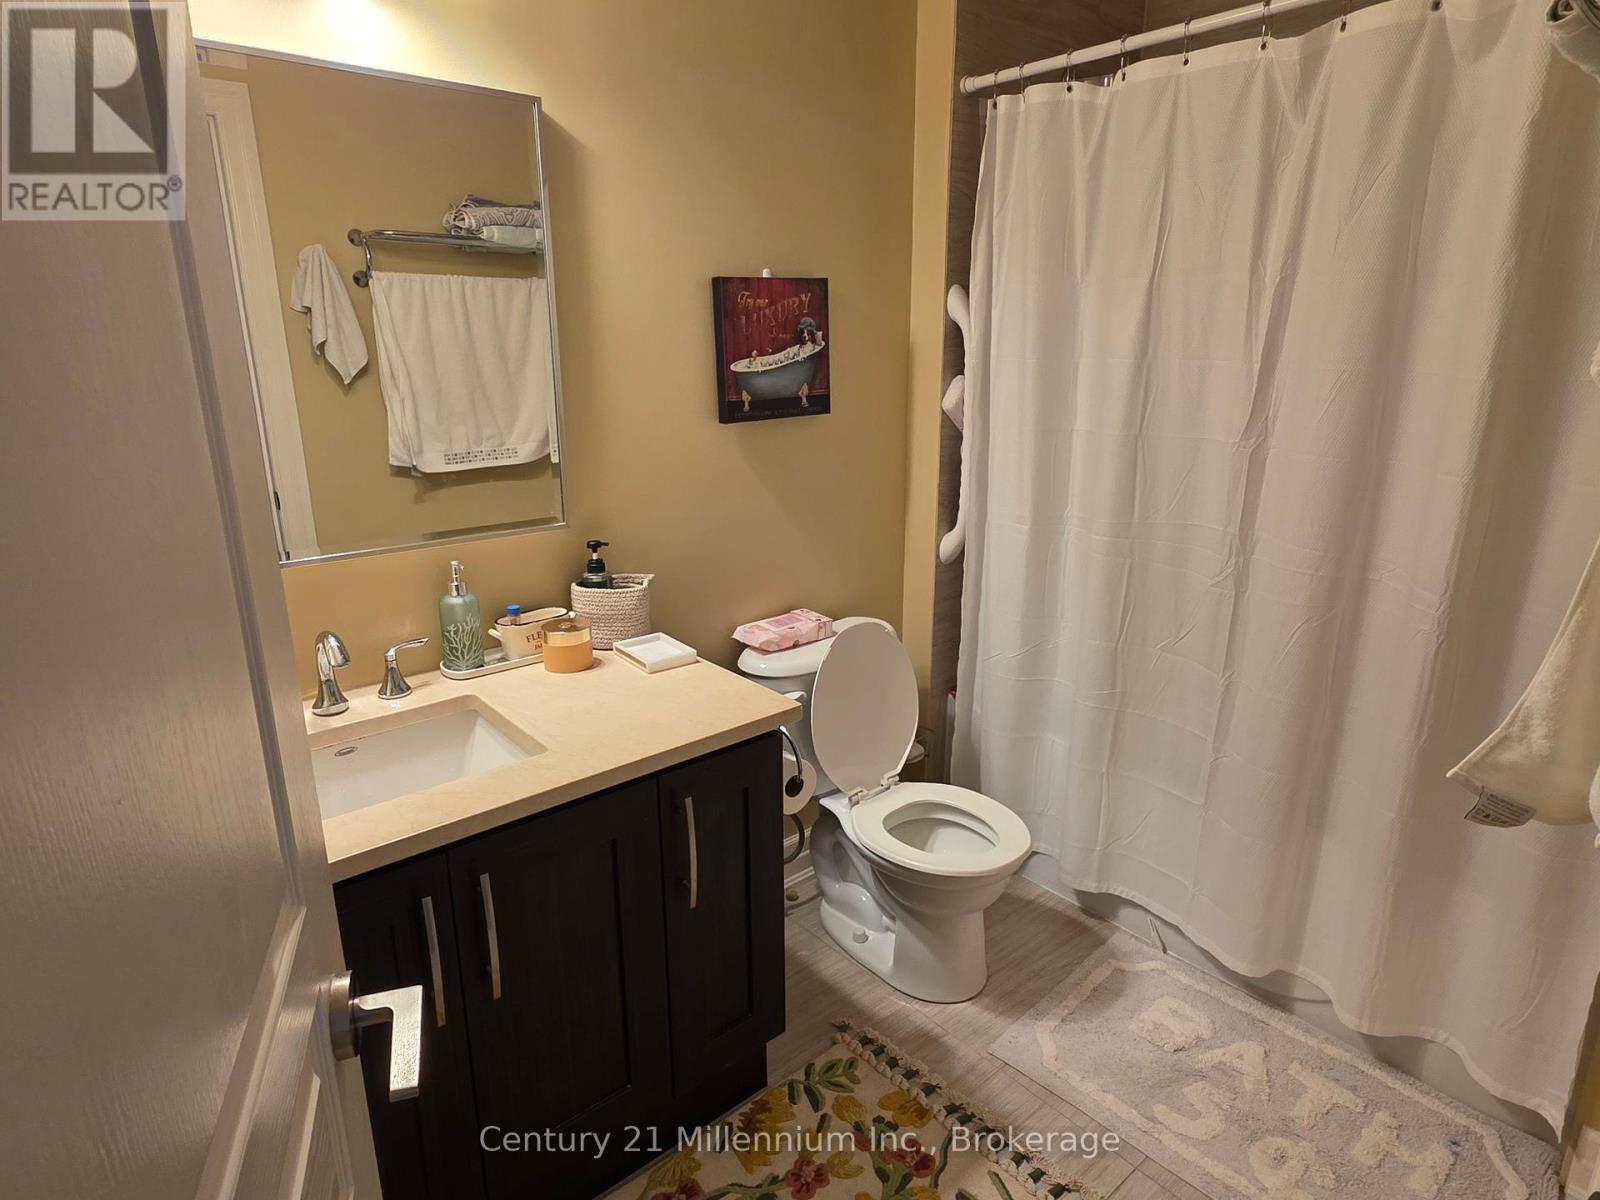
| Main Level | Bathroom | 1.42 m | 1.75 m | 1.42 m x 1.75 m |
https://www.realtor.ca/real-estate/30361276/203-1-shipyard-lane-collingwood-collingwood
Interested?
Contact us for more information

The trademarks REALTOR®, REALTORS®, and the REALTOR® logo are controlled by The Canadian Real Estate Association (CREA) and identify real estate professionals who are members of CREA. The trademarks MLS®, Multiple Listing Service® and the associated logos are owned by The Canadian Real Estate Association (CREA) and identify the quality of services provided by real estate professionals who are members of CREA. The trademark DDF® is owned by The Canadian Real Estate Association (CREA) and identifies CREA's Data Distribution Facility (DDF®)
October 03 2026 04:58:12
Muskoka Haliburton Orillia – The Lakelands Association of REALTORS®
Century 21 Millennium Inc.