
111 Eccles Avenue West Grey, Ontario N0G 1R0

$945,000
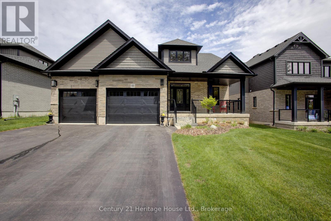
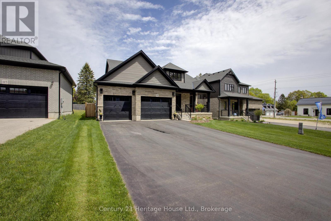
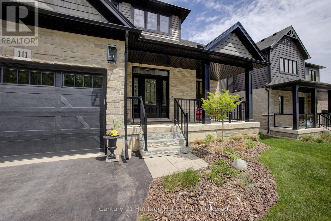
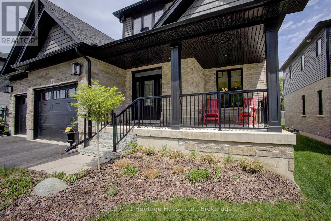
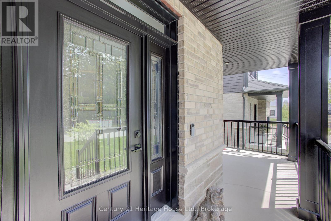
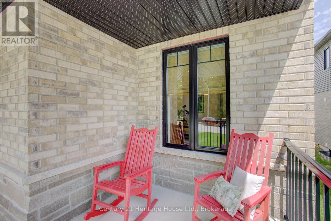
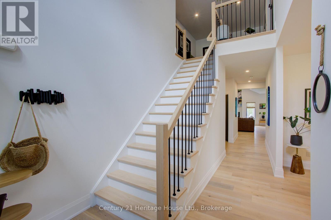
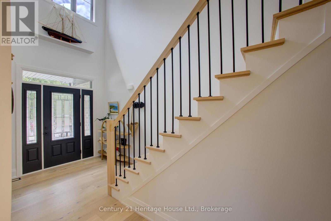
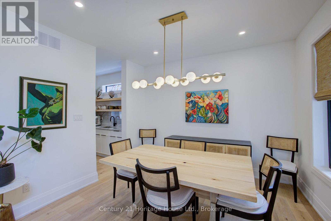
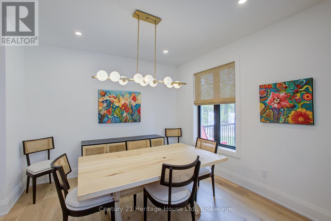
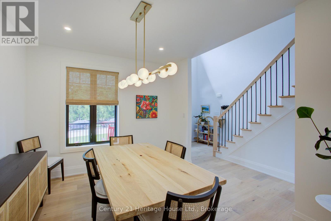
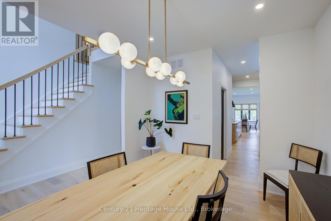
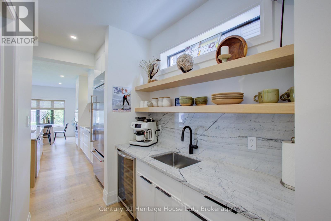
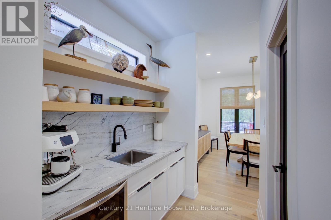
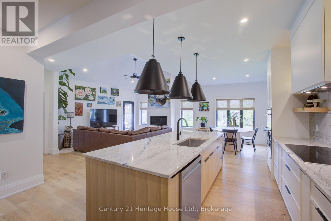
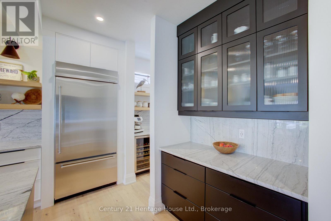
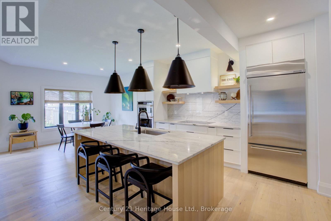
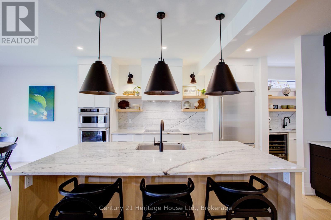
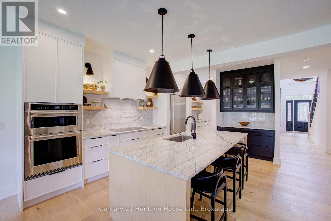
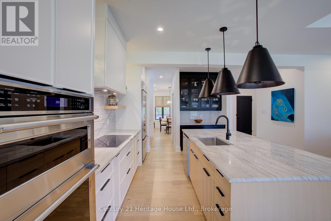
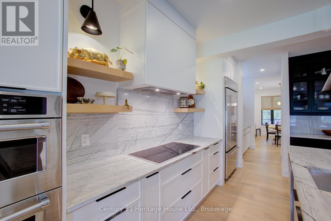
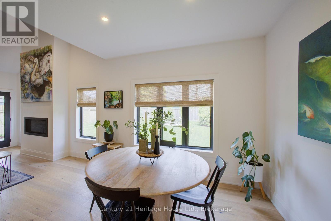
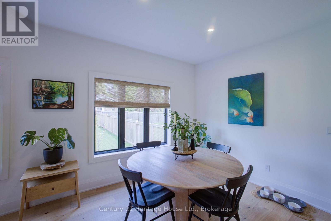
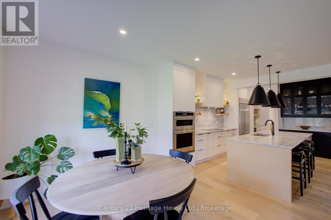
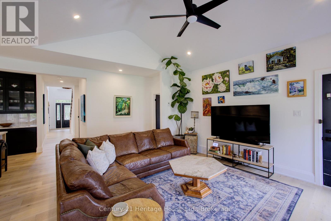
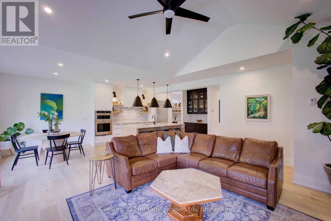
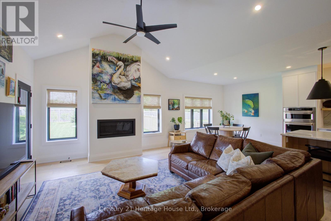
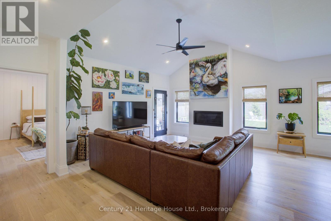
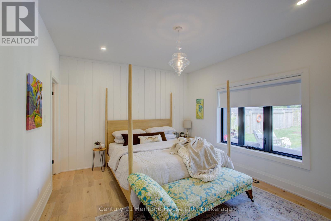
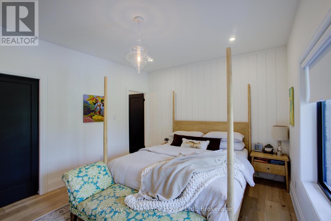
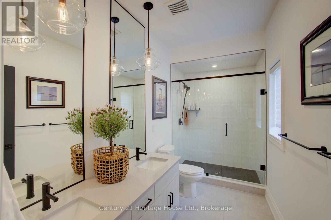
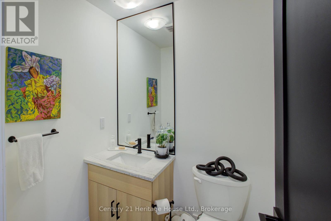
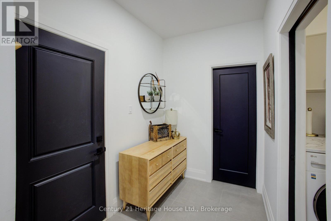
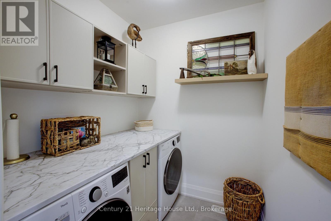
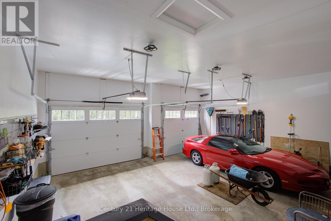
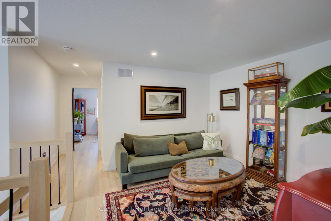
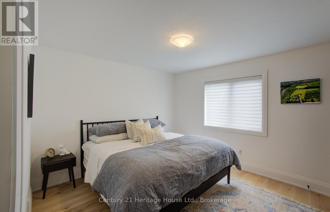
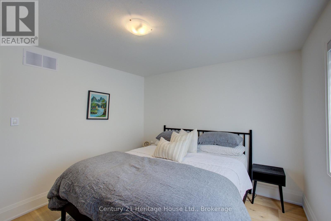
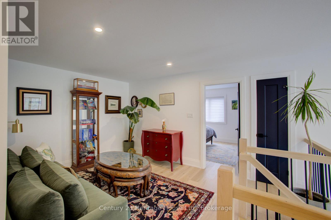
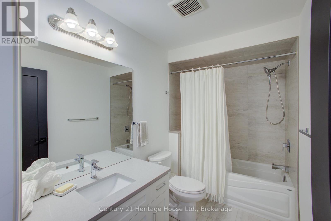
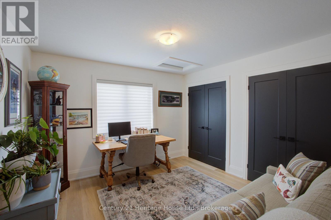
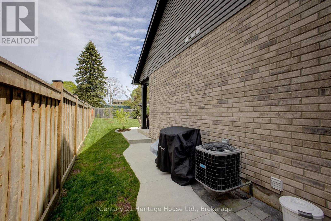
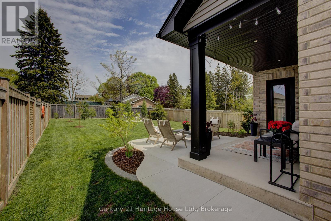
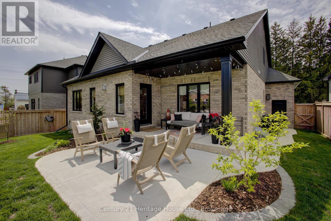
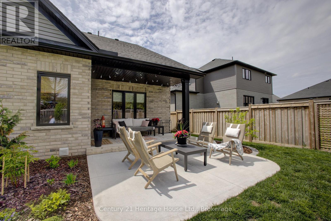
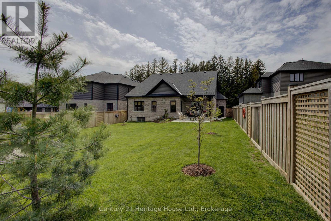
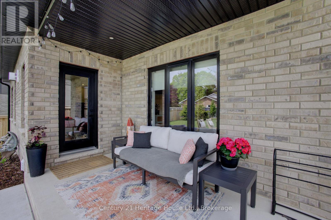
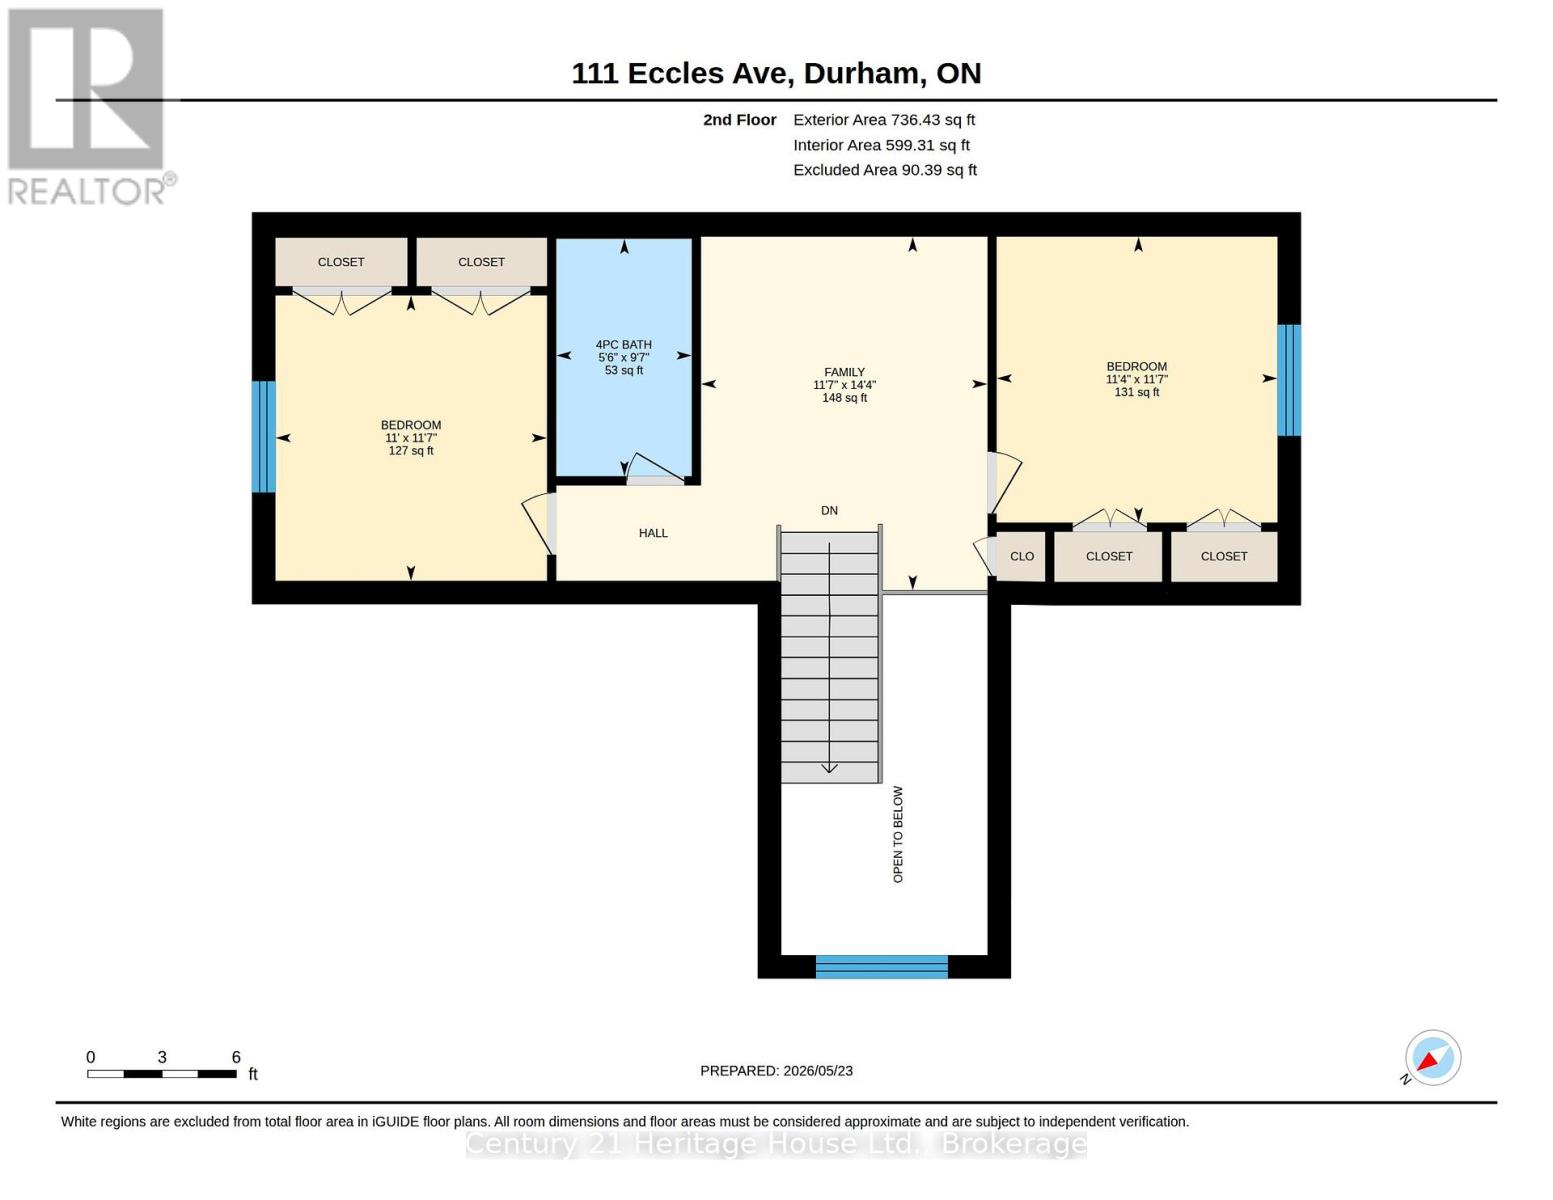
You don't need to wait for your dream home to be built --- just move in and enjoy this beautiful (2022) CUSTOM-BUILT 2300 sq. ft. bungaloft by Sunvale Homes. Located in the Carriage Crossing community, a short walk will take you to the Durham Conservation Area's nature trails or downtown amenities. Offering 3 bedrooms and 2.5 bathrooms, this home features a main floor master suite, 9' ceilings (main) and a 12' cathedral ceiling in the living room. The chef's kitchen features an induction stove, Kitchen-Aid suite of appliances with wall oven & microwave, granite countertops and backsplash and a large island with extra storage. Ideal for entertaining, a charming butler's pantry joins the kitchen to a separate dining room. With a gas fireplace, wide plank engineered hardwood flooring, 8" baseboards, custom window coverings and quality storage installations, this home is sure to impress. Upstairs you will find 2 bedrooms, a full bath and an airy flex-space. Outside, you can enjoy time on one of two covered porches, a sunny patio, or around the fire pit in the fully fenced-in back yard. There is also an insulated 2.5 car attached garage with electronic door openers and slatwall organization system. With over $200,000 in upgrades and finishing touches, this gem offers good value for the money. (id:13139)
Property Details
| MLS® Number | X13176054 |
| Property Type | Single Family |
| Community Name | West Grey |
| EquipmentType | Water Heater - Gas, Water Heater |
| Features | Sump Pump |
| ParkingSpaceTotal | 6 |
| RentalEquipmentType | Water Heater - Gas, Water Heater |
| Structure | Patio(s), Porch |
Building
| BathroomTotal | 3 |
| BedroomsAboveGround | 3 |
| BedroomsTotal | 3 |
| Age | 0 To 5 Years |
| Amenities | Fireplace(s) |
| Appliances | Garage Door Opener Remote(s), Water Softener, Oven - Built-in, Range, Dishwasher, Dryer, Microwave, Oven, Stove, Washer, Window Coverings, Refrigerator |
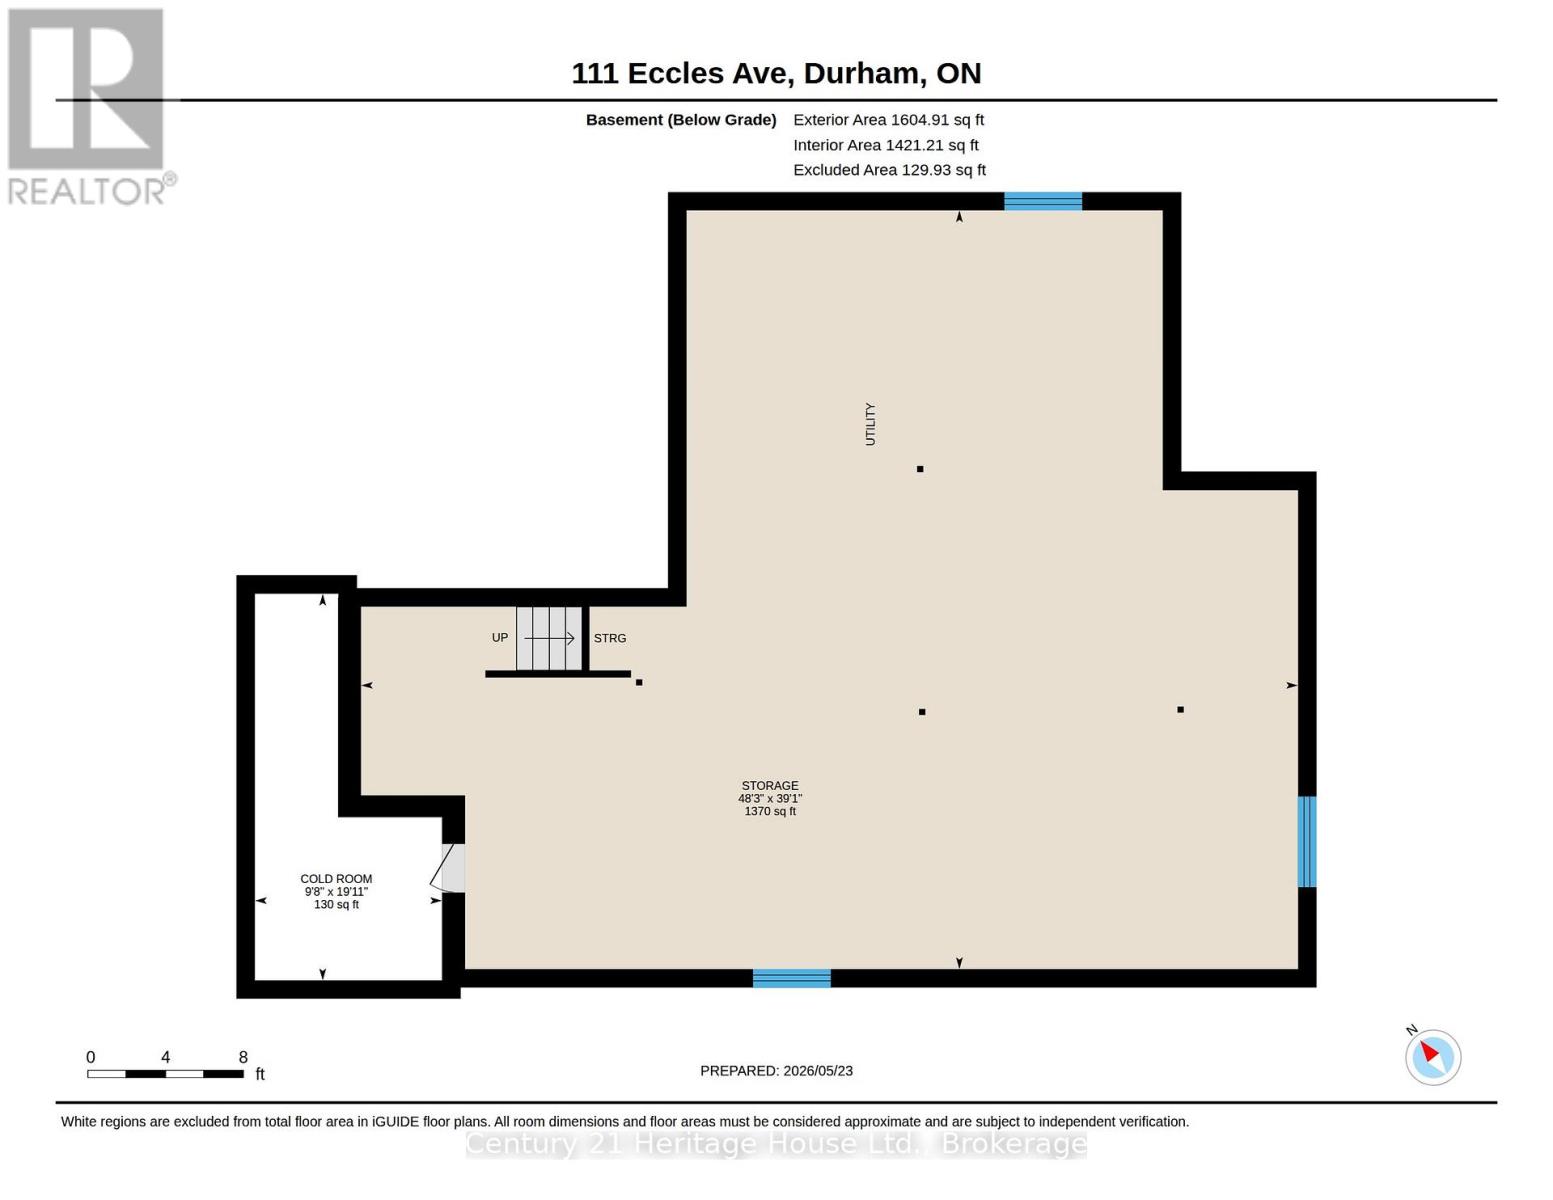
| BasementDevelopment | Unfinished |
| BasementType | Full (unfinished) |
| ConstructionStatus | Insulation Upgraded |
| ConstructionStyleAttachment | Detached |
| CoolingType | Central Air Conditioning |
| ExteriorFinish | Brick, Vinyl Siding |
| FireplacePresent | Yes |
| FireplaceTotal | 1 |
| FoundationType | Poured Concrete |
| HalfBathTotal | 1 |
| HeatingFuel | Natural Gas |
| HeatingType | Forced Air |
| StoriesTotal | 2 |
| SizeInterior | 2000 - 2500 Sqft |
| Type | House |
| UtilityWater | Municipal Water |
Parking
| Attached Garage | |
| Garage |
Land
| Acreage | No |
| LandscapeFeatures | Landscaped |
| Sewer | Sanitary Sewer |
| SizeDepth | 164 Ft ,9 In |
| SizeFrontage | 55 Ft ,9 In |
| SizeIrregular | 55.8 X 164.8 Ft |
| SizeTotalText | 55.8 X 164.8 Ft|under 1/2 Acre |
Rooms
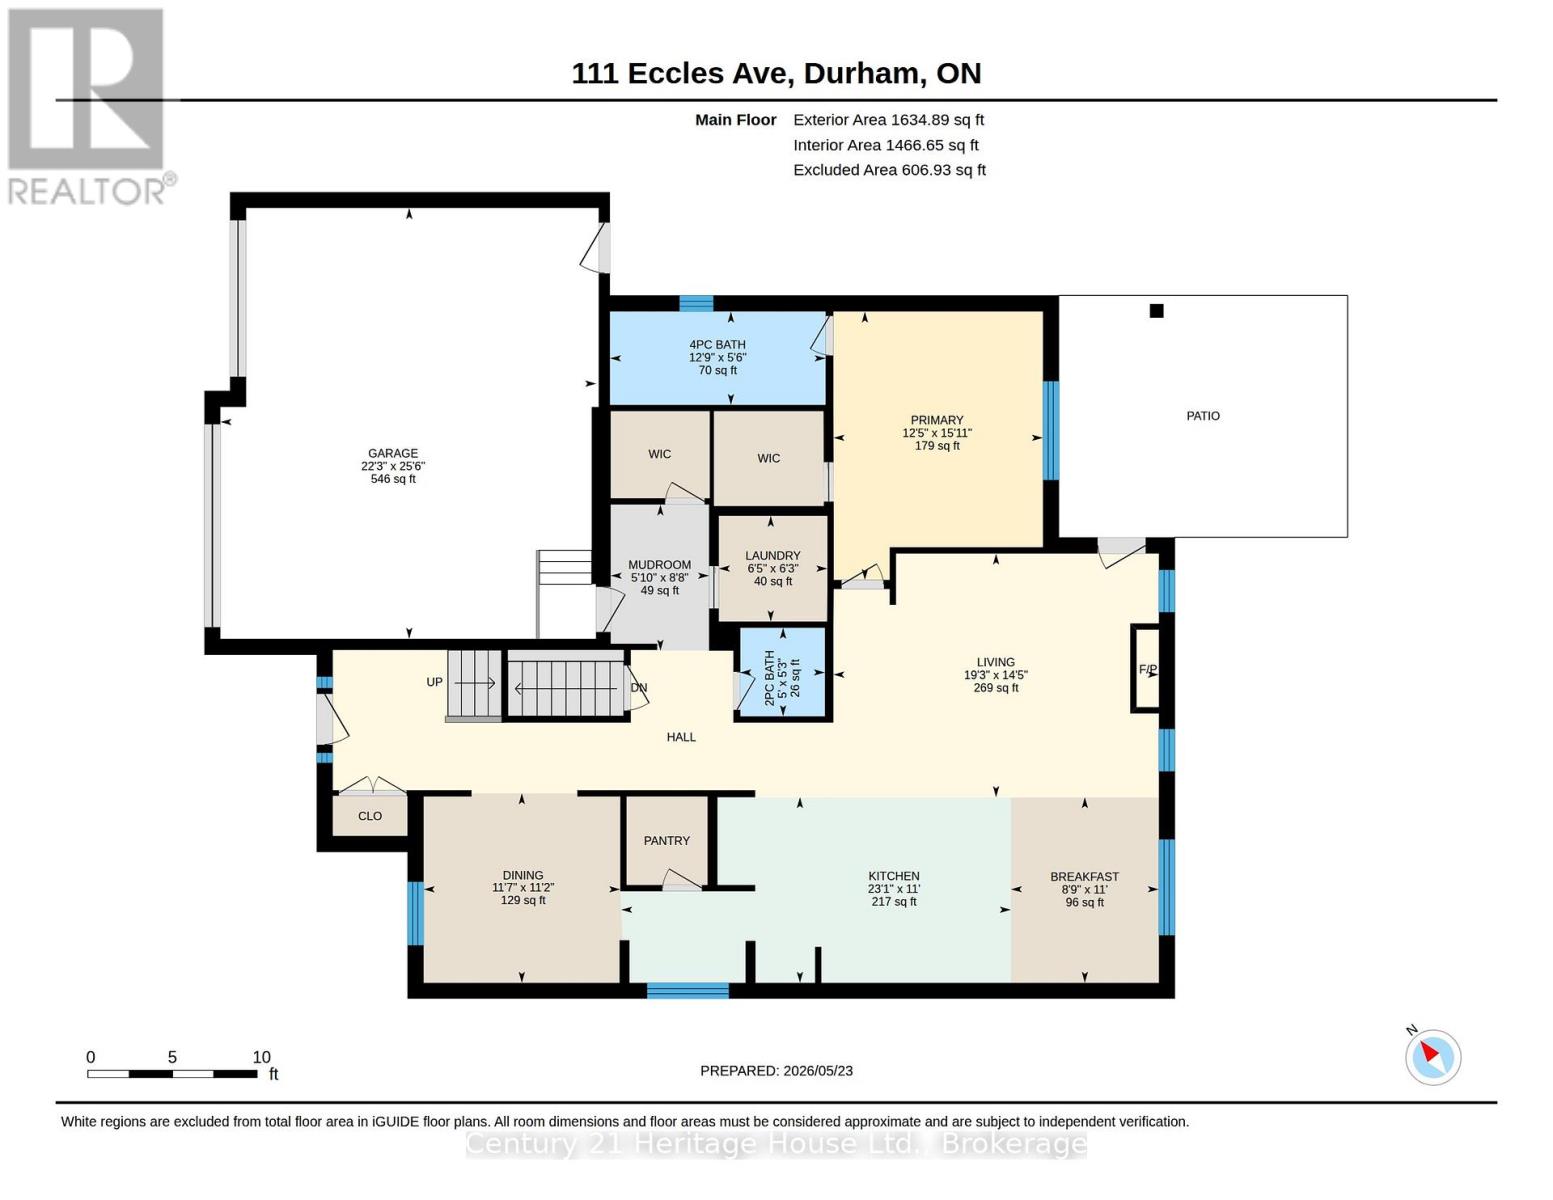
| Level | Type | Length | Width | Dimensions |
|---|---|---|---|---|
| Second Level | Bathroom | 1.67 m | 2.93 m | 1.67 m x 2.93 m |
| Main Level | Kitchen | 7.05 m | 3.35 m | 7.05 m x 3.35 m |
| Main Level | Bedroom 2 | 3.46 m | 3.52 m | 3.46 m x 3.52 m |
| Main Level | Bedroom 3 | 3.35 m | 3.52 m | 3.35 m x 3.52 m |
| Main Level | Family Room | 4.36 m | 3.53 m | 4.36 m x 3.53 m |
| Main Level | Eating Area | 2.67 m | 3.35 m | 2.67 m x 3.35 m |
| Main Level | Dining Room | 3.42 m | 3.54 m | 3.42 m x 3.54 m |
| Main Level | Living Room | 4.39 m | 5.87 m | 4.39 m x 5.87 m |
| Main Level | Laundry Room | 1.96 m | 1.91 m | 1.96 m x 1.91 m |
| Main Level | Mud Room | 2.64 m | 1.77 m | 2.64 m x 1.77 m |
| Main Level | Bedroom | 3.78 m | 4.84 m | 3.78 m x 4.84 m |
| Main Level | Bathroom | 1.68 m | 3.89 m | 1.68 m x 3.89 m |
| Main Level | Bathroom | 1.59 m | 1.52 m | 1.59 m x 1.52 m |
https://www.realtor.ca/real-estate/29807195/111-eccles-avenue-west-grey-west-grey
Interested?
Contact us for more information

The trademarks REALTOR®, REALTORS®, and the REALTOR® logo are controlled by The Canadian Real Estate Association (CREA) and identify real estate professionals who are members of CREA. The trademarks MLS®, Multiple Listing Service® and the associated logos are owned by The Canadian Real Estate Association (CREA) and identify the quality of services provided by real estate professionals who are members of CREA. The trademark DDF® is owned by The Canadian Real Estate Association (CREA) and identifies CREA's Data Distribution Facility (DDF®)
August 05 2026 06:58:08
Muskoka Haliburton Orillia – The Lakelands Association of REALTORS®
Century 21 Heritage House Ltd.