
117005 Grey 3 Road Georgian Bluffs, Ontario N0H 2N0

$549,900
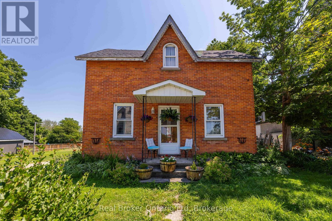
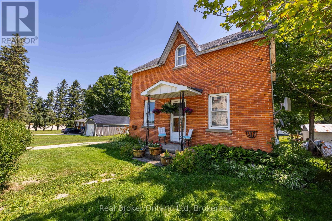
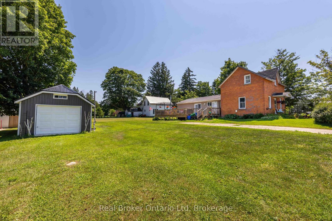
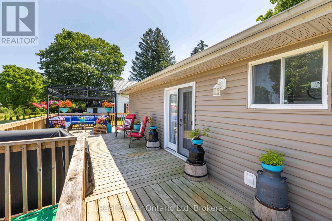
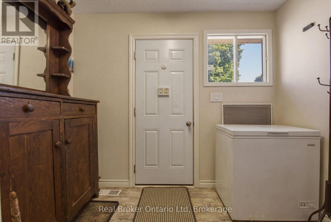
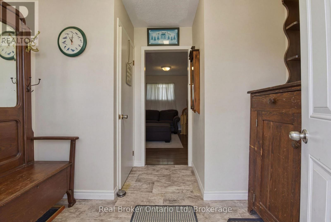
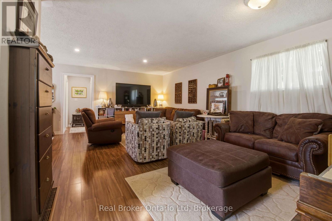
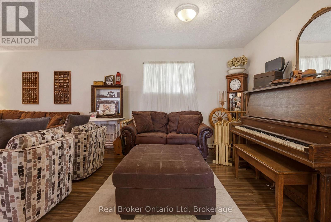
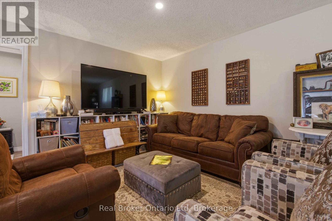
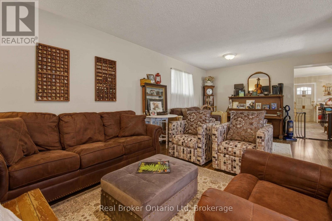
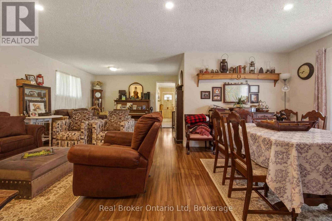
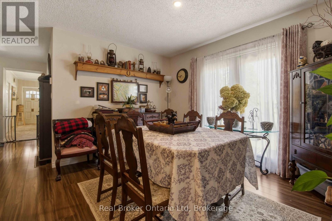
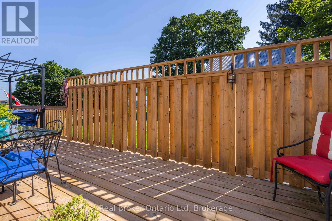
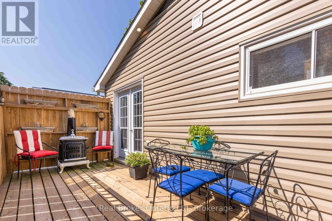
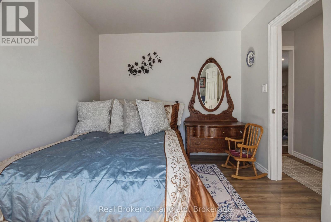
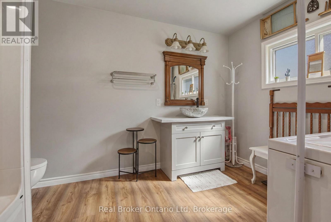
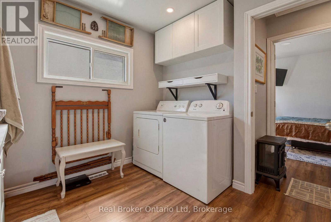
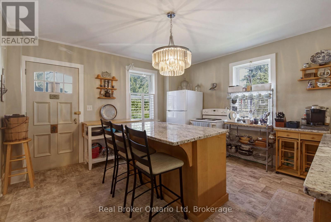
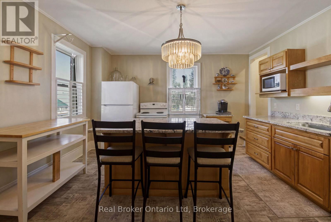
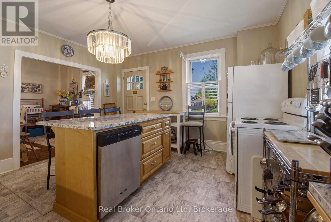
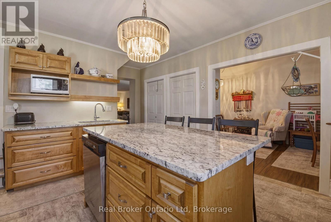
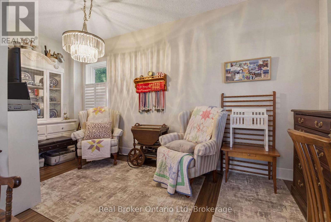
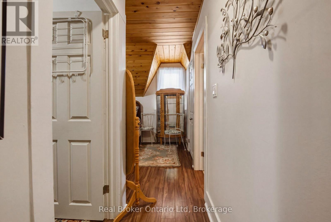
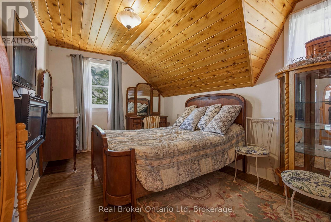
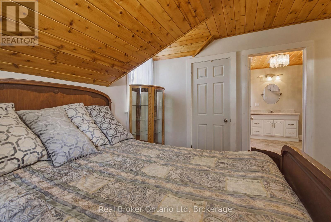
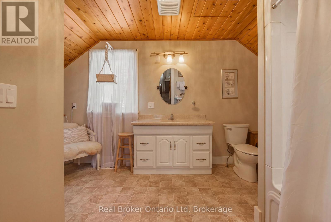
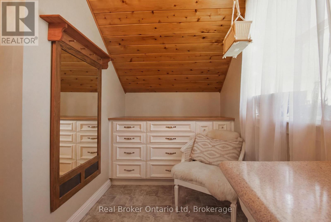
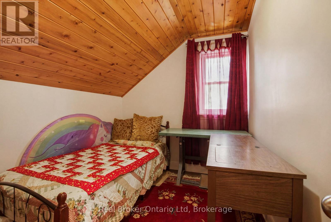
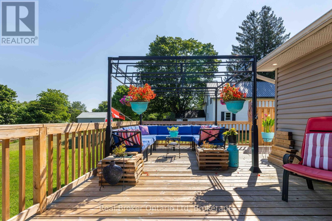
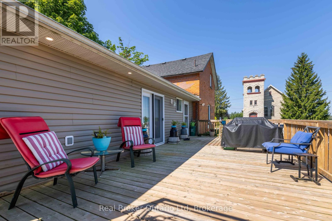
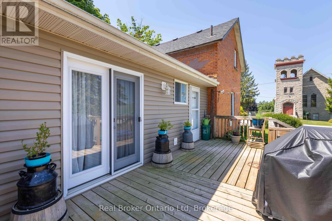
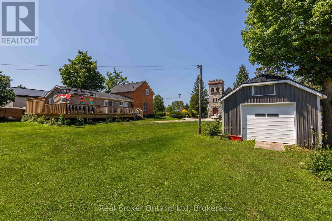
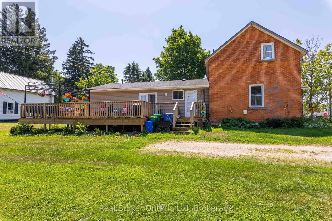
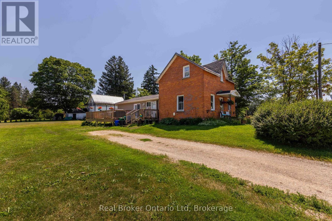
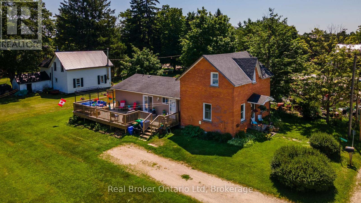
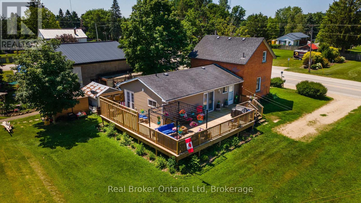
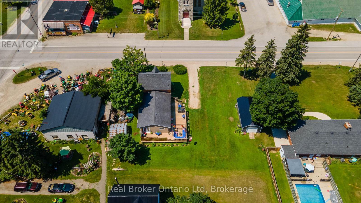
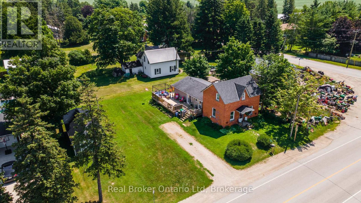
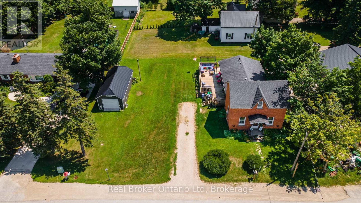
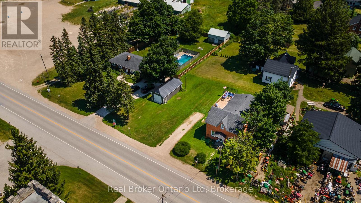
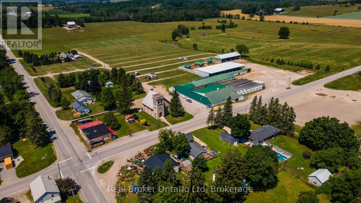
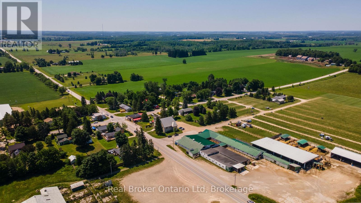
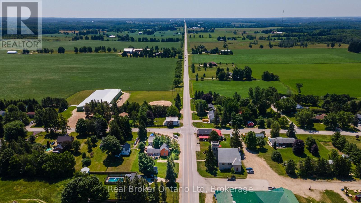
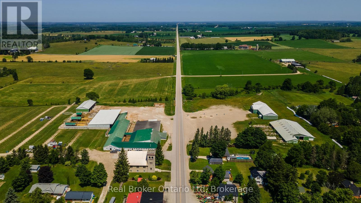
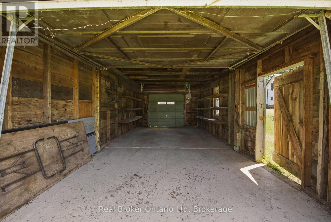
Set on a generous country lot in the welcoming village of Keady, this beautifully updated home delivers the extra space today's families have been searching for. Extensively renovated throughout 2018-2019, nearly every major system has been thoughtfully updated, allowing you to enjoy the character of an established home with the confidence of modern improvements. Since then, the property has been meticulously maintained, making it truly move-in ready. Outside, a detached garage and expansive deck create the perfect setting for projects, entertaining, or simply unwinding while taking in the peaceful surroundings. Just across the road, Keady's renowned Farmers' Market brings the community to your doorstep, offering fresh local produce, artisan goods, and a gathering place that embodies the charm of small-town living. If you've been searching for more home, more property, and more lifestyle, this is an opportunity you won't want to miss. (id:13139)
Property Details
| MLS® Number | X13573462 |
| Property Type | Single Family |
| Community Name | Georgian Bluffs |
| EquipmentType | Propane Tank |
| Features | Lane |
| ParkingSpaceTotal | 5 |
| RentalEquipmentType | Propane Tank |
Building
| BathroomTotal | 2 |
| BedroomsAboveGround | 3 |
| BedroomsTotal | 3 |
| Appliances | Water Heater, Dishwasher, Dryer, Stove, Washer, Refrigerator |
| BasementDevelopment | Unfinished |
| BasementType | Partial (unfinished) |
| ConstructionStyleAttachment | Detached |
| CoolingType | Central Air Conditioning |
| ExteriorFinish | Brick, Vinyl Siding |
| FoundationType | Stone |
| HeatingFuel | Propane |
| HeatingType | Forced Air |
| StoriesTotal | 2 |
| SizeInterior | 1100 - 1500 Sqft |
| Type | House |
| UtilityWater | Drilled Well |
Parking
| Detached Garage | |
| Garage |
Land
| Acreage | No |
| Sewer | Septic System |
| SizeDepth | 101 Ft ,1 In |
| SizeFrontage | 96 Ft ,9 In |
| SizeIrregular | 96.8 X 101.1 Ft |
| SizeTotalText | 96.8 X 101.1 Ft |
Rooms
| Level | Type | Length | Width | Dimensions |
|---|---|---|---|---|
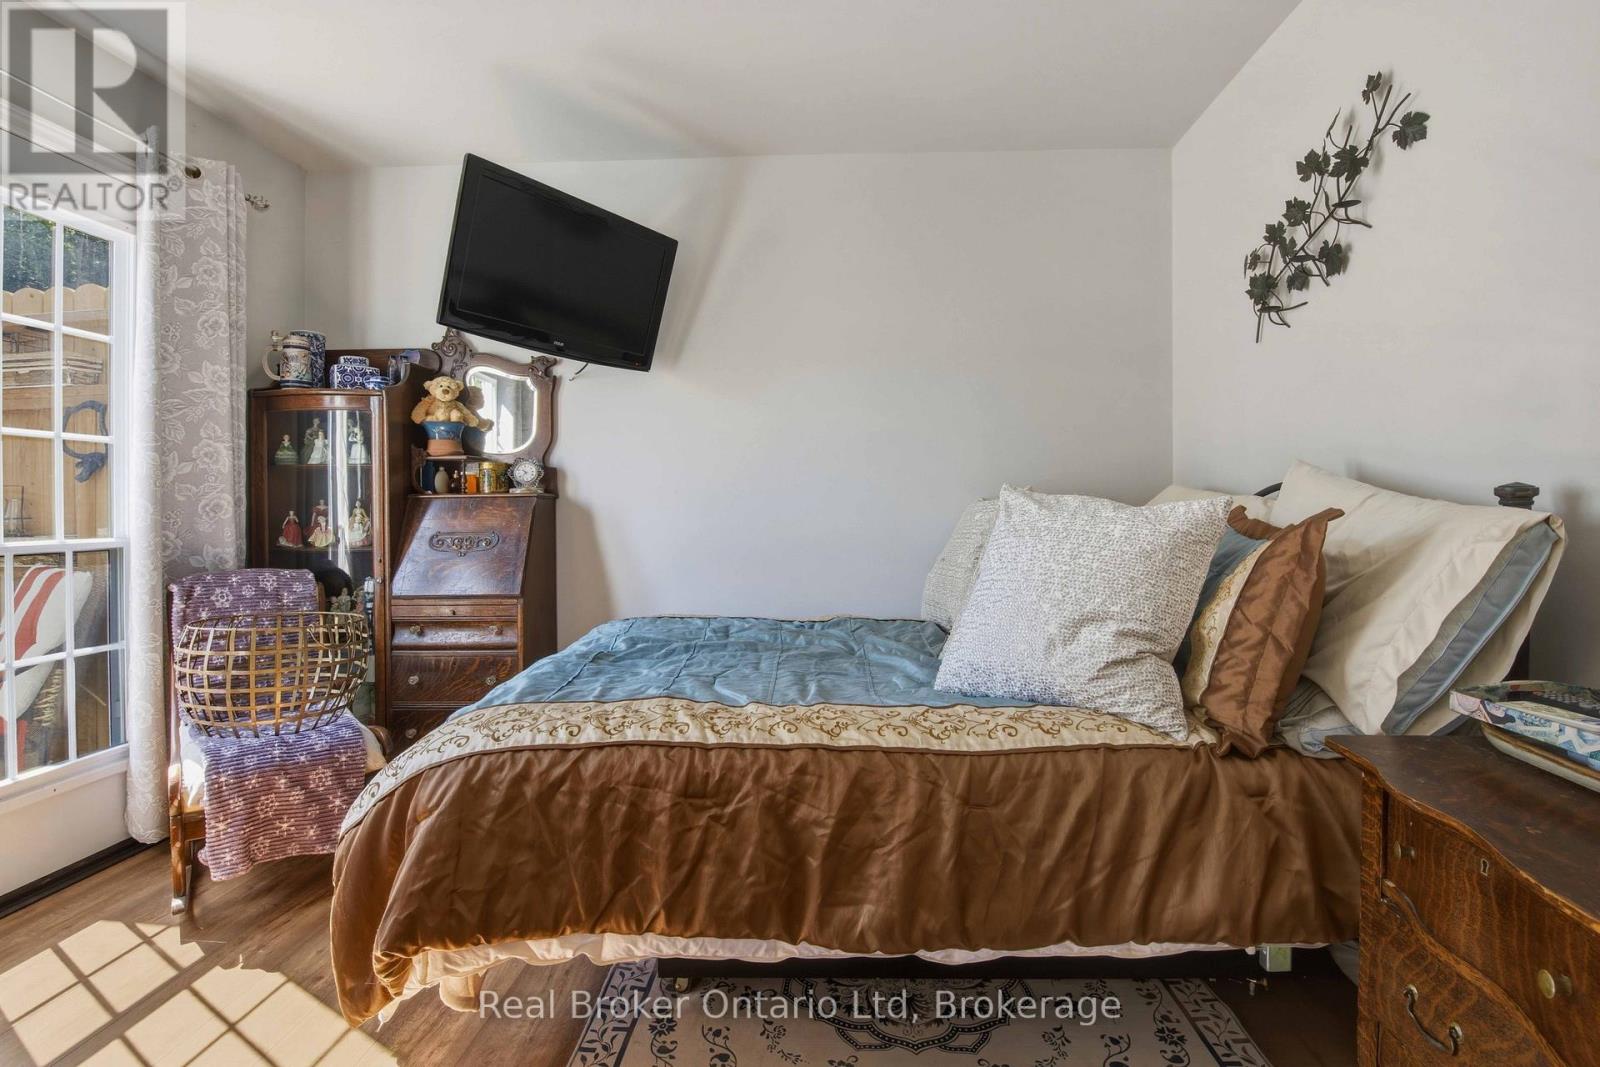
| Second Level | Primary Bedroom | 3.99 m | 5.32 m | 3.99 m x 5.32 m |
| Second Level | Bedroom | 2.94 m | 2.28 m | 2.94 m x 2.28 m |
| Second Level | Bathroom | Measurements not available | ||
| Main Level | Foyer | 2.53 m | 2.87 m | 2.53 m x 2.87 m |
| Main Level | Living Room | 3.85 m | 6.62 m | 3.85 m x 6.62 m |
| Main Level | Kitchen | 4.16 m | 5.25 m | 4.16 m x 5.25 m |
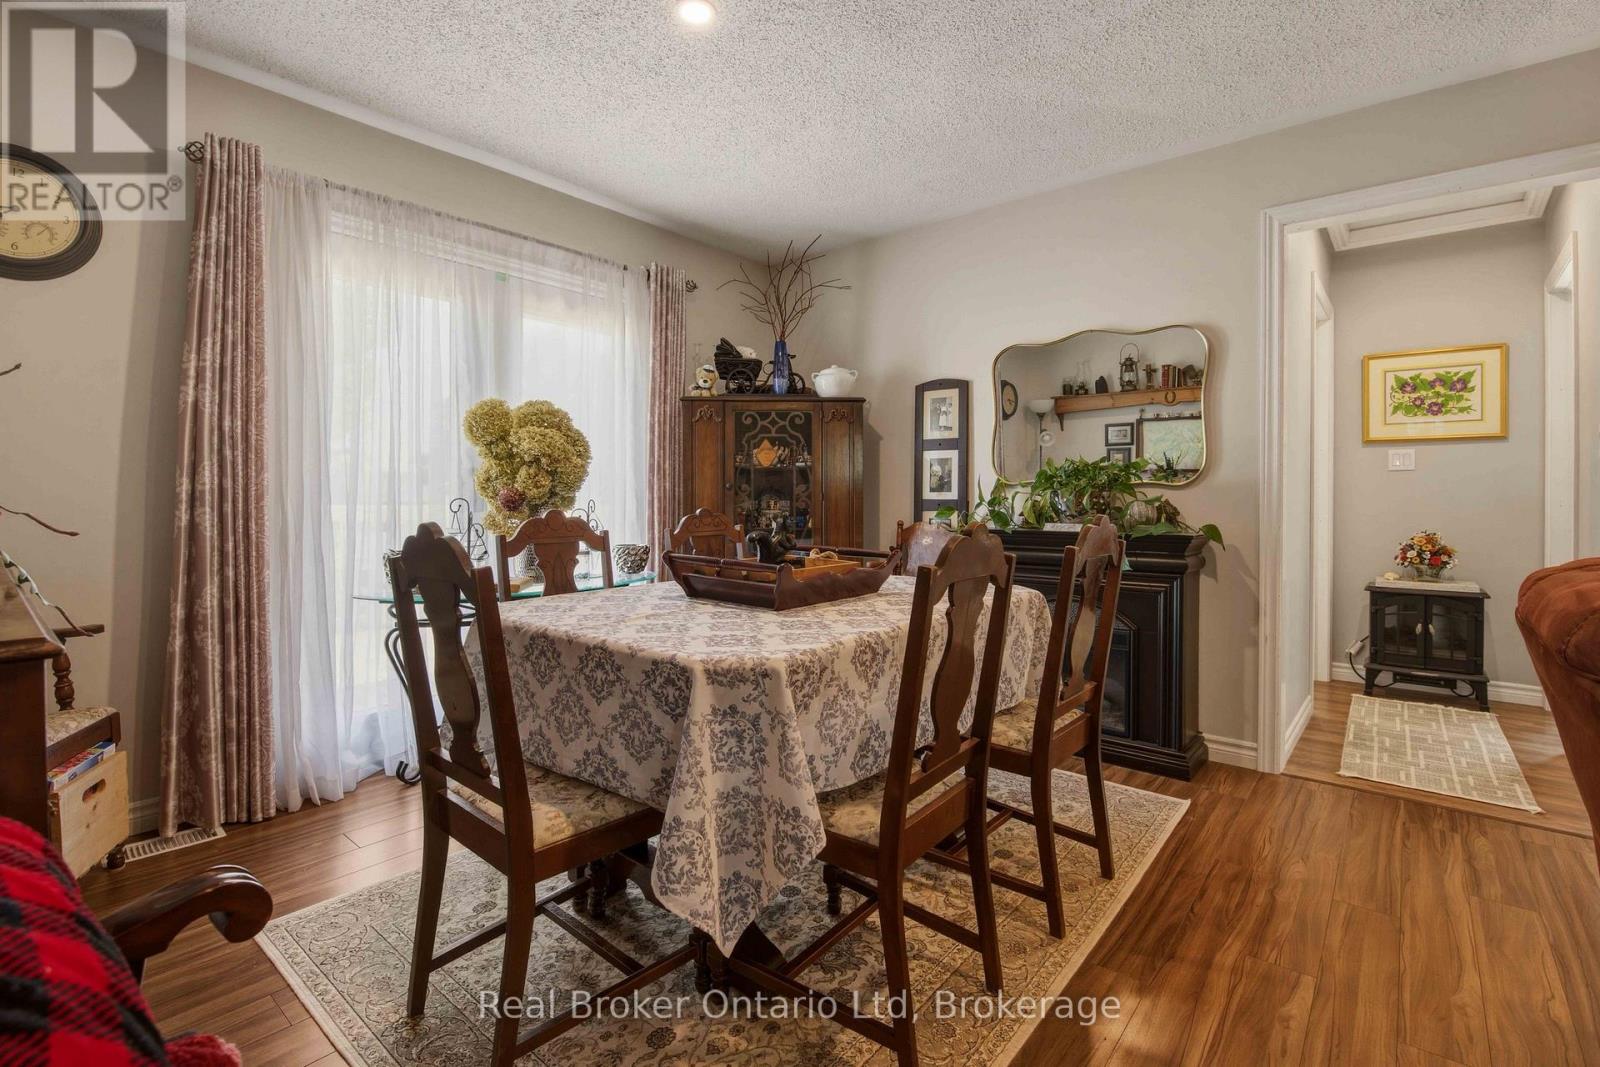
| Main Level | Dining Room | 2.67 m | 3.65 m | 2.67 m x 3.65 m |
| Main Level | Bedroom | 2.78 m | 3.51 m | 2.78 m x 3.51 m |
| Main Level | Bathroom | Measurements not available | ||
| Main Level | Office | 2.83 m | 5.25 m | 2.83 m x 5.25 m |
https://www.realtor.ca/real-estate/30044318/117005-grey-3-road-georgian-bluffs-georgian-bluffs
Interested?
Contact us for more information

The trademarks REALTOR®, REALTORS®, and the REALTOR® logo are controlled by The Canadian Real Estate Association (CREA) and identify real estate professionals who are members of CREA. The trademarks MLS®, Multiple Listing Service® and the associated logos are owned by The Canadian Real Estate Association (CREA) and identify the quality of services provided by real estate professionals who are members of CREA. The trademark DDF® is owned by The Canadian Real Estate Association (CREA) and identifies CREA's Data Distribution Facility (DDF®)
August 05 2026 06:58:48
Muskoka Haliburton Orillia – The Lakelands Association of REALTORS®
Real Broker Ontario Ltd