
11370 Taylor Court Milton (Brookville/haltonville), Ontario L0P 1B0
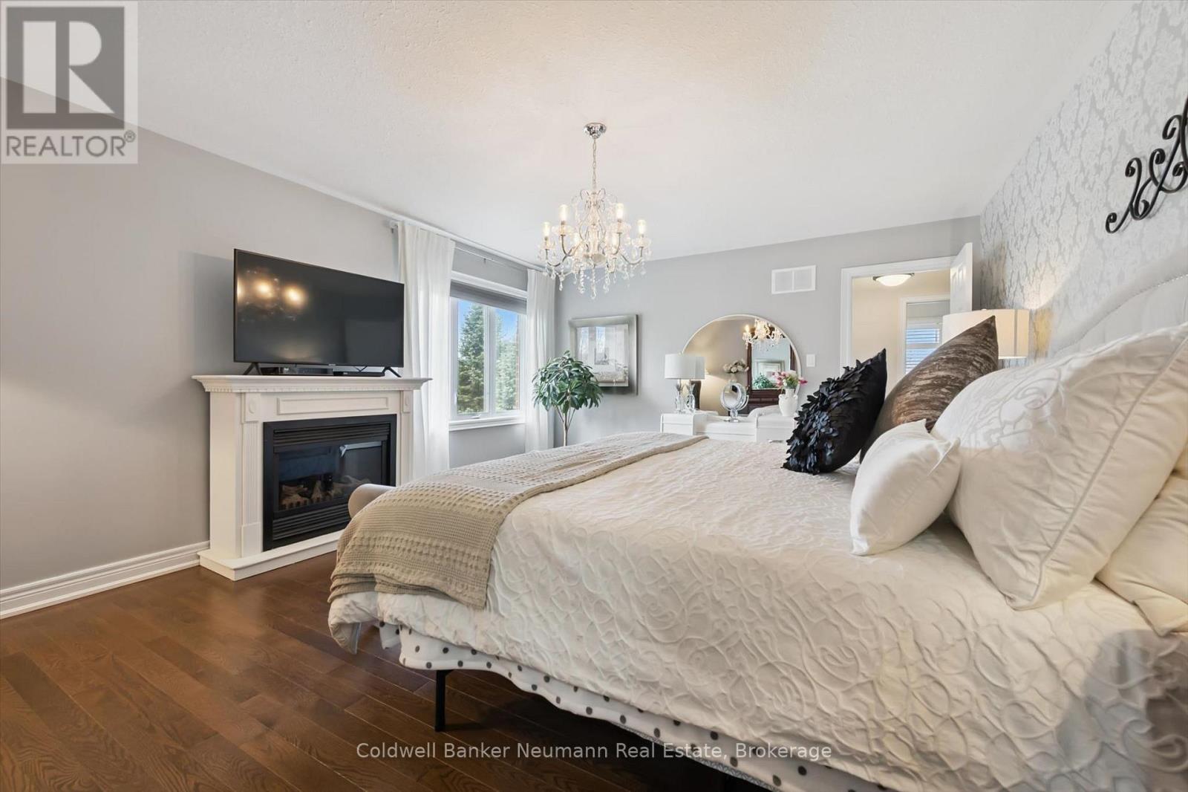
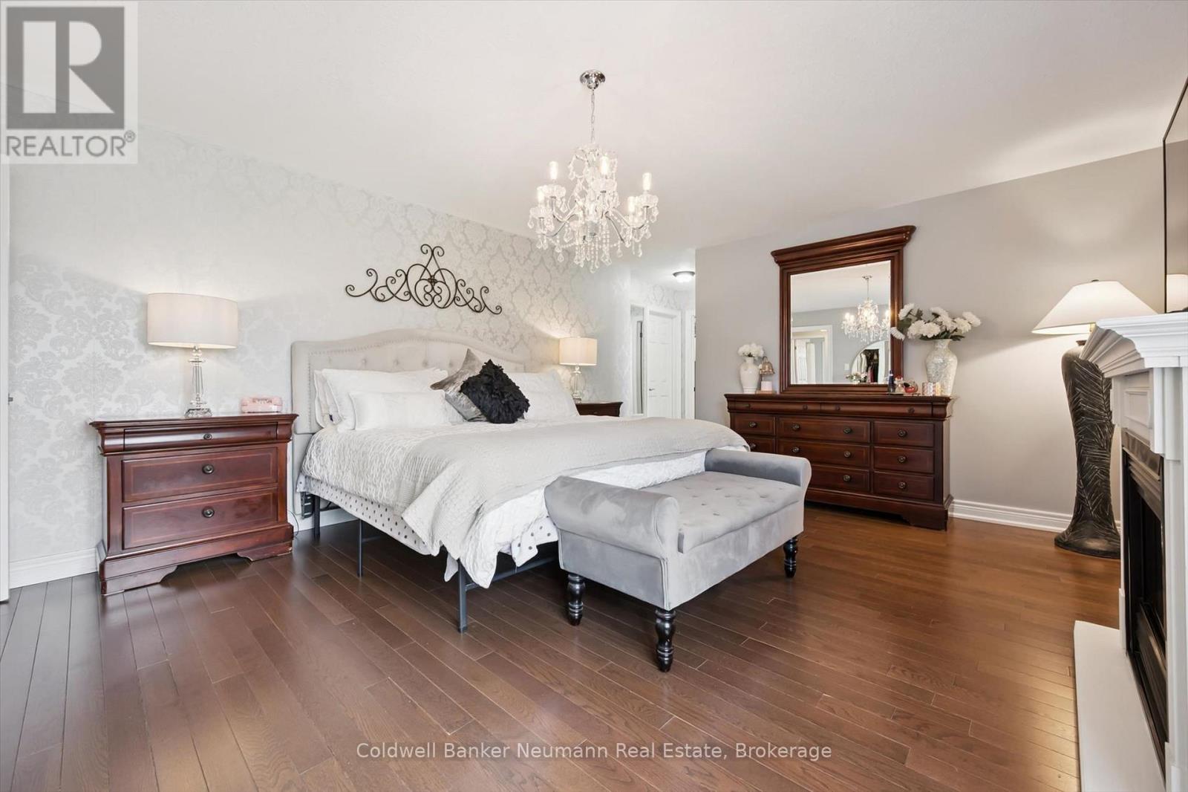
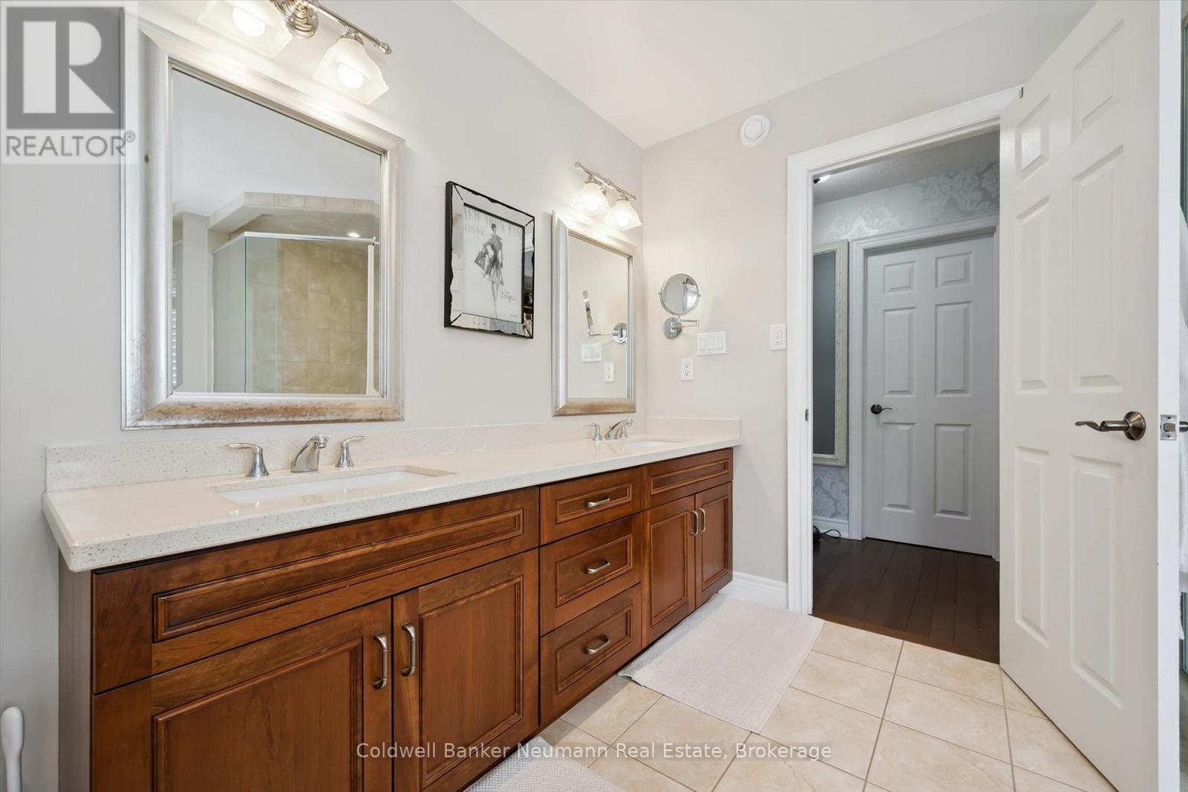
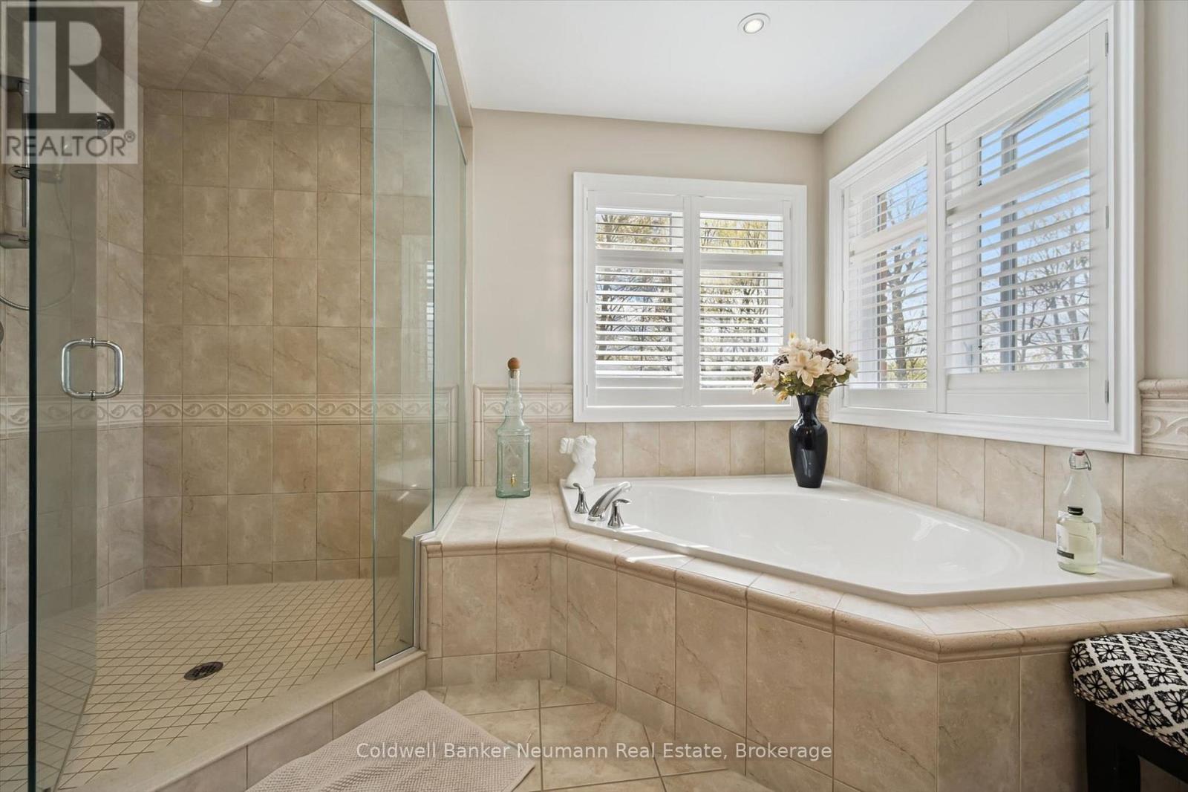

$2,795,000
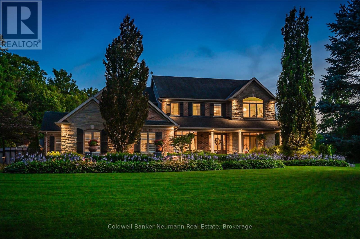
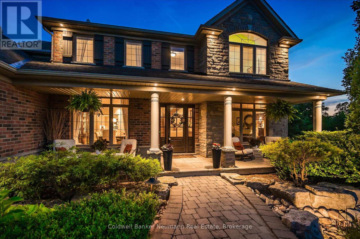
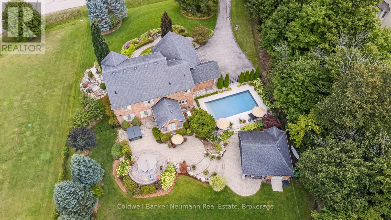
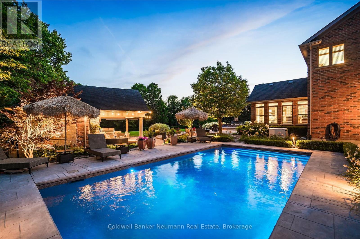
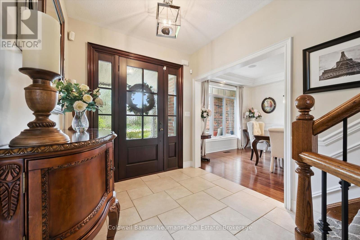
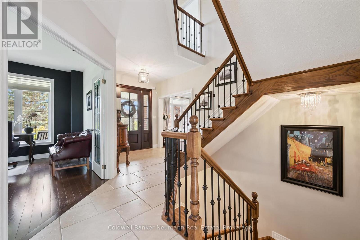
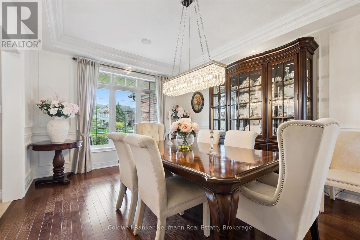
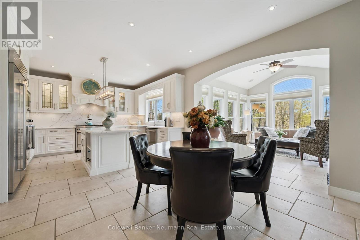
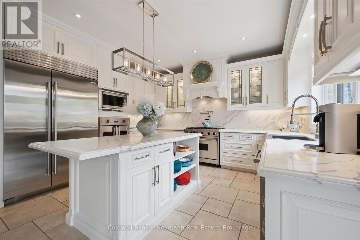
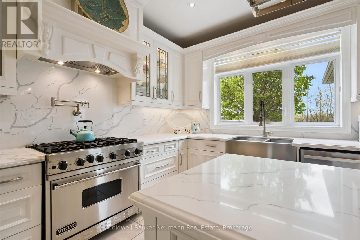
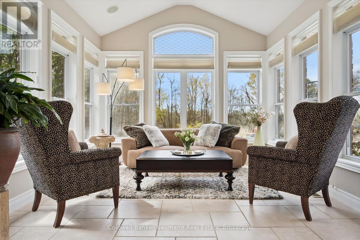
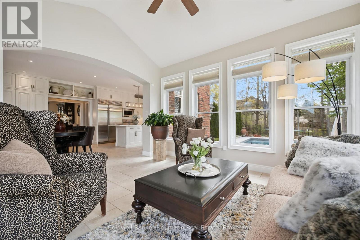
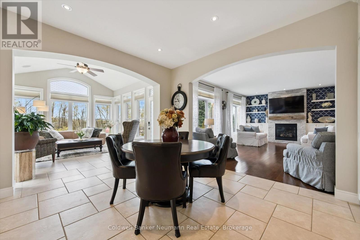
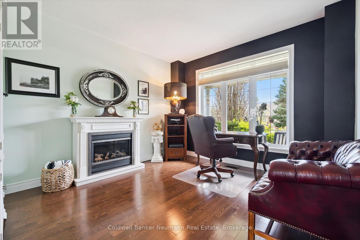
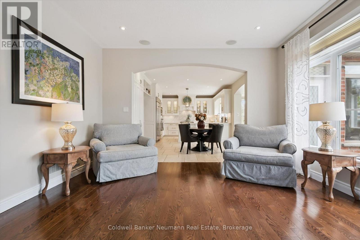
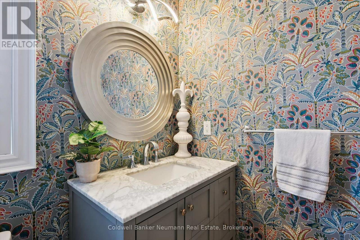
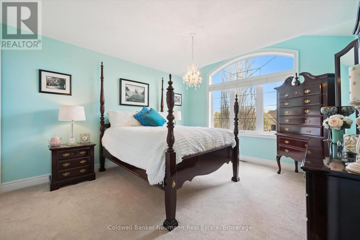
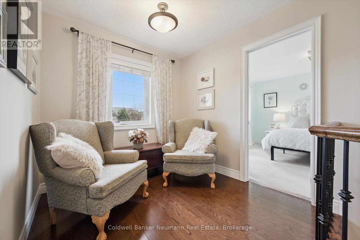
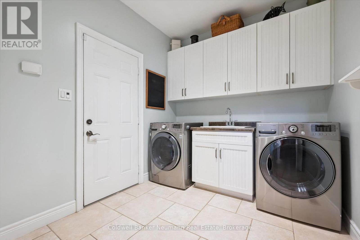
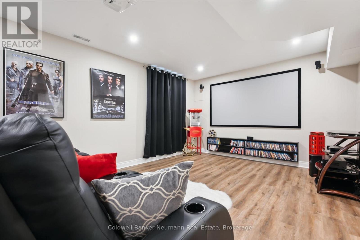
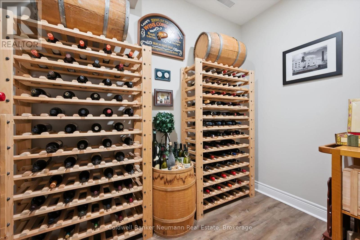
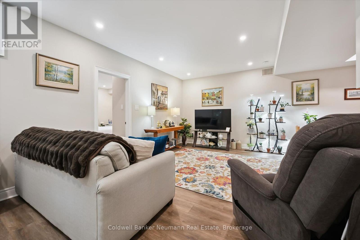
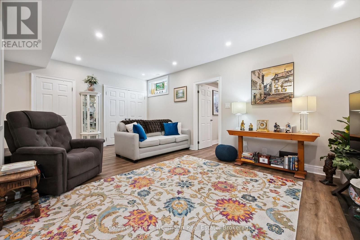
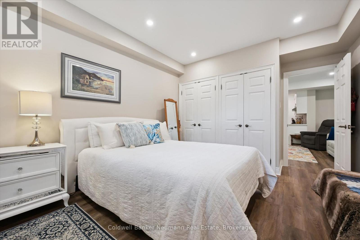
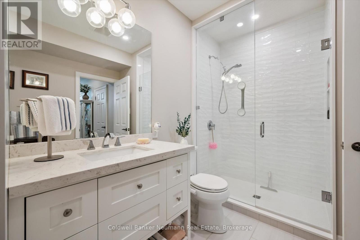
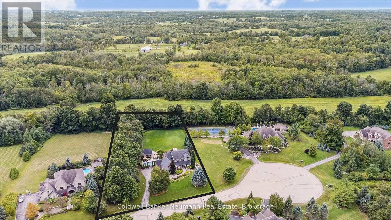
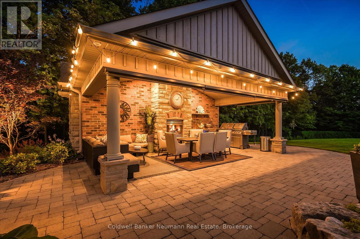
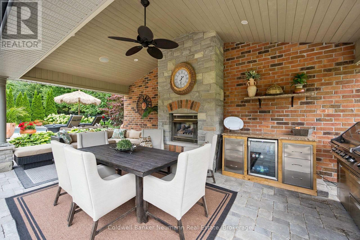
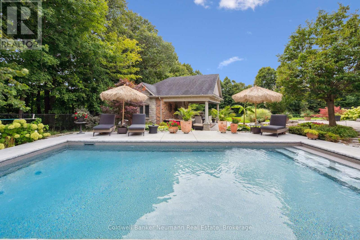
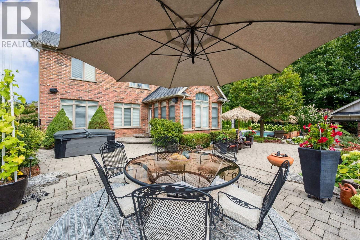
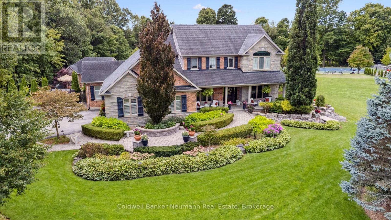
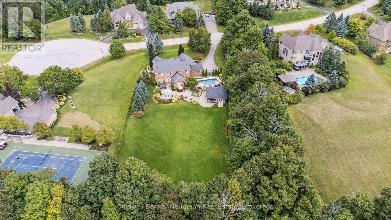
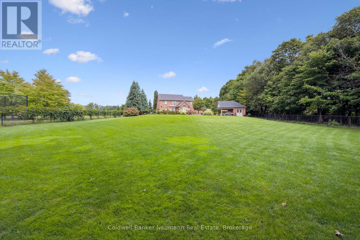
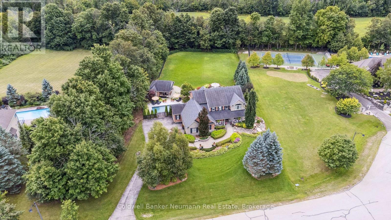
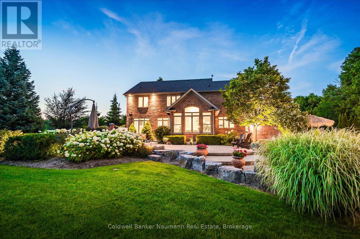
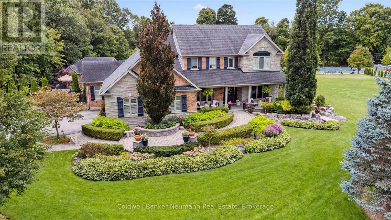
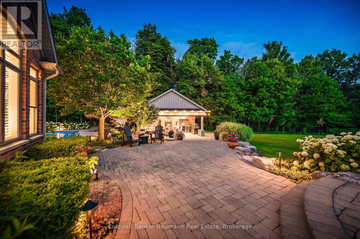
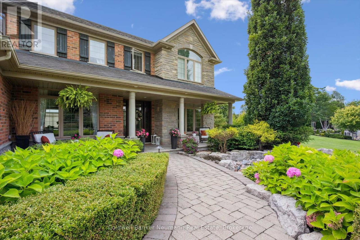
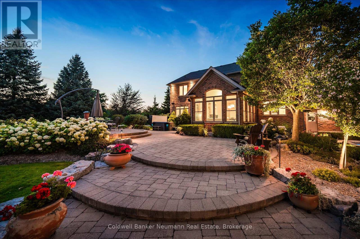
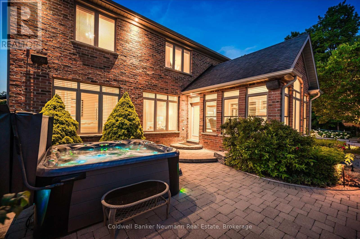
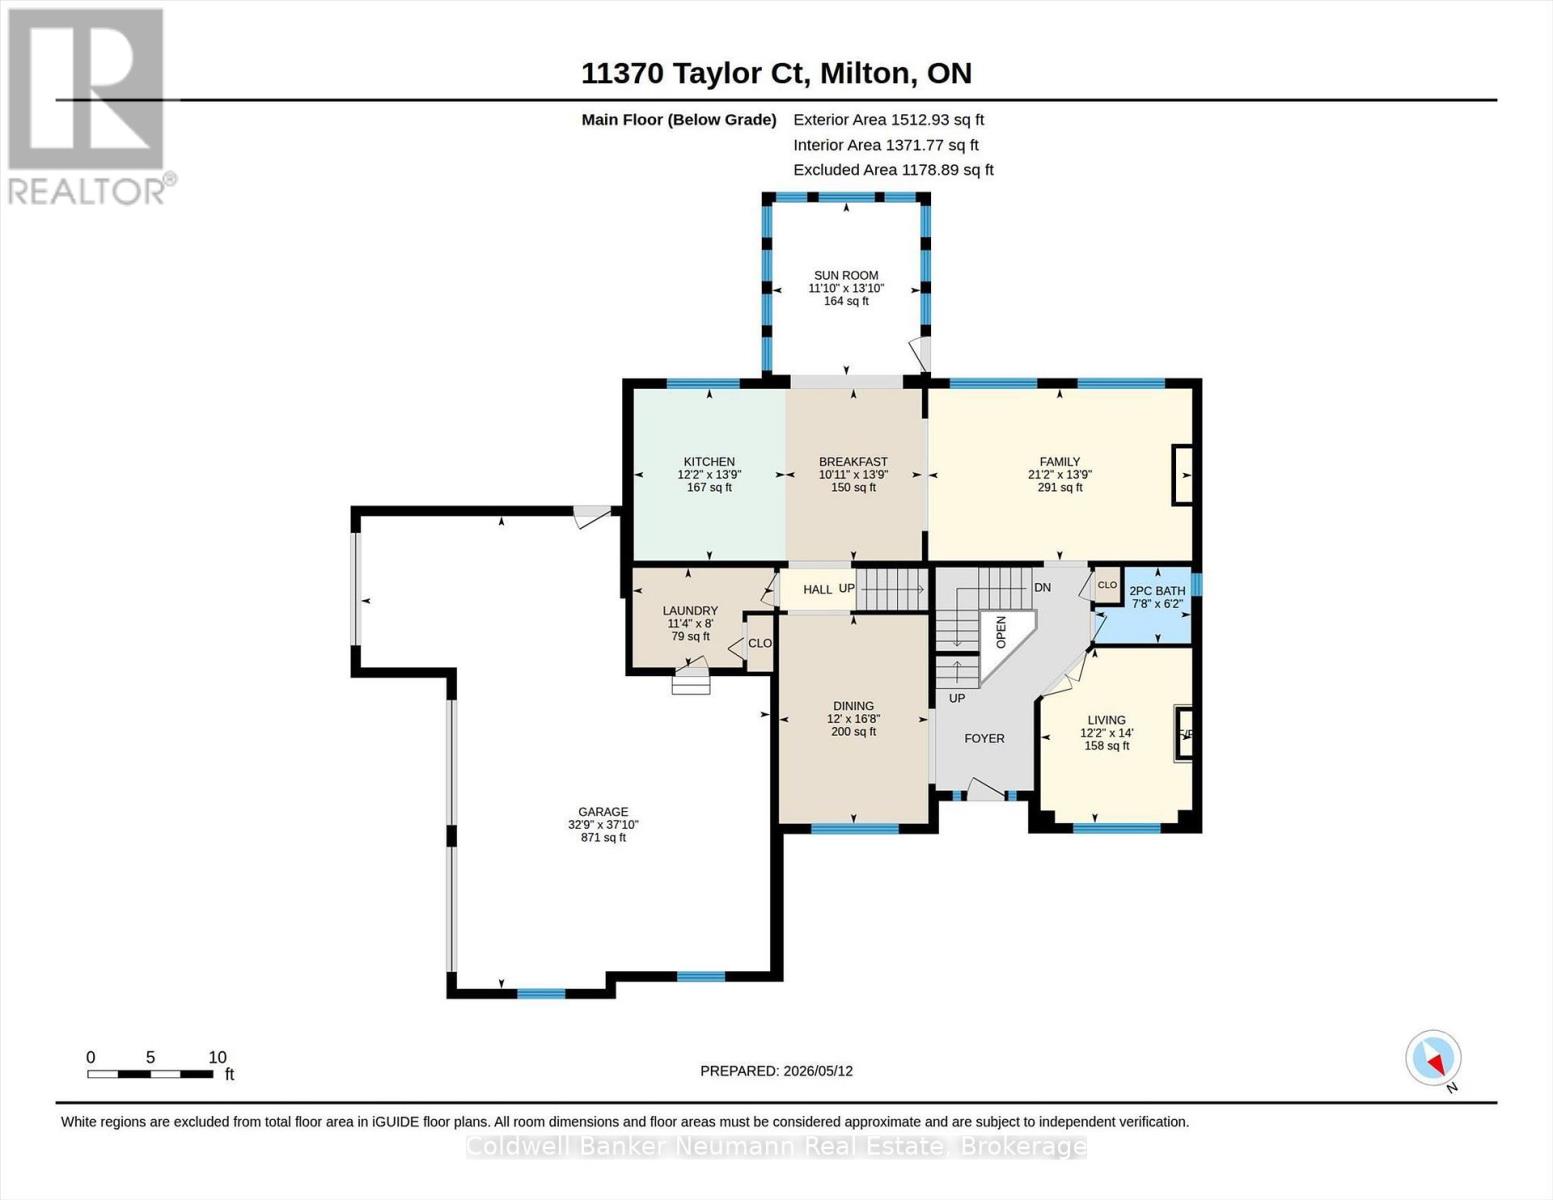
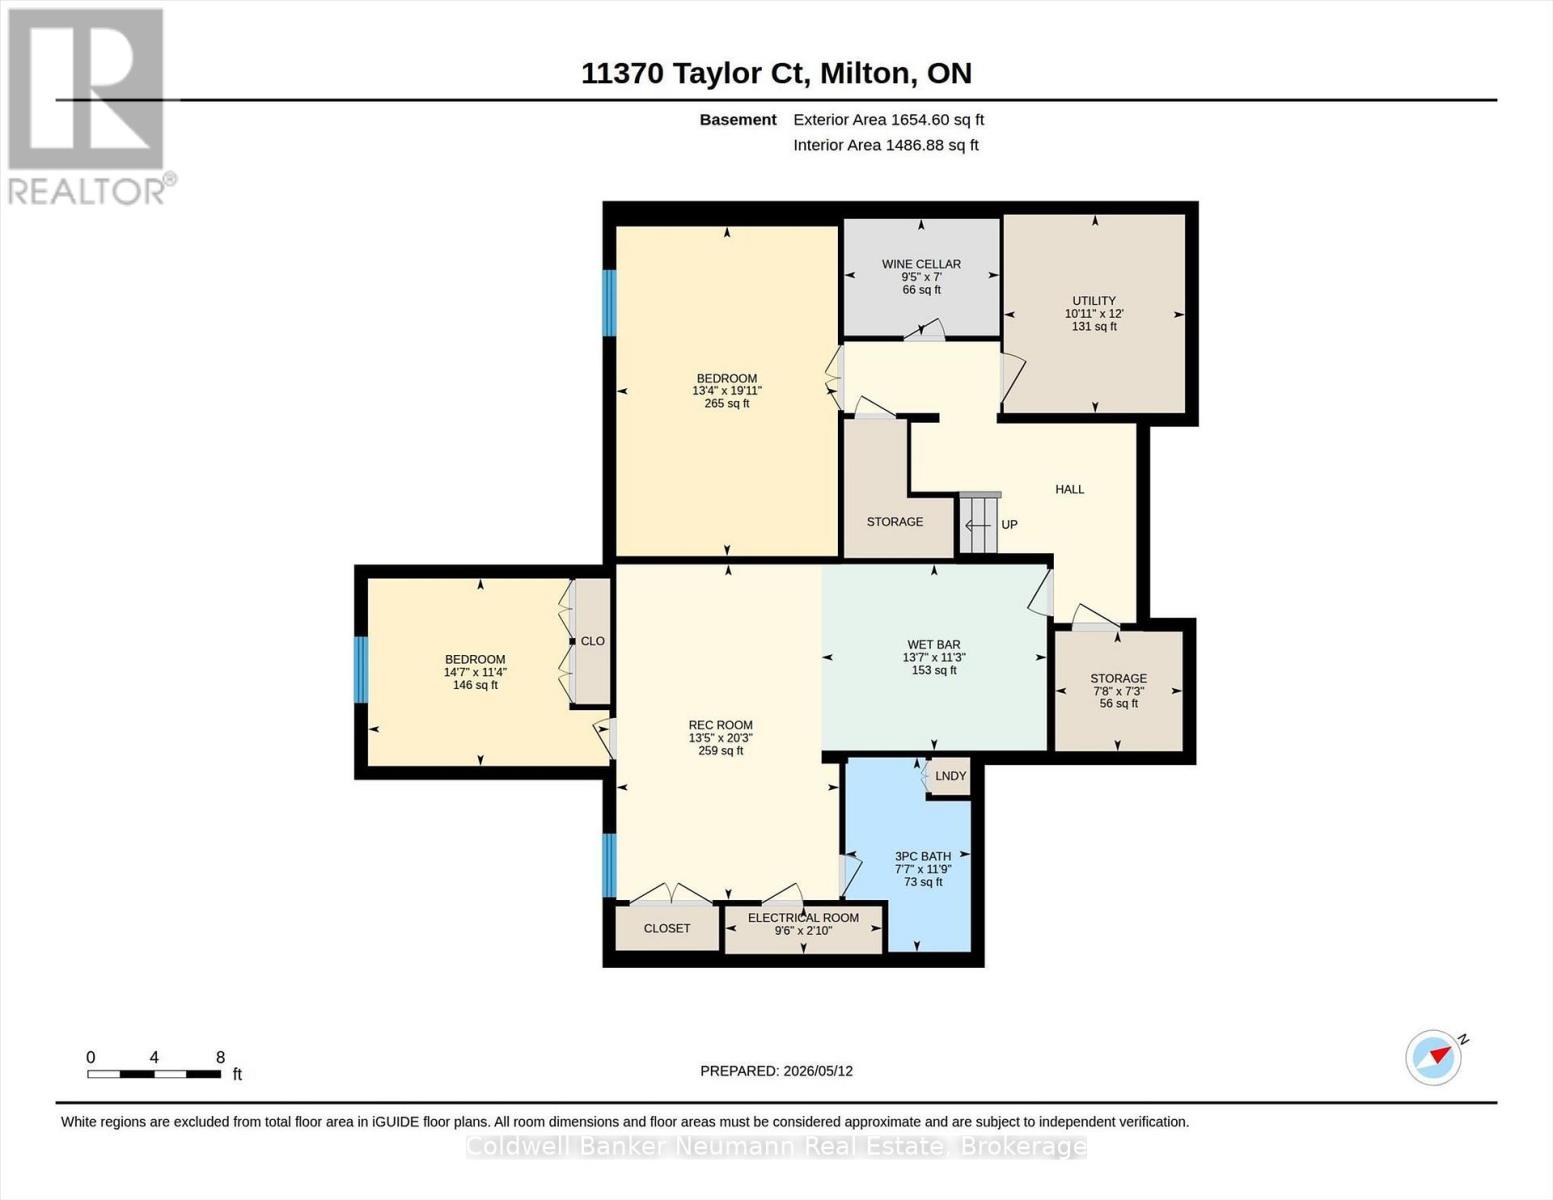
Welcome to one of Brookville's finest estate properties-where timeless craftsmanship, exceptional privacy, and resort-style living come together on an extraordinary 1.6-acre setting. This impeccably maintained executive residence offers a special combination of luxury, privacy, and convenience, just minutes from Milton, Burlington, Guelph, major highways, and Pearson Airport. Designed for both elegant entertaining and comfortable family living, the home features spacious principal rooms, abundant natural light, refined finishes, and a thoughtfully designed floor plan that blends sophistication with everyday functionality. At the heart of the home is a spectacular gourmet kitchen appointed with premium appliances, including a Sub-Zero refrigerator, Viking French Door wall oven, and Viking professional gas range. The kitchen flows seamlessly into the principal living areas, creating an inviting space for family gatherings and entertaining. The professionally finished lower level offers exceptional additional living space, complete with a theatre room, recreation area, wet bar, wine room, guest bedroom, and full bathroom-perfect for entertaining, extended family, or overnight guests. Step outside and discover your own private resort. Beautifully landscaped and surrounded by mature trees, the backyard showcases a stunning saltwater pool with a new liner and automated control system, relaxing hot tub, elegant cabana with gas fireplace, expansive stone patios, full-yard irrigation, and a fully fenced backyard-providing outstanding privacy and effortless outdoor living. Additional premium features include a whole-home Generac standby generator, natural gas service, a spacious three-car garage. This exceptional Brookville estate delivers the perfect balance of luxurious indoor living, spectacular outdoor amenities, and an unbeatable location. Rarely does a property of this calibre become available. An outstanding opportunity to own one of Brookville's premier estate homes. (id:13139)
Property Details
| MLS® Number | W13657366 |
| Property Type | Single Family |
| Community Name | Brookville/Haltonville |
| CommunicationType | High Speed Internet |
| EquipmentType | Water Heater |
| Features | Cul-de-sac, Wooded Area, Backs On Greenbelt, Conservation/green Belt, Gazebo, Guest Suite |
| ParkingSpaceTotal | 13 |
| PoolFeatures | Salt Water Pool |
| PoolType | Inground Pool |
| RentalEquipmentType | Water Heater |
| Structure | Deck, Patio(s) |
Building
| BathroomTotal | 4 |
| BedroomsAboveGround | 4 |
| BedroomsBelowGround | 1 |
| BedroomsTotal | 5 |
| Age | 16 To 30 Years |
| Amenities | Fireplace(s) |
| Appliances | Hot Tub, Garage Door Opener Remote(s), Oven - Built-in |
| BasementDevelopment | Finished |
| BasementType | Full (finished) |
| ConstructionStyleAttachment | Detached |
| CoolingType | Central Air Conditioning |
| ExteriorFinish | Brick, Stone |
| FireProtection | Alarm System |
| FireplacePresent | Yes |
| FireplaceTotal | 3 |
| FoundationType | Poured Concrete |
| HalfBathTotal | 1 |
| HeatingFuel | Natural Gas |
| HeatingType | Forced Air |
| StoriesTotal | 2 |
| SizeInterior | 3000 - 3500 Sqft |
| Type | House |
| UtilityPower | Generator |
Parking
| Attached Garage | |
| Garage |
Land
| Acreage | No |
| FenceType | Fenced Yard |
| LandscapeFeatures | Landscaped, Lawn Sprinkler |
| Sewer | Septic System |
| SizeDepth | 400 Ft |
| SizeFrontage | 200 Ft ,1 In |
| SizeIrregular | 200.1 X 400 Ft |
| SizeTotalText | 200.1 X 400 Ft |
Rooms
| Level | Type | Length | Width | Dimensions |
|---|---|---|---|---|
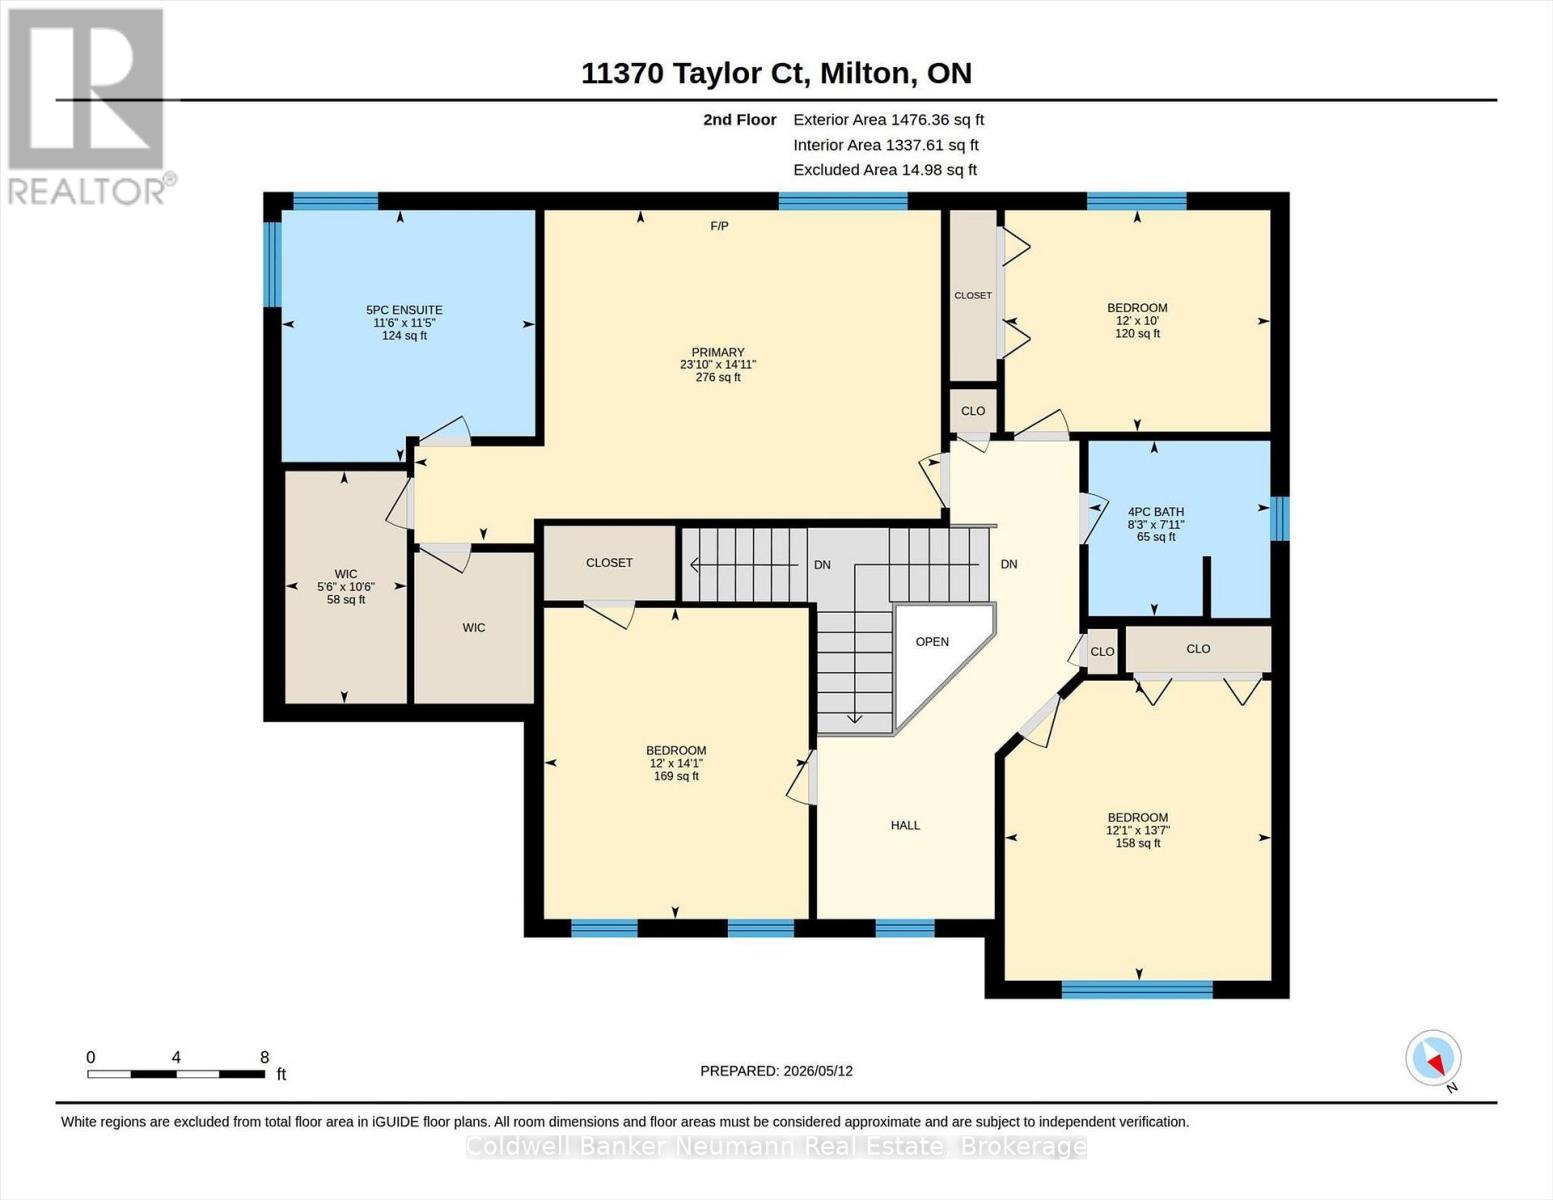
| Second Level | Primary Bedroom | 7.28 m | 4.56 m | 7.28 m x 4.56 m |
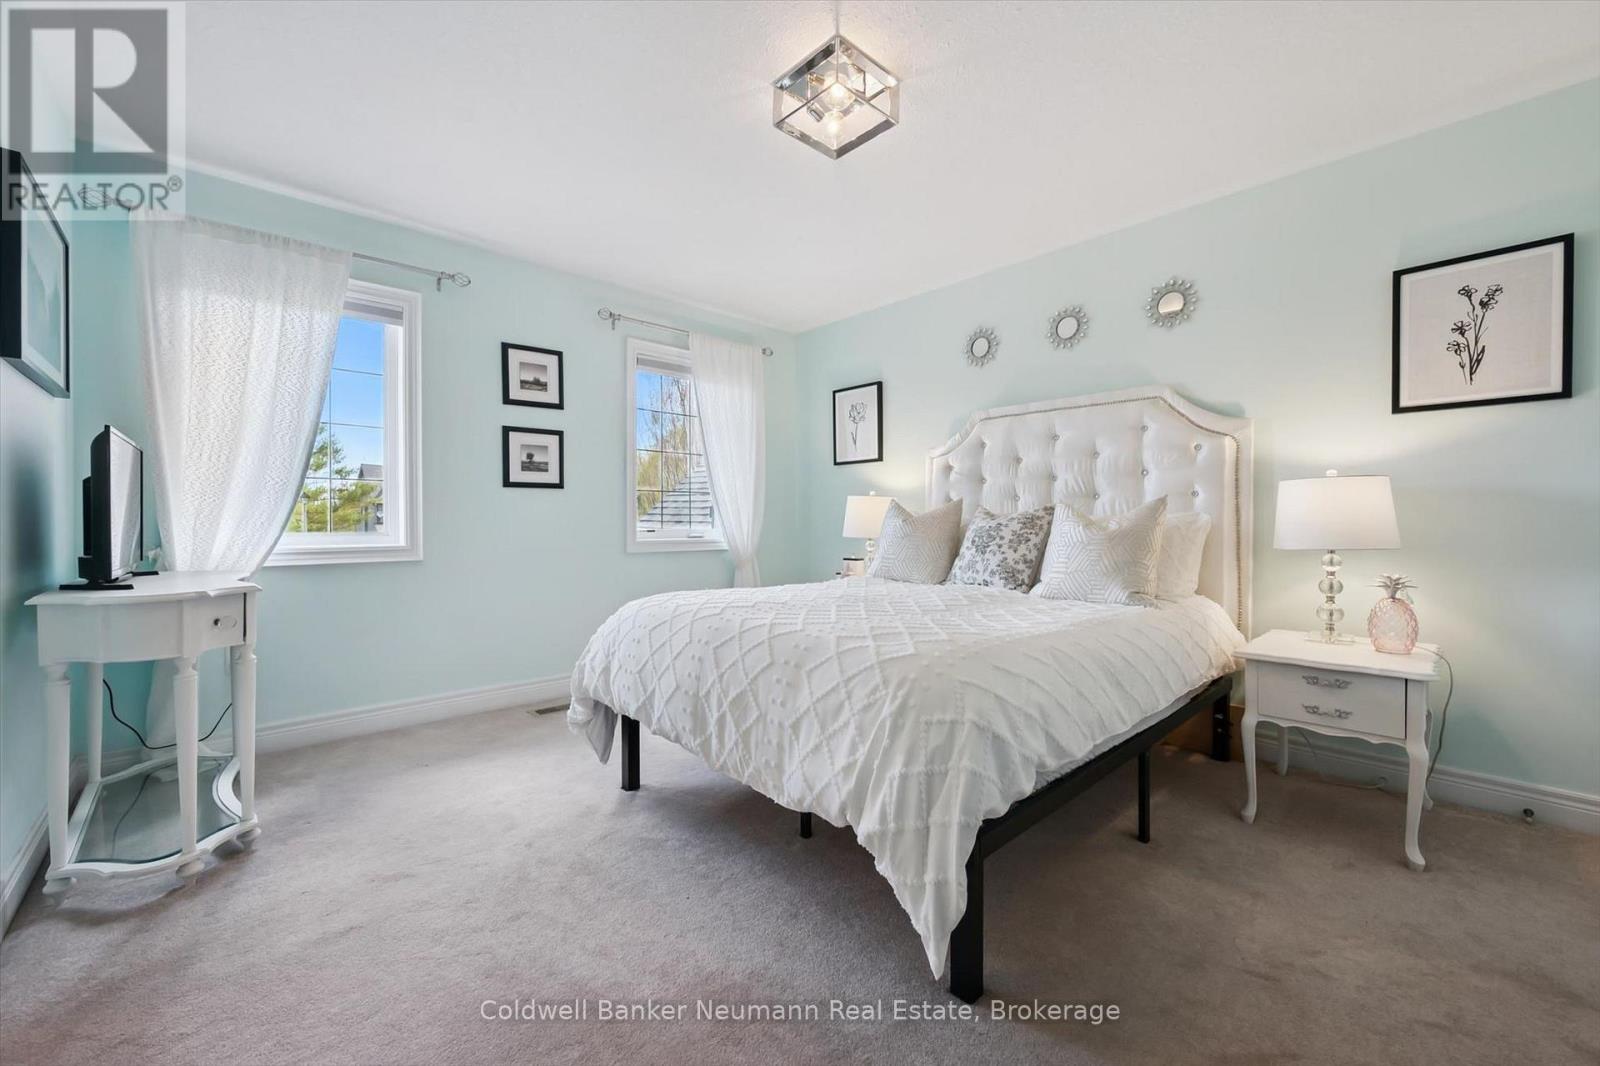
| Second Level | Bedroom | 3.66 m | 3.05 m | 3.66 m x 3.05 m |
| Second Level | Bedroom | 3.08 m | 4.14 m | 3.08 m x 4.14 m |
| Second Level | Bedroom | 3.65 m | 4.29 m | 3.65 m x 4.29 m |
| Basement | Recreational, Games Room | 4.1 m | 6.17 m | 4.1 m x 6.17 m |
| Basement | Office | 4.14 m | 3.42 m | 4.14 m x 3.42 m |
| Basement | Bedroom | 4.44 m | 3.45 m | 4.44 m x 3.45 m |
| Basement | Media | 4.07 m | 6.06 m | 4.07 m x 6.06 m |
| Basement | Cold Room | 2.86 m | 2.15 m | 2.86 m x 2.15 m |
| Basement | Utility Room | 3.33 m | 3.65 m | 3.33 m x 3.65 m |
| Main Level | Kitchen | 2.7 m | 4.39 m | 2.7 m x 4.39 m |
| Main Level | Eating Area | 3.3 m | 4.19 m | 3.3 m x 4.19 m |
| Main Level | Family Room | 6.44 m | 4.2 m | 6.44 m x 4.2 m |
| Main Level | Sunroom | 3.67 m | 4.22 m | 3.67 m x 4.22 m |
| Main Level | Den | 3.7 m | 4.27 m | 3.7 m x 4.27 m |
| Main Level | Dining Room | 3.65 m | 5.02 m | 3.65 m x 5.02 m |
Utilities
| Natural Gas Available | Available |
| Wireless | Available |
Interested?
Contact us for more information

The trademarks REALTOR®, REALTORS®, and the REALTOR® logo are controlled by The Canadian Real Estate Association (CREA) and identify real estate professionals who are members of CREA. The trademarks MLS®, Multiple Listing Service® and the associated logos are owned by The Canadian Real Estate Association (CREA) and identify the quality of services provided by real estate professionals who are members of CREA. The trademark DDF® is owned by The Canadian Real Estate Association (CREA) and identifies CREA's Data Distribution Facility (DDF®)
August 25 2026 07:28:42
Muskoka Haliburton Orillia – The Lakelands Association of REALTORS®
Coldwell Banker Neumann Real Estate