
262 Batteaux Road Clearview (Batteaux), Ontario L9Y 3Z1

$1,300,000
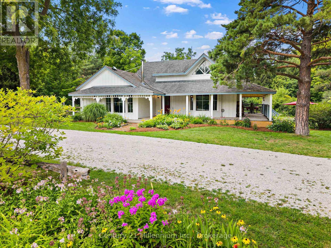
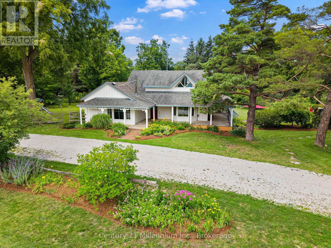
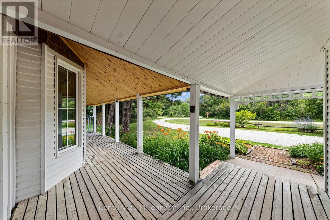
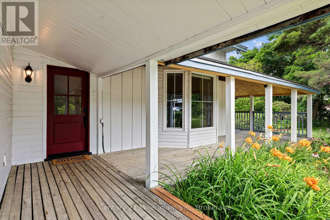
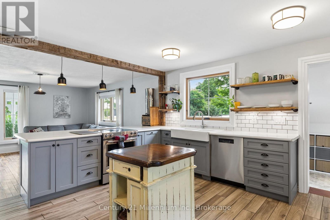
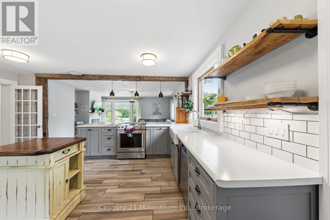
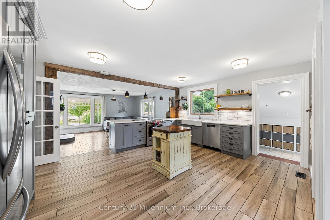
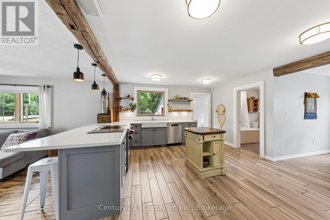
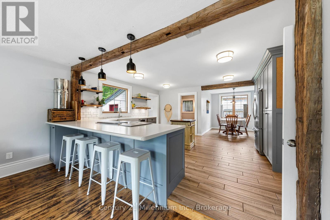
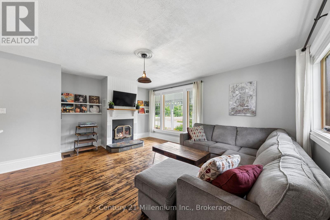
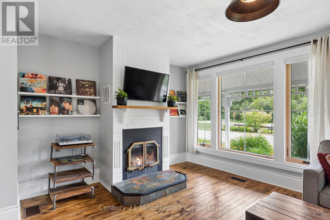
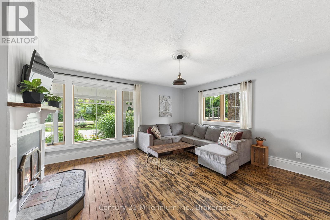
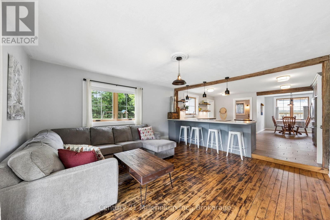
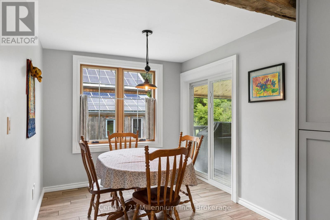
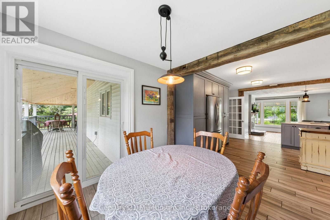
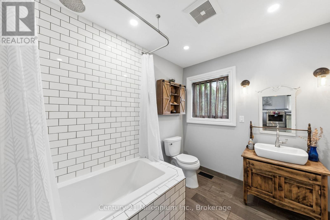
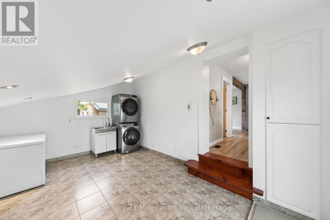
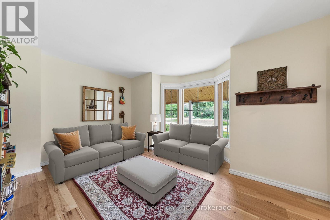
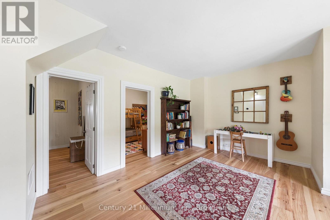
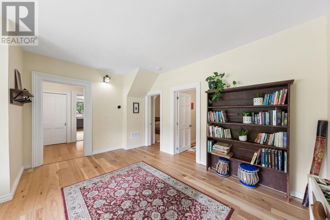
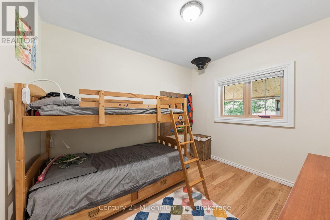
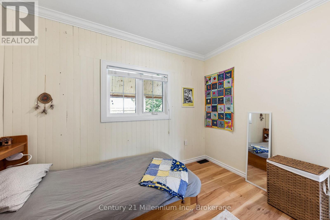
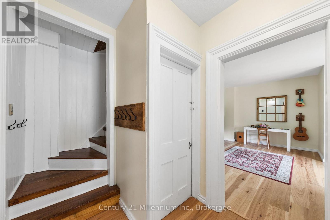
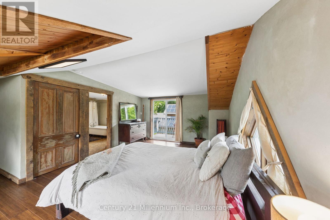
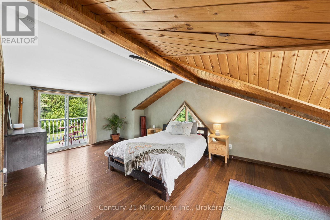
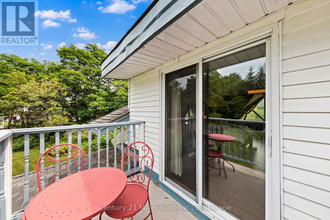
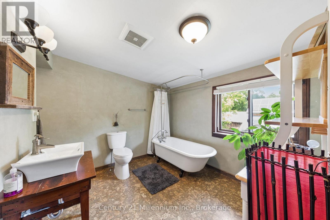
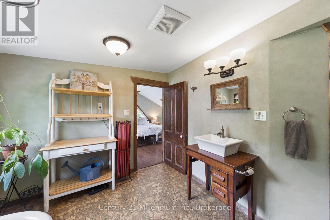
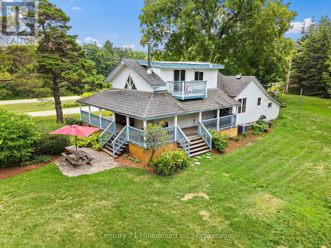
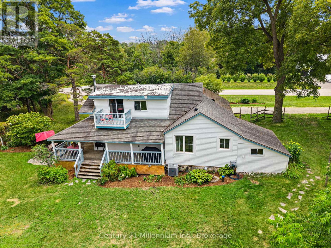
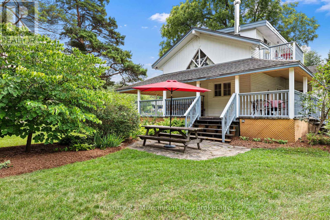
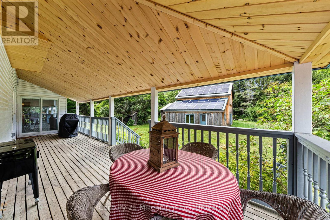
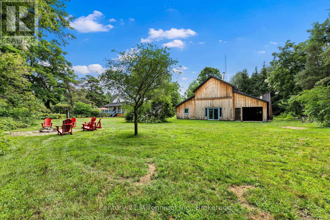
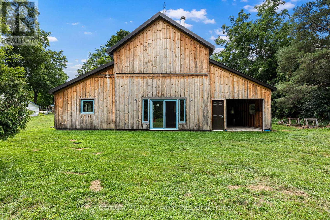
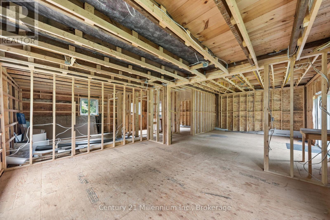
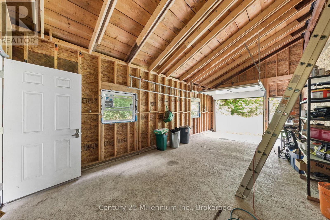
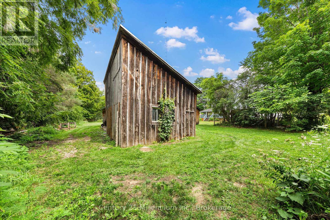
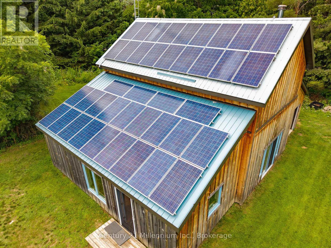
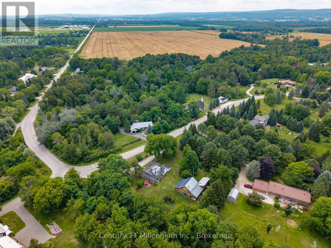
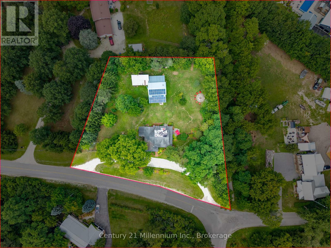
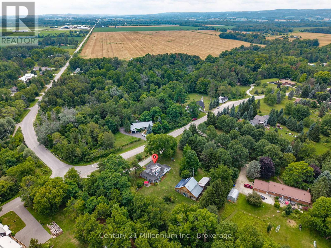
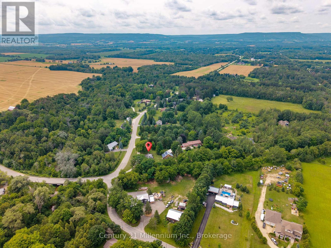
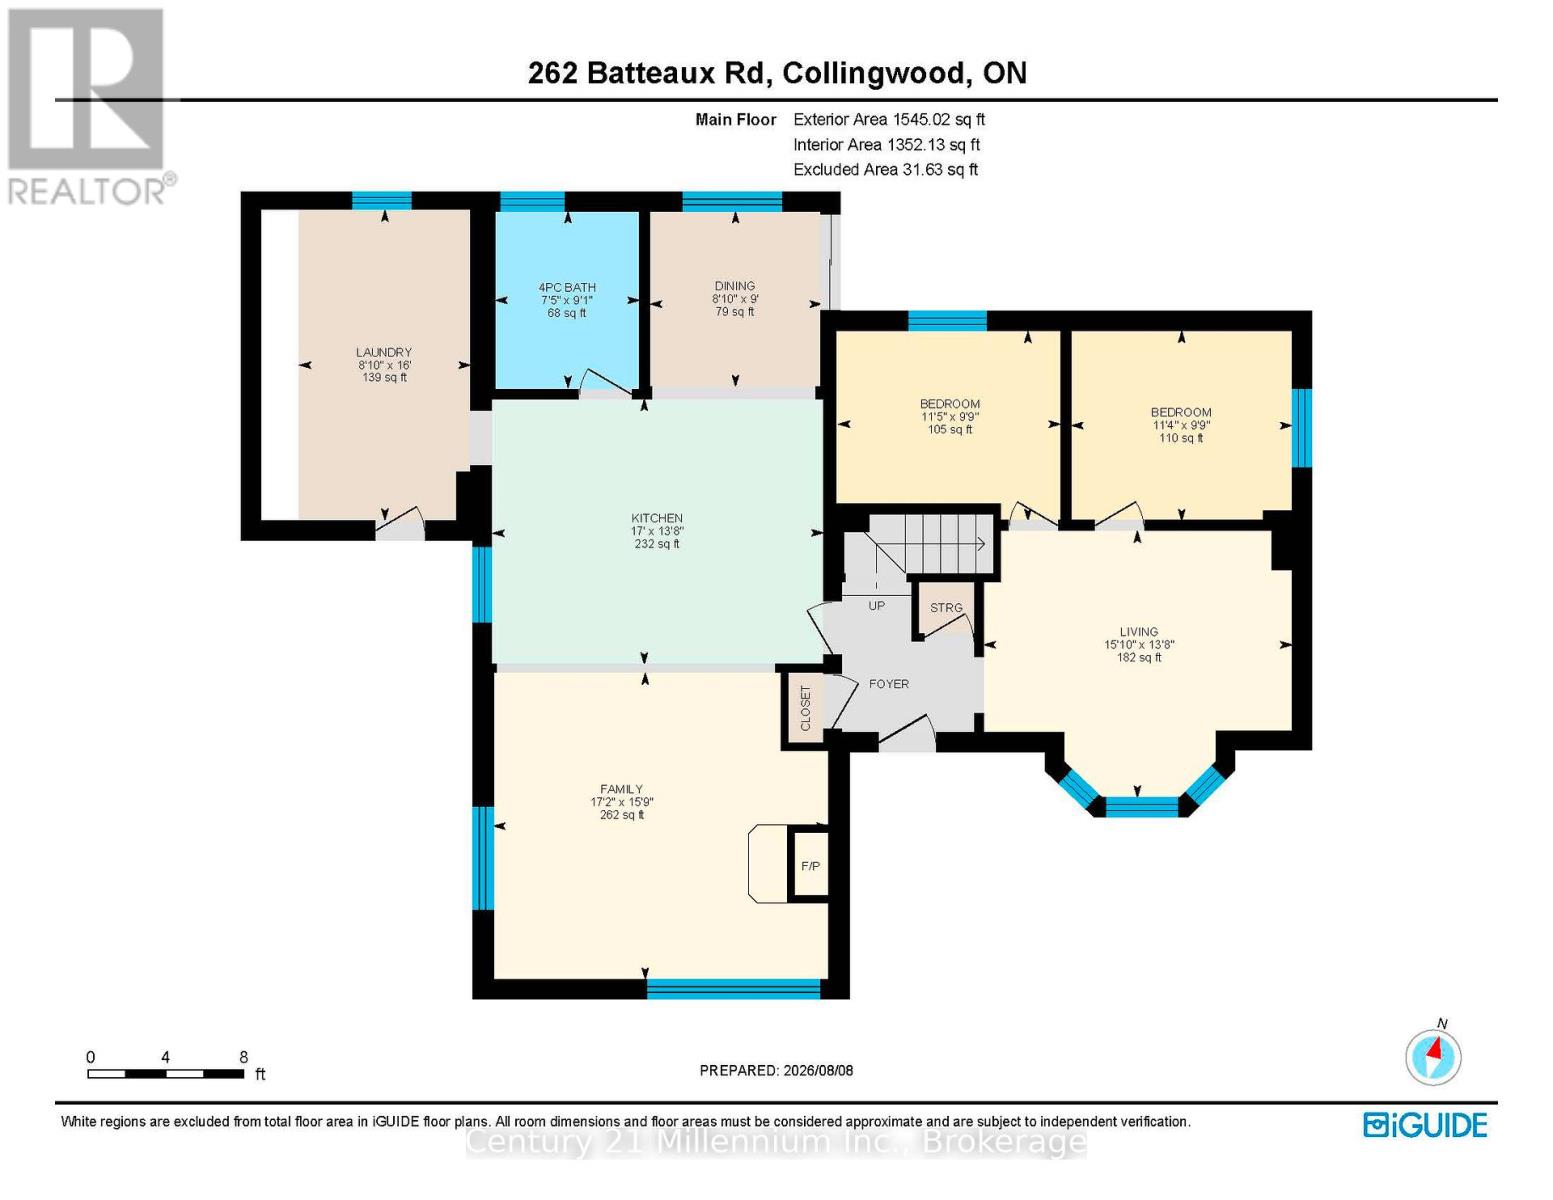
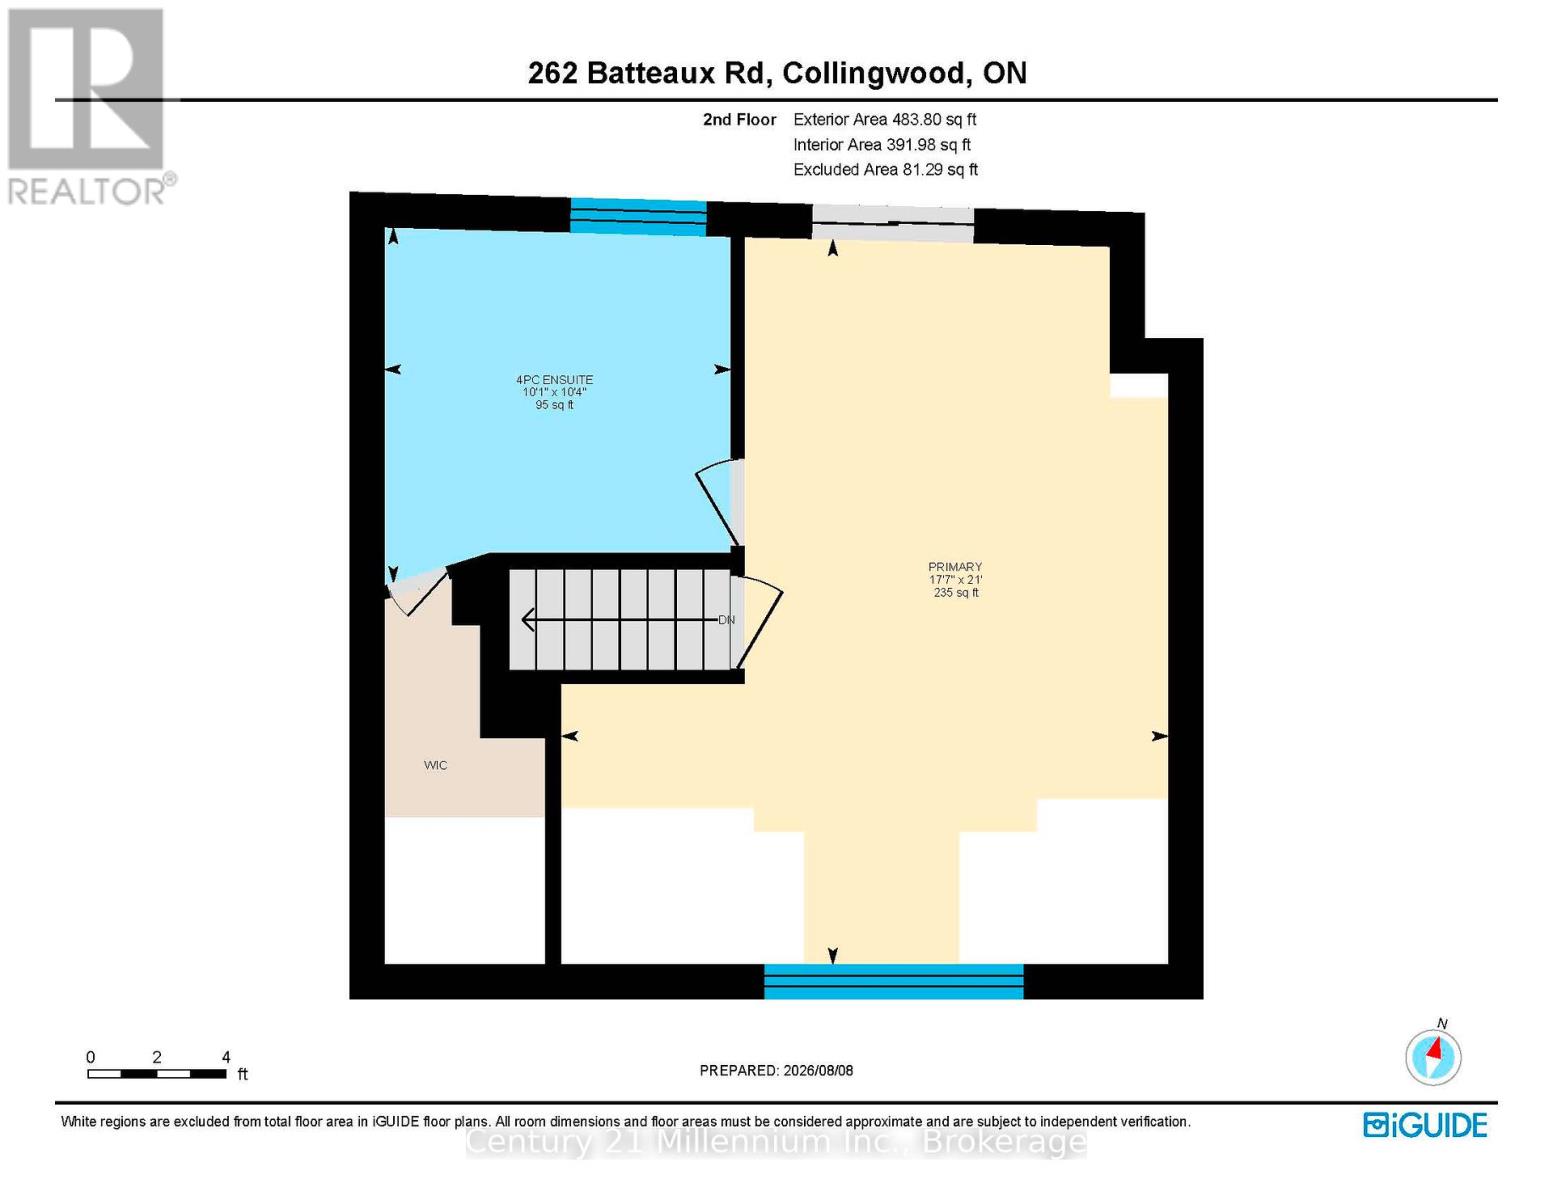
Welcome to 262 Batteaux Rd in Batteaux! This large countryside property has a lot to offer.Enjoy the peaceful setting in the quiet village of Batteaux. The home features a wrap around deck, gardens, lots of space to run and play, a fire pit, privacy, a reconditioned barn, income from solar panels, and a large horseshoe driveway. The property also neighbours the Georgian Trail, providing opportunities for recreational walking, cross-country skiing, snowshoeing, or simply enjoying nature.Entering the home, there's a true sense of pride of ownership, with major renovations completed throughout. These include an updated kitchen, new windows, and a metal roof with a stone coating for reduced sound, along with much more.The main level features two bedrooms, a full bathroom, a main-level laundry room, a side entrance mudroom, and a large family room connected to the spacious, open-concept kitchen and additional living room.The family room features a wood-burning fireplace, perfect for cozy evenings and providing lovely additional heat.From the dining room, you have access to the wrap around porch, which offers great privacy and views of the large mature trees in the backyard.The primary suite is located on the upper level and features an ensuite bathroom and patio doors leading to a private deck, making this a wonderful retreat.The backyard is spacious and features a reconditioned barn with a single-car garage and an additional apartment that is approximately 70% complete. It's ready for a new owner to make it their own, whether for a family member or as a potential rental income opportunity. This is a must-see property for anyone looking for a home with character and charm, offering a wonderful country feeling within a small, welcoming community. (id:13139)
Property Details
| MLS® Number | S13710626 |
| Property Type | Single Family |
| Community Name | Batteaux |
| EquipmentType | Water Heater |
| Features | Carpet Free |
| ParkingSpaceTotal | 7 |
| RentalEquipmentType | Water Heater |
Building
| BathroomTotal | 2 |
| BedroomsAboveGround | 3 |
| BedroomsTotal | 3 |
| Appliances | Dishwasher, Dryer, Stove, Washer, Window Coverings, Refrigerator |
| BasementDevelopment | Unfinished |
| BasementType | N/a (unfinished) |
| ConstructionStyleAttachment | Detached |
| CoolingType | Central Air Conditioning |
| ExteriorFinish | Wood |
| FireplacePresent | Yes |
| FireplaceType | Woodstove,insert |
| FoundationType | Stone |
| HeatingFuel | Natural Gas |
| HeatingType | Forced Air |
| StoriesTotal | 2 |
| SizeInterior | 2000 - 2500 Sqft |
| Type | House |
Parking
| Detached Garage | |
| Garage |
Land
| Acreage | No |
| Sewer | Septic System |
| SizeDepth | 167 Ft |
| SizeFrontage | 264 Ft ,8 In |
| SizeIrregular | 264.7 X 167 Ft |
| SizeTotalText | 264.7 X 167 Ft |
Rooms
| Level | Type | Length | Width | Dimensions |
|---|---|---|---|---|
| Second Level | Primary Bedroom | 6.41 m | 5.37 m | 6.41 m x 5.37 m |
| Second Level | Bathroom | 3.14 m | 3.07 m | 3.14 m x 3.07 m |
| Main Level | Bathroom | 2.77 m | 2.25 m | 2.77 m x 2.25 m |
| Main Level | Bedroom 2 | 2.98 m | 3.46 m | 2.98 m x 3.46 m |
| Main Level | Bedroom 3 | 2.98 m | 3.49 m | 2.98 m x 3.49 m |
| Main Level | Dining Room | 2.75 m | 2.69 m | 2.75 m x 2.69 m |
| Main Level | Family Room | 4.81 m | 5.25 m | 4.81 m x 5.25 m |
| Main Level | Kitchen | 4.16 m | 5.18 m | 4.16 m x 5.18 m |
| Main Level | Laundry Room | 4.87 m | 2.69 m | 4.87 m x 2.69 m |
| Main Level | Living Room | 4.18 m | 4.83 m | 4.18 m x 4.83 m |
Utilities
| Cable | Available |
| Electricity | Installed |
https://www.realtor.ca/real-estate/30195082/262-batteaux-road-clearview-batteaux-batteaux
Interested?
Contact us for more information

The trademarks REALTOR®, REALTORS®, and the REALTOR® logo are controlled by The Canadian Real Estate Association (CREA) and identify real estate professionals who are members of CREA. The trademarks MLS®, Multiple Listing Service® and the associated logos are owned by The Canadian Real Estate Association (CREA) and identify the quality of services provided by real estate professionals who are members of CREA. The trademark DDF® is owned by The Canadian Real Estate Association (CREA) and identifies CREA's Data Distribution Facility (DDF®)
August 25 2026 07:28:41
Muskoka Haliburton Orillia – The Lakelands Association of REALTORS®
Century 21 Millennium Inc.