
129 & 131 Bayview Drive Carling, Ontario P0G 1G0





$599,000
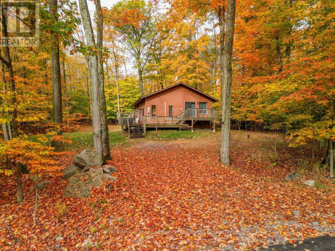
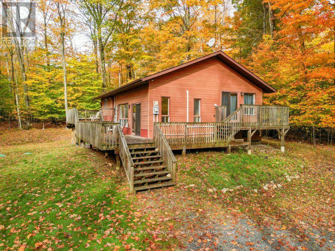
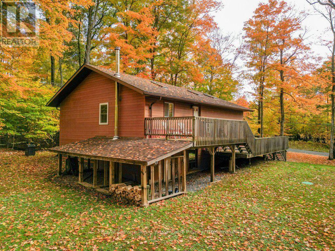
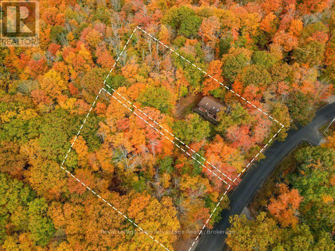
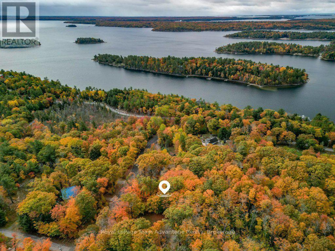
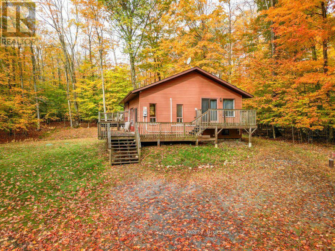
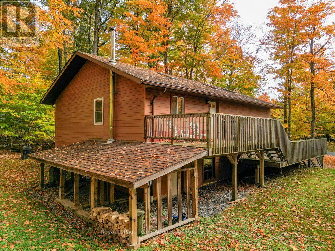
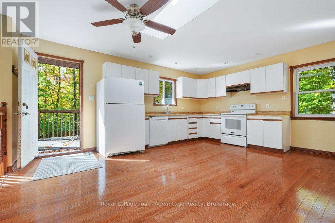
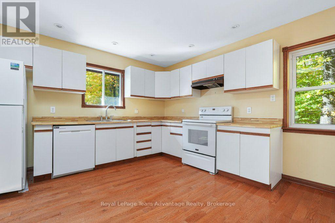
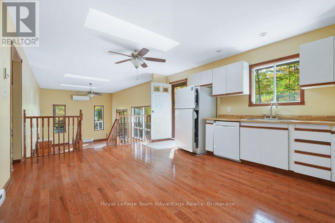
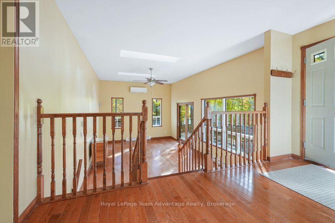
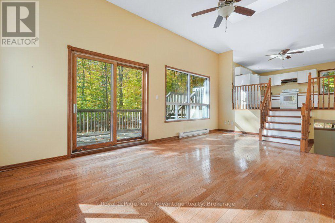
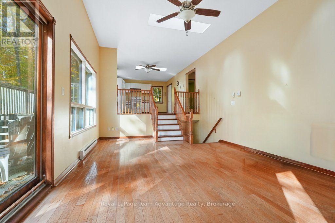
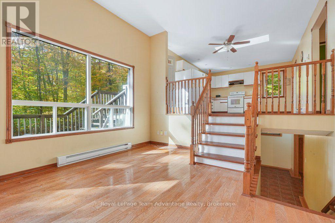
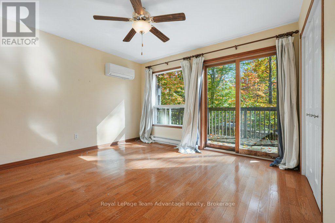
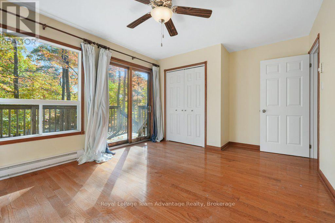
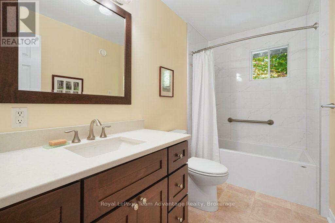
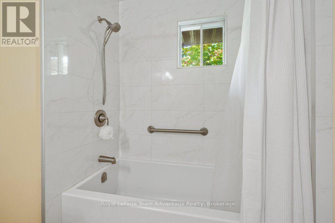
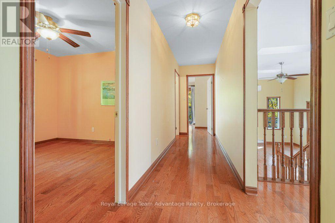
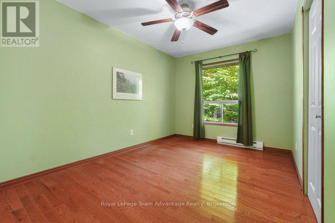
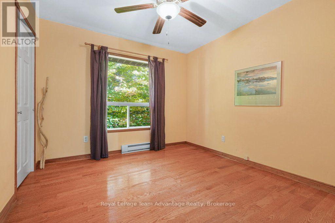
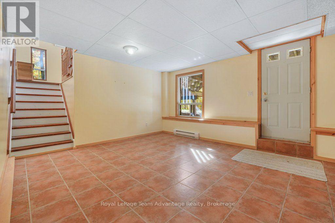
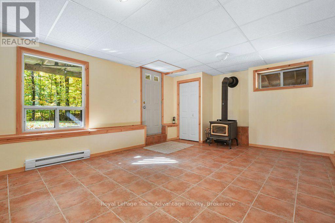
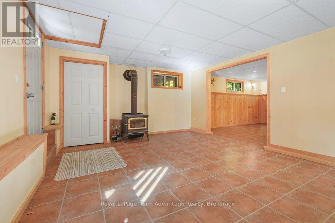
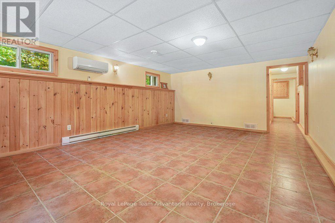
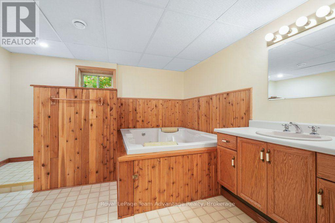
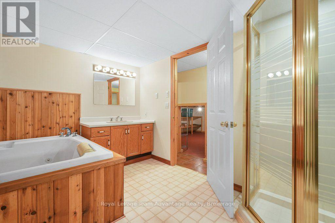
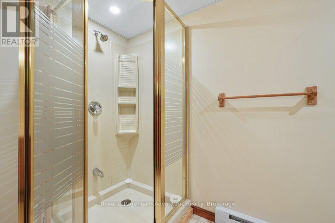
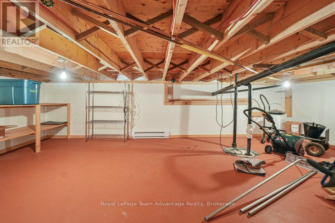
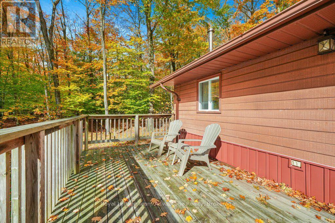
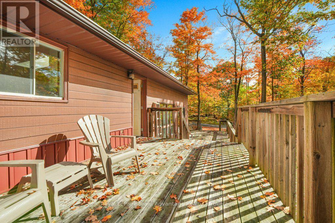
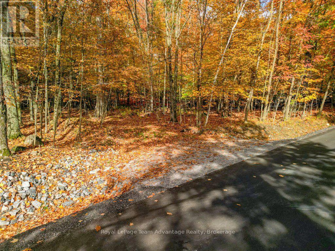
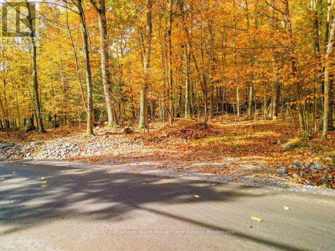
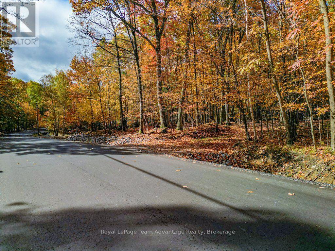
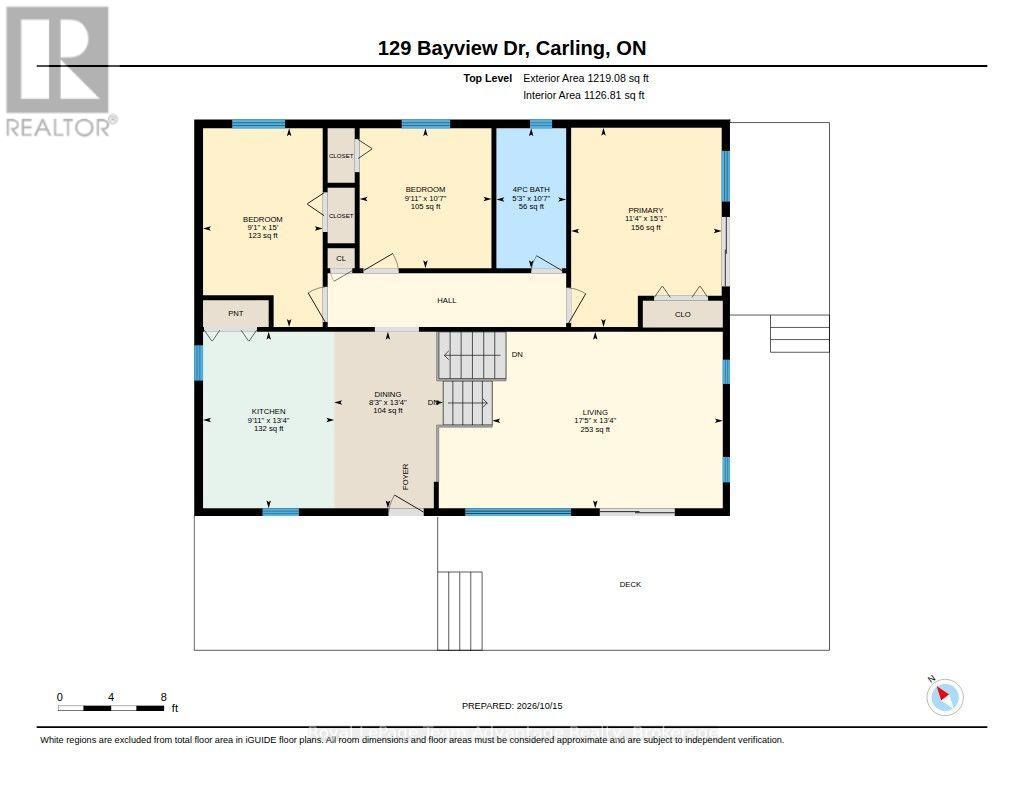
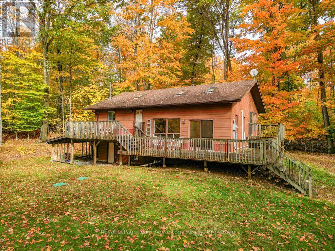
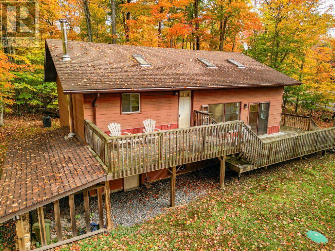
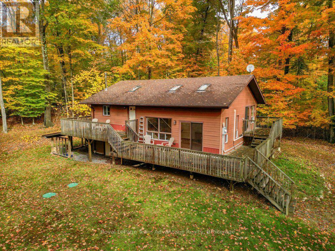
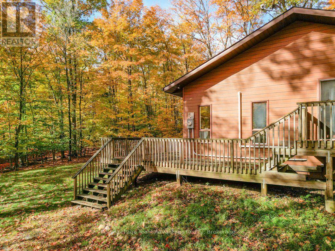
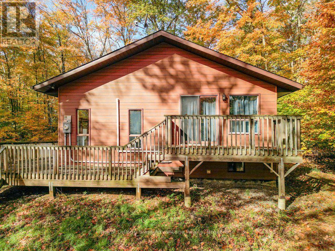
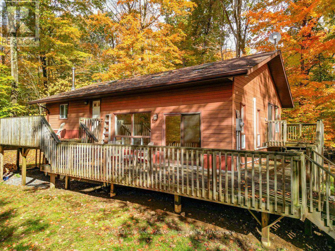
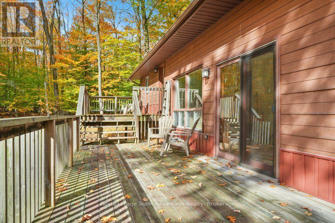
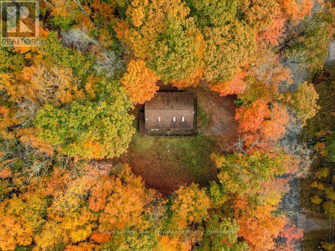
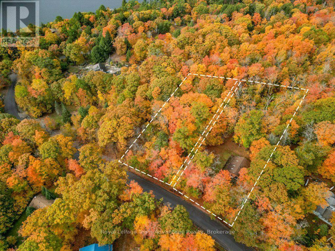
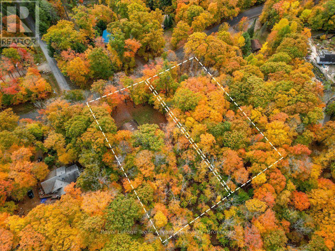
There is something appealing about finding a well-cared-for home with a little extra room to make plans for the future. At 129 &131 Bayview Drive in Carling you're purchasing two adjoining properties together: a comfortable three-bedroom, two-bathroom home and a separate vacant lot next door. The home is a sidesplit that has been well maintained over the years. The main floor features a practical kitchen and a sunken living room that gives the living space its own character. With three bedrooms, two bathrooms, a drilled well and septic system, this is an established year-round home in a peaceful, wooded setting. What makes this offering particularly interesting is the neighbouring property at 131 Bayview Drive. This wooded vacant lot has its own driveway and offers additional space, privacy and the possibility of future development, subject to municipal approvals. Whether you simply appreciate having more land around you or have longer-term plans for the second parcel, it's a feature that sets this property apart. Located in Carling's established Bayview Subdivision, you're surrounded by the natural beauty of the Georgian Bay area enjoying the practicality of a year-round home. Two adjoining properties, one well-cared-for home and the flexibility to decide what comes next. This property has access to the beach on matthew bay within walking distance (id:13139)
Property Details
| MLS® Number | X14083308 |
| Property Type | Single Family |
| Community Name | Carling |
| AmenitiesNearBy | Beach |
| CommunicationType | High Speed Internet |
| CommunityFeatures | School Bus |
| Easement | Easement |
| Features | Wooded Area, Level, Carpet Free |
| ParkingSpaceTotal | 4 |
| Structure | Deck |
Building
| BathroomTotal | 2 |
| BedroomsAboveGround | 3 |
| BedroomsTotal | 3 |
| Age | 31 To 50 Years |
| Appliances | Water Heater |
| BasementDevelopment | Partially Finished |
| BasementFeatures | Walk Out, Walk-up |
| BasementType | Full, N/a, N/a, N/a (partially Finished) |
| ConstructionStyleAttachment | Detached |
| ConstructionStyleSplitLevel | Sidesplit |
| CoolingType | Wall Unit |
| ExteriorFinish | Hardboard |
| FireProtection | Smoke Detectors |
| FireplacePresent | Yes |
| FireplaceType | Woodstove |
| FoundationType | Block |
| HeatingFuel | Electric |
| HeatingType | Heat Pump |
| SizeInterior | 1500 - 2000 Sqft |
| Type | House |
| UtilityWater | Drilled Well |
Parking
| No Garage |
Land
| AccessType | Year-round Access |
| Acreage | No |
| LandAmenities | Beach |
| Sewer | Septic System |
| SizeDepth | 274 Ft |
| SizeFrontage | 102 Ft |
| SizeIrregular | 102 X 274 Ft |
| SizeTotalText | 102 X 274 Ft|1/2 - 1.99 Acres |
| ZoningDescription | Br-1 |
Rooms
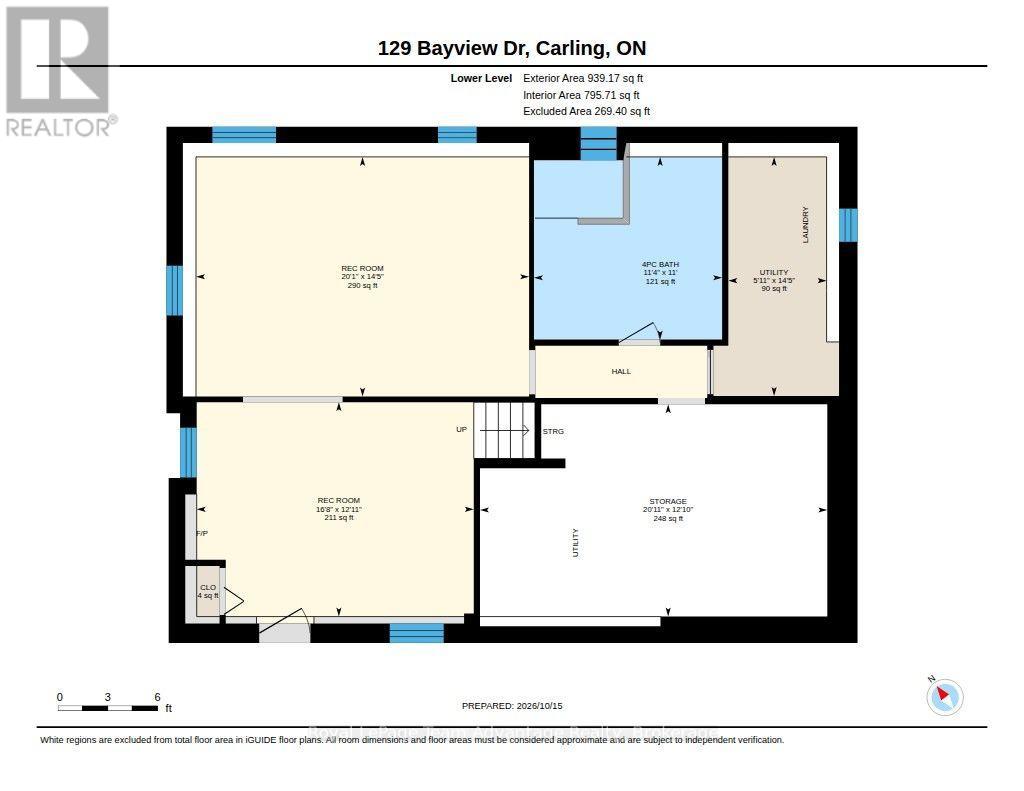
| Level | Type | Length | Width | Dimensions |
|---|---|---|---|---|
| Lower Level | Utility Room | 4.39 m | 1.8 m | 4.39 m x 1.8 m |
| Lower Level | Other | 3.9 m | 6.38 m | 3.9 m x 6.38 m |
| Lower Level | Bathroom | 3.35 m | 3.45 m | 3.35 m x 3.45 m |
| Lower Level | Recreational, Games Room | 3.94 m | 5.09 m | 3.94 m x 5.09 m |
| Lower Level | Recreational, Games Room | 4.4 m | 6.12 m | 4.4 m x 6.12 m |
| Main Level | Bathroom | 3.22 m | 1.61 m | 3.22 m x 1.61 m |
| Main Level | Bedroom | 3.22 m | 3.04 m | 3.22 m x 3.04 m |
| Main Level | Bedroom 2 | 4.57 m | 2.76 m | 4.57 m x 2.76 m |
| Main Level | Dining Room | 4.06 m | 2.51 m | 4.06 m x 2.51 m |
| Main Level | Kitchen | 4.06 m | 3.02 m | 4.06 m x 3.02 m |
| Main Level | Living Room | 4.06 m | 5.31 m | 4.06 m x 5.31 m |
| Main Level | Primary Bedroom | 4.59 m | 3.47 m | 4.59 m x 3.47 m |
Utilities
| Electricity | Installed |
| Wireless | Available |
| Telephone | Nearby |
https://www.realtor.ca/real-estate/30407438/129-131-bayview-drive-carling-carling
Interested?
Contact us for more information

The trademarks REALTOR®, REALTORS®, and the REALTOR® logo are controlled by The Canadian Real Estate Association (CREA) and identify real estate professionals who are members of CREA. The trademarks MLS®, Multiple Listing Service® and the associated logos are owned by The Canadian Real Estate Association (CREA) and identify the quality of services provided by real estate professionals who are members of CREA. The trademark DDF® is owned by The Canadian Real Estate Association (CREA) and identifies CREA's Data Distribution Facility (DDF®)
October 16 2026 03:59:54
Muskoka Haliburton Orillia – The Lakelands Association of REALTORS®
Royal LePage Team Advantage Realty