
5 - 410 Ridge Road Meaford, Ontario N4L 0B2

$649,000
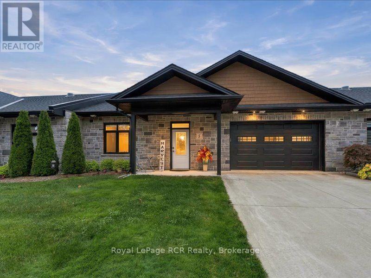
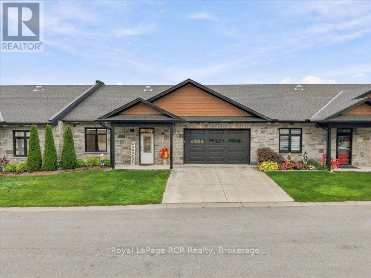
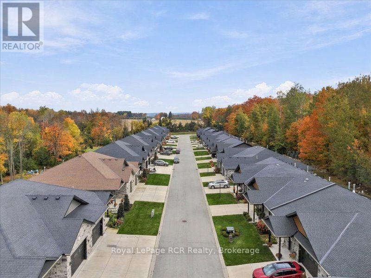
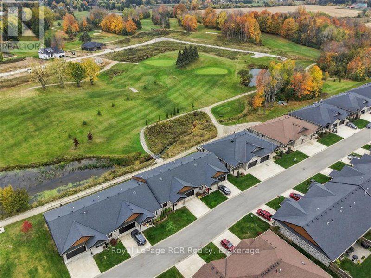
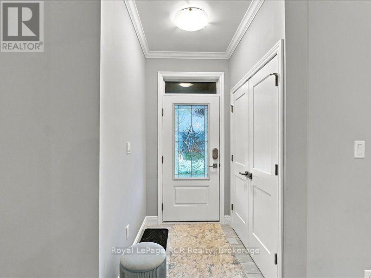
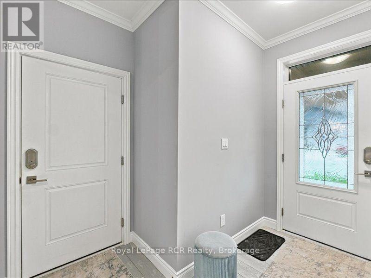
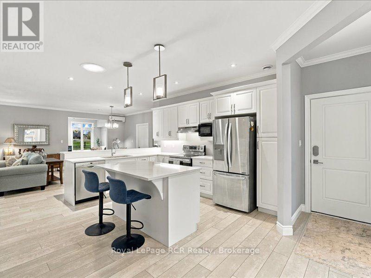
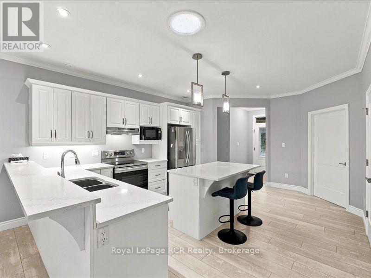
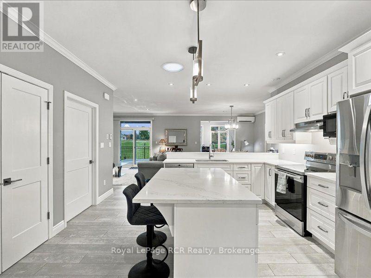
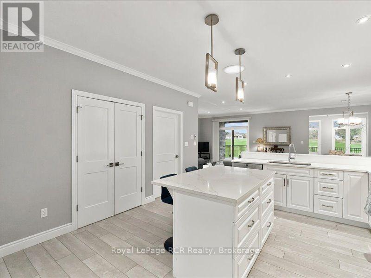
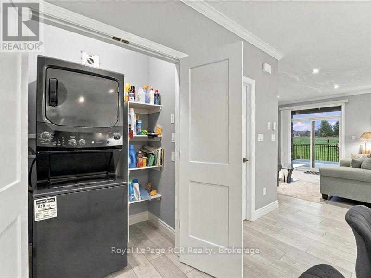
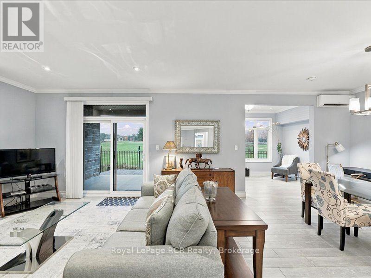
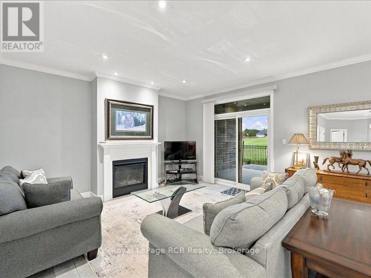
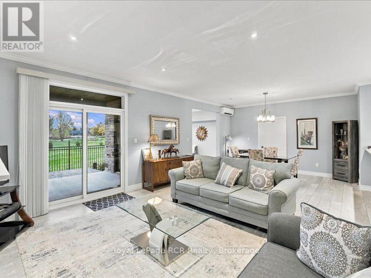
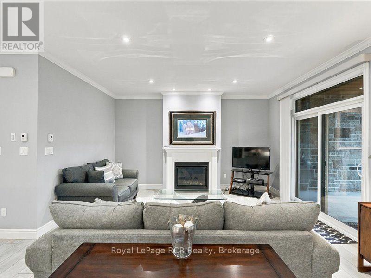
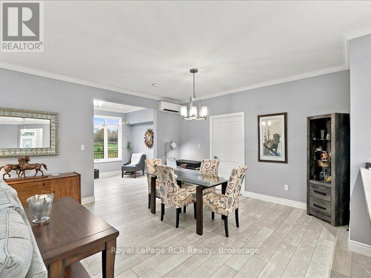
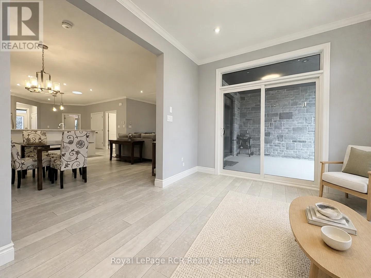
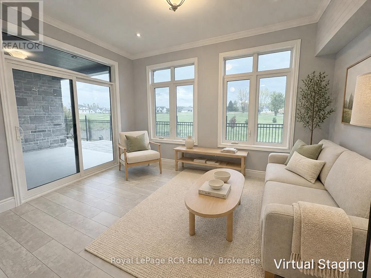
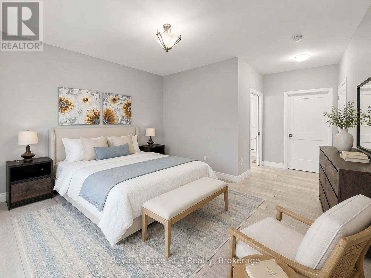
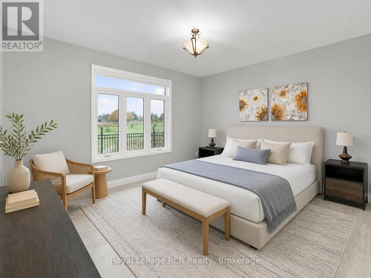
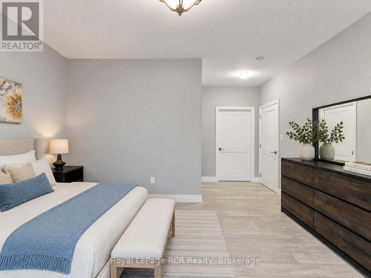
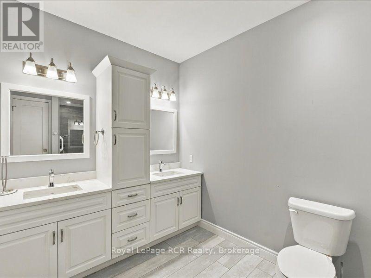
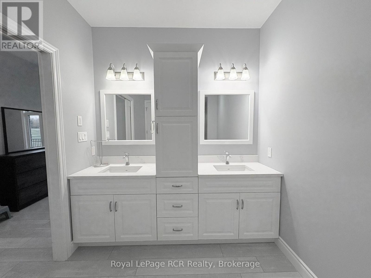
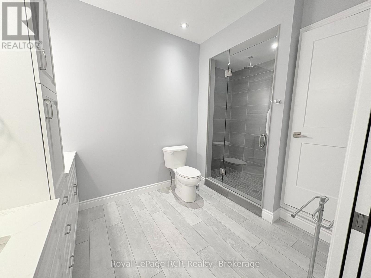
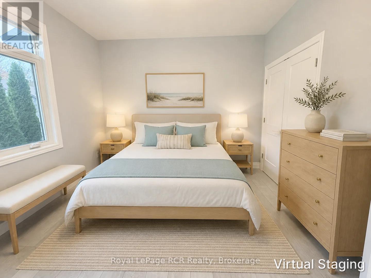
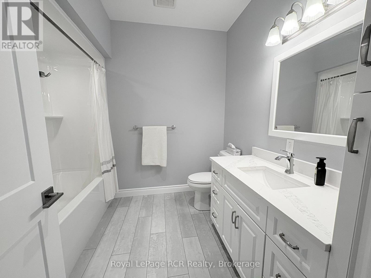
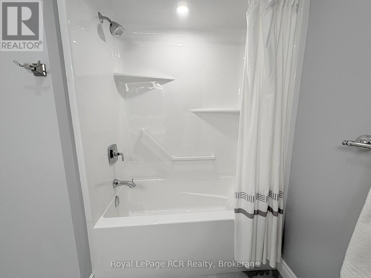
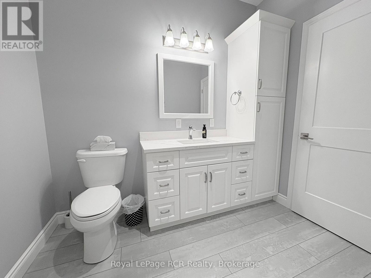
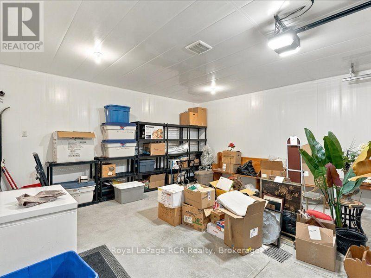
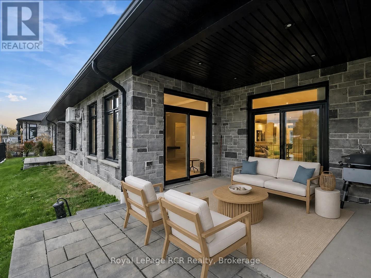
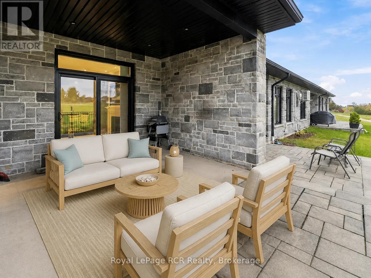
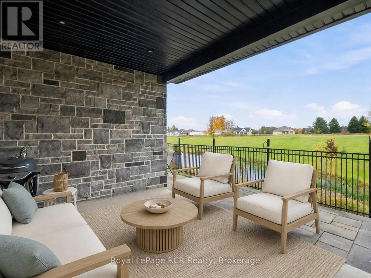
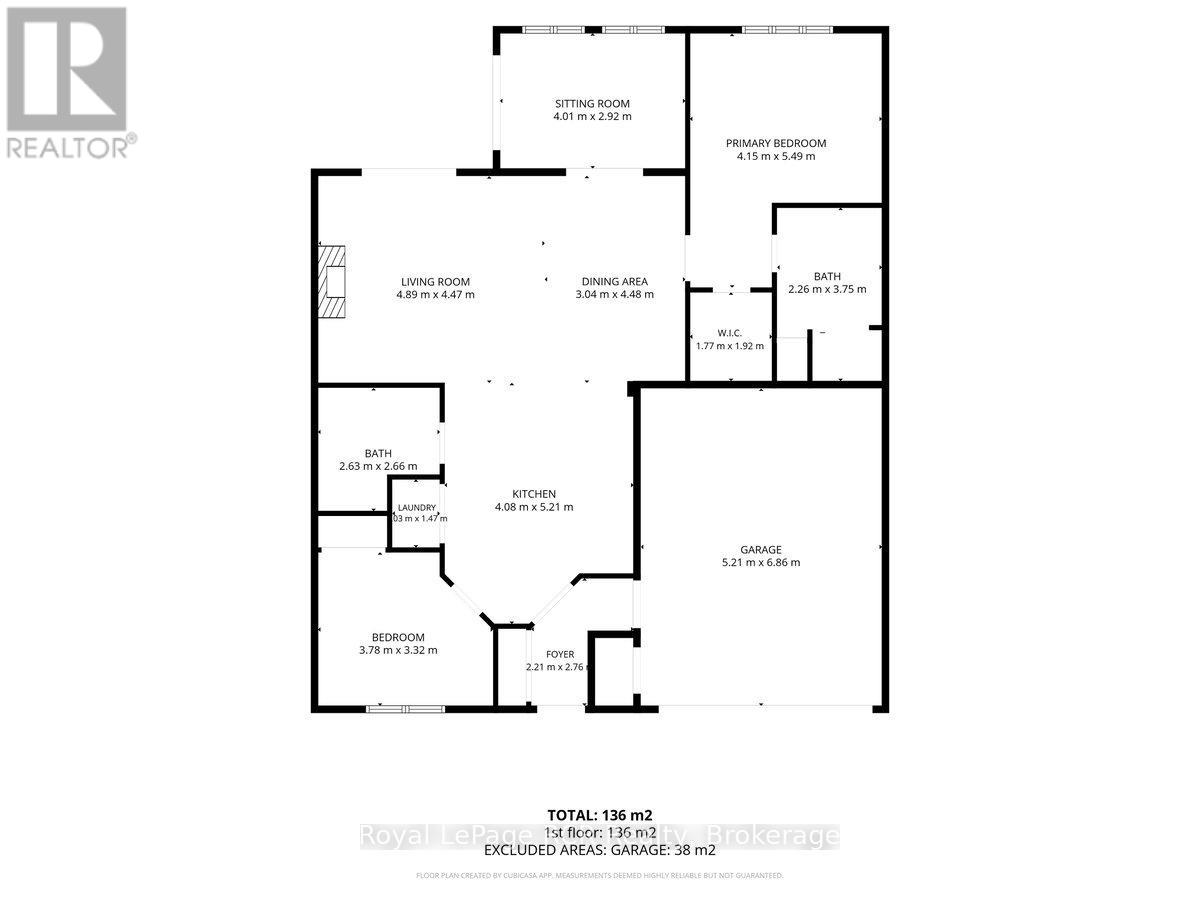
Experience effortless, worry-free living with sweeping views of the Meaford Golf Course, in this beautifully designed bungalow. Welcome to Unit #5 in Meaford Golf Mews, a highly desirable Life Lease community that combines homeownership independence with ultimate peace of mind. Life Lease ownership offers a unique advantage: you retain full equity and lifestyle control while a professionally managed corporation handles exterior & structural maintenance (like roof, foundation, windows, and in-floor slab heating), lawn care, street and driveway snow removal, and neighbourhood upkeep. Built with complete accessibility in mind, this home features slab-on-grade construction, 36-inch wide doorways, and level entrance access. The bright, open-concept main floor centers around a custom kitchen with stainless steel appliances and a spacious center island. Natural light fills the adjacent dining area and living room, anchored by a cozy gas fireplace. The primary suite includes a walk-in closet and a beautifully appointed ensuite complete with a double vanity. A second full bedroom and guest bathroom provide flexible space for home office needs or weekend visitors. Premium comfort features include in-floor radiant heating, ductless air conditioning, an attached 1.5-car garage, and a covered rear porch. Situated in a quiet, life-lease community (minimum age 21), residents enjoy effortless access to golf, local trails, and greenbelt parkland. The $732.04 monthly fee covers property taxes, lawn care, street and driveway snow removal, Exterior & structural repairs and reserve fund contributions. All measurements and square footage details are approximate. (id:13139)
Property Details
| MLS® Number | X14082140 |
| Property Type | Single Family |
| Community Name | Meaford |
| Features | Wheelchair Access, Carpet Free |
| ParkingSpaceTotal | 3 |
Building
| BathroomTotal | 2 |
| BedroomsAboveGround | 2 |
| BedroomsTotal | 2 |
| Appliances | Dishwasher, Dryer, Freezer, Stove, Washer, Refrigerator |
| ArchitecturalStyle | Bungalow |
| BasementType | None |
| ConstructionStyleAttachment | Attached |
| CoolingType | Wall Unit |
| ExteriorFinish | Stone |
| FireplacePresent | Yes |
| FoundationType | Poured Concrete |
| HeatingFuel | Natural Gas |
| HeatingType | Radiant Heat |
| StoriesTotal | 1 |
| SizeInterior | 1100 - 1500 Sqft |
| Type | Row / Townhouse |
| UtilityWater | Municipal Water |
Parking
| Attached Garage | |
| Garage |
Land
| Acreage | No |
| Sewer | Sanitary Sewer |
| SizeFrontage | 55 Ft |
| SizeIrregular | 55 Ft |
| SizeTotalText | 55 Ft |
| ZoningDescription | R3 Rm |
Rooms
| Level | Type | Length | Width | Dimensions |
|---|---|---|---|---|
| Ground Level | Foyer | 1.67 m | 1.348 m | 1.67 m x 1.348 m |
| Ground Level | Bedroom 2 | 3.81 m | 3.452 m | 3.81 m x 3.452 m |
| Ground Level | Kitchen | 2.792 m | 4.216 m | 2.792 m x 4.216 m |
| Ground Level | Bathroom | 2.594 m | 2.684 m | 2.594 m x 2.684 m |
| Ground Level | Living Room | 4.004 m | 4.591 m | 4.004 m x 4.591 m |
| Ground Level | Dining Room | 4.327 m | 4.119 m | 4.327 m x 4.119 m |
| Ground Level | Sunroom | 2.889 m | 4.033 m | 2.889 m x 4.033 m |
| Ground Level | Bathroom | 3.639 m | 2.311 m | 3.639 m x 2.311 m |
| Ground Level | Primary Bedroom | 4.197 m | 3.621 m | 4.197 m x 3.621 m |
https://www.realtor.ca/real-estate/30405946/5-410-ridge-road-meaford-meaford
Interested?
Contact us for more information

The trademarks REALTOR®, REALTORS®, and the REALTOR® logo are controlled by The Canadian Real Estate Association (CREA) and identify real estate professionals who are members of CREA. The trademarks MLS®, Multiple Listing Service® and the associated logos are owned by The Canadian Real Estate Association (CREA) and identify the quality of services provided by real estate professionals who are members of CREA. The trademark DDF® is owned by The Canadian Real Estate Association (CREA) and identifies CREA's Data Distribution Facility (DDF®)
October 16 2026 03:59:54
Muskoka Haliburton Orillia – The Lakelands Association of REALTORS®
Royal LePage Rcr Realty