
131 Rattenbury Street W Central Huron (Clinton), Ontario N0M 1L0

$482,000
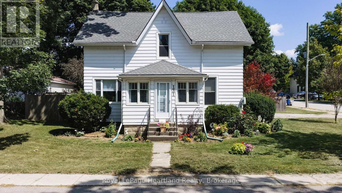
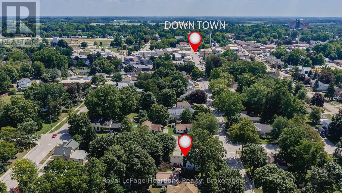
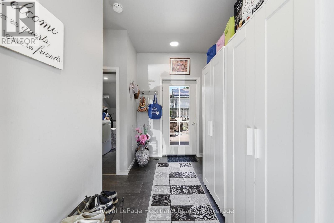
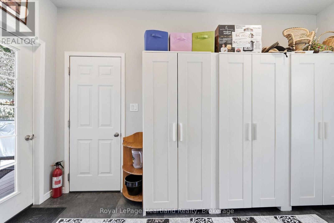
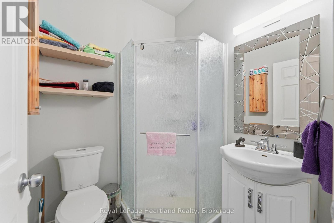
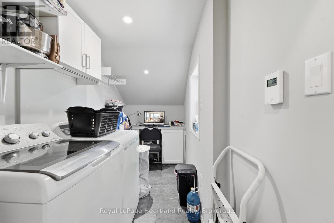
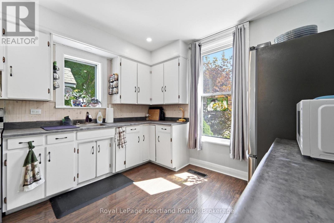
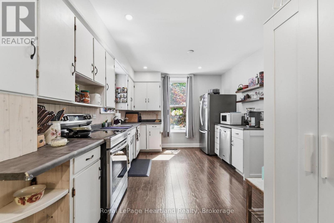
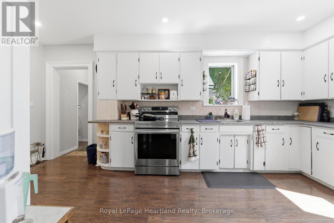
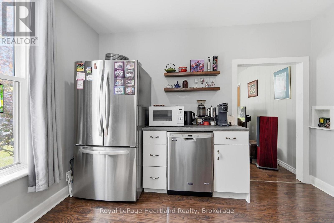
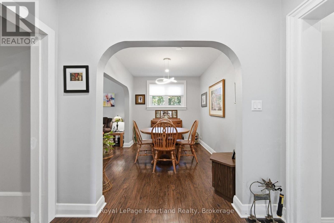
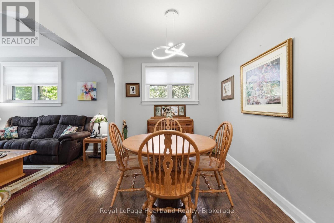
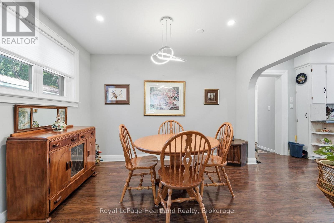
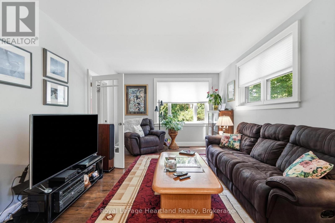
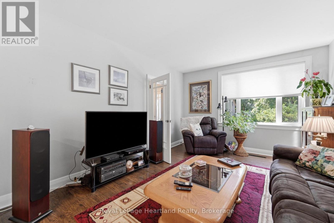
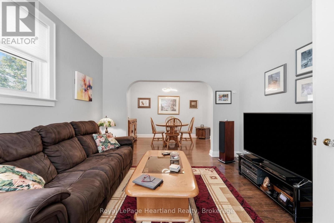
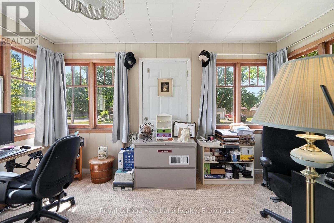
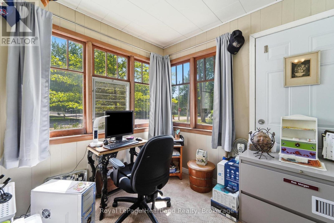
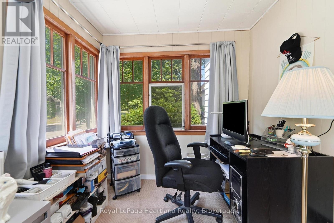
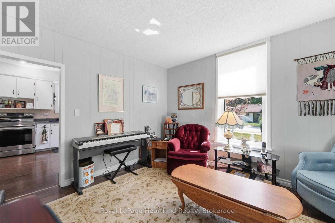
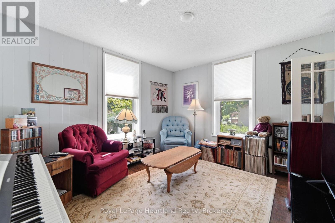
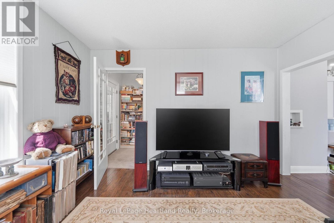
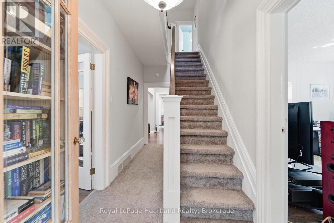
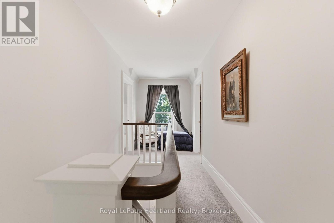
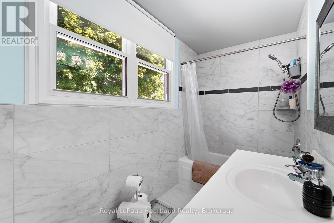
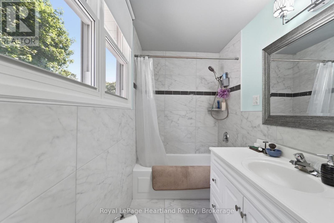
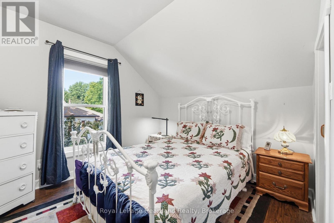
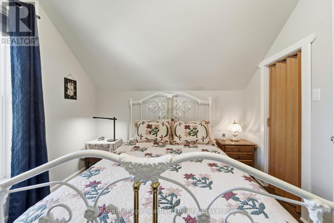
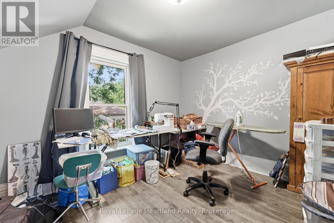
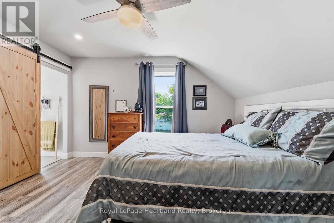
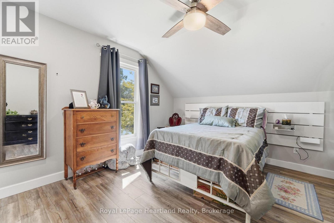
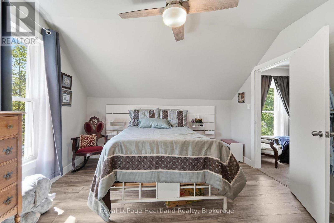
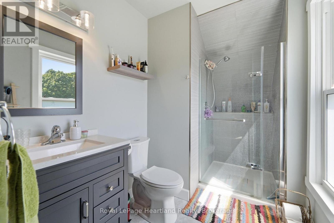
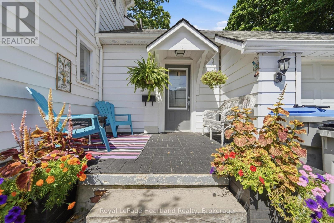
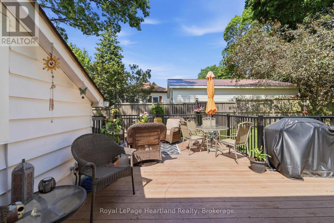
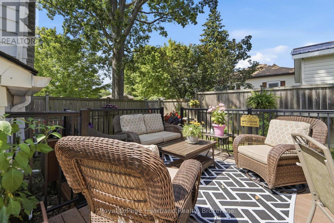
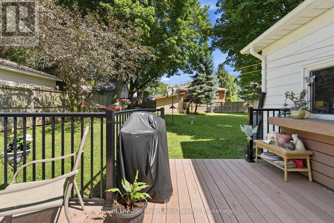
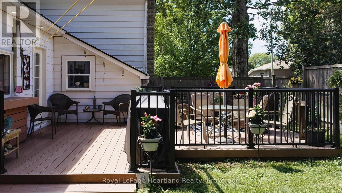
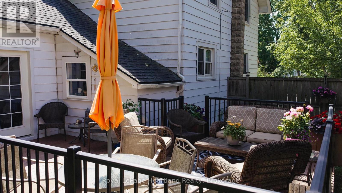
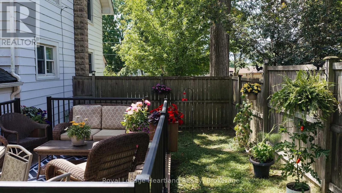
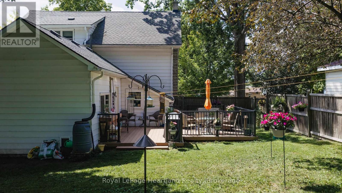
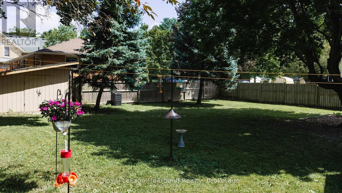
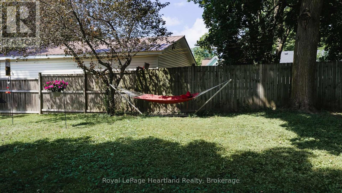
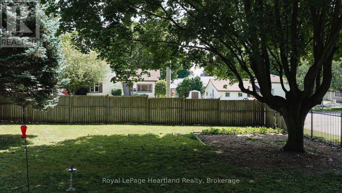
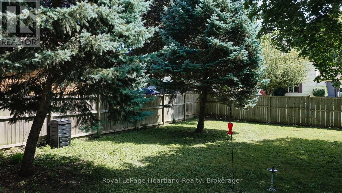
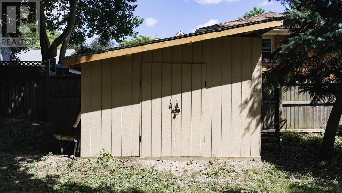
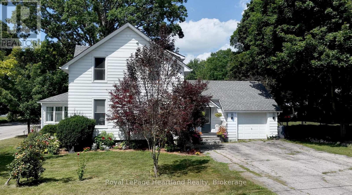
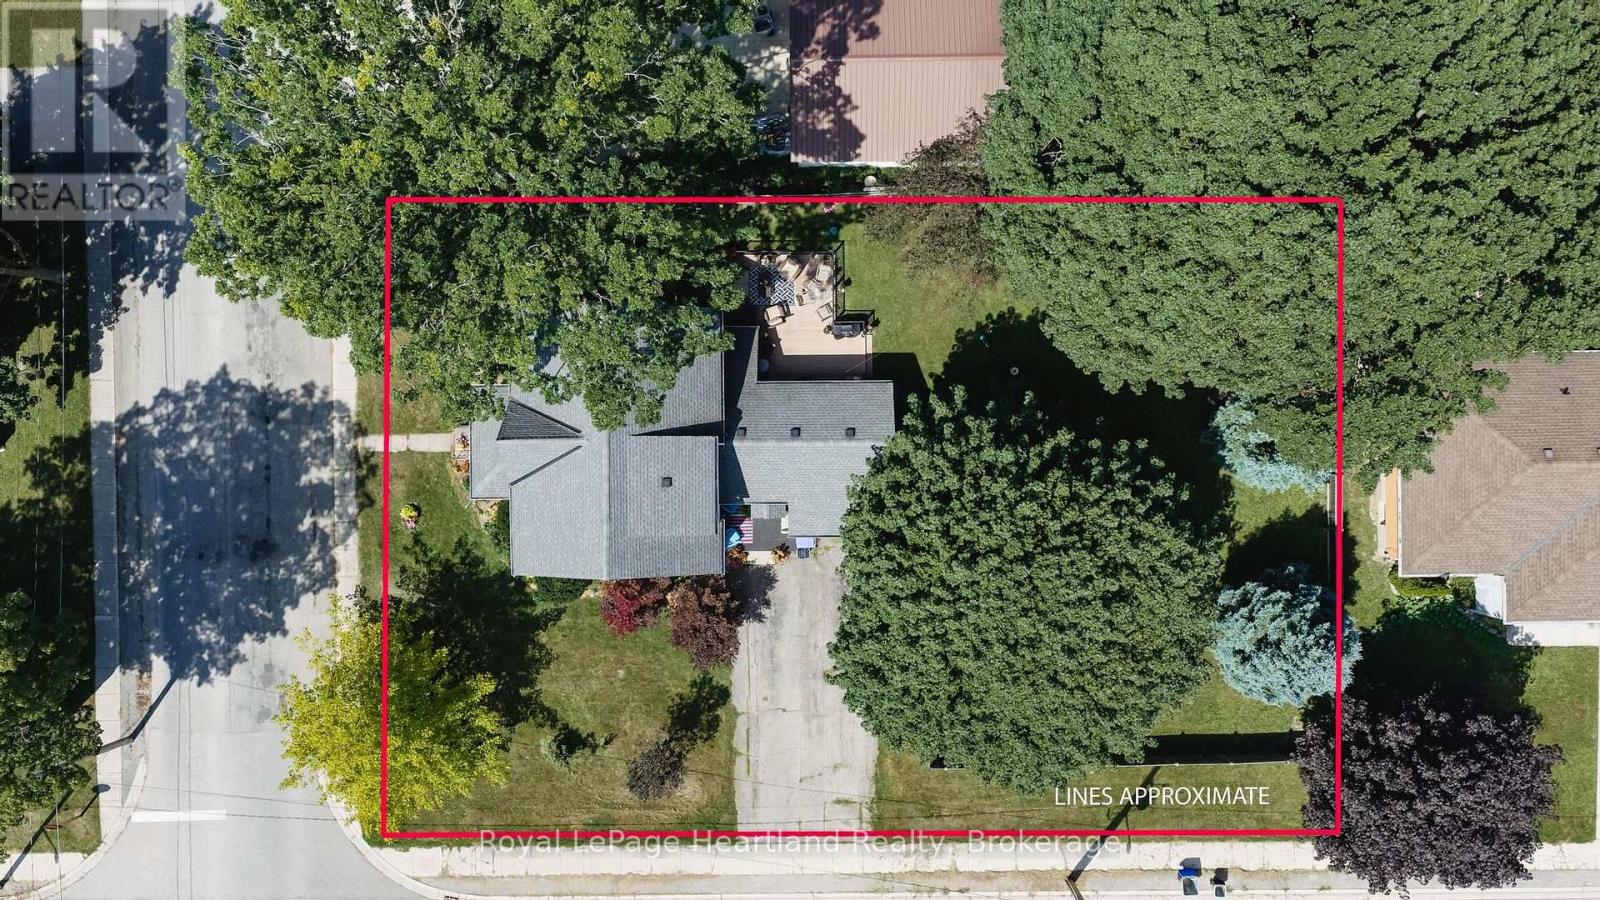
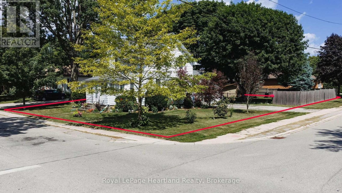
This desirable and well-maintained 3 bedroom, 3 bathroom home is perfect for families, first time home buyers and is ideally situated in the heart of Clinton on a spacious corner lot. Functionality speaks loud and clear to the stylish, renovated and spacious home offering plenty of room for comfortable living. As you enter the foyer you will note all the closet space and open area leading to a beautiful deck with BBQ hook up, a fully fenced and massive backyard. Main level living features include the kitchen with loads of cabinet space, a separate dining area, laundry room and 3 piece bathroom and two separate living rooms; one could easily convert to a main floor bedroom. Sit in the enclosed front porch with the abundance of windows wide open and enjoy the summer breeze or create this quaint space into an office, art studio. Upstairs consists of the primary bedroom with walk in closet and 3 piece ensuite, 2 additional bedrooms and 4 piece main bathroom. The attached single-car garage and shed provide excellent storage options. Ideally located close to the hospital, medical centre, downtown shopping, community centre, raceway and within walking distance to schools. This home combines comfort, space, and convenience. Advanced Basements has completed a full basement restoration, creating a worry-free space ready for your family to enjoy. Now is the opportune time to make the move on this lovely, affordable home. (id:13139)
Property Details
| MLS® Number | X13701982 |
| Property Type | Single Family |
| Community Name | Clinton |
| AmenitiesNearBy | Golf Nearby, Hospital, Schools |
| CommunityFeatures | Community Centre |
| EquipmentType | Water Heater, Water Softener |
| Features | Lighting, Sump Pump |
| ParkingSpaceTotal | 5 |
| RentalEquipmentType | Water Heater, Water Softener |
| Structure | Deck, Porch, Shed |
Building
| BathroomTotal | 3 |
| BedroomsAboveGround | 3 |
| BedroomsTotal | 3 |
| Appliances | Water Heater, Water Softener, Water Meter, Dishwasher, Dryer, Stove, Washer, Refrigerator |
| BasementDevelopment | Unfinished |
| BasementType | Full (unfinished) |
| ConstructionStatus | Insulation Upgraded |
| ConstructionStyleAttachment | Detached |
| CoolingType | Central Air Conditioning |
| ExteriorFinish | Aluminum Siding |
| FireProtection | Smoke Detectors |
| FoundationType | Stone |
| HeatingFuel | Natural Gas |
| HeatingType | Forced Air |
| StoriesTotal | 2 |
| SizeInterior | 1500 - 2000 Sqft |
| Type | House |
| UtilityWater | Municipal Water |
Parking
| Attached Garage | |
| Garage |
Land
| Acreage | No |
| FenceType | Fully Fenced, Fenced Yard |
| LandAmenities | Golf Nearby, Hospital, Schools |
| LandscapeFeatures | Landscaped |
| Sewer | Sanitary Sewer |
| SizeDepth | 132 Ft |
| SizeFrontage | 82 Ft ,6 In |
| SizeIrregular | 82.5 X 132 Ft |
| SizeTotalText | 82.5 X 132 Ft |
Rooms
| Level | Type | Length | Width | Dimensions |
|---|---|---|---|---|
| Second Level | Bedroom | 3.64 m | 3.32 m | 3.64 m x 3.32 m |
| Second Level | Primary Bedroom | 3.65 m | 4.05 m | 3.65 m x 4.05 m |
| Second Level | Bathroom | 1.82 m | 3.15 m | 1.82 m x 3.15 m |
| Second Level | Bathroom | 3.18 m | 1.44 m | 3.18 m x 1.44 m |
| Second Level | Bedroom | 3.61 m | 3.82 m | 3.61 m x 3.82 m |
| Main Level | Bathroom | 1.75 m | 1.75 m | 1.75 m x 1.75 m |
| Main Level | Dining Room | 3.55 m | 2.56 m | 3.55 m x 2.56 m |
| Main Level | Family Room | 3.61 m | 3.78 m | 3.61 m x 3.78 m |
| Main Level | Foyer | 4 m | 236 m | 4 m x 236 m |
| Main Level | Kitchen | 5.68 m | 3.32 m | 5.68 m x 3.32 m |
| Main Level | Laundry Room | 3.56 m | 1.7 m | 3.56 m x 1.7 m |
| Main Level | Living Room | 3.56 m | 4.54 m | 3.56 m x 4.54 m |
Utilities
| Cable | Installed |
| Electricity | Installed |
| Sewer | Installed |
https://www.realtor.ca/real-estate/30185242/131-rattenbury-street-w-central-huron-clinton-clinton
Interested?
Contact us for more information

The trademarks REALTOR®, REALTORS®, and the REALTOR® logo are controlled by The Canadian Real Estate Association (CREA) and identify real estate professionals who are members of CREA. The trademarks MLS®, Multiple Listing Service® and the associated logos are owned by The Canadian Real Estate Association (CREA) and identify the quality of services provided by real estate professionals who are members of CREA. The trademark DDF® is owned by The Canadian Real Estate Association (CREA) and identifies CREA's Data Distribution Facility (DDF®)
August 21 2026 09:29:19
Muskoka Haliburton Orillia – The Lakelands Association of REALTORS®
Royal LePage Heartland Realty