
1311 4th Ave West Avenue Owen Sound, Ontario N4K 4W9

$509,500
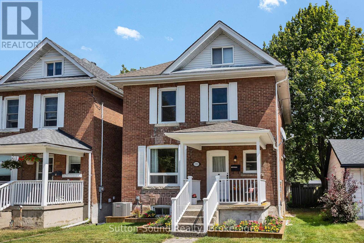
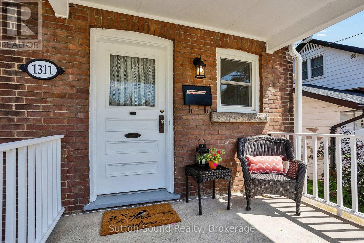
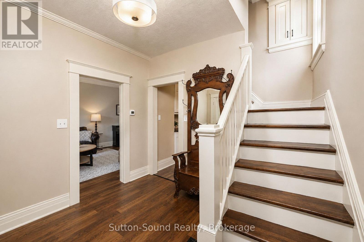
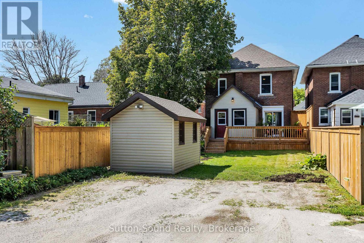
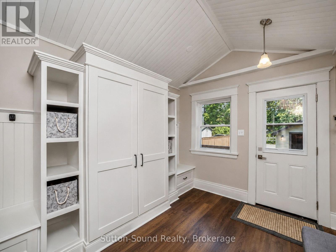
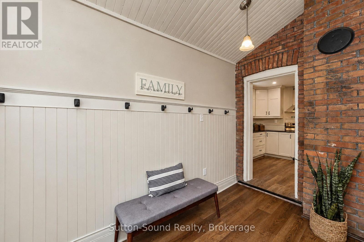
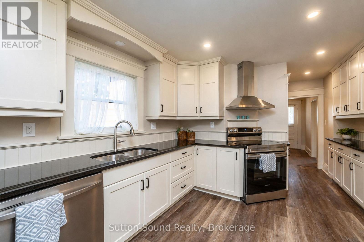
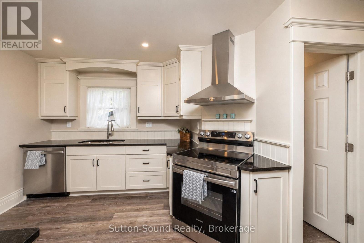
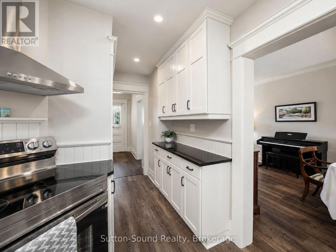
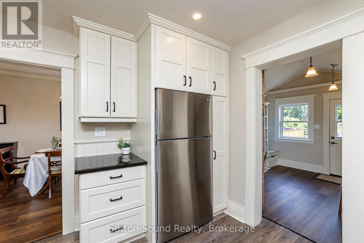
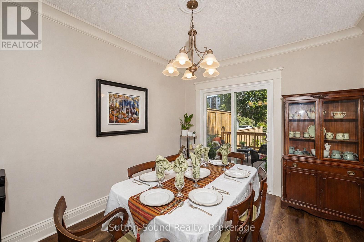
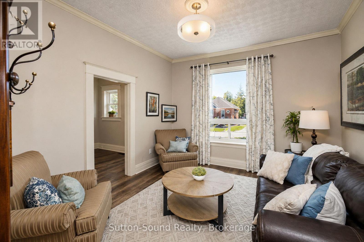
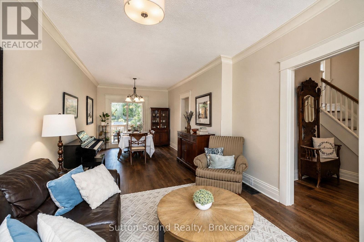
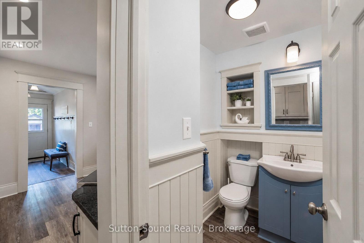
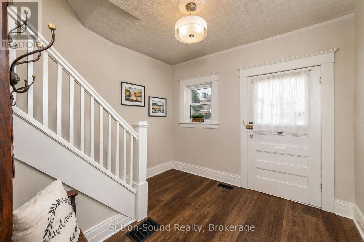
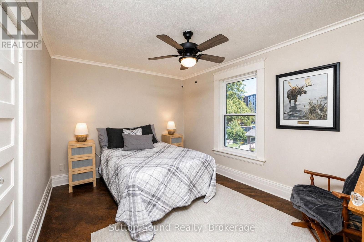
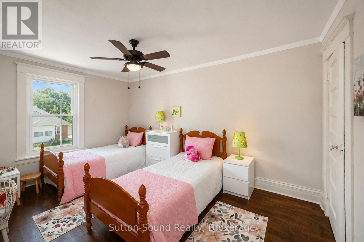
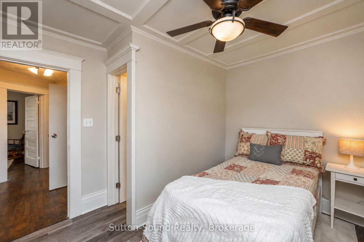
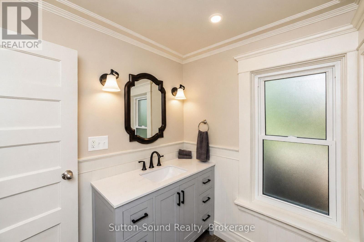
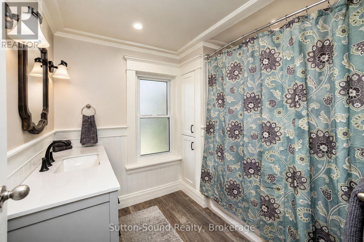
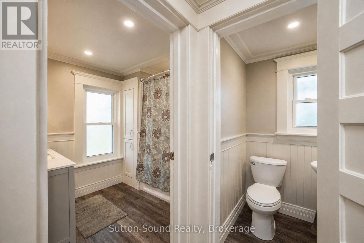
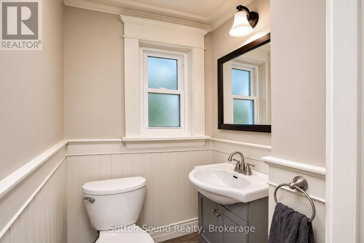
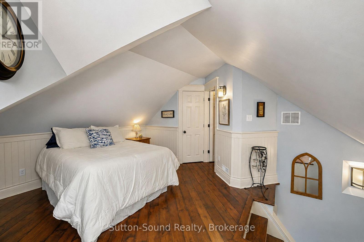
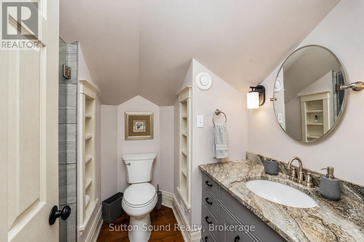
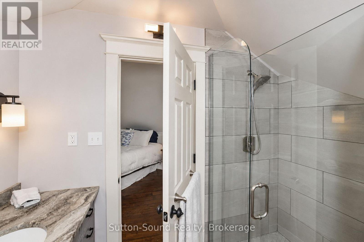
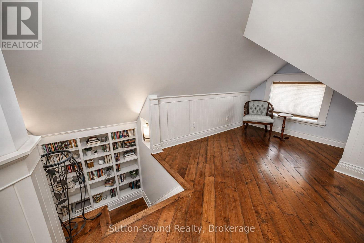
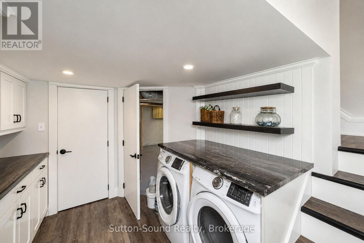
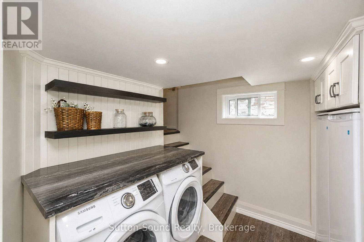
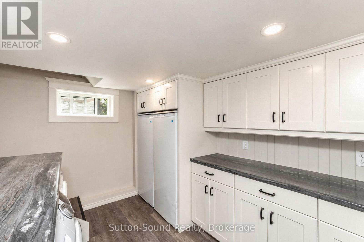
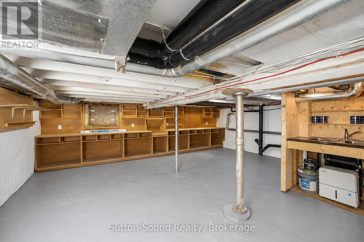
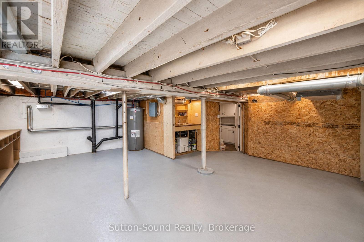
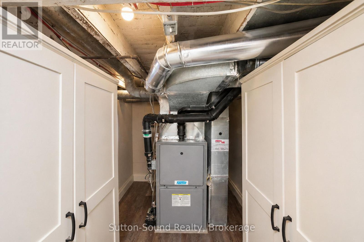
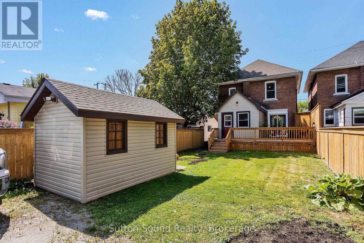
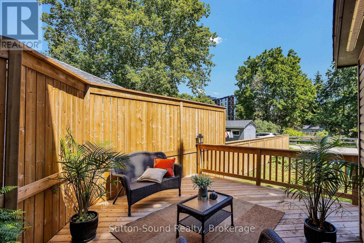
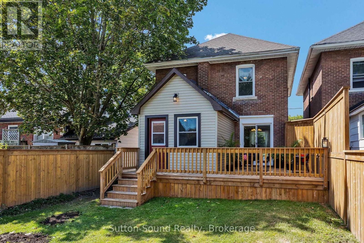
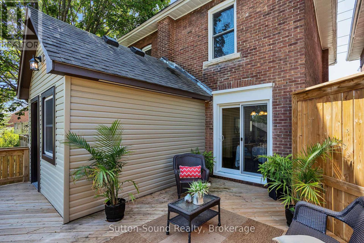
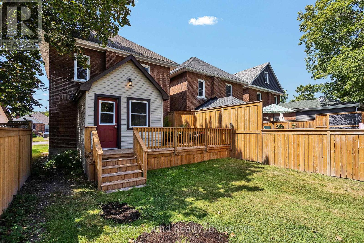
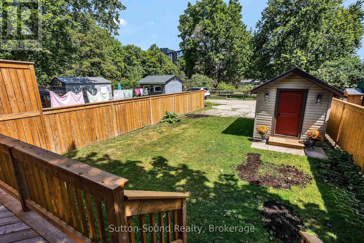
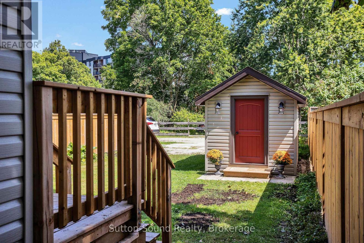
Home with upgrades in family neighbourhood. Two and half storey brick home with four bedrooms. Full finished third floor drywalled and upgraded insulation featuring 3pc bath and w/i closet plus additional storage. Additional benefits of mudroom, new kitchen cupboards, main floor 2pc bath, patio doors to private back deck 16 x 11'5" to spacious second floor of 3 bedrooms plus 3pc and 2pc bath. Upgrades include roof 2017, doors 2024, windows 2018 to 2021 except 3rd floor, kitchen redone with granite countertop, back deck 2025, A/C 2021, garden shed 8' x 12' -2023. New flooring throughout except original hardwood floors on second level. Solid red pine wood floors thrid level. Laundry room, utility room and large workshop on lower level. Parking for 3 average sized cars. Perfect family home tastefully completed top to bottom. (id:13139)
Property Details
| MLS® Number | X13701984 |
| Property Type | Single Family |
| Community Name | Owen Sound |
| Features | Level Lot, Carpet Free |
| ParkingSpaceTotal | 3 |
| Structure | Deck, Shed |
Building
| BathroomTotal | 4 |
| BedroomsAboveGround | 4 |
| BedroomsTotal | 4 |
| Appliances | Water Heater, Dryer, Stove, Washer, Refrigerator |
| BasementDevelopment | Partially Finished |
| BasementType | Full (partially Finished) |
| ConstructionStatus | Insulation Upgraded |
| ConstructionStyleAttachment | Detached |
| CoolingType | Central Air Conditioning |
| ExteriorFinish | Brick |
| FoundationType | Stone |
| HalfBathTotal | 2 |
| HeatingFuel | Natural Gas |
| HeatingType | Forced Air |
| StoriesTotal | 3 |
| SizeInterior | 1500 - 2000 Sqft |
| Type | House |
| UtilityWater | Municipal Water |
Parking
| No Garage |
Land
| Acreage | No |
| Sewer | Sanitary Sewer |
| SizeDepth | 100 Ft ,6 In |
| SizeFrontage | 27 Ft ,9 In |
| SizeIrregular | 27.8 X 100.5 Ft |
| SizeTotalText | 27.8 X 100.5 Ft |
Rooms
| Level | Type | Length | Width | Dimensions |
|---|---|---|---|---|
| Second Level | Bedroom | 3.86 m | 3 m | 3.86 m x 3 m |
| Second Level | Bedroom | 3.38 m | 2.85 m | 3.38 m x 2.85 m |
| Second Level | Bedroom | 4.42 m | 3 m | 4.42 m x 3 m |
| Second Level | Bathroom | 2.46 m | 2.08 m | 2.46 m x 2.08 m |
| Second Level | Bathroom | 1.22 m | 1.22 m | 1.22 m x 1.22 m |
| Third Level | Primary Bedroom | 4.52 m | 4.14 m | 4.52 m x 4.14 m |
| Lower Level | Laundry Room | 3.23 m | 2.57 m | 3.23 m x 2.57 m |
| Lower Level | Workshop | 6.4 m | 6.1 m | 6.4 m x 6.1 m |
| Main Level | Kitchen | 3.4 m | 3.3 m | 3.4 m x 3.3 m |
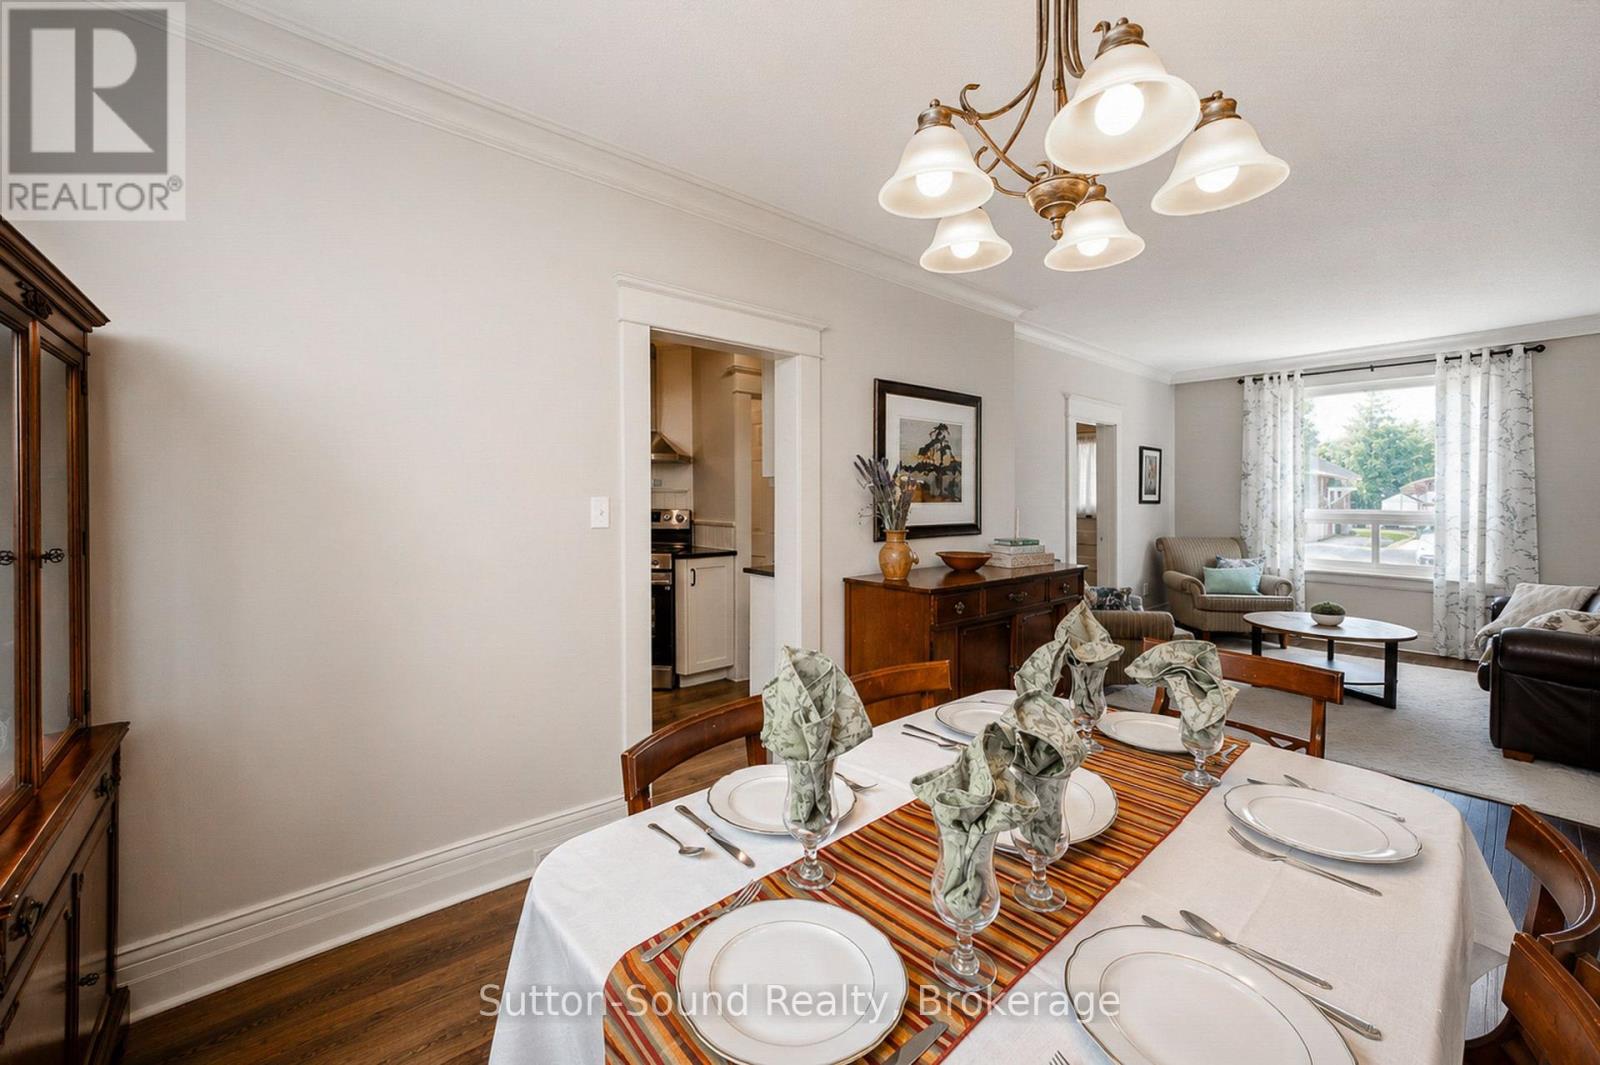
| Main Level | Living Room | 3.71 m | 3.35 m | 3.71 m x 3.35 m |
| Main Level | Dining Room | 4.6 m | 3.05 m | 4.6 m x 3.05 m |
| Main Level | Foyer | 3.05 m | 2.87 m | 3.05 m x 2.87 m |
| Main Level | Mud Room | 3.45 m | 2.85 m | 3.45 m x 2.85 m |
https://www.realtor.ca/real-estate/30185243/1311-4th-ave-west-avenue-owen-sound-owen-sound
Interested?
Contact us for more information

The trademarks REALTOR®, REALTORS®, and the REALTOR® logo are controlled by The Canadian Real Estate Association (CREA) and identify real estate professionals who are members of CREA. The trademarks MLS®, Multiple Listing Service® and the associated logos are owned by The Canadian Real Estate Association (CREA) and identify the quality of services provided by real estate professionals who are members of CREA. The trademark DDF® is owned by The Canadian Real Estate Association (CREA) and identifies CREA's Data Distribution Facility (DDF®)
August 21 2026 09:29:19
Muskoka Haliburton Orillia – The Lakelands Association of REALTORS®
Sutton-Sound Realty