
1357 Russ Hammell Road Muskoka Lakes (Watt), Ontario P0B 1M0

$674,900
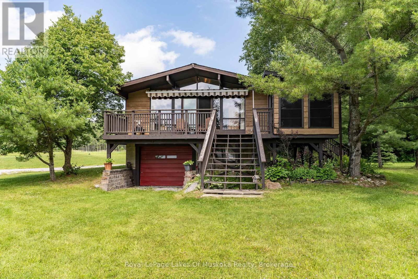
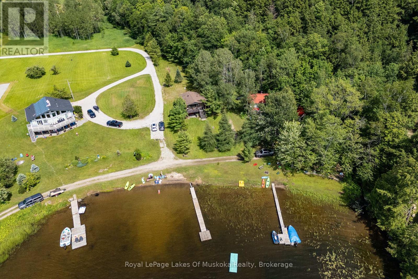
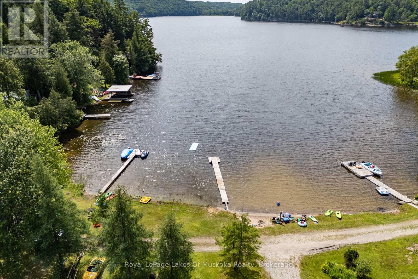
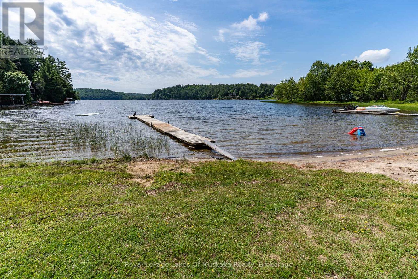
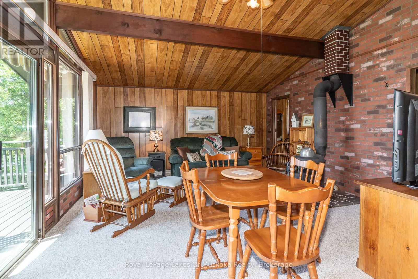
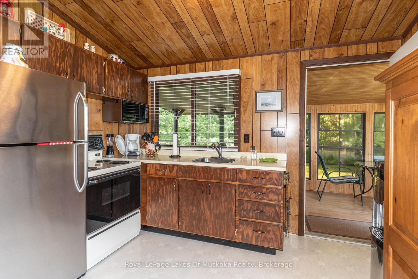
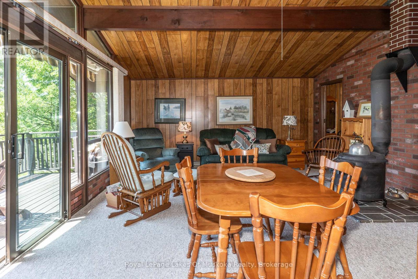
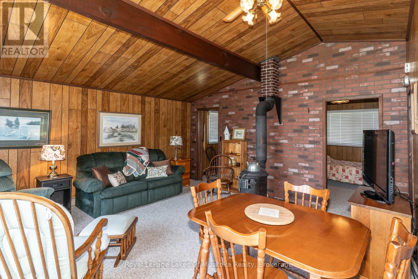
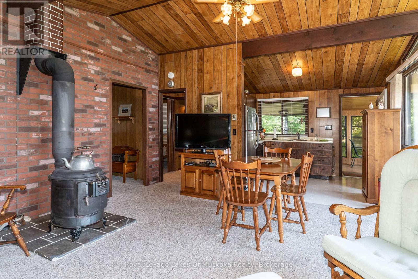
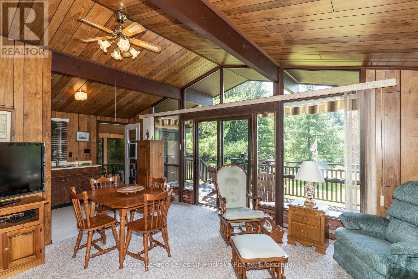
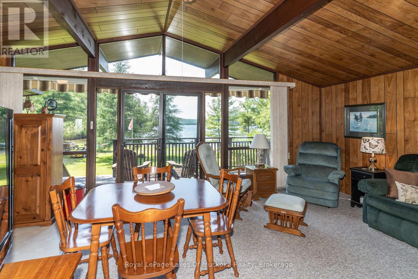
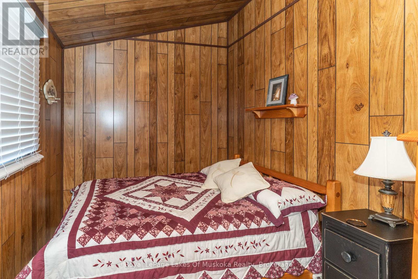
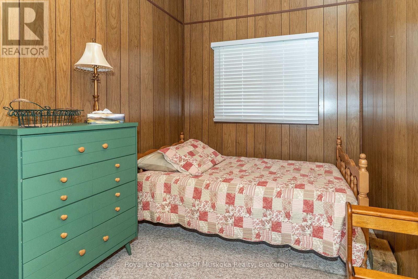
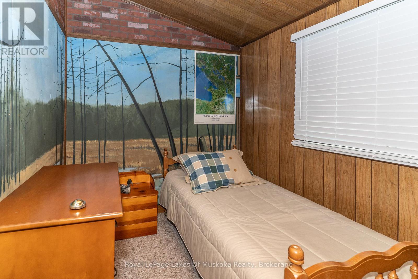
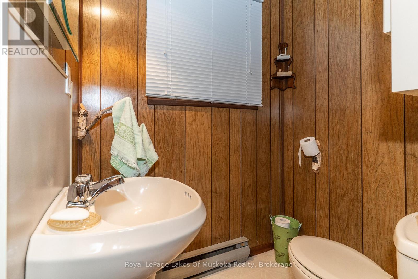
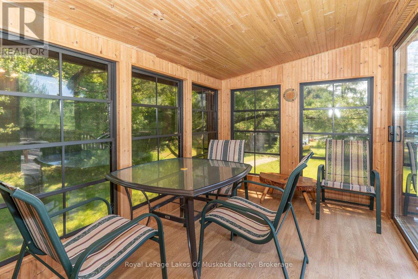
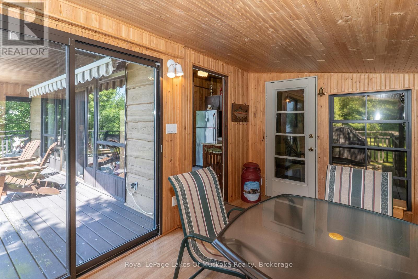
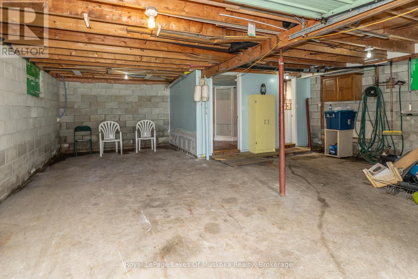
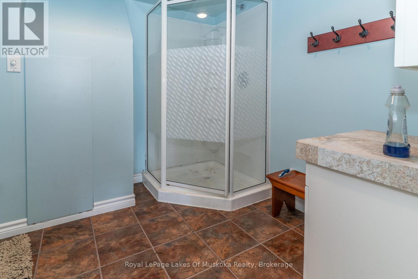
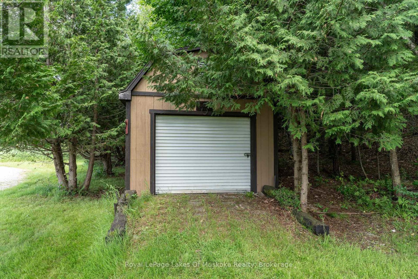
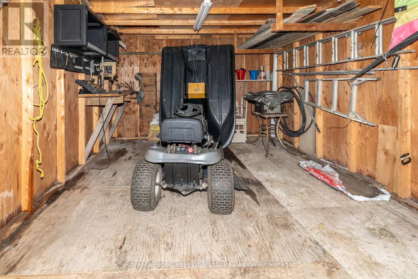
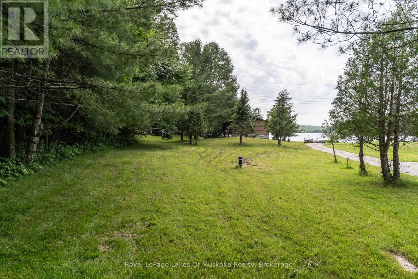
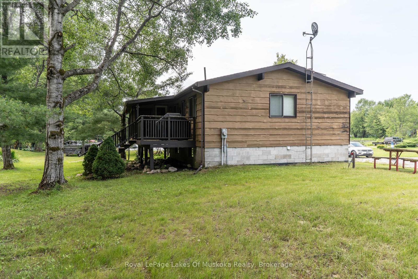
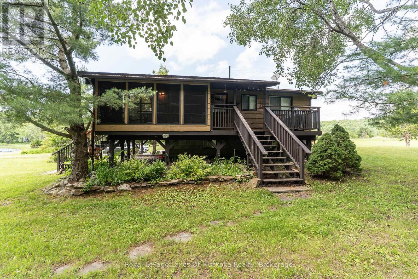
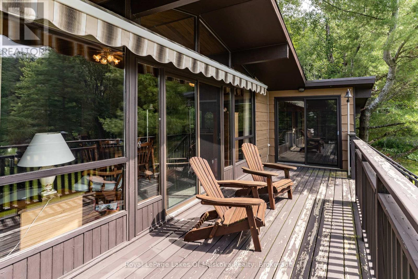
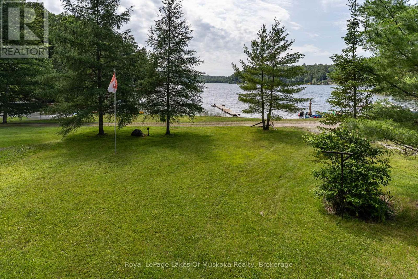
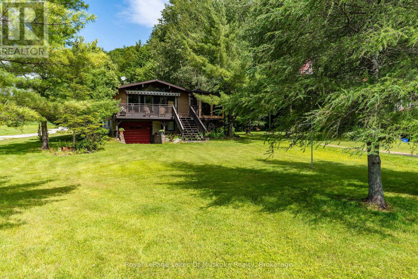
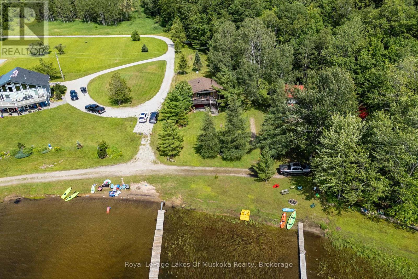
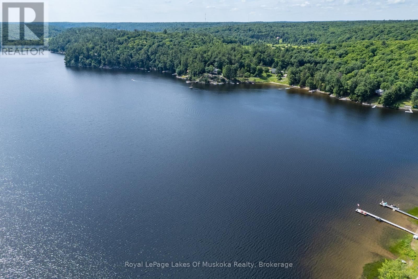
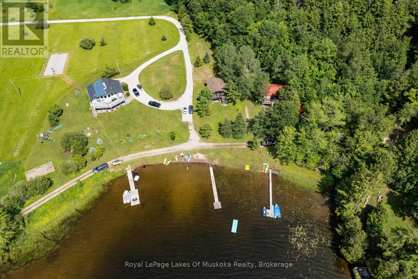
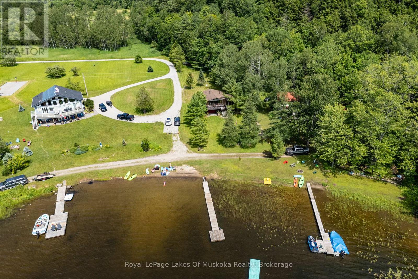
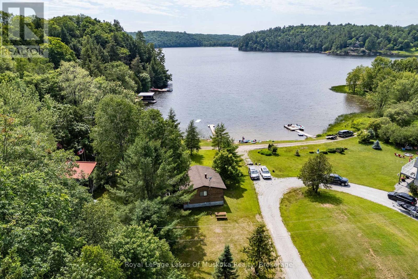
Turn-key, 3 season family cottage on popular Three Mile Lake! Cherished by the original family for 50 years, this charming property sits on a gorgeous, level "park-like" lot just steps from a natural sandy shoreline with a shallow entry-perfect for families. Enjoy breathtaking, west-facing sunset views over Hammell's Bay through a soaring wall of windows in the bright, open-concept living area. Features 3 bedrooms, a 2pc bath, plus a separate lower-level shower room. The screened dining room walks out to a full-width deck with a sun awning for effortless outdoor living. Includes a full concrete block basement for excellent storage, a detached 12'x16' storage shed/garage, a drilled well, and a recently updated septic bed. Located under 2.5 hours from the GTA and minutes to Windermere, Port Carling, and prestigious golf courses. Large, flat backyard is ideal for summer games. Ready to enjoy this season with most furnishings included! Cottage itself offers potential for 4 season use as it does have baseboard heaters and a woodstove (not WETT certified) however the road access is only open during the summer currently. (id:13139)
Property Details
| MLS® Number | X13523068 |
| Property Type | Single Family |
| Community Name | Watt |
| AmenitiesNearBy | Beach |
| Easement | Easement, Right Of Way |
| Features | Level Lot, Irregular Lot Size |
| ParkingSpaceTotal | 3 |
| Structure | Deck |
| ViewType | View, View Of Water, Direct Water View |
| WaterFrontType | Waterfront On Lake |
Building
| BathroomTotal | 1 |
| BedroomsAboveGround | 3 |
| BedroomsTotal | 3 |
| Amenities | Fireplace(s) |
| Appliances | Water Heater, Water Treatment, Stove, Window Coverings, Refrigerator |
| ArchitecturalStyle | Raised Bungalow |
| BasementType | Full |
| ConstructionStyleAttachment | Detached |
| ConstructionStyleOther | Seasonal |
| CoolingType | None |
| ExteriorFinish | Wood |
| FireplacePresent | Yes |
| FireplaceTotal | 1 |
| FireplaceType | Woodstove |
| FoundationType | Block |
| HalfBathTotal | 1 |
| HeatingFuel | Electric |
| HeatingType | Baseboard Heaters |
| StoriesTotal | 1 |
| SizeInterior | 0 - 699 Sqft |
| Type | House |
| UtilityWater | Drilled Well |
Parking
| No Garage |
Land
| AccessType | Private Docking |
| Acreage | No |
| LandAmenities | Beach |
| Sewer | Septic System |
| SizeDepth | 362 Ft |
| SizeFrontage | 84 Ft |
| SizeIrregular | 84 X 362 Ft |
| SizeTotalText | 84 X 362 Ft |
| ZoningDescription | Wr4 |
Rooms
| Level | Type | Length | Width | Dimensions |
|---|---|---|---|---|
| Lower Level | Other | 2.24 m | 2.24 m | 2.24 m x 2.24 m |
| Lower Level | Utility Room | 7.44 m | 6.81 m | 7.44 m x 6.81 m |
| Lower Level | Utility Room | 1.15 m | 2.28 m | 1.15 m x 2.28 m |
| Main Level | Living Room | 4.61 m | 4.75 m | 4.61 m x 4.75 m |
| Main Level | Kitchen | 2.29 m | 3.47 m | 2.29 m x 3.47 m |
| Main Level | Sitting Room | 4.04 m | 2.29 m | 4.04 m x 2.29 m |
| Main Level | Bedroom | 3.03 m | 2.3 m | 3.03 m x 2.3 m |
| Main Level | Bedroom 2 | 2.35 m | 3.04 m | 2.35 m x 3.04 m |
| Main Level | Bedroom 3 | 2.59 m | 2.29 m | 2.59 m x 2.29 m |
| Main Level | Bathroom | 1.5 m | 1.23 m | 1.5 m x 1.23 m |
Utilities
| Electricity | Installed |
https://www.realtor.ca/real-estate/29989699/1357-russ-hammell-road-muskoka-lakes-watt-watt
Interested?
Contact us for more information

The trademarks REALTOR®, REALTORS®, and the REALTOR® logo are controlled by The Canadian Real Estate Association (CREA) and identify real estate professionals who are members of CREA. The trademarks MLS®, Multiple Listing Service® and the associated logos are owned by The Canadian Real Estate Association (CREA) and identify the quality of services provided by real estate professionals who are members of CREA. The trademark DDF® is owned by The Canadian Real Estate Association (CREA) and identifies CREA's Data Distribution Facility (DDF®)
July 07 2026 09:31:02
Muskoka Haliburton Orillia – The Lakelands Association of REALTORS®
Royal LePage Lakes Of Muskoka Realty