
145 Elizabeth Street Goderich (Goderich (Town)), Ontario N7A 3T7

$599,000
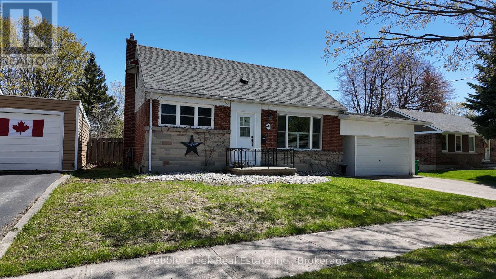
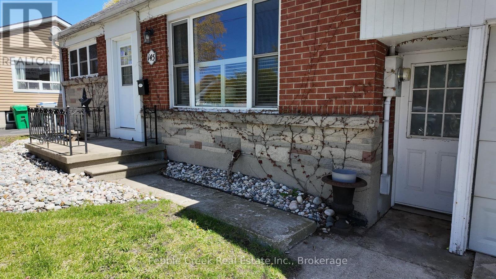
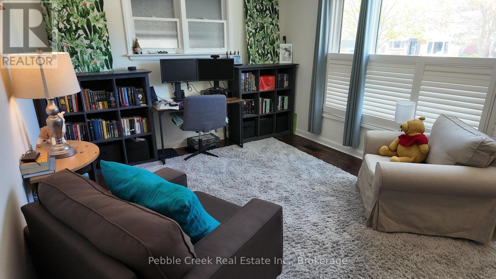
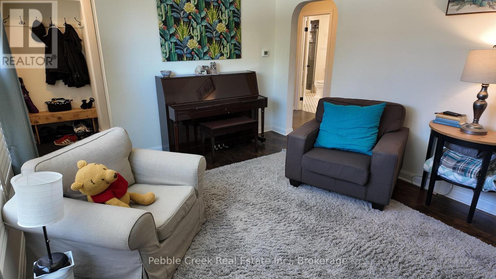
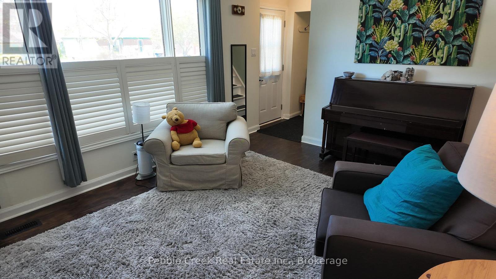
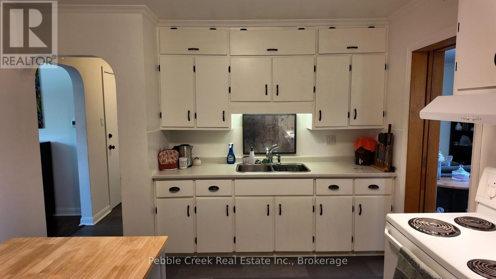
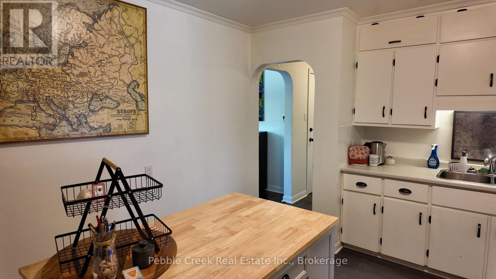
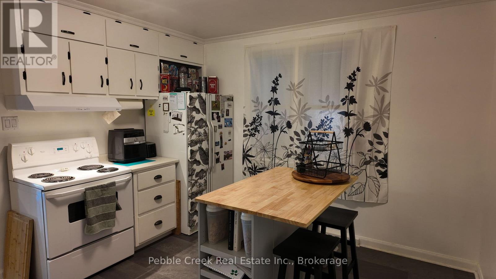
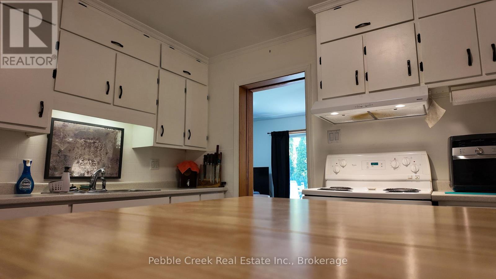
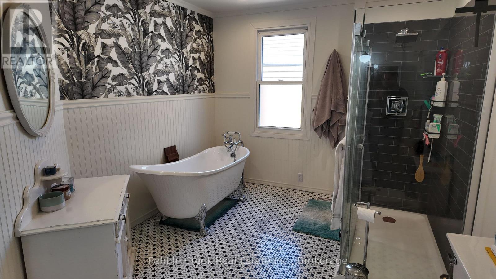
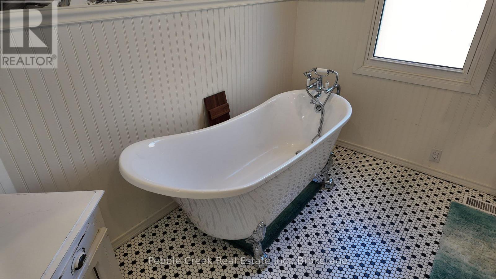
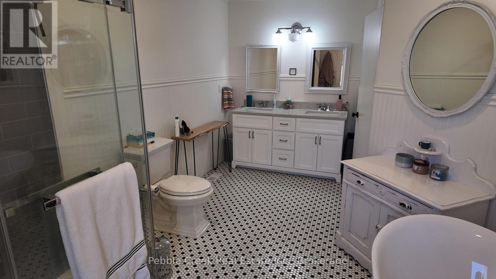
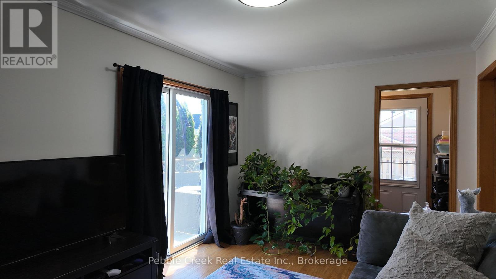
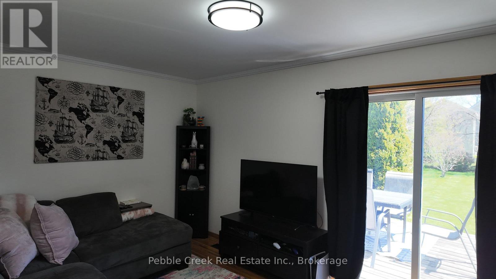
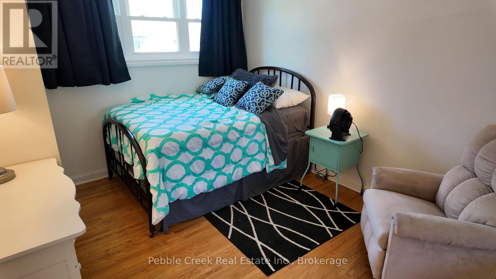
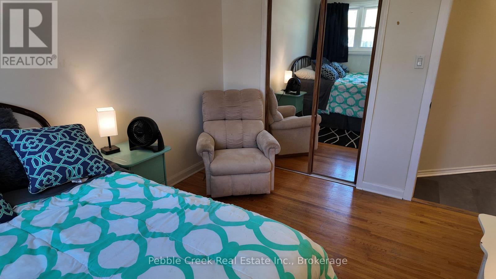
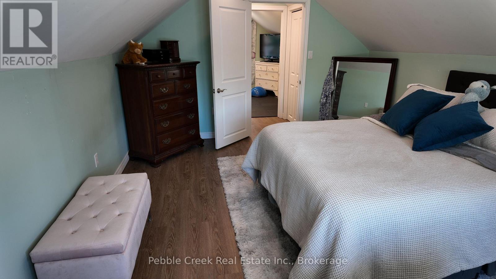
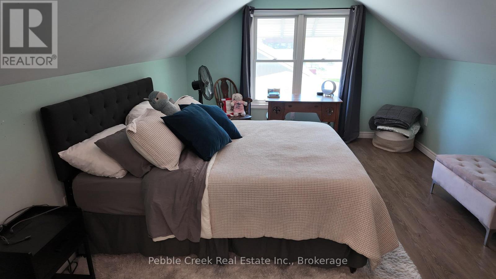
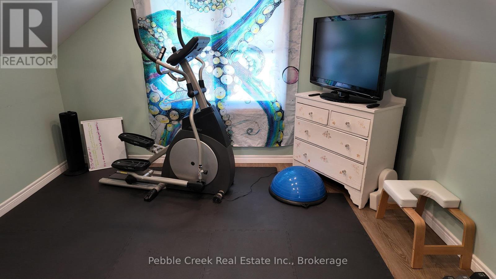
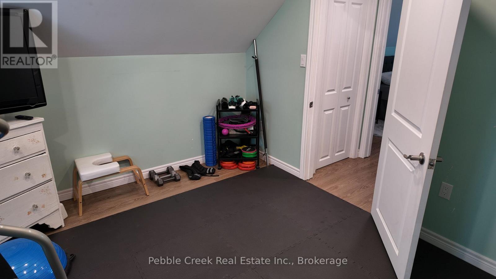
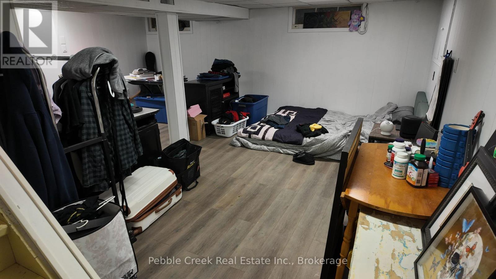
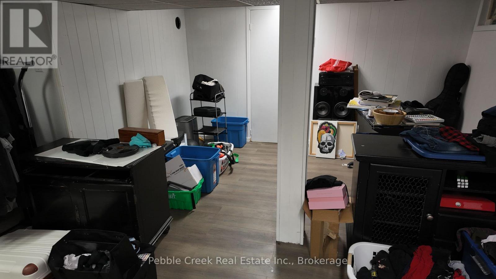
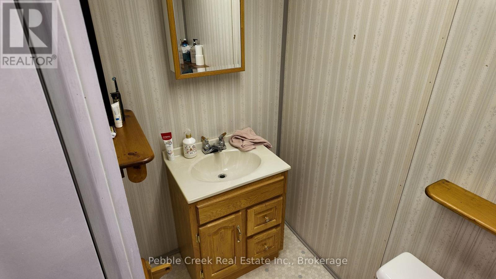
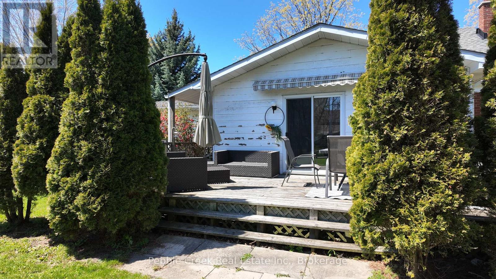
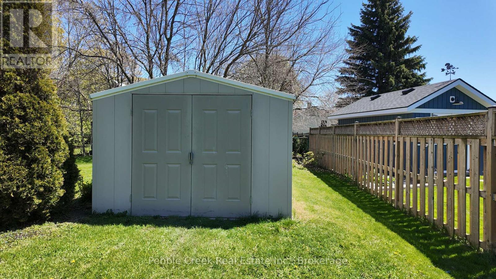
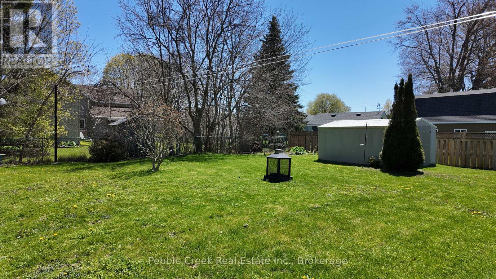
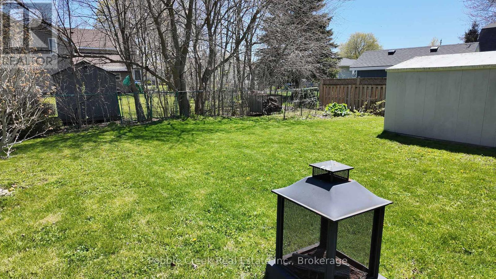
Welcome to 145 Elizabeth Street. Nestled in one of Goderich's premier west end neighbourhoods, this home has so much to offer. This one and half story brick home has loads of curb appeal that carries on inside through the home. Large bright windows make the living room light and airy. Large all white kitchen is in the centre of the home, connected to the back family room with patio doors that lead out to the back deck that could be repurposed as a dining room or home office. Stunning spacious main floor bathroom is like having your own spa at home. Main floor is completed by main floor bedroom. Upstairs are a larger and smaller bedroom, featuring large bright windows. Extra bonus space in the basement provides an additional family room space with 2 pc bathroom. This family home has large oversized shed and backyard that is almost entirely fenced. Walking distance to all Goderich schools. Don't delay, call today for your private viewing. (id:13139)
Property Details
| MLS® Number | X13105128 |
| Property Type | Single Family |
| Community Name | Goderich (Town) |
| AmenitiesNearBy | Beach, Hospital, Schools |
| CommunityFeatures | Community Centre |
| ParkingSpaceTotal | 3 |
| Structure | Deck, Shed |
Building
| BathroomTotal | 2 |
| BedroomsAboveGround | 3 |
| BedroomsTotal | 3 |
| Age | 51 To 99 Years |
| Appliances | Garage Door Opener Remote(s), Dryer, Stove, Washer, Refrigerator |
| BasementDevelopment | Partially Finished |
| BasementType | N/a (partially Finished) |
| ConstructionStyleAttachment | Detached |
| CoolingType | Central Air Conditioning |
| ExteriorFinish | Brick, Stone |
| FoundationType | Poured Concrete |
| HalfBathTotal | 1 |
| HeatingFuel | Natural Gas |
| HeatingType | Forced Air |
| StoriesTotal | 2 |
| SizeInterior | 1100 - 1500 Sqft |
| Type | House |
| UtilityWater | Municipal Water |
Parking
| Attached Garage | |
| Garage |
Land
| Acreage | No |
| FenceType | Fenced Yard |
| LandAmenities | Beach, Hospital, Schools |
| LandscapeFeatures | Landscaped |
| Sewer | Sanitary Sewer |
| SizeDepth | 132 Ft |
| SizeFrontage | 66 Ft |
| SizeIrregular | 66 X 132 Ft |
| SizeTotalText | 66 X 132 Ft |
Rooms
| Level | Type | Length | Width | Dimensions |
|---|---|---|---|---|
| Second Level | Primary Bedroom | 4.8 m | 3.66 m | 4.8 m x 3.66 m |
| Second Level | Bedroom | 3.63 m | 3.2 m | 3.63 m x 3.2 m |
| Basement | Cold Room | 2.51 m | 1.55 m | 2.51 m x 1.55 m |
| Basement | Utility Room | 6.4 m | 4.8 m | 6.4 m x 4.8 m |
| Basement | Family Room | 5.64 m | 5.64 m | 5.64 m x 5.64 m |
| Basement | Bathroom | 2.46 m | 1.84 m | 2.46 m x 1.84 m |
| Main Level | Kitchen | 4.59 m | 2.46 m | 4.59 m x 2.46 m |
| Main Level | Living Room | 4.92 m | 3.55 m | 4.92 m x 3.55 m |
| Main Level | Family Room | 5.15 m | 3.53 m | 5.15 m x 3.53 m |
| Main Level | Bedroom | 3.56 m | 3.12 m | 3.56 m x 3.12 m |
| Main Level | Bathroom | 3.52 m | 2.46 m | 3.52 m x 2.46 m |
| Main Level | Foyer | 2.59 m | 1.52 m | 2.59 m x 1.52 m |
Interested?
Contact us for more information

The trademarks REALTOR®, REALTORS®, and the REALTOR® logo are controlled by The Canadian Real Estate Association (CREA) and identify real estate professionals who are members of CREA. The trademarks MLS®, Multiple Listing Service® and the associated logos are owned by The Canadian Real Estate Association (CREA) and identify the quality of services provided by real estate professionals who are members of CREA. The trademark DDF® is owned by The Canadian Real Estate Association (CREA) and identifies CREA's Data Distribution Facility (DDF®)
May 31 2026 02:01:41
Muskoka Haliburton Orillia – The Lakelands Association of REALTORS®
Pebble Creek Real Estate Inc.