
156 Pine View Drive West Grey, Ontario N0G 1S0

$1,399,000
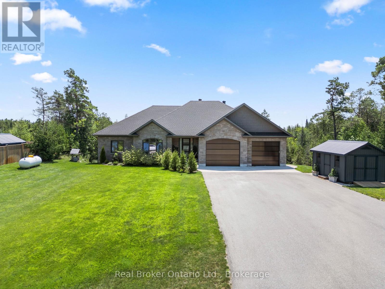
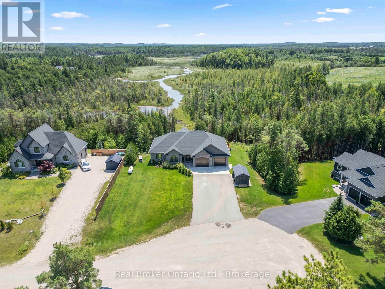
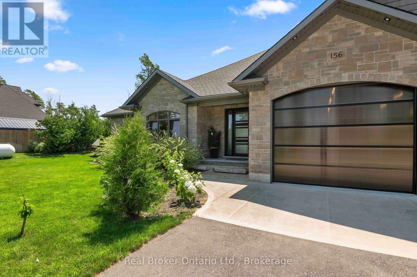
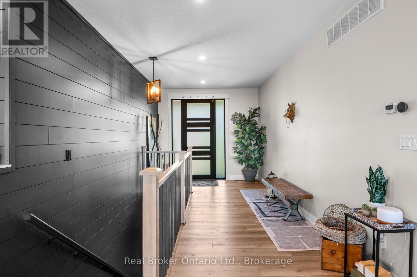
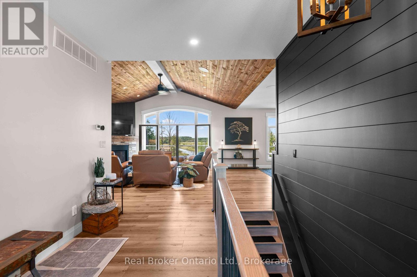
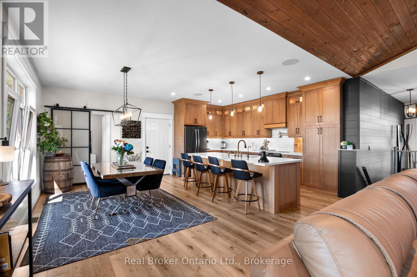
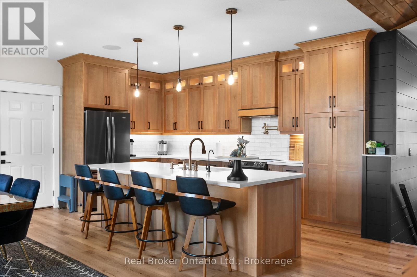
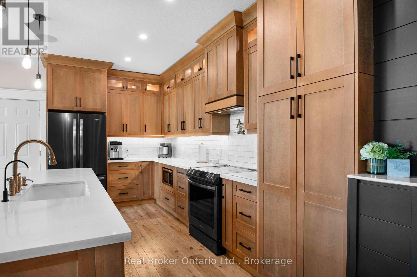
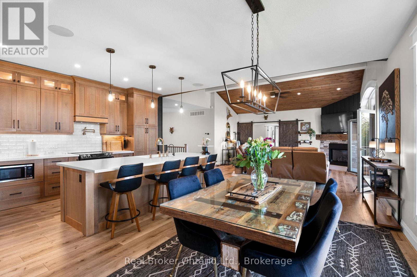
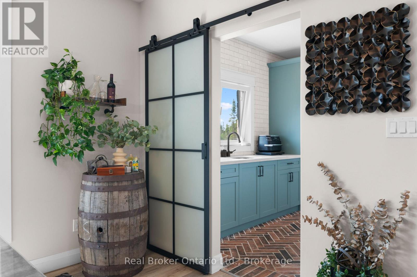
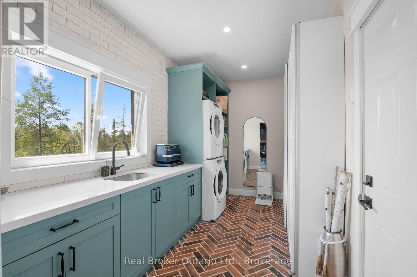
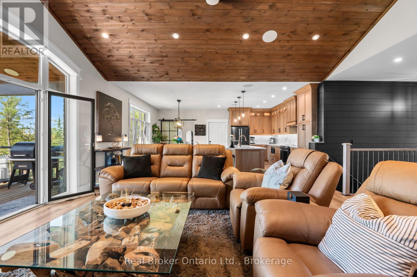
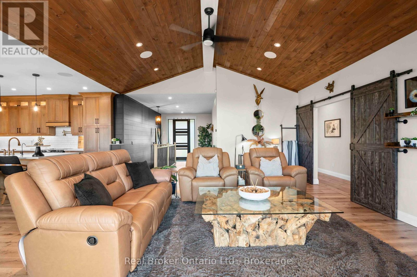
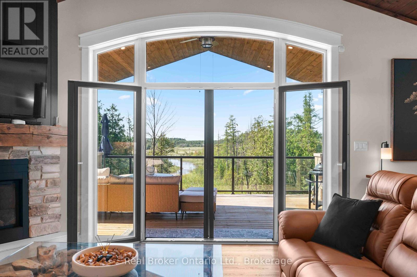
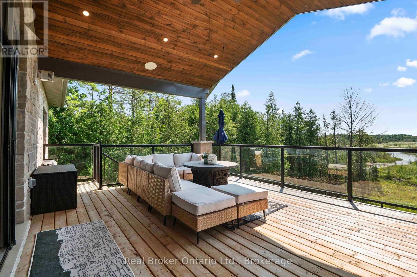
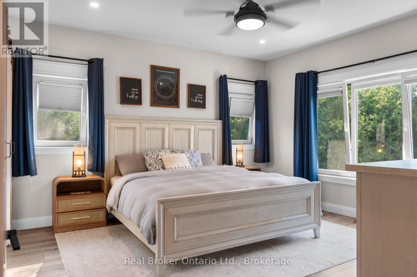
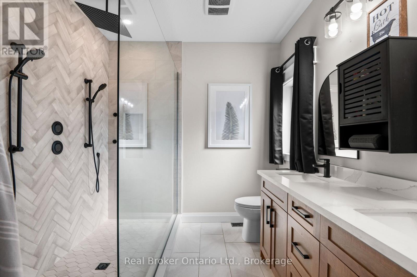
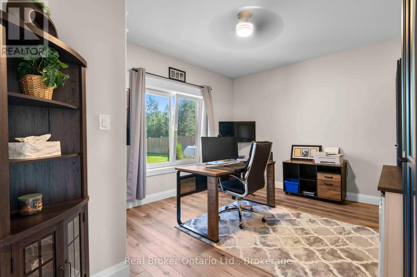
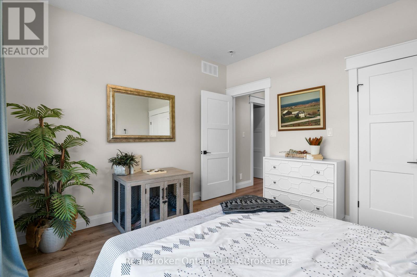
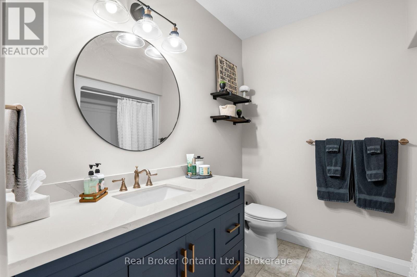
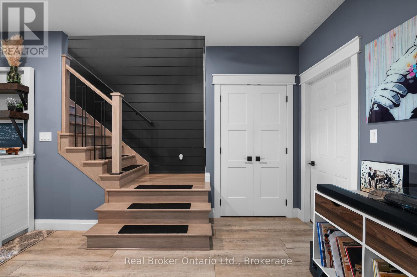
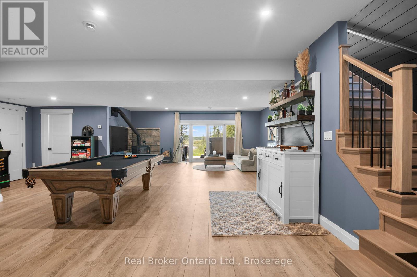
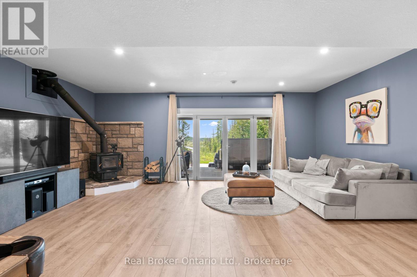
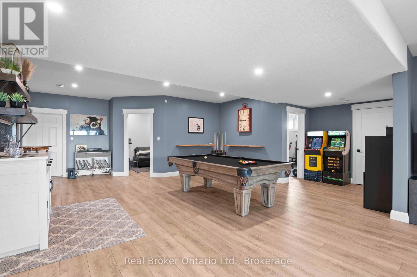
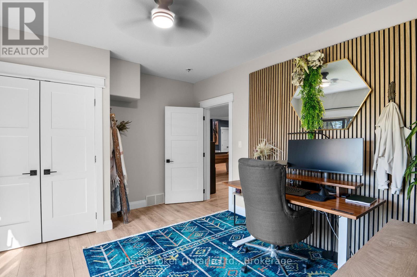
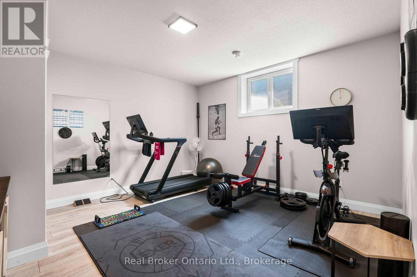
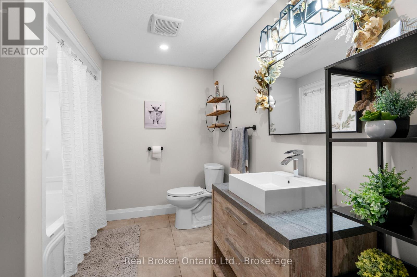
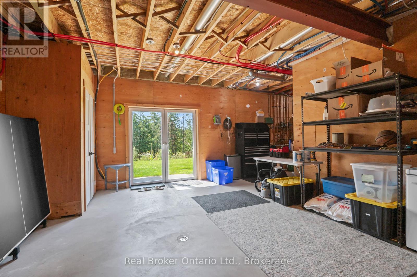
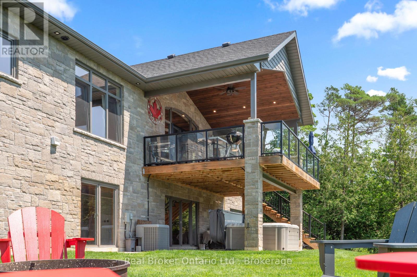
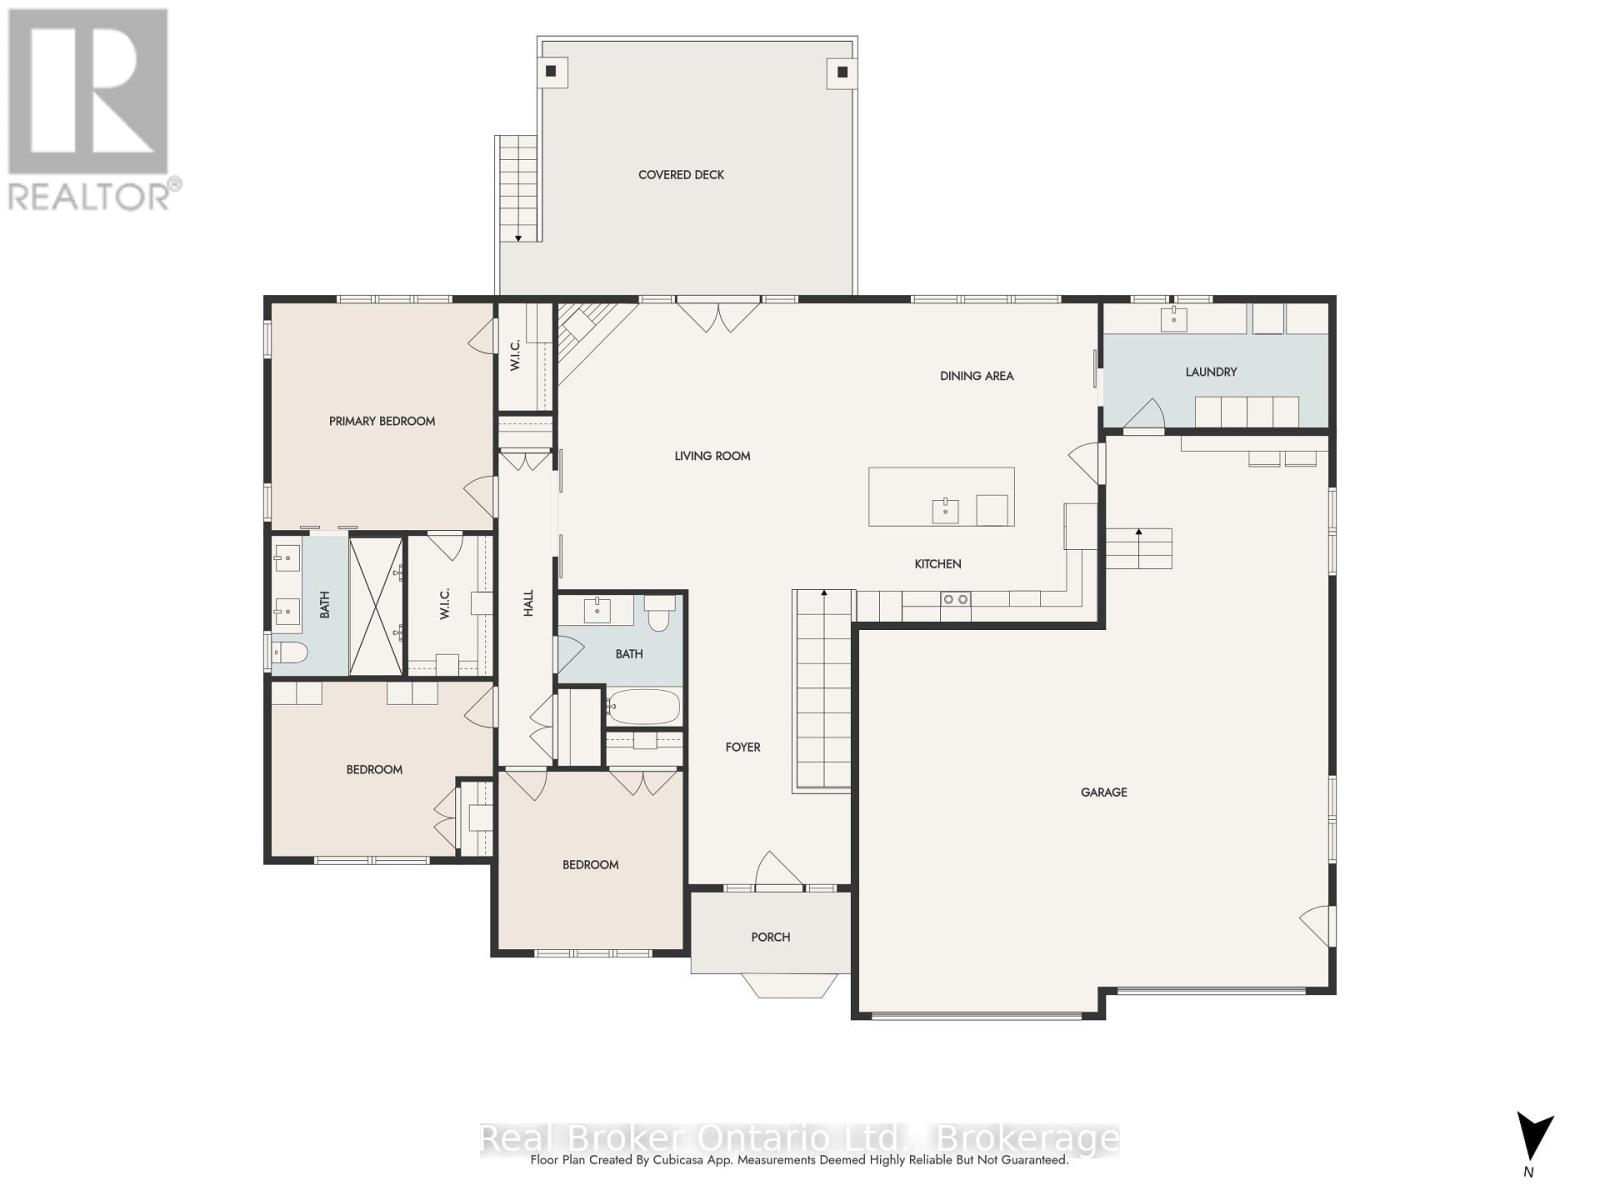
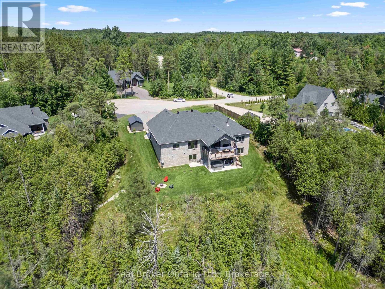
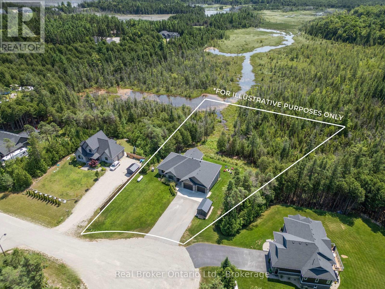
FOREST CREEK - The moment you open the front door, your eyes are drawn to the creek and then the trees... creating a peaceful, cottage-like setting that feels worlds away yet just 10 minutes from town on a paved road. Set on 2.17 acres at the end of a quiet dead-end cul-de-sac, this 4,000 square foot bungalow offers exceptional space, privacy, and comfort. With five bedrooms, three bathrooms, and a spacious two-car attached garage with infloor heat, there's room here for the whole family and then some. A handy shed adds even more storage for tools, toys, and seasonal items. Inside, the home features vaulted ceilings in the living room and unique top-hinged windows that bring in natural light and fresh air in a way you don't often see. The home has a warm feeling giving the home character and charm. Every room is generously sized, the utility room offers excellent function and extra space, and storage is found throughout the home. This is a property that feels calm, comfort, and character in a setting that feels both magical and practical. If you're looking for a home that offers the serenity of cottage living with the convenience of being close to town, this one is a must-see. (id:13139)
Property Details
| MLS® Number | X13633700 |
| Property Type | Single Family |
| Community Name | West Grey |
| CommunityFeatures | School Bus |
| EquipmentType | Propane Tank |
| Features | Cul-de-sac, Wooded Area, Sloping |
| ParkingSpaceTotal | 8 |
| RentalEquipmentType | Propane Tank |
| Structure | Deck, Patio(s), Shed |
| ViewType | View Of Water |
Building
| BathroomTotal | 3 |
| BedroomsAboveGround | 3 |
| BedroomsBelowGround | 5 |
| BedroomsTotal | 8 |
| Age | 0 To 5 Years |
| Amenities | Fireplace(s) |
| Appliances | Hot Tub, Central Vacuum, Water Heater, Dishwasher, Dryer, Microwave, Stove, Washer, Window Coverings, Refrigerator |
| ArchitecturalStyle | Bungalow |
| BasementDevelopment | Finished |
| BasementFeatures | Walk Out |
| BasementType | N/a (finished) |
| ConstructionStyleAttachment | Detached |
| CoolingType | Central Air Conditioning |
| ExteriorFinish | Stone, Vinyl Siding |
| FireProtection | Monitored Alarm |
| FireplacePresent | Yes |
| FireplaceTotal | 2 |
| FoundationType | Poured Concrete |
| HeatingFuel | Natural Gas |
| HeatingType | Forced Air |
| StoriesTotal | 1 |
| SizeInterior | 2500 - 3000 Sqft |
| Type | House |
| UtilityWater | Drilled Well |
Parking
| Attached Garage | |
| Garage |
Land
| Acreage | No |
| LandscapeFeatures | Landscaped |
| Sewer | Septic System |
| SizeDepth | 374 Ft ,10 In |
| SizeFrontage | 105 Ft ,7 In |
| SizeIrregular | 105.6 X 374.9 Ft ; Irregular Shape |
| SizeTotalText | 105.6 X 374.9 Ft ; Irregular Shape|1/2 - 1.99 Acres |
| SurfaceWater | Lake/pond |
| ZoningDescription | Er |
Rooms
| Level | Type | Length | Width | Dimensions |
|---|---|---|---|---|
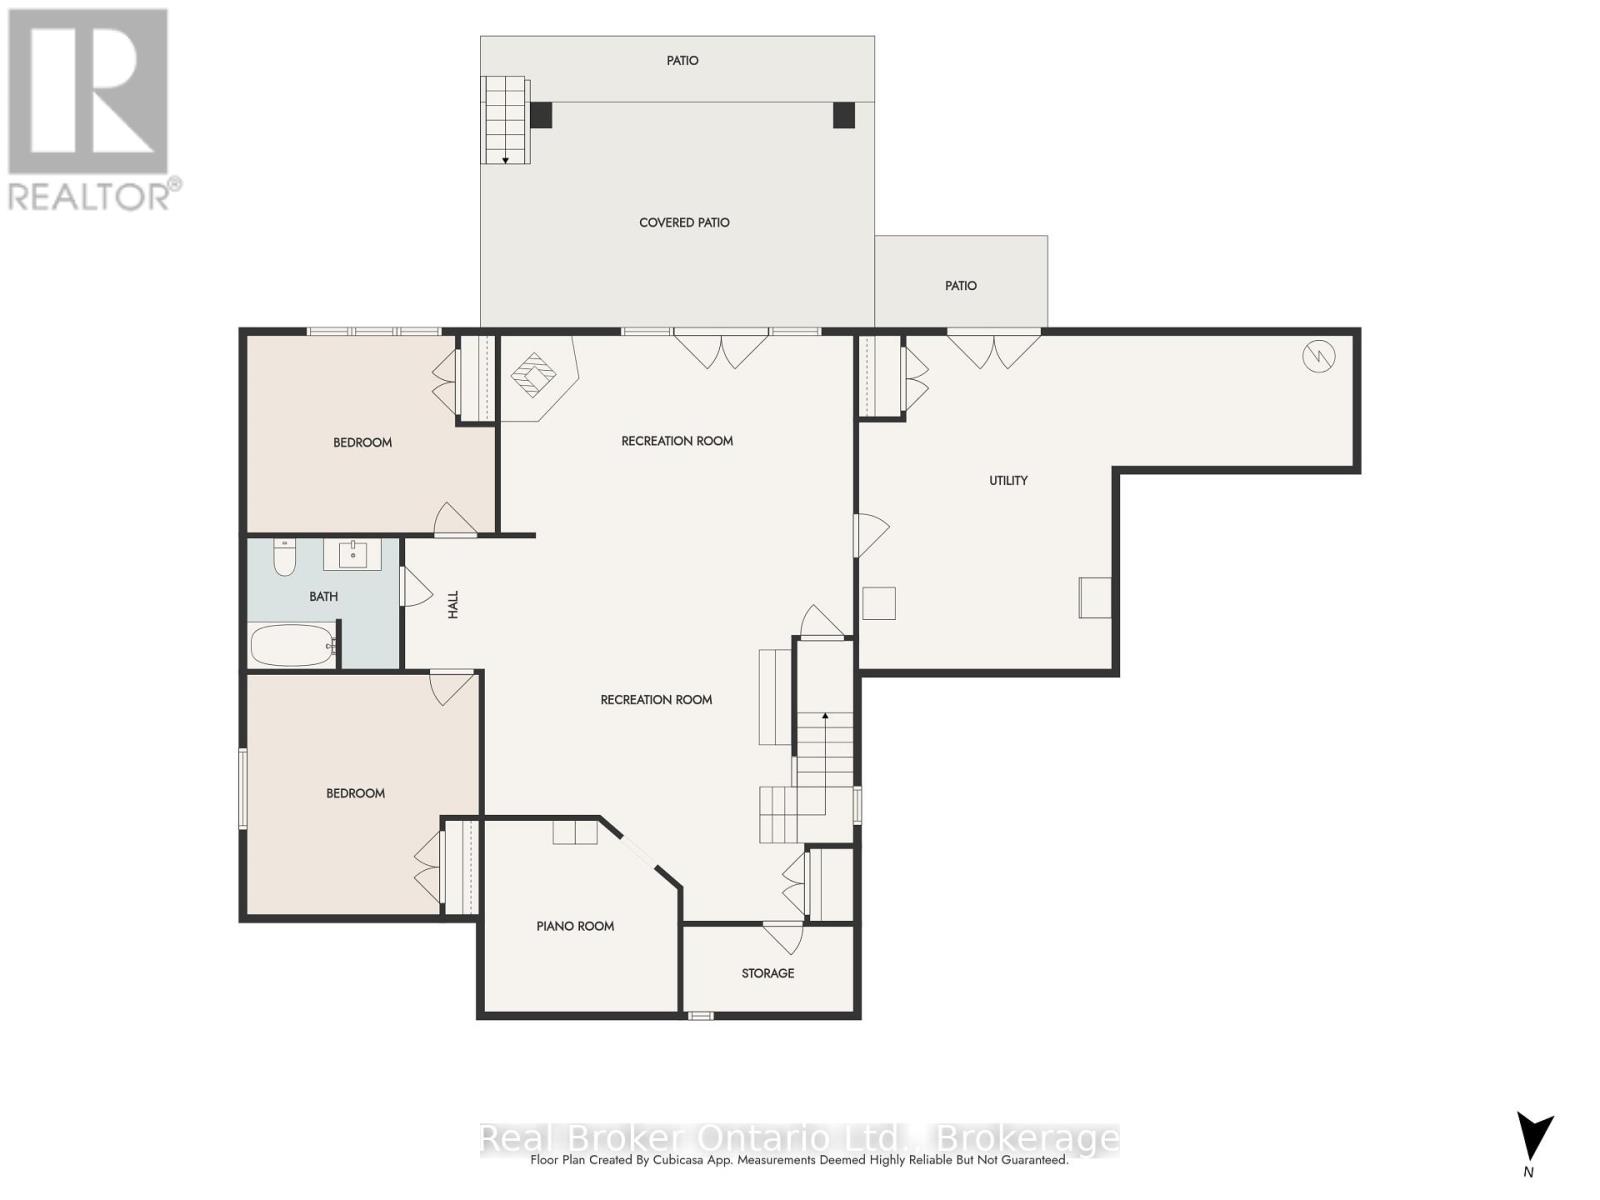
| Lower Level | Recreational, Games Room | 6.89 m | 7.16 m | 6.89 m x 7.16 m |
| Lower Level | Recreational, Games Room | 6.61 m | 3.78 m | 6.61 m x 3.78 m |
| Lower Level | Den | 3.38 m | 3.6 m | 3.38 m x 3.6 m |
| Lower Level | Bedroom | 4.33 m | 4.51 m | 4.33 m x 4.51 m |
| Lower Level | Bedroom | 4.63 m | 3.66 m | 4.63 m x 3.66 m |
| Lower Level | Bathroom | 2.87 m | 2.44 m | 2.87 m x 2.44 m |
| Lower Level | Utility Room | 9.21 m | 6.22 m | 9.21 m x 6.22 m |
| Main Level | Foyer | 3.2 m | 5.52 m | 3.2 m x 5.52 m |
| Main Level | Living Room | 5.82 m | 5.61 m | 5.82 m x 5.61 m |
| Main Level | Dining Room | 4.72 m | 2.71 m | 4.72 m x 2.71 m |
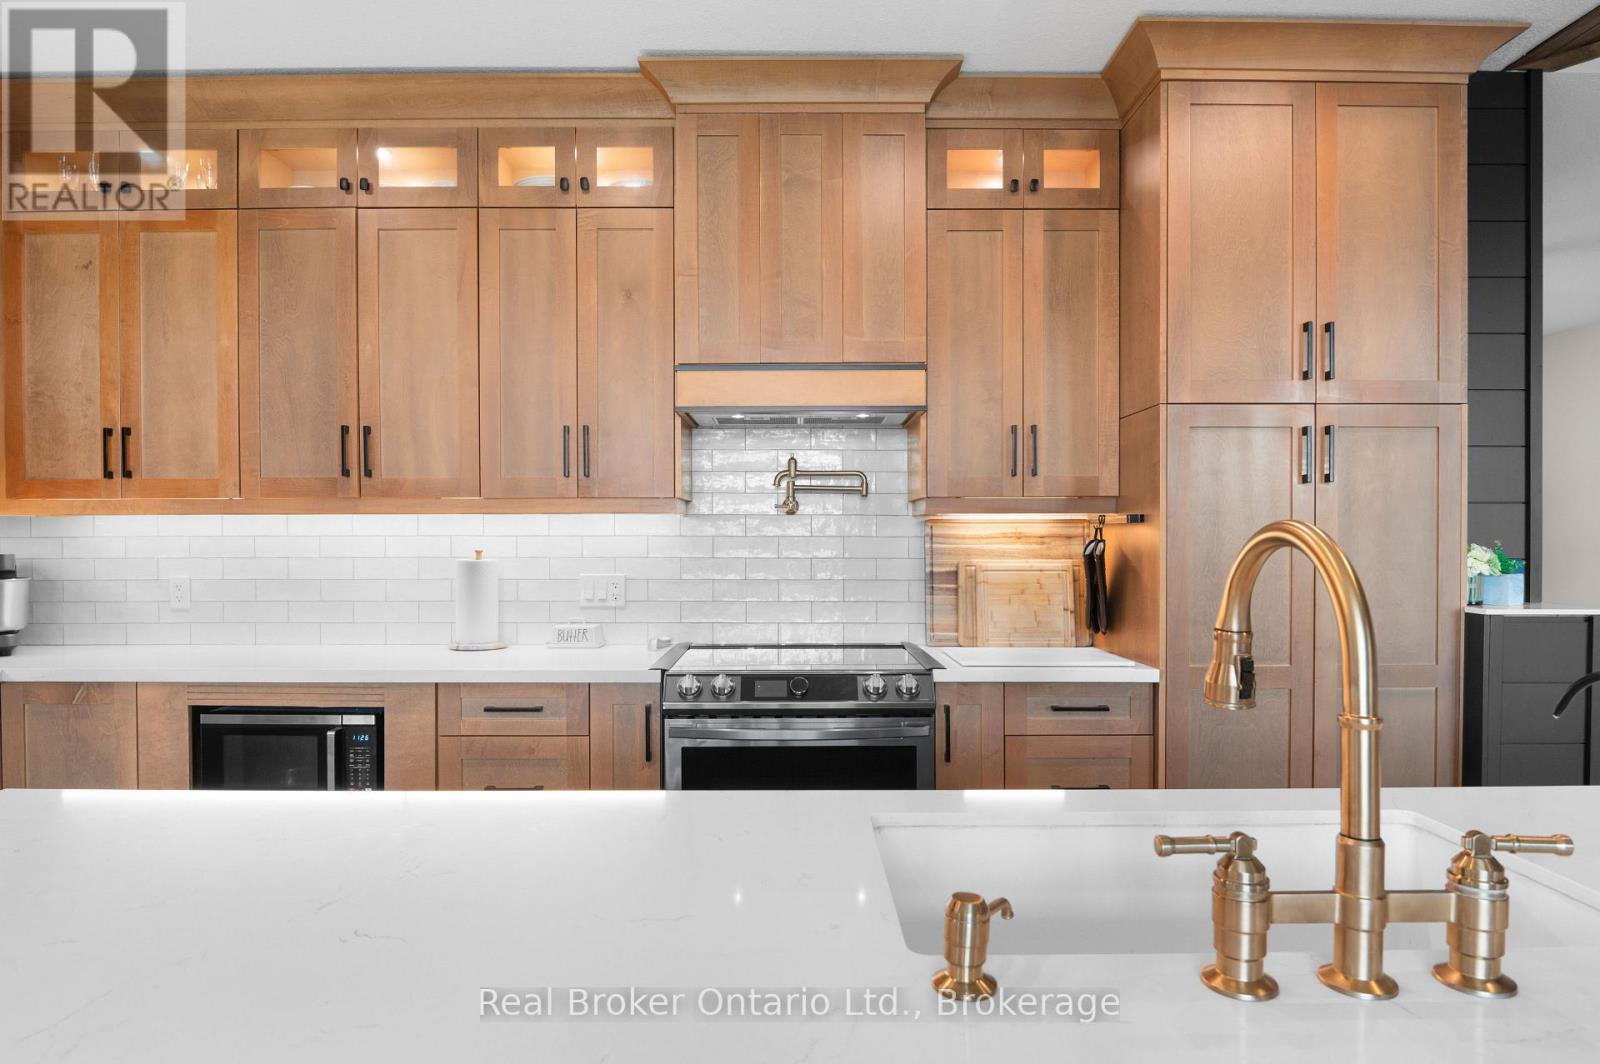
| Main Level | Kitchen | 4.72 m | 3.57 m | 4.72 m x 3.57 m |
| Main Level | Laundry Room | 4.27 m | 2.44 m | 4.27 m x 2.44 m |
| Main Level | Bathroom | 2.44 m | 2.59 m | 2.44 m x 2.59 m |
| Main Level | Bedroom | 3.38 m | 3.51 m | 3.38 m x 3.51 m |
| Main Level | Bedroom | 4.33 m | 3.41 m | 4.33 m x 3.41 m |
| Main Level | Primary Bedroom | 4.33 m | 4.45 m | 4.33 m x 4.45 m |
| Main Level | Bathroom | 2.59 m | 2.74 m | 2.59 m x 2.74 m |
Utilities
| Electricity | Installed |
https://www.realtor.ca/real-estate/30109818/156-pine-view-drive-west-grey-west-grey
Interested?
Contact us for more information

The trademarks REALTOR®, REALTORS®, and the REALTOR® logo are controlled by The Canadian Real Estate Association (CREA) and identify real estate professionals who are members of CREA. The trademarks MLS®, Multiple Listing Service® and the associated logos are owned by The Canadian Real Estate Association (CREA) and identify the quality of services provided by real estate professionals who are members of CREA. The trademark DDF® is owned by The Canadian Real Estate Association (CREA) and identifies CREA's Data Distribution Facility (DDF®)
August 04 2026 03:29:57
Muskoka Haliburton Orillia – The Lakelands Association of REALTORS®
Real Broker Ontario Ltd.