
161 - 25 Balsam Creek Road Parry Sound Remote Area (Wilson), Ontario P0H 1S0

$875,000
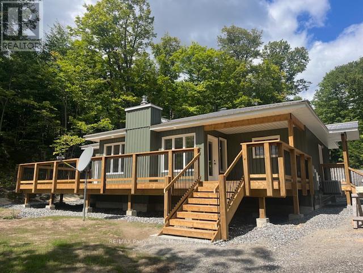
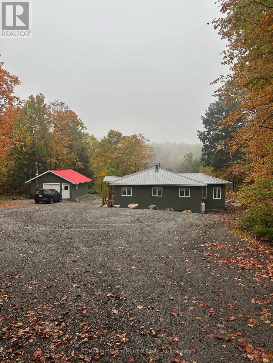

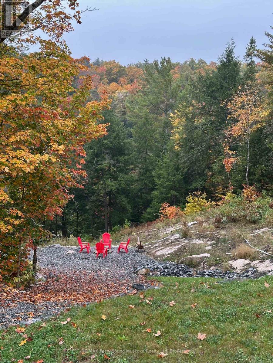
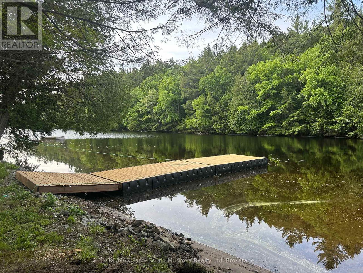
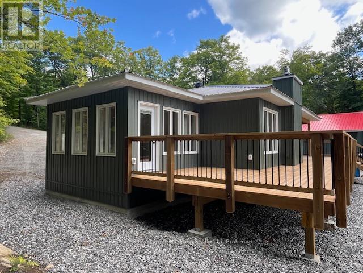
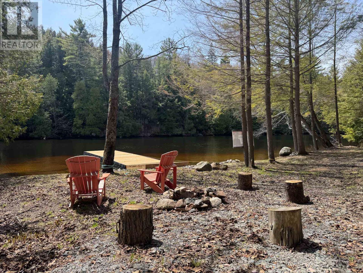
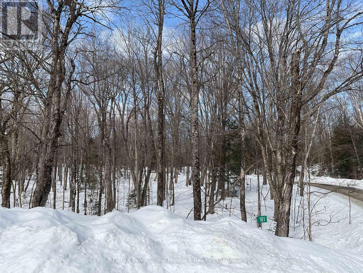
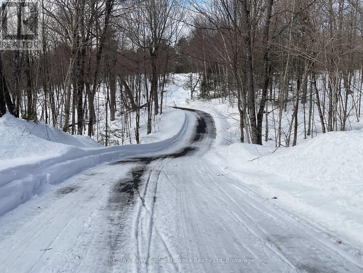
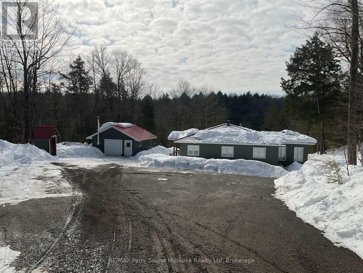
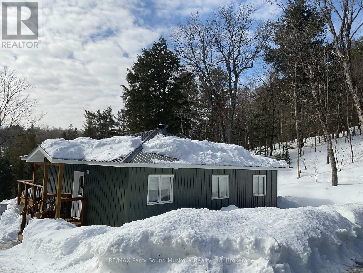
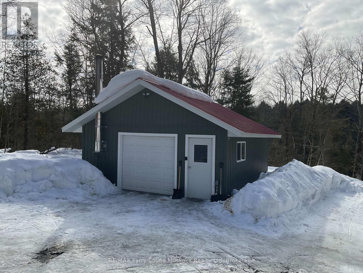
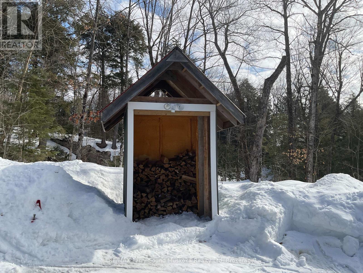
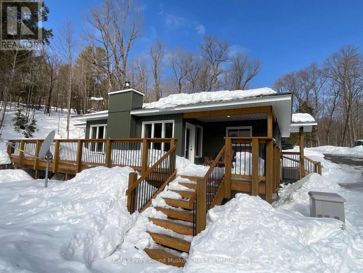
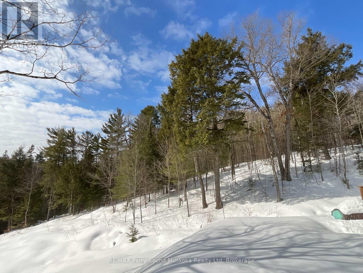
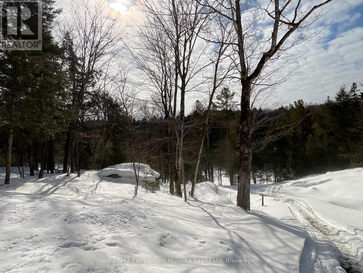
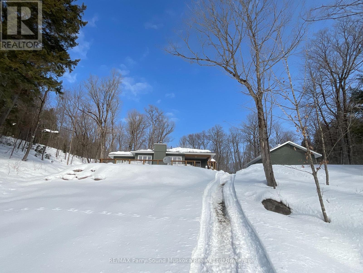
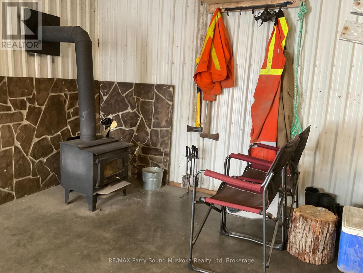
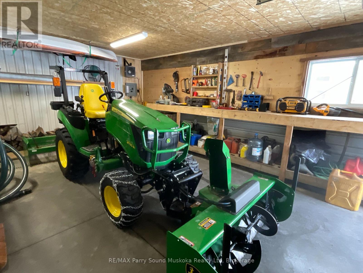
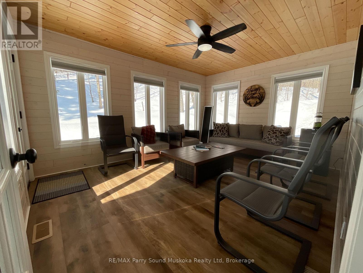
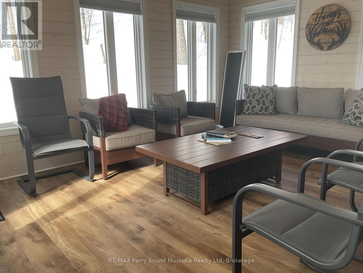
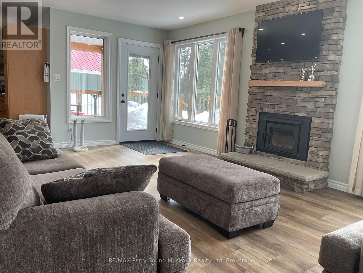
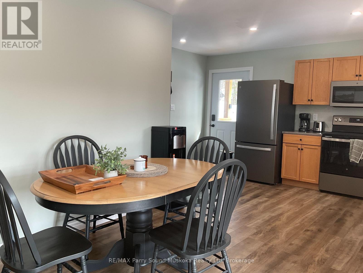
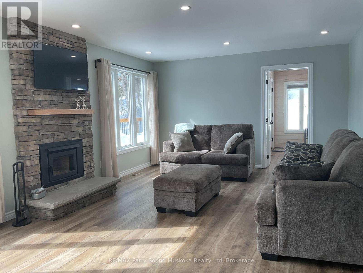
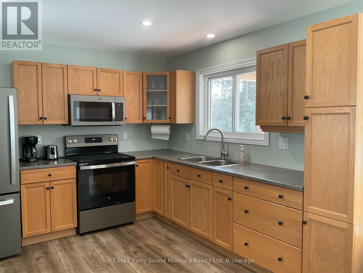
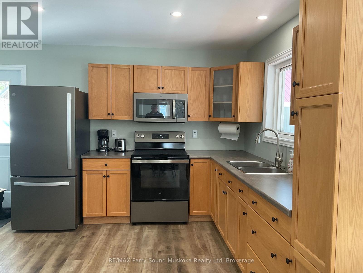
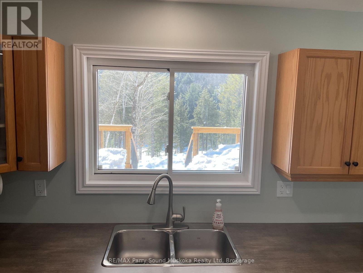
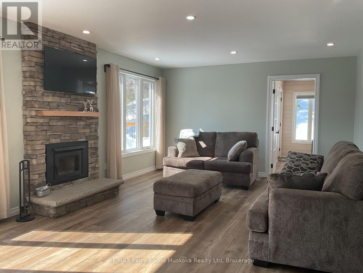
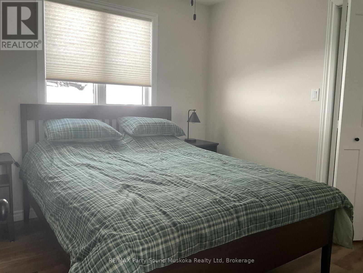
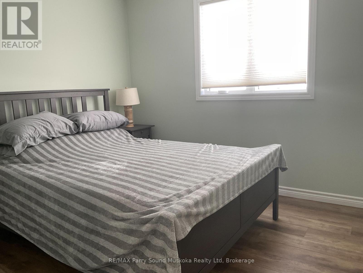
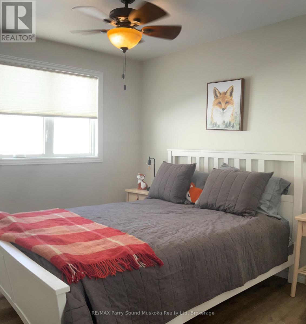
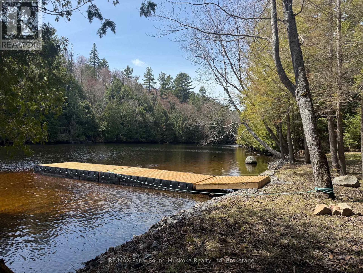
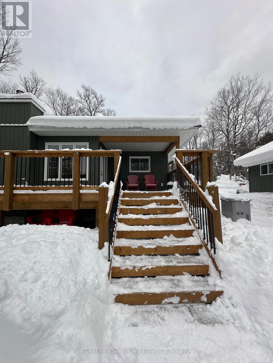
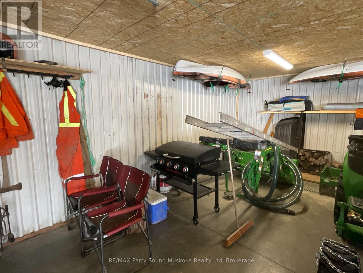
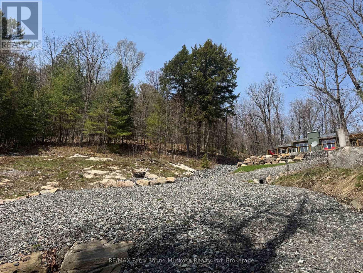
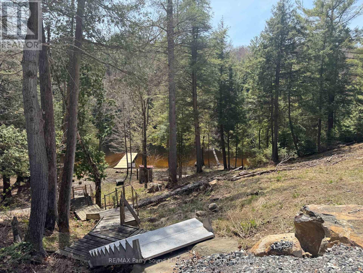
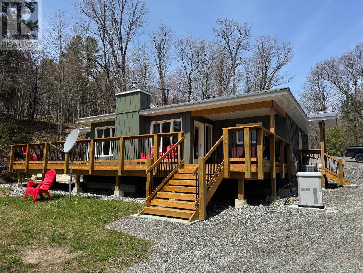
Welcome to 161-25 Balsam Creek Road situated on 2.8 acres along the well known and sought after Pickerel River System offering over 40 miles / 65 km of boating, fishing, swimming and overall enjoyment. This newly built 3 bedroom bungalow is fully winterized and very private on a year round publicly maintained roadway. The house is fully winterized and ideal as a 4 season cottage or make this home. Sit out and entertain on the large deck. Walk down the stairs to the waterfront or take your atv or golf cart for ease of transportation and enjoy sitting on the new dock. The 24x20 insulated garage complete with free standing WETT approved wood burning stove. (id:13139)
Property Details
| MLS® Number | X12856514 |
| Property Type | Single Family |
| Community Name | Wilson |
| Easement | Unknown |
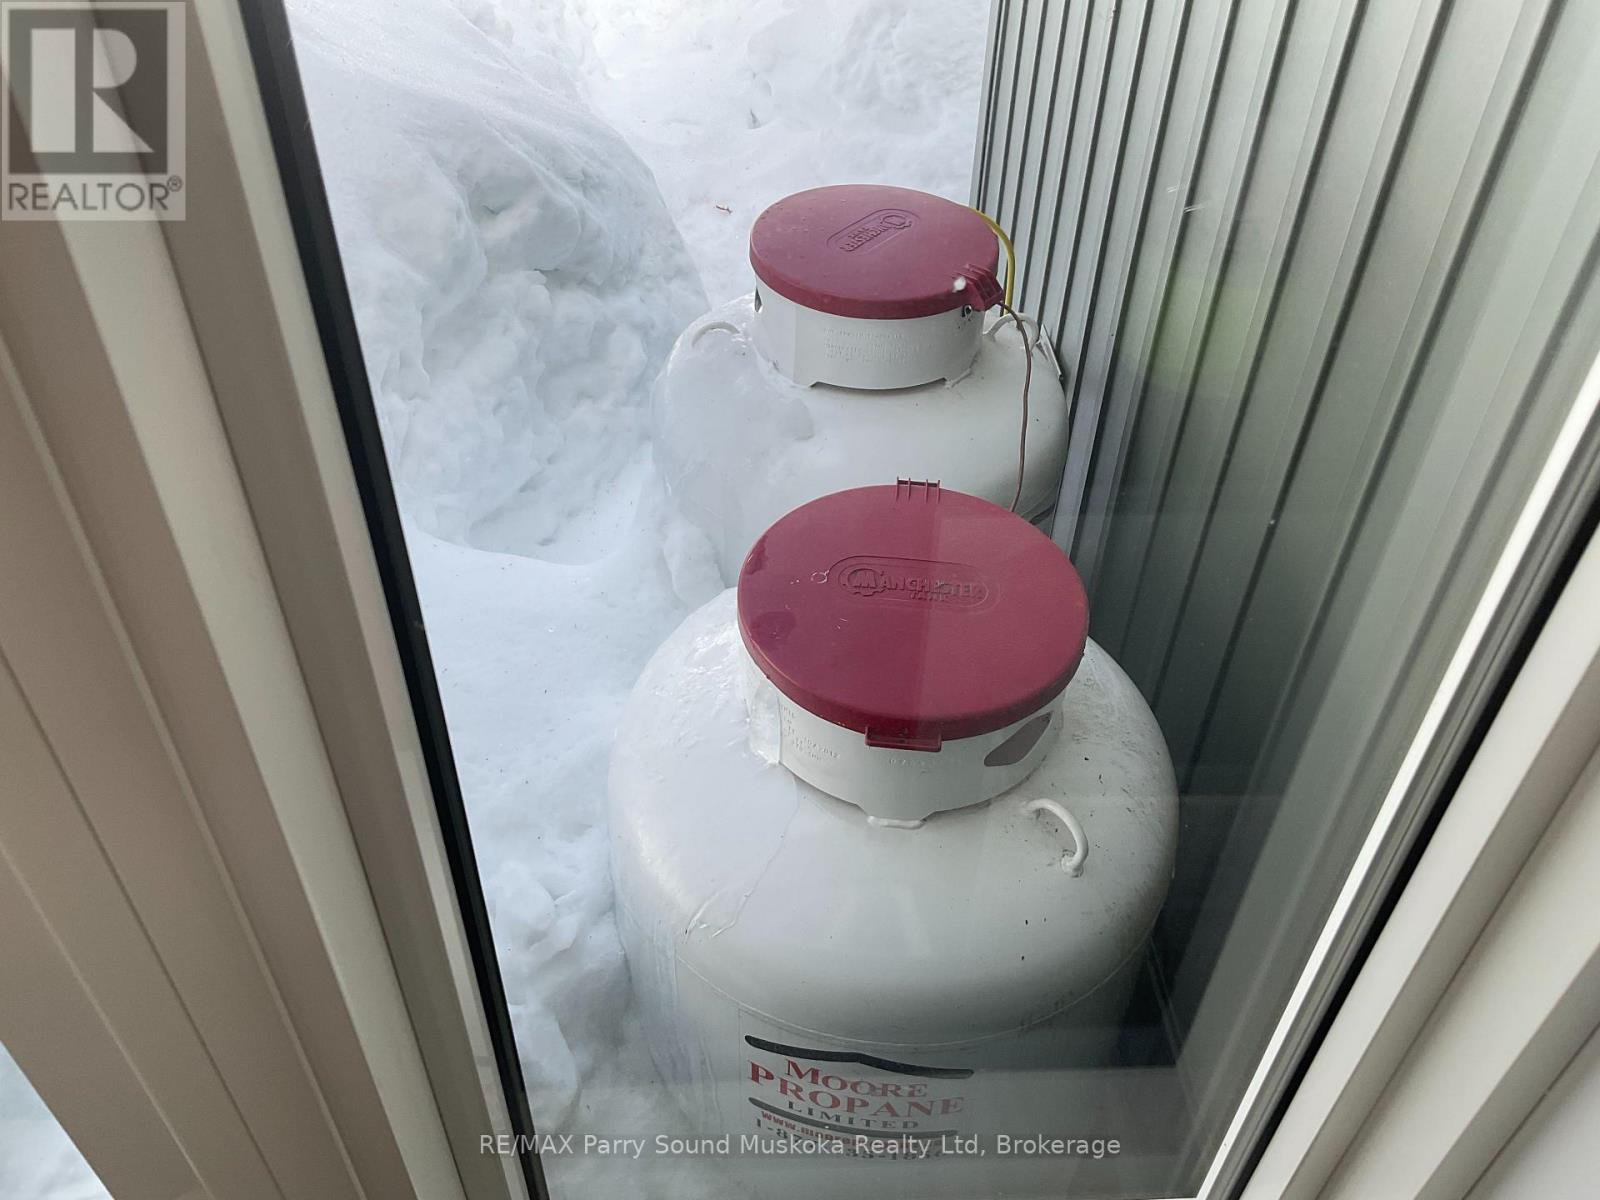
| EquipmentType | Propane Tank |
| Features | Wooded Area, Irregular Lot Size, Rocky, Sloping, Partially Cleared, Hilly, Carpet Free, Country Residential |
| ParkingSpaceTotal | 9 |
| RentalEquipmentType | Propane Tank |
| Structure | Deck, Dock |
| ViewType | View Of Water, Lake View, River View, Direct Water View |
| WaterFrontType | Waterfront On River |
Building
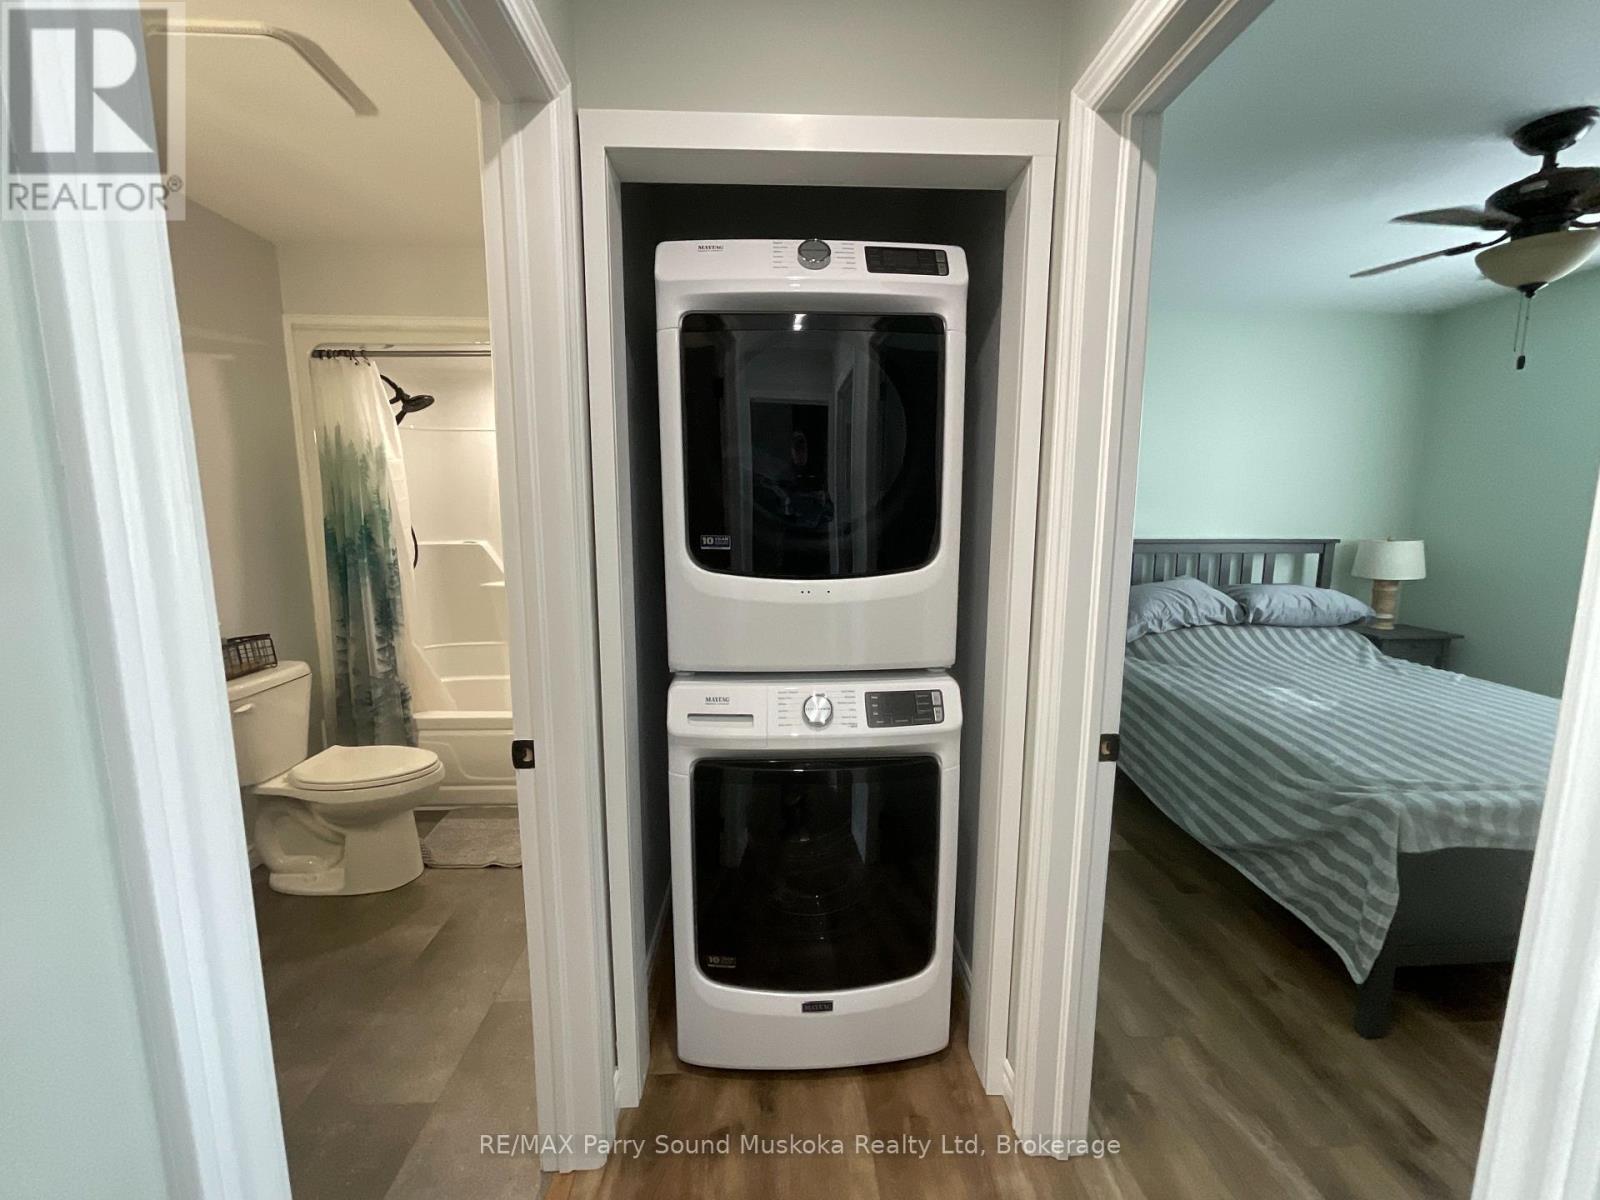
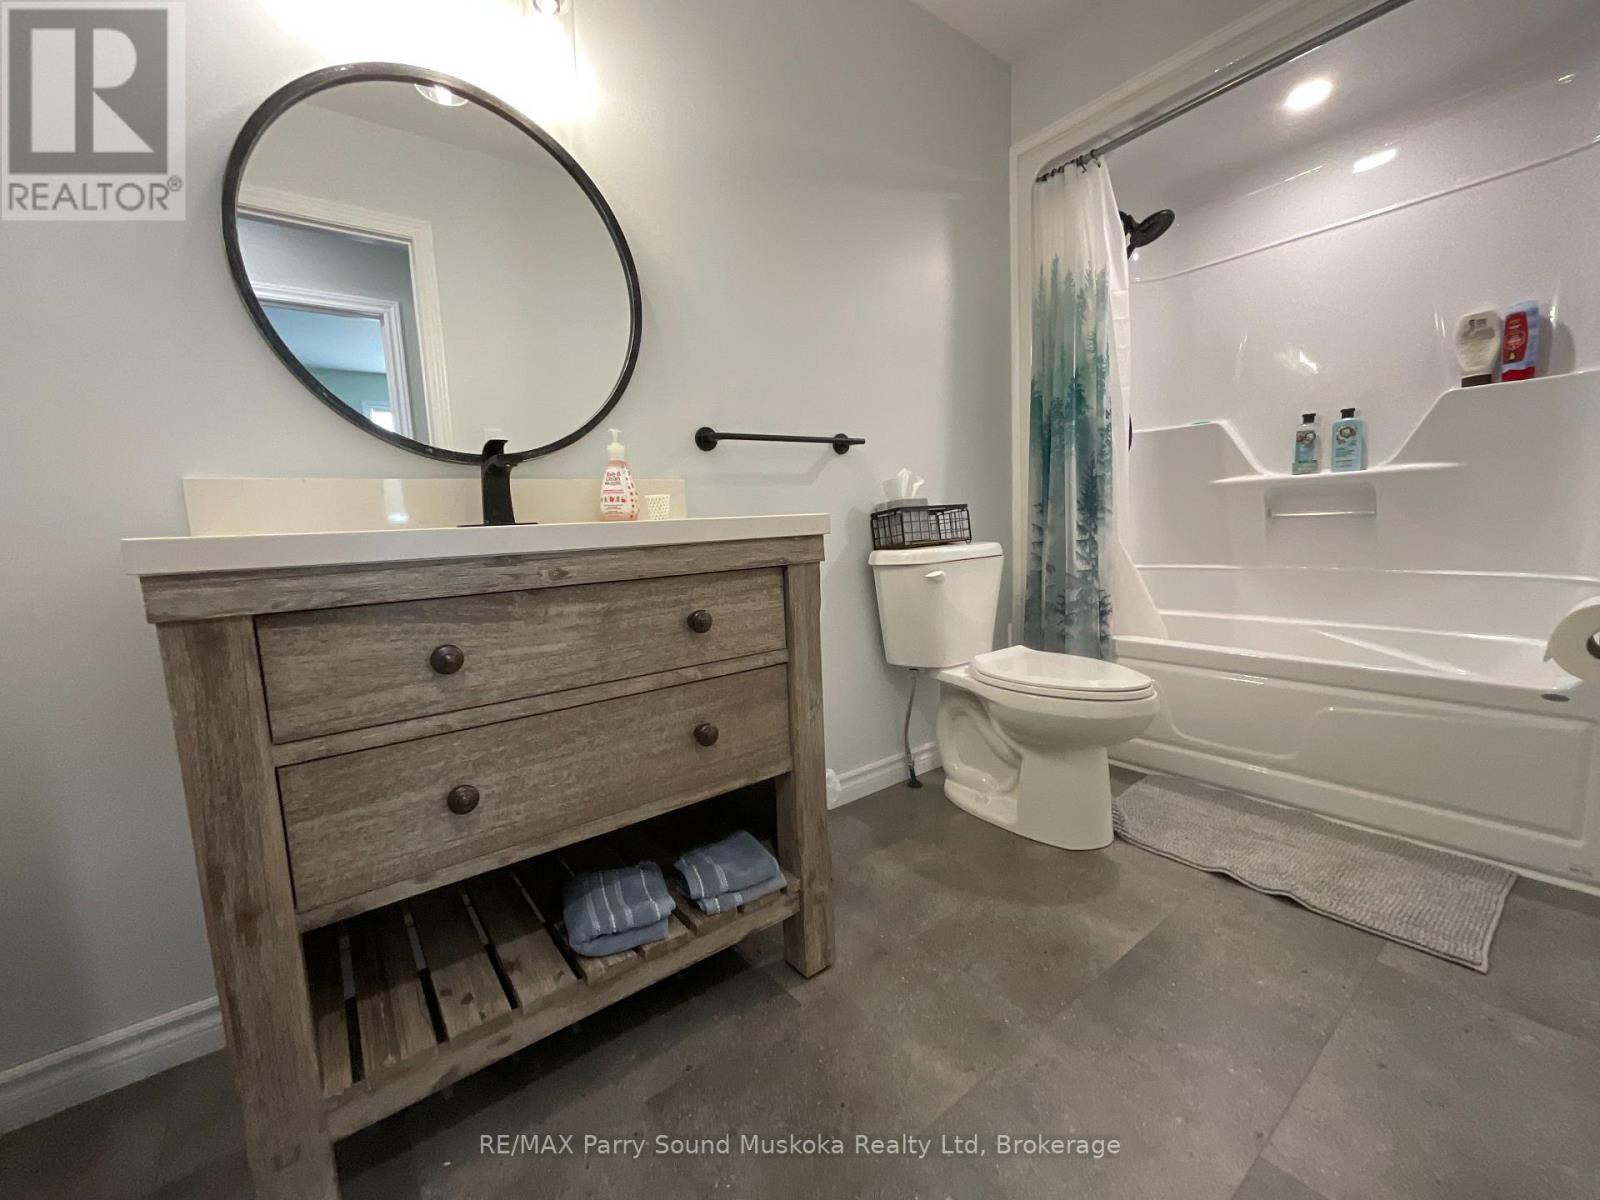
| BathroomTotal | 1 |
| BedroomsAboveGround | 3 |
| BedroomsTotal | 3 |
| Age | 0 To 5 Years |
| Amenities | Fireplace(s) |
| Appliances | Water Heater, Dryer, Furniture, Microwave, Stove, Washer, Refrigerator |
| ArchitecturalStyle | Bungalow |
| BasementDevelopment | Unfinished |
| BasementType | Crawl Space (unfinished) |
| CoolingType | Central Air Conditioning |
| ExteriorFinish | Vinyl Siding |
| FireplacePresent | Yes |
| FireplaceTotal | 2 |
| FireplaceType | Insert |
| FoundationType | Concrete, Block, Insulated Concrete Forms |
| HeatingFuel | Propane, Wood |
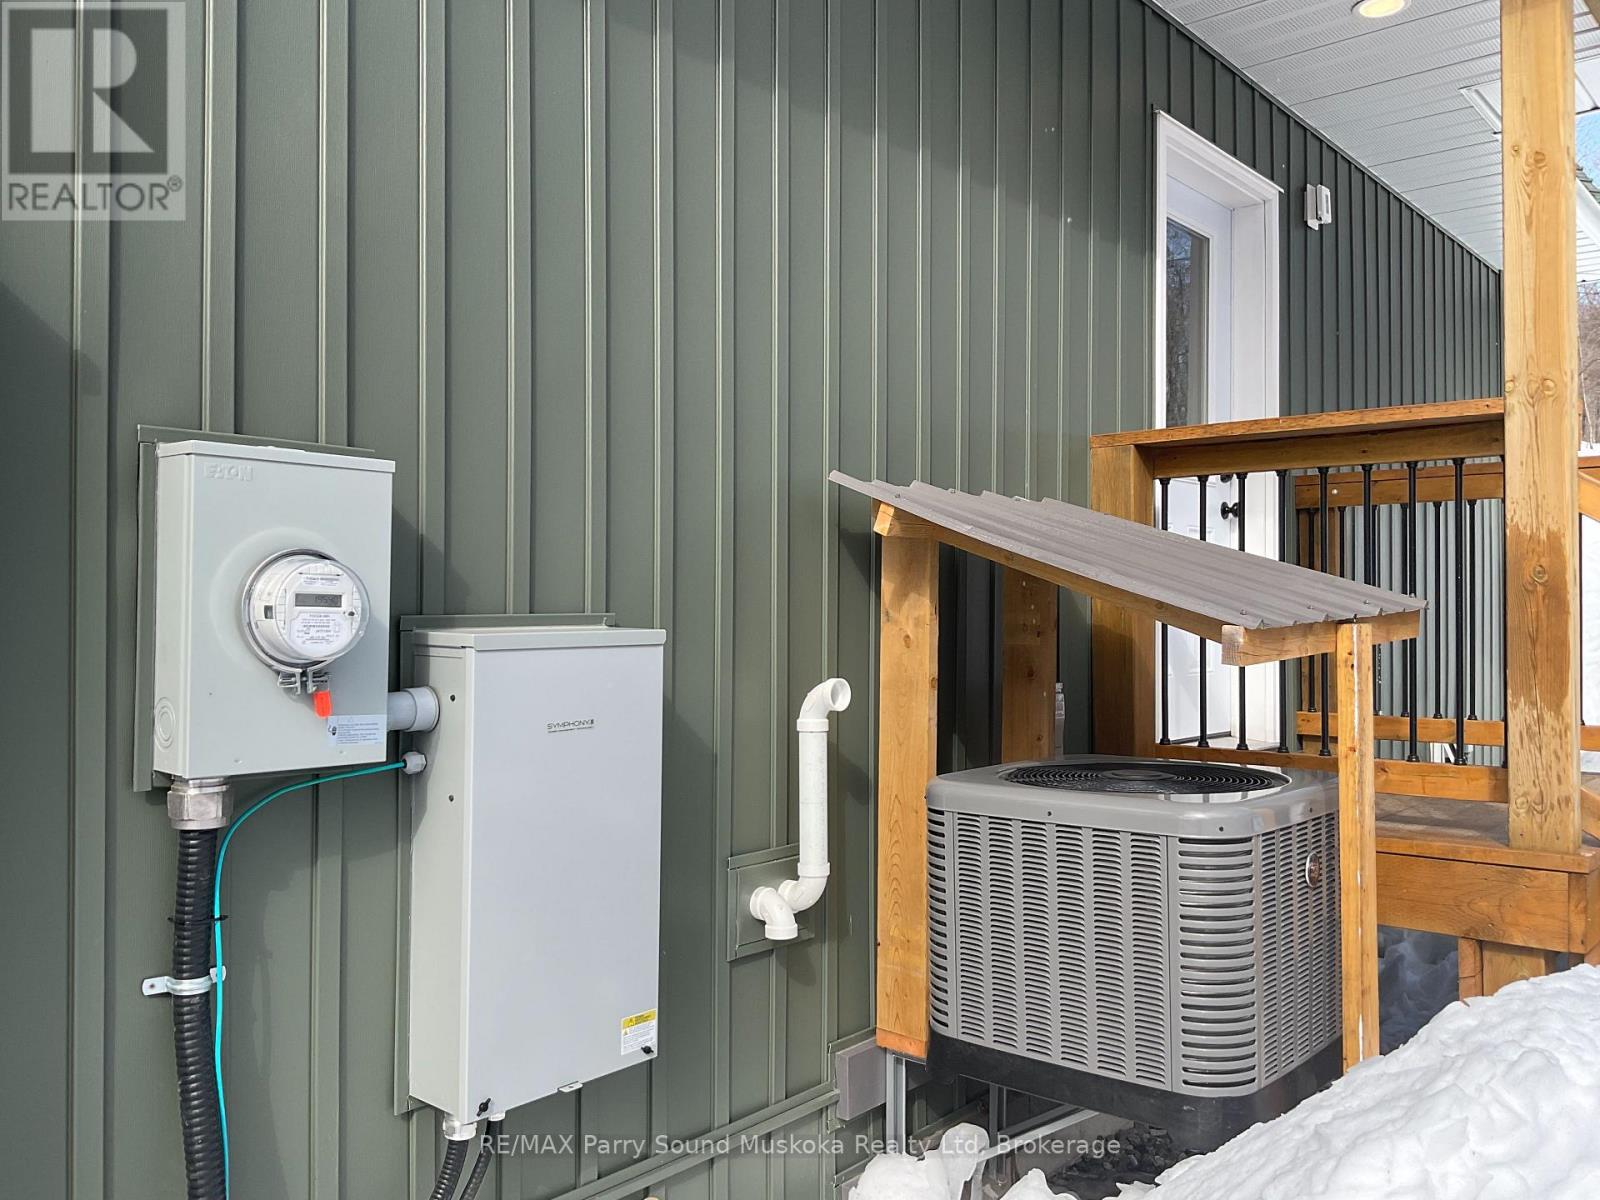
| HeatingType | Forced Air |
| StoriesTotal | 1 |
| SizeInterior | 1100 - 1500 Sqft |
| Type | House |
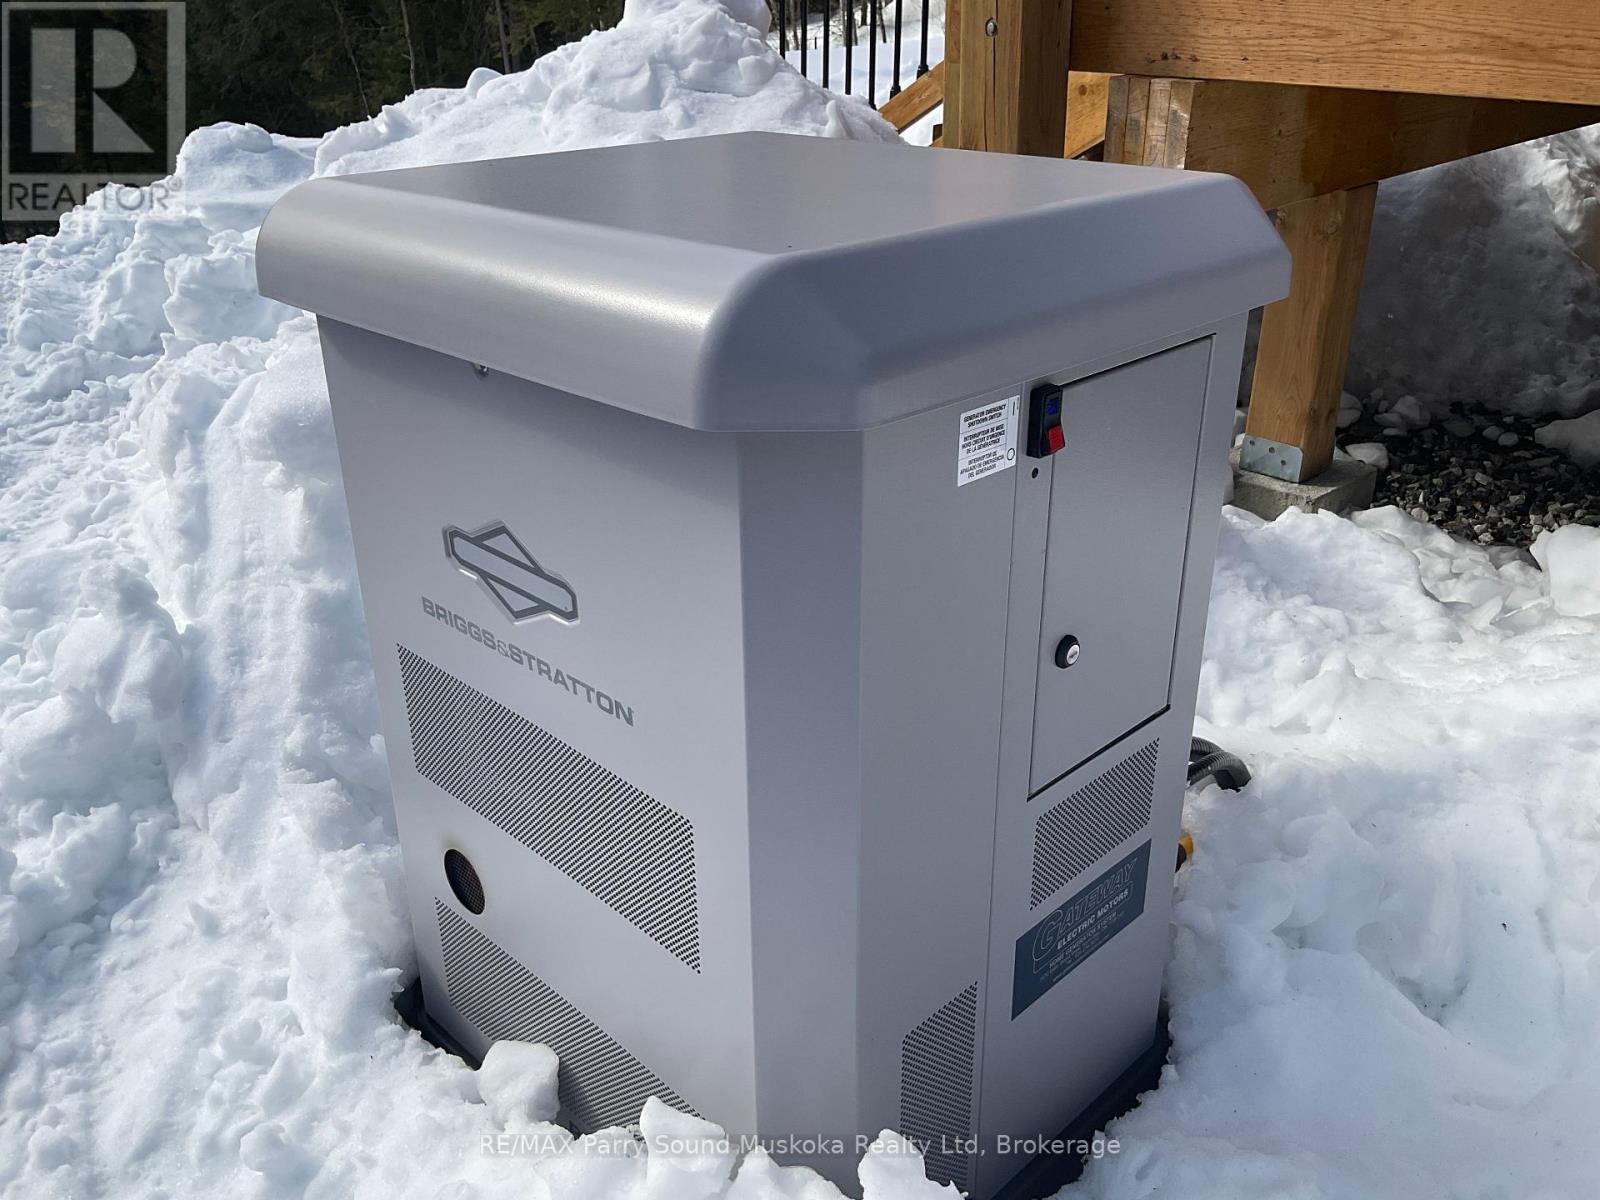
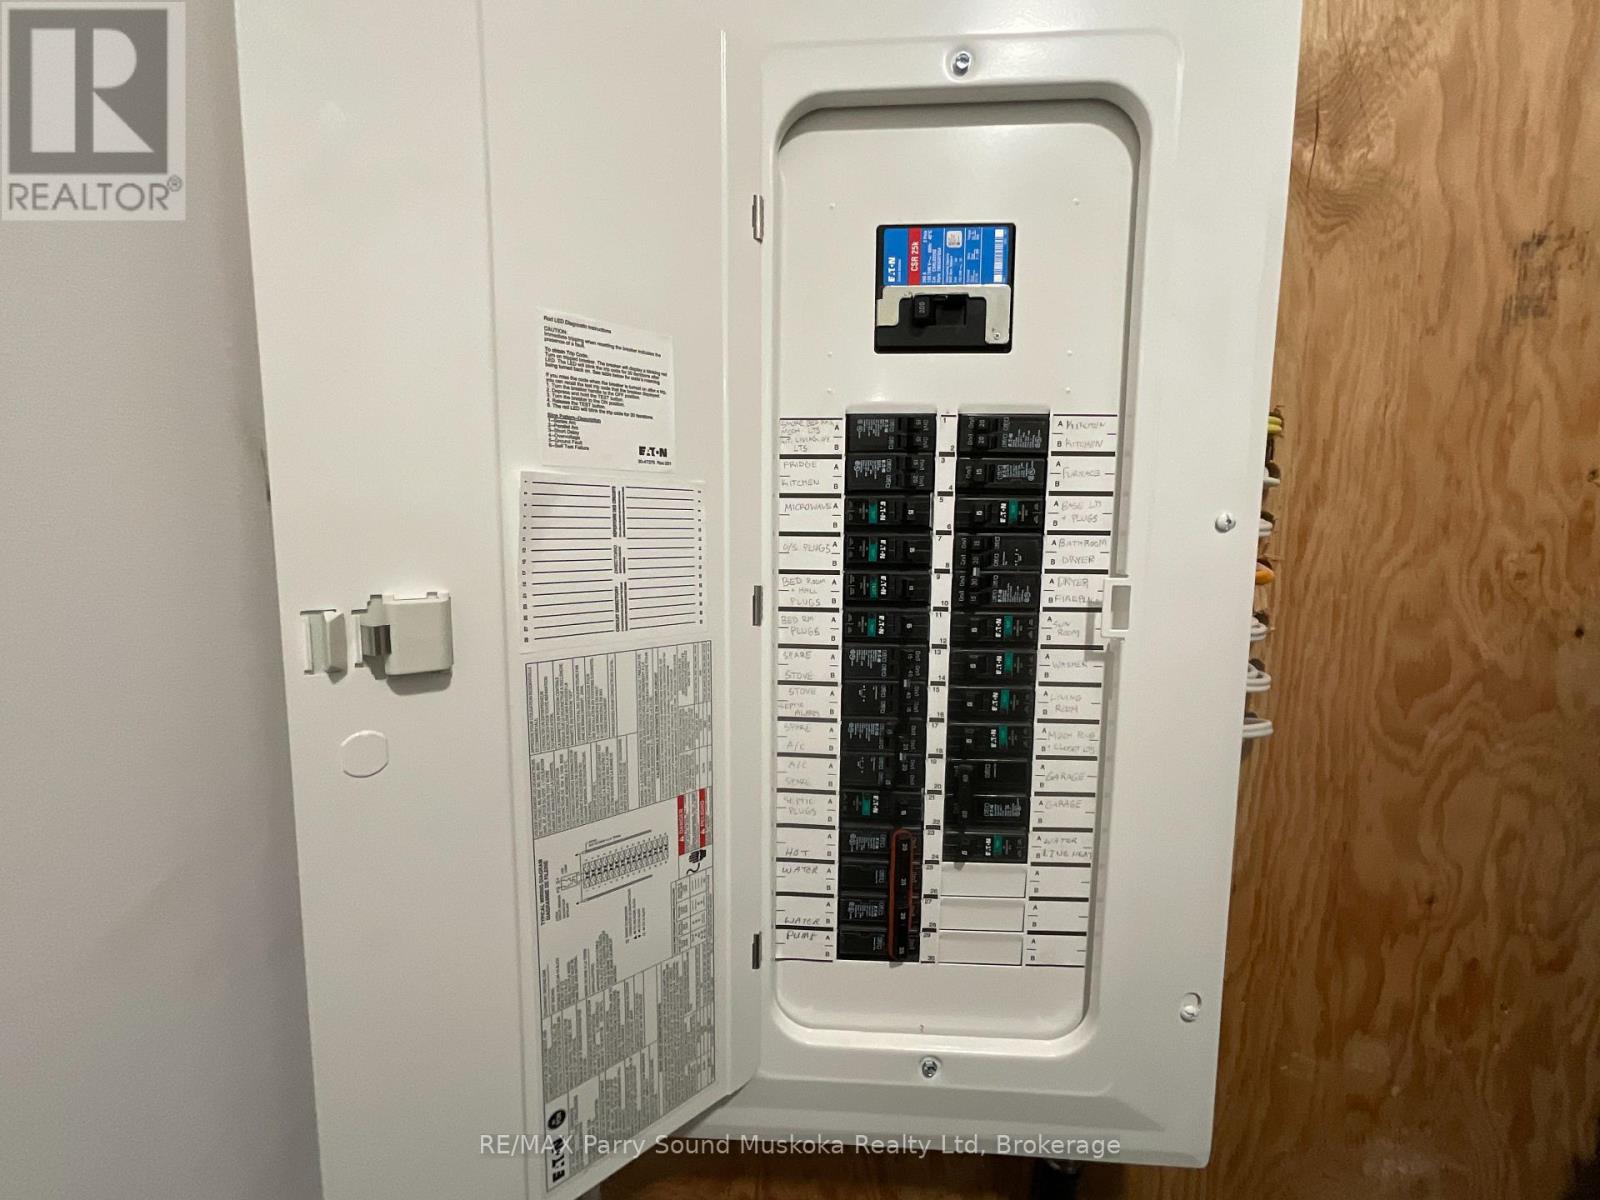
| UtilityPower | Generator |
Parking
| Detached Garage | |
| Garage |
Land
| AccessType | Public Road, Year-round Access, Private Docking |
| Acreage | Yes |
| Sewer | Septic System |
| SizeDepth | 436 Ft ,2 In |
| SizeFrontage | 246 Ft ,7 In |
| SizeIrregular | 246.6 X 436.2 Ft ; 240 / 436 / 246 / 552 |
| SizeTotalText | 246.6 X 436.2 Ft ; 240 / 436 / 246 / 552|2 - 4.99 Acres |
| ZoningDescription | Unorganized |
Rooms
| Level | Type | Length | Width | Dimensions |
|---|---|---|---|---|
| Main Level | Living Room | 20.1 m | 13 m | 20.1 m x 13 m |
| Main Level | Kitchen | 11 m | 10 m | 11 m x 10 m |
| Main Level | Dining Room | 8 m | 9 m | 8 m x 9 m |
| Main Level | Family Room | 14.1 m | 11 m | 14.1 m x 11 m |
| Main Level | Bedroom | 11.8 m | 10 m | 11.8 m x 10 m |
| Main Level | Bedroom 2 | 11.2 m | 10 m | 11.2 m x 10 m |
| Main Level | Bedroom 3 | 9.8 m | 10 m | 9.8 m x 10 m |
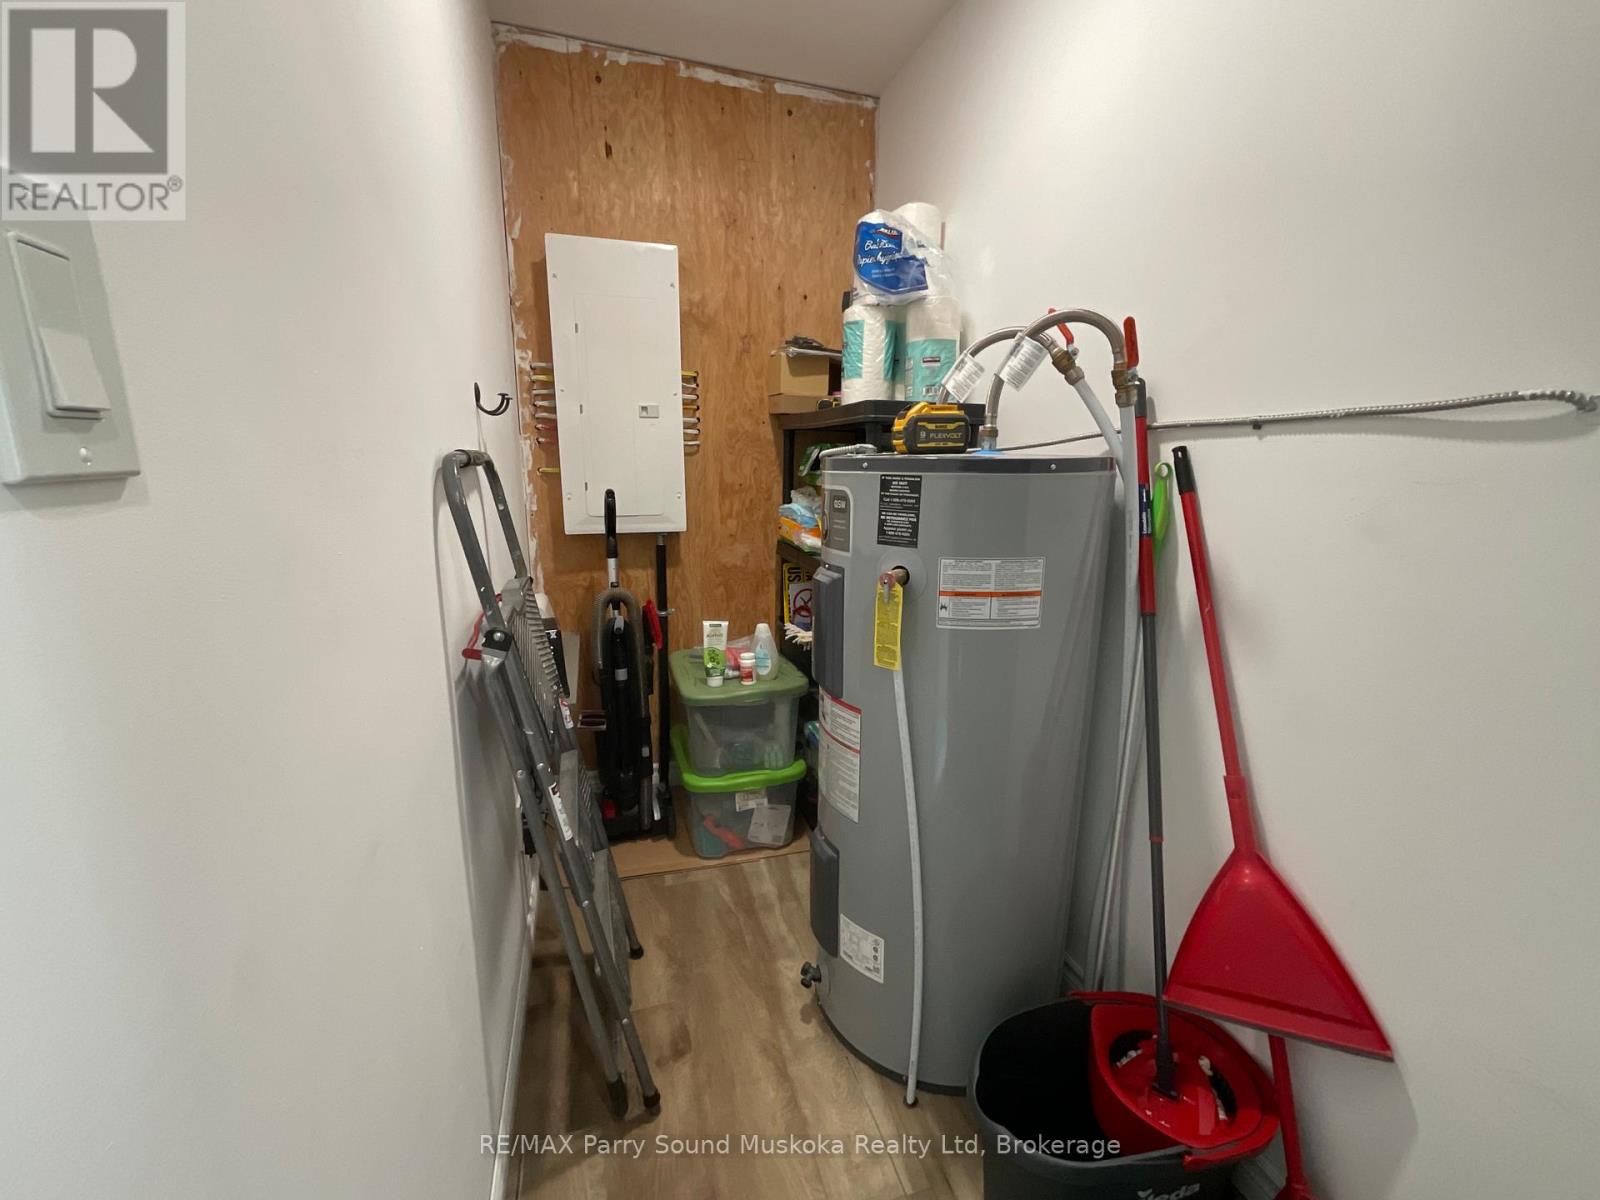
| Main Level | Utility Room | 7.3 m | 4 m | 7.3 m x 4 m |
Utilities
| Cable | Available |
| Electricity | Installed |
Interested?
Contact us for more information

The trademarks REALTOR®, REALTORS®, and the REALTOR® logo are controlled by The Canadian Real Estate Association (CREA) and identify real estate professionals who are members of CREA. The trademarks MLS®, Multiple Listing Service® and the associated logos are owned by The Canadian Real Estate Association (CREA) and identify the quality of services provided by real estate professionals who are members of CREA. The trademark DDF® is owned by The Canadian Real Estate Association (CREA) and identifies CREA's Data Distribution Facility (DDF®)
May 24 2026 11:23:41
Muskoka Haliburton Orillia – The Lakelands Association of REALTORS®
RE/MAX Parry Sound Muskoka Realty Ltd