
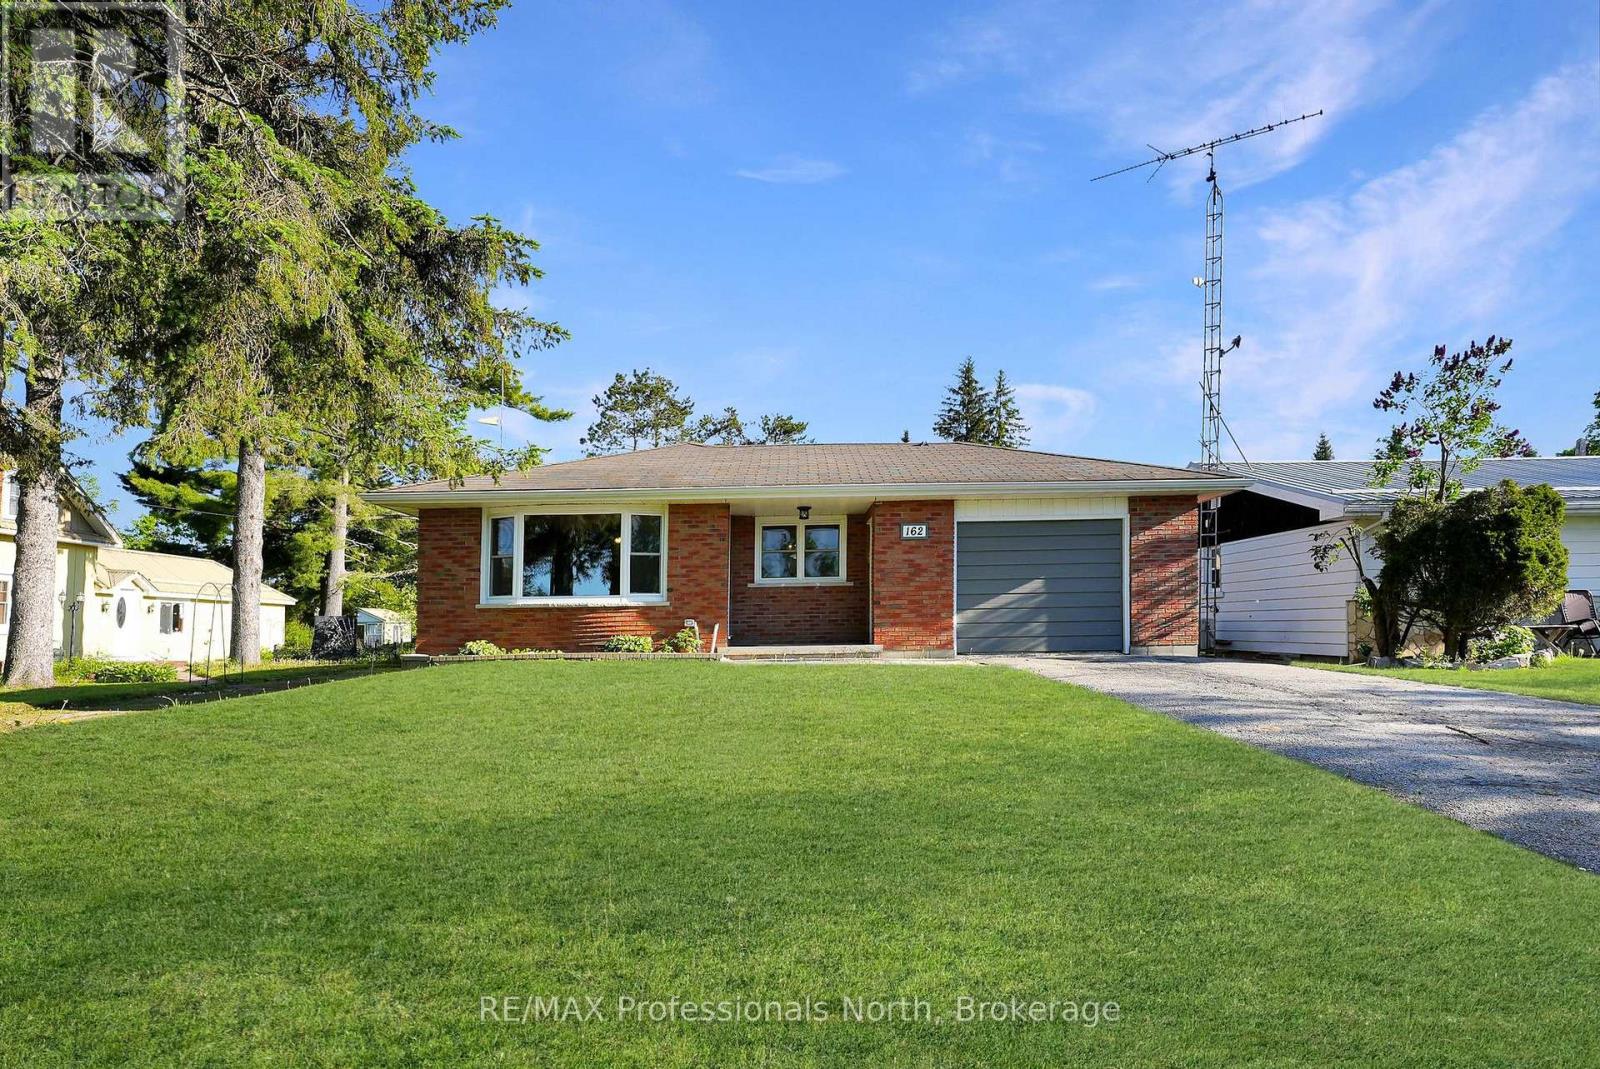
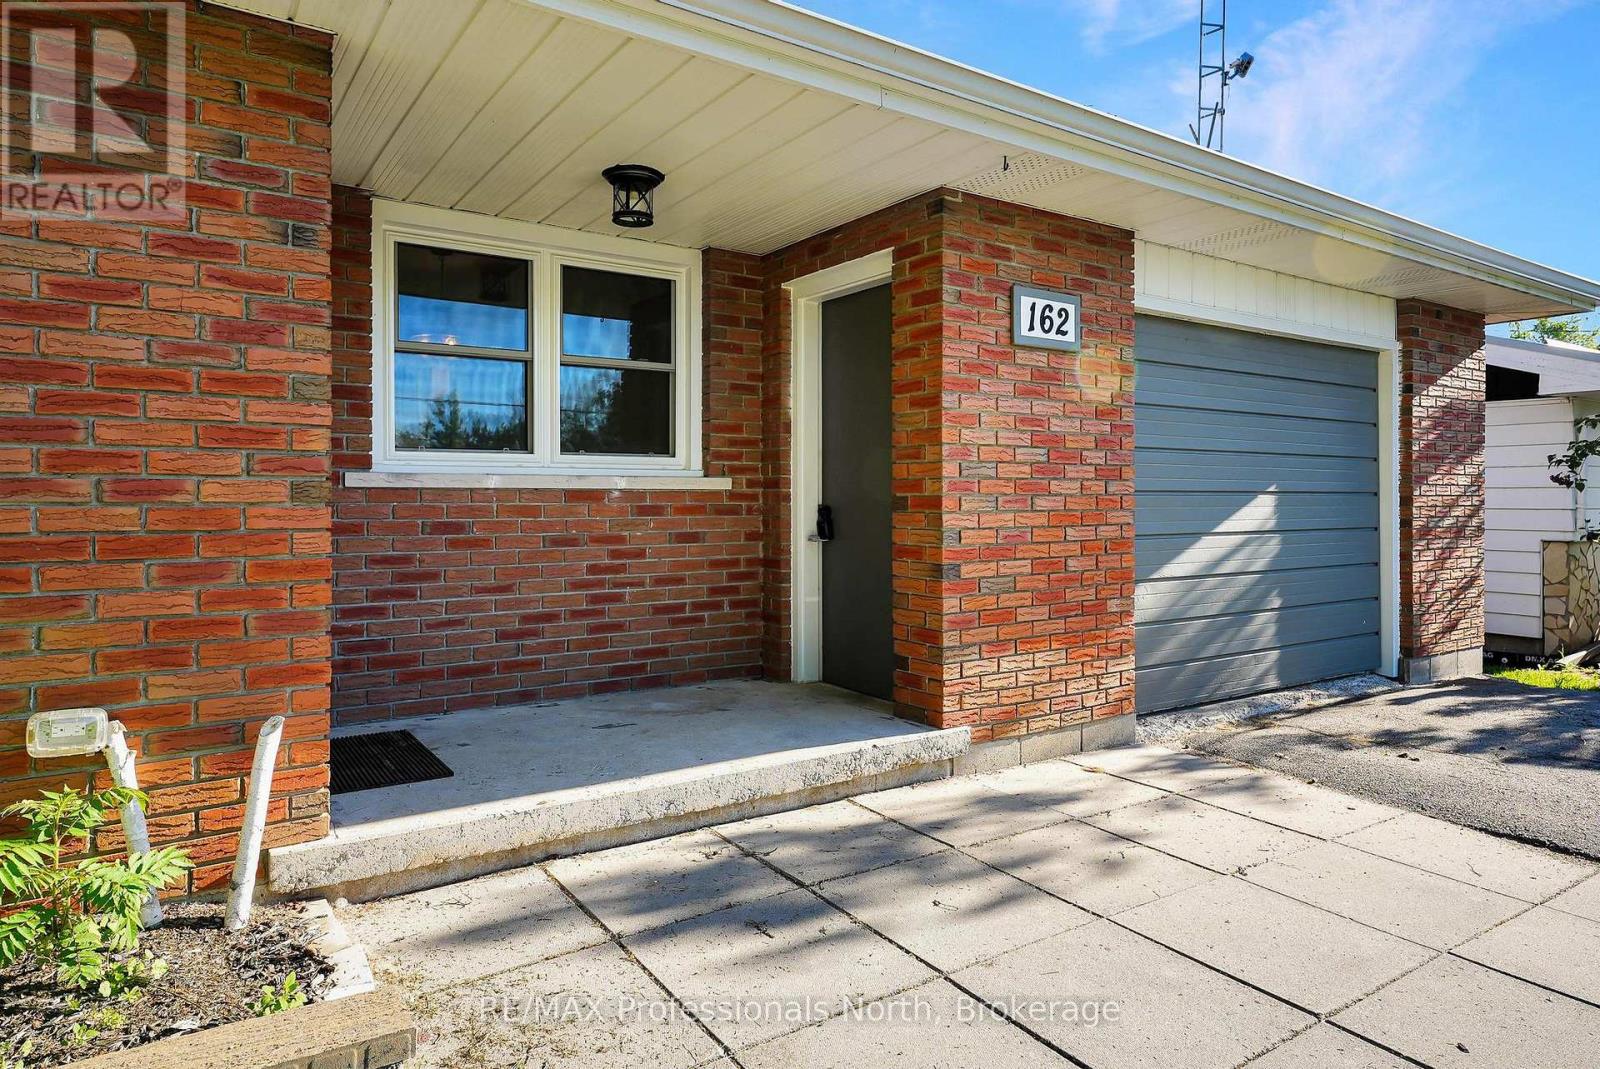
162 Hillside Drive Kawartha Lakes (Somerville), Ontario K0M 1C0

$499,000
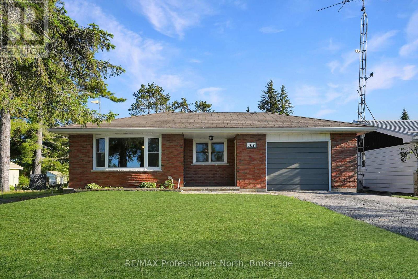
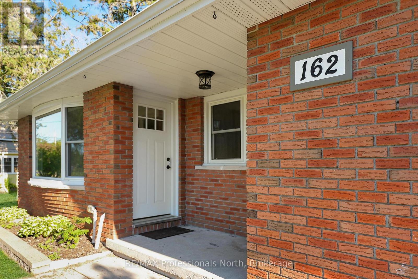
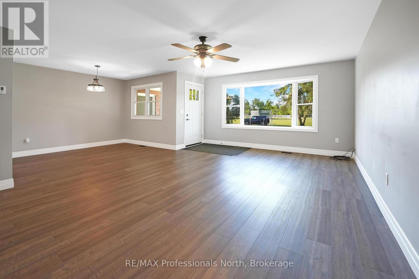
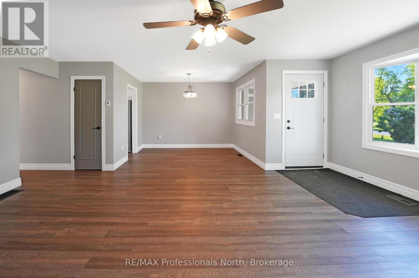
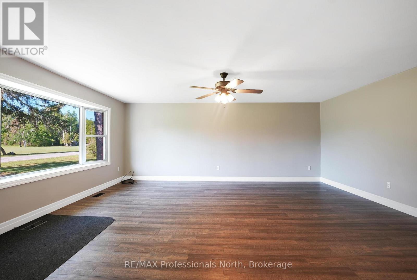
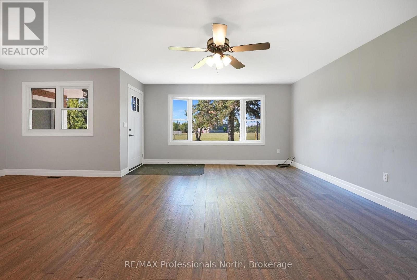
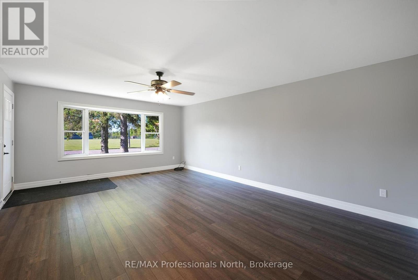
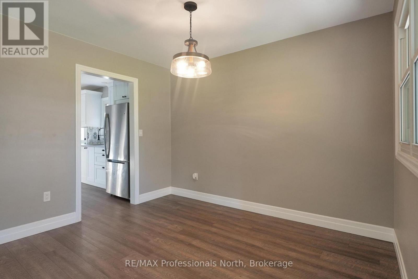
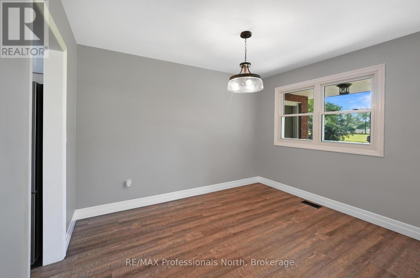
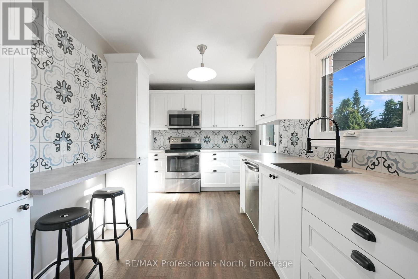
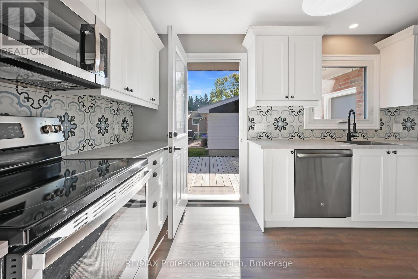
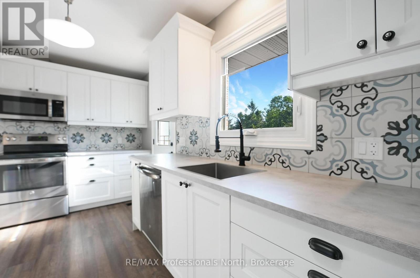
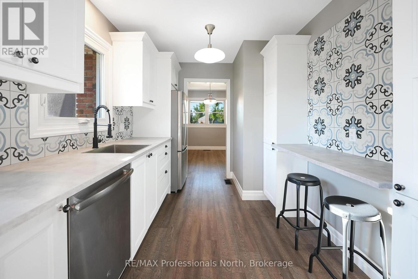
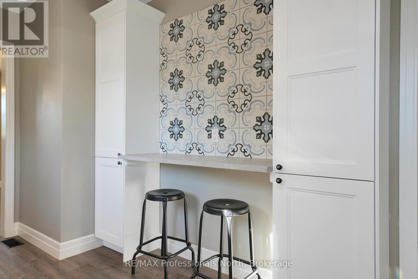
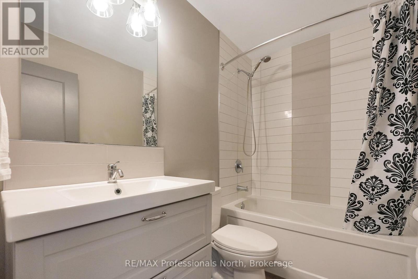
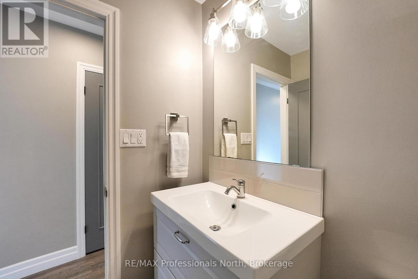
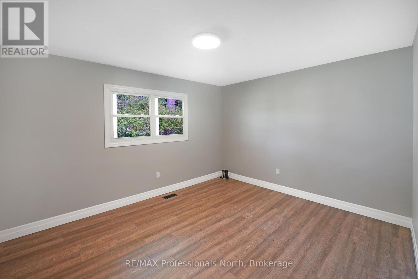
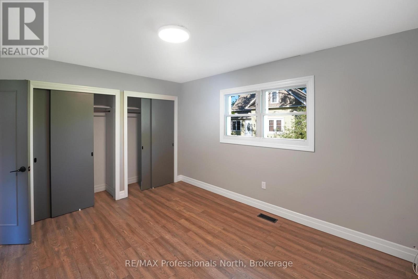
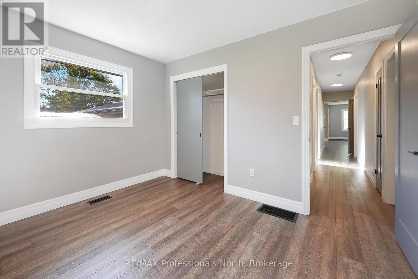
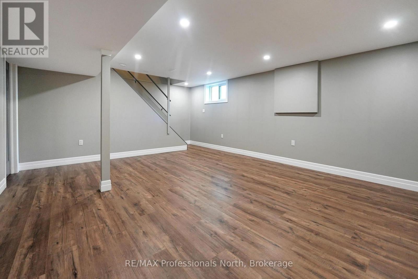
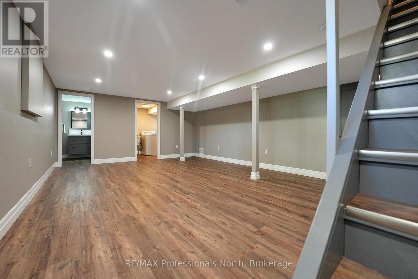
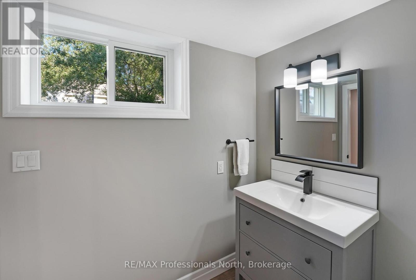
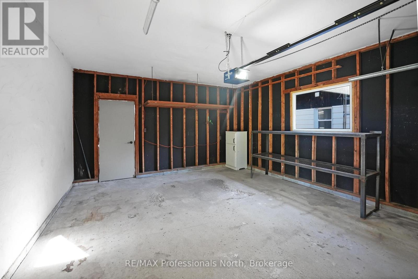
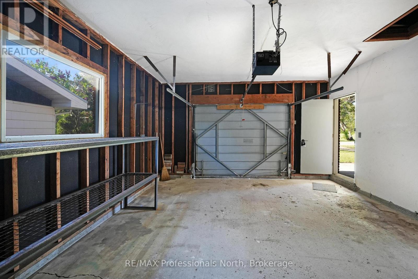
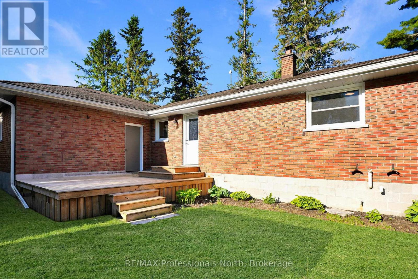
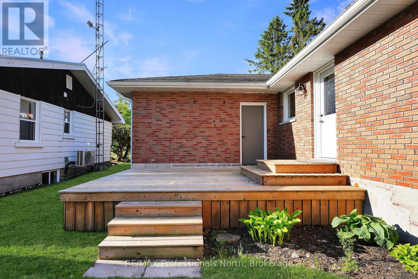
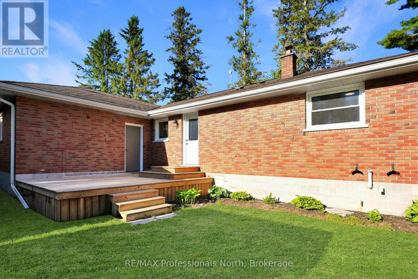
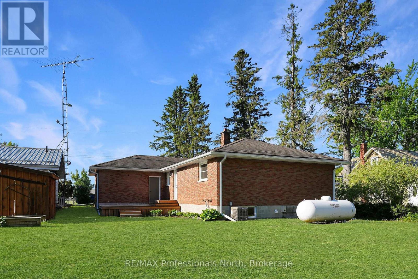
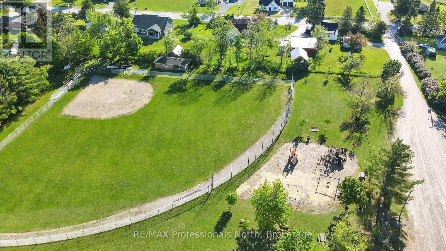
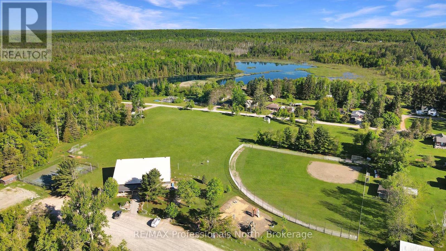
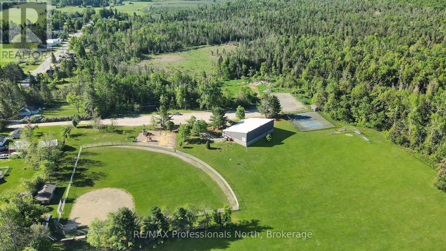
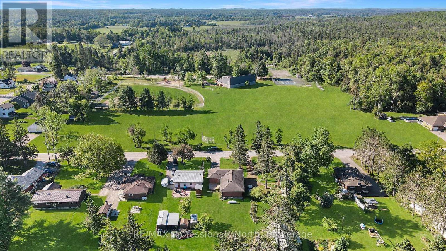
Nothing to do but move in! This perfect family home has been fully renovated from top to bottom! Everything from windows, flooring, fixtures, attic insulation, decking, furnace...even finished off the lower level for great additional living space. The true list of renovations is quite extensive. This is a solid home that has been meticulously maintained. The beautiful kitchen will be your new favourite place. Across the road is the community centre with tennis, baseball, a children's park, and more. In the winter the community has an outdoor skating rink. Hillside Drive takes you to Four Mile Lake and the beach and boat launch, and the Burnt River runs through the community. Such a picturesque place to call home. Only 15 minutes from the community of Kinmount, 20 minutes from Bobcaygeon, and 20 minutes to Fenelon Falls - lots of options for amenities, events and work. (id:13139)
Property Details
| MLS® Number | X13242014 |
| Property Type | Single Family |
| Community Name | Somerville |
| AmenitiesNearBy | Park, Beach, Place Of Worship |
| CommunityFeatures | Community Centre |
| EquipmentType | Propane Tank |
| Features | Level, Sump Pump |
| ParkingSpaceTotal | 3 |
| RentalEquipmentType | Propane Tank |
| Structure | Deck |
Building
| BathroomTotal | 2 |
| BedroomsAboveGround | 3 |
| BedroomsTotal | 3 |
| Age | 51 To 99 Years |
| Appliances | Water Heater, All |
| ArchitecturalStyle | Bungalow |
| BasementDevelopment | Finished |
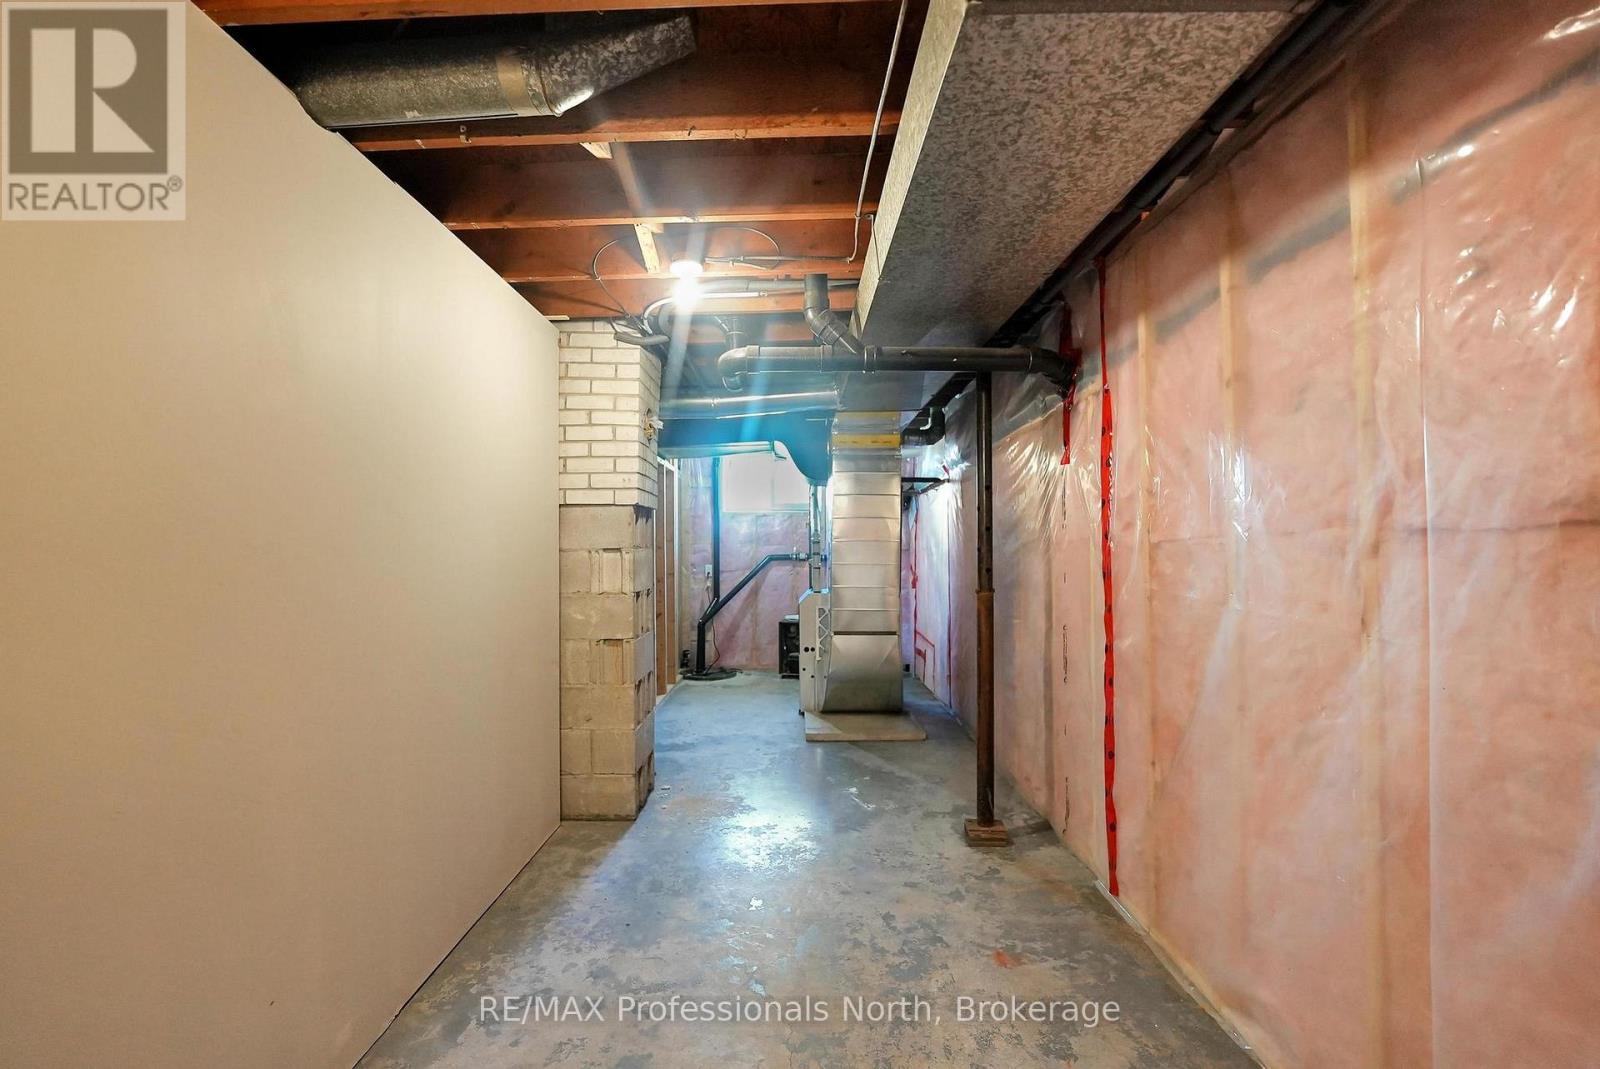
| BasementType | Partial (finished) |
| ConstructionStyleAttachment | Detached |
| CoolingType | Central Air Conditioning |
| ExteriorFinish | Brick |
| FoundationType | Block |
| HalfBathTotal | 1 |
| HeatingFuel | Propane |
| HeatingType | Forced Air |
| StoriesTotal | 1 |
| SizeInterior | 1100 - 1500 Sqft |
| Type | House |
| UtilityWater | Drilled Well |
Parking
| Attached Garage | |
| Garage |
Land
| Acreage | No |
| LandAmenities | Park, Beach, Place Of Worship |
| Sewer | Septic System |
| SizeDepth | 152 Ft |
| SizeFrontage | 51 Ft |
| SizeIrregular | 51 X 152 Ft |
| SizeTotalText | 51 X 152 Ft|under 1/2 Acre |
| ZoningDescription | Rr2 |
Rooms
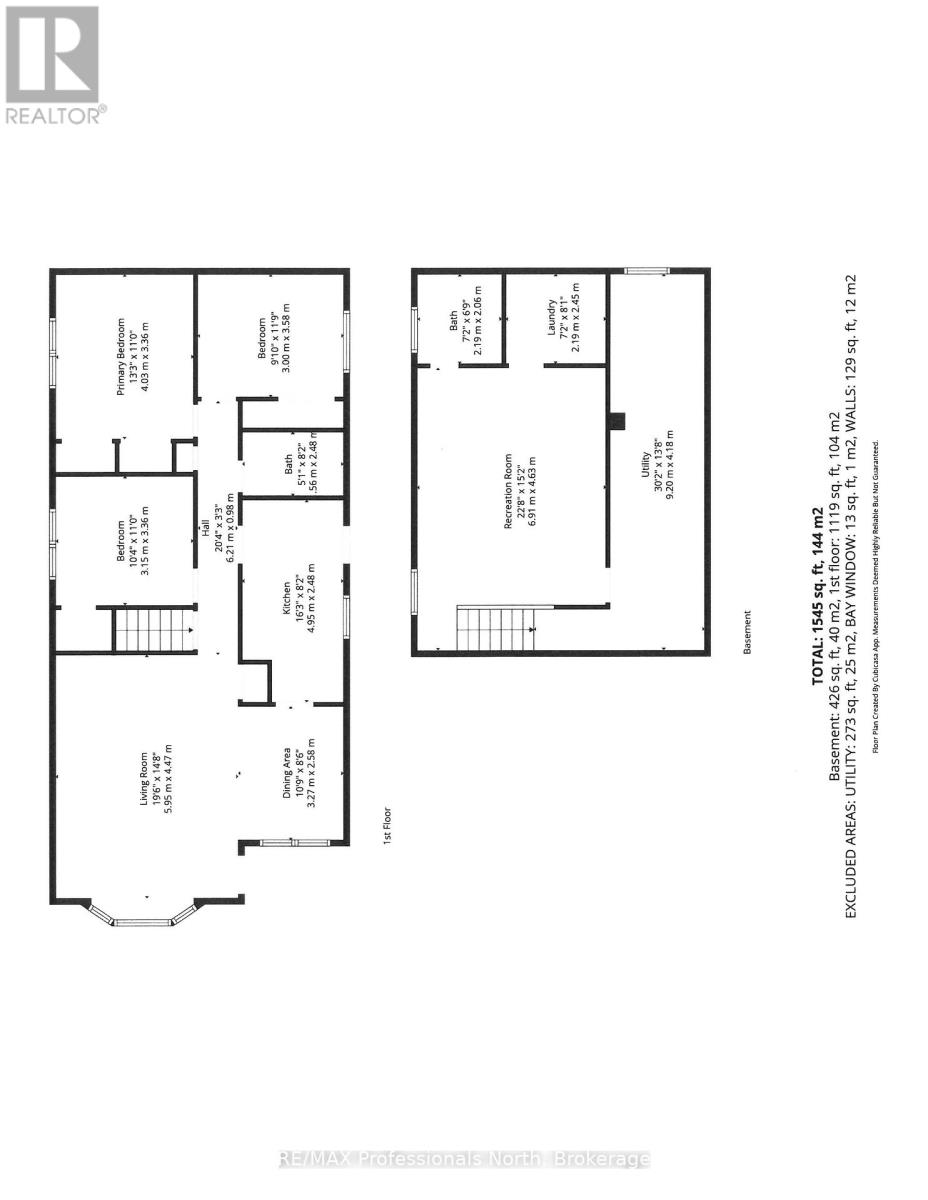
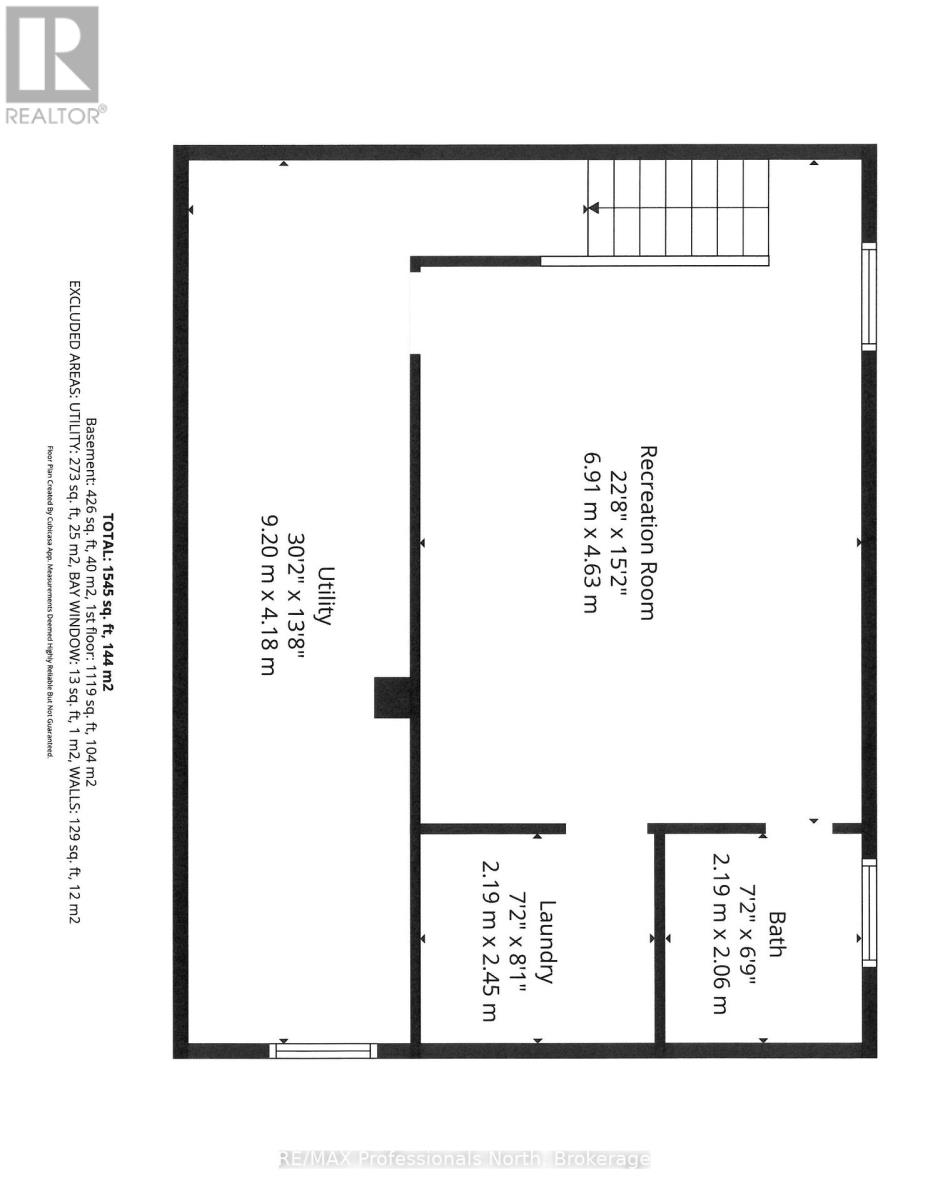
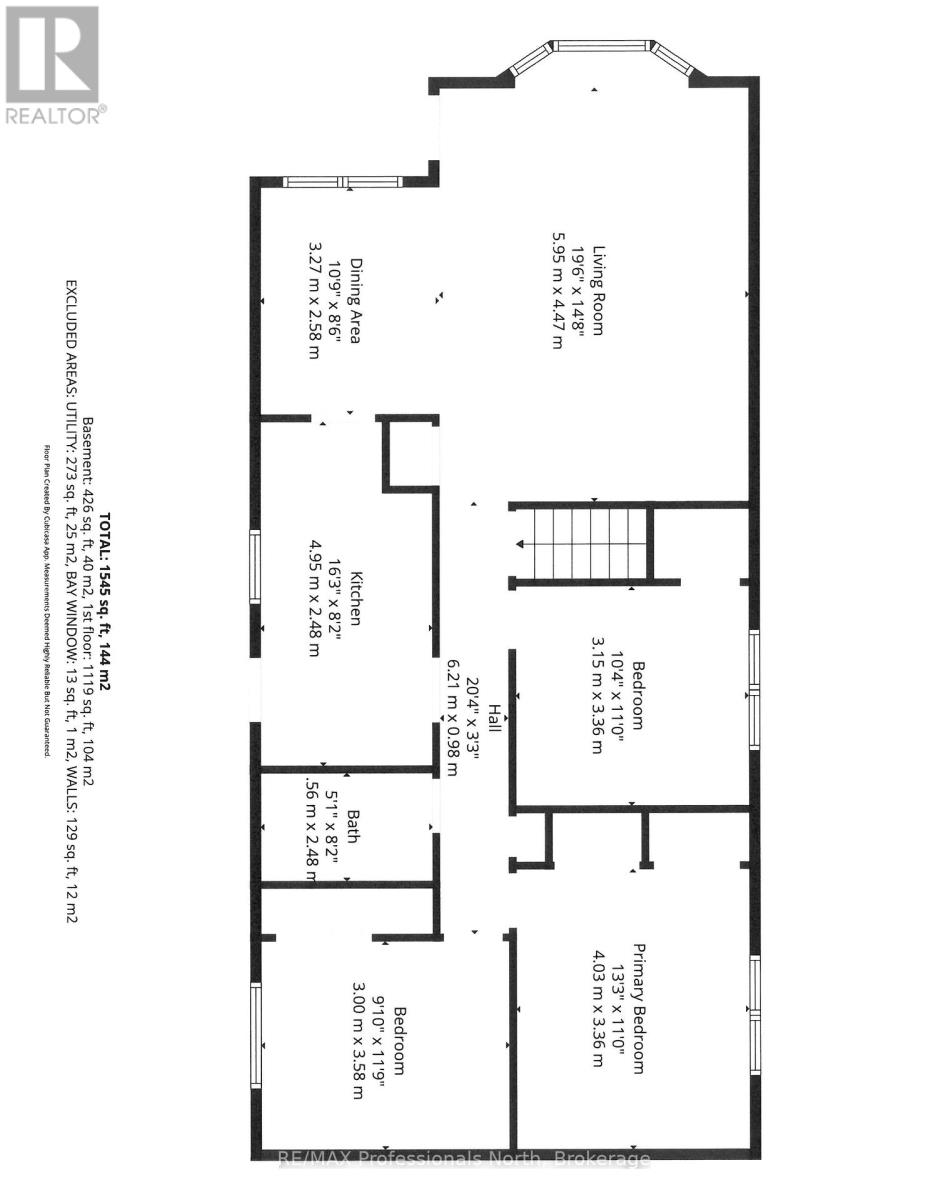
| Level | Type | Length | Width | Dimensions |
|---|---|---|---|---|
| Lower Level | Recreational, Games Room | 6.91 m | 4.63 m | 6.91 m x 4.63 m |
| Lower Level | Bathroom | 2.91 m | 2.06 m | 2.91 m x 2.06 m |
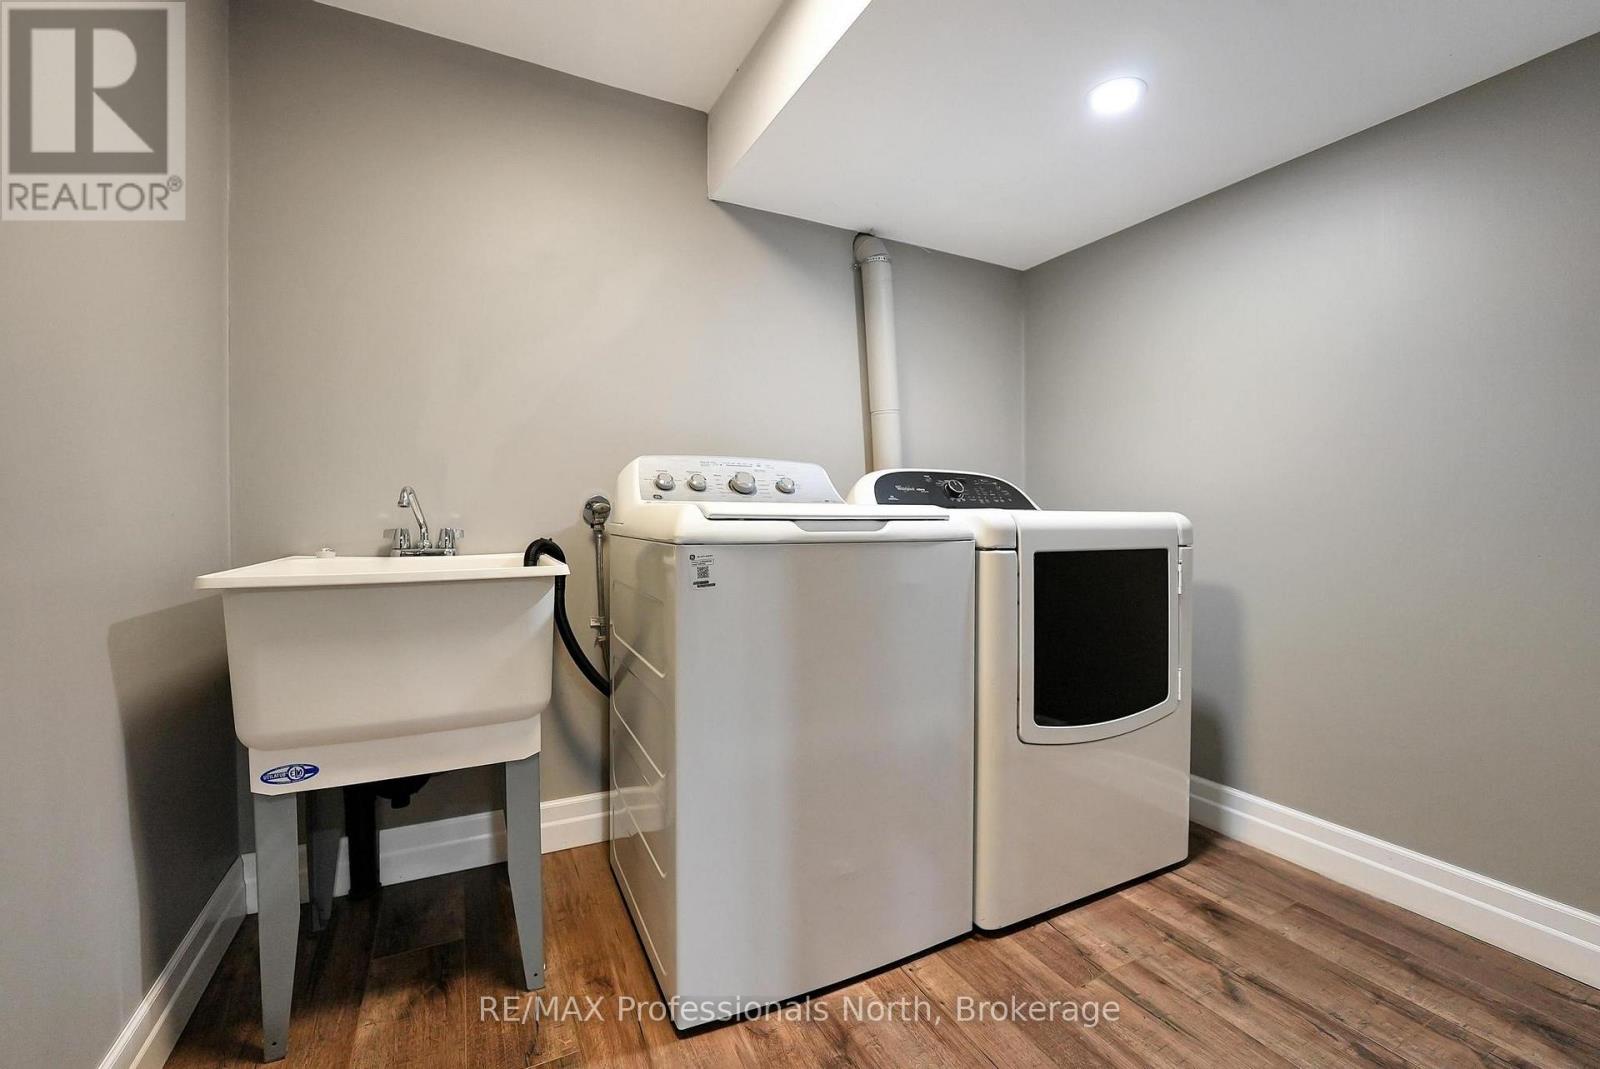
| Lower Level | Laundry Room | 2.91 m | 2.45 m | 2.91 m x 2.45 m |
| Main Level | Living Room | 5.95 m | 4.47 m | 5.95 m x 4.47 m |
| Main Level | Kitchen | 4.95 m | 2.48 m | 4.95 m x 2.48 m |
| Main Level | Dining Room | 3.27 m | 2.58 m | 3.27 m x 2.58 m |
| Main Level | Primary Bedroom | 4.03 m | 3.36 m | 4.03 m x 3.36 m |
| Main Level | Bedroom 2 | 3 m | 3.58 m | 3 m x 3.58 m |
| Main Level | Bedroom 3 | 3.15 m | 3.36 m | 3.15 m x 3.36 m |
| Main Level | Bathroom | 1.56 m | 2.48 m | 1.56 m x 2.48 m |
Utilities
| Cable | Installed |
| Electricity | Installed |
https://www.realtor.ca/real-estate/29855446/162-hillside-drive-kawartha-lakes-somerville-somerville
Interested?
Contact us for more information

The trademarks REALTOR®, REALTORS®, and the REALTOR® logo are controlled by The Canadian Real Estate Association (CREA) and identify real estate professionals who are members of CREA. The trademarks MLS®, Multiple Listing Service® and the associated logos are owned by The Canadian Real Estate Association (CREA) and identify the quality of services provided by real estate professionals who are members of CREA. The trademark DDF® is owned by The Canadian Real Estate Association (CREA) and identifies CREA's Data Distribution Facility (DDF®)
June 14 2026 11:41:18
Muskoka Haliburton Orillia – The Lakelands Association of REALTORS®
RE/MAX Professionals North