
17 Acorn Crescent Wasaga Beach, Ontario L9Z 1L6

$699,900
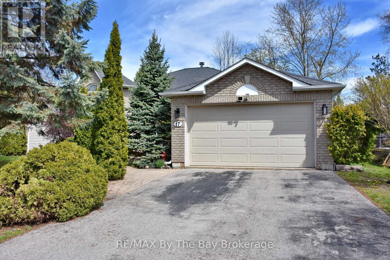
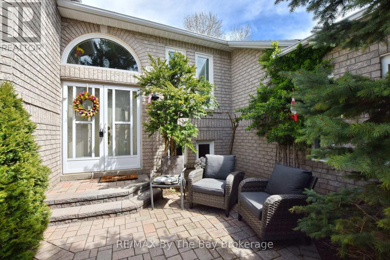
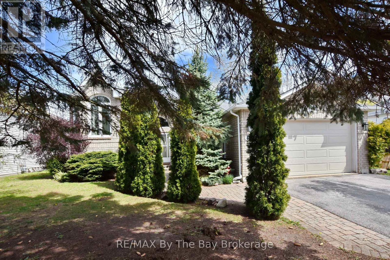
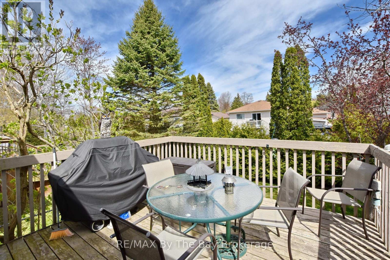
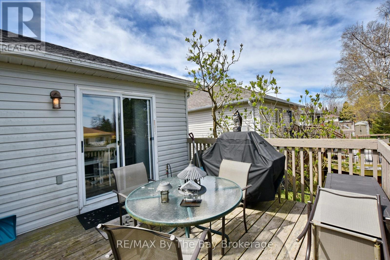
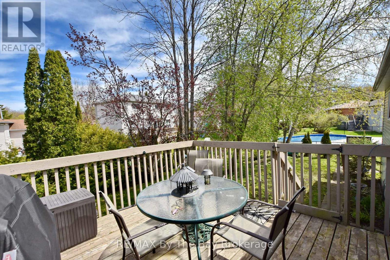
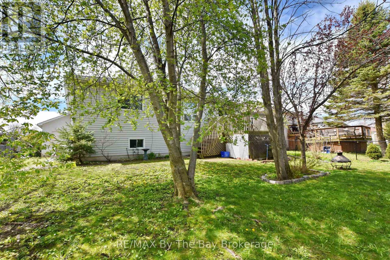
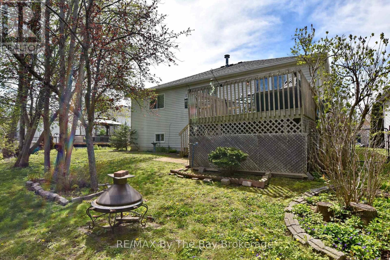
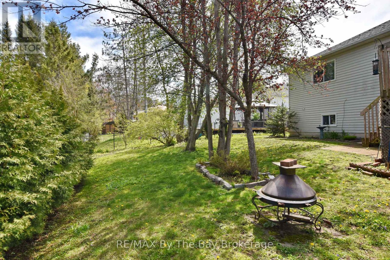
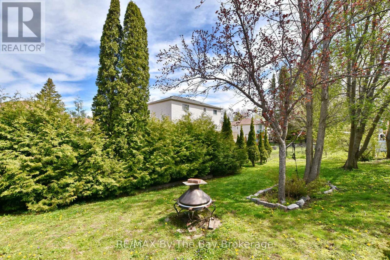
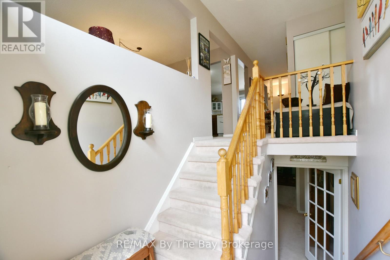
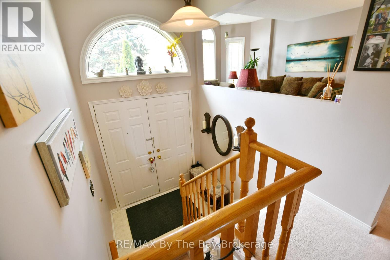
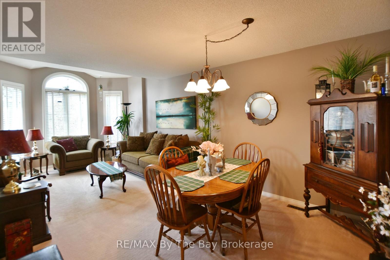
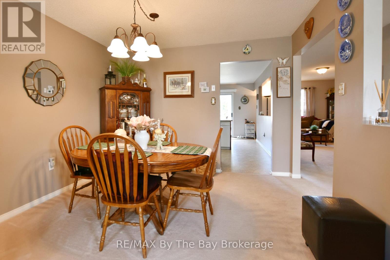
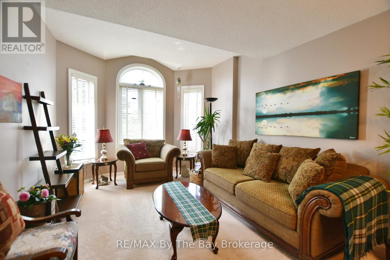
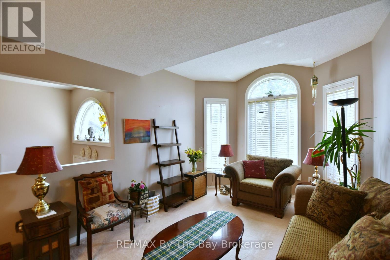
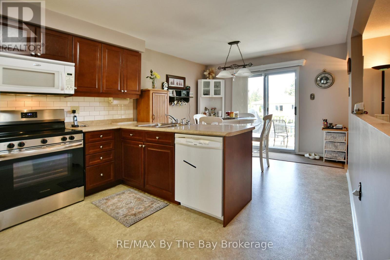
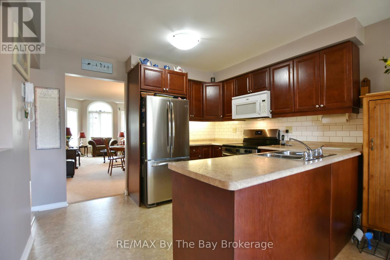
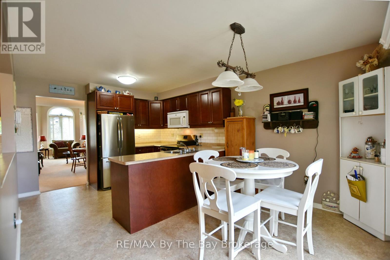
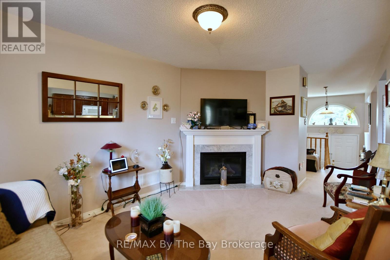
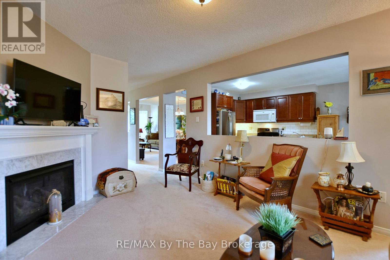
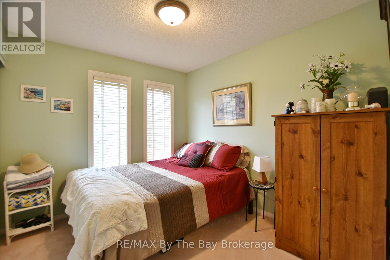
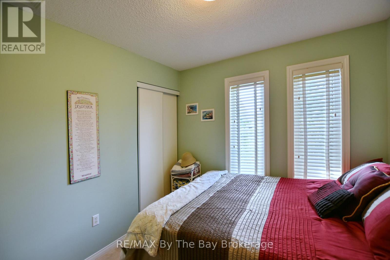
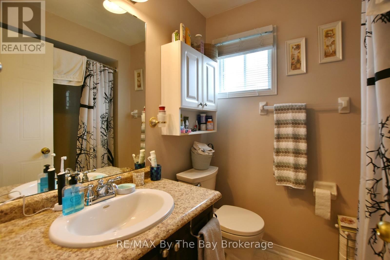
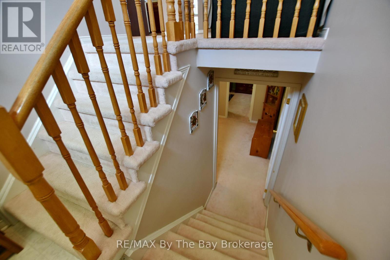
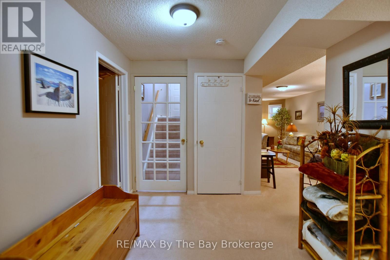
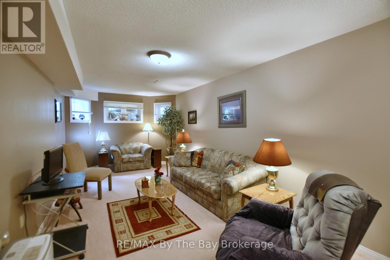
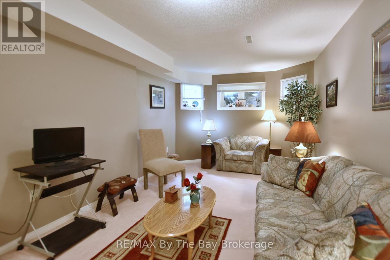
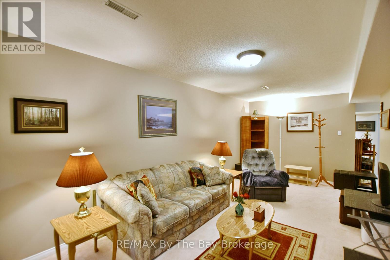
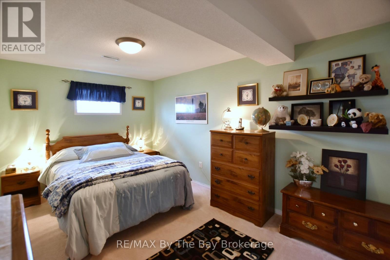
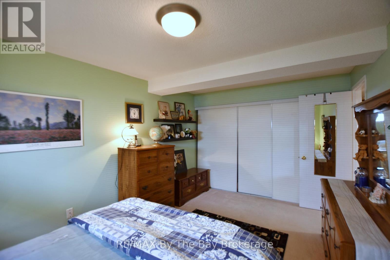
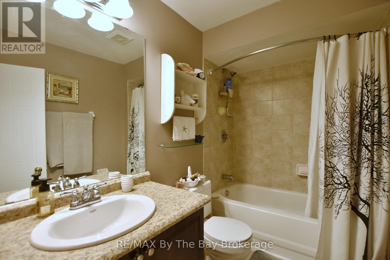
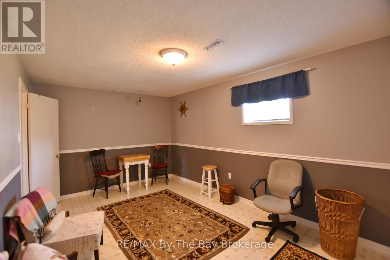
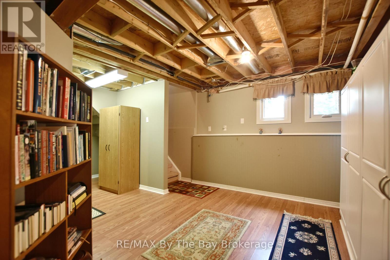
Located in one of Wasaga Beach's desirable family-friendly neighbourhoods, this spacious raised bungalow offers incredible versatility and in-law potential with 2 bedrooms on the main level and 2 additional bedrooms downstairs. The bright upper level features a welcoming family room, an eat-in kitchen perfect for everyday living, and a separate living and dining room ideal for entertaining guests or larger family gatherings. The lower level is exceptionally well suited for extended family or multi-generational living with a full kitchen cupboard setup already in place and convenient direct access from the attached garage to the basement. Outside, enjoy a fully fenced backyard offering privacy, space for children or pets, and room to relax or entertain. With its functional layout, attached garage, and outstanding in-law capability, this home presents a fantastic opportunity in the heart of Wasaga Beach. (id:13139)
Property Details
| MLS® Number | S13136566 |
| Property Type | Single Family |
| Community Name | Wasaga Beach |
| ParkingSpaceTotal | 4 |
Building
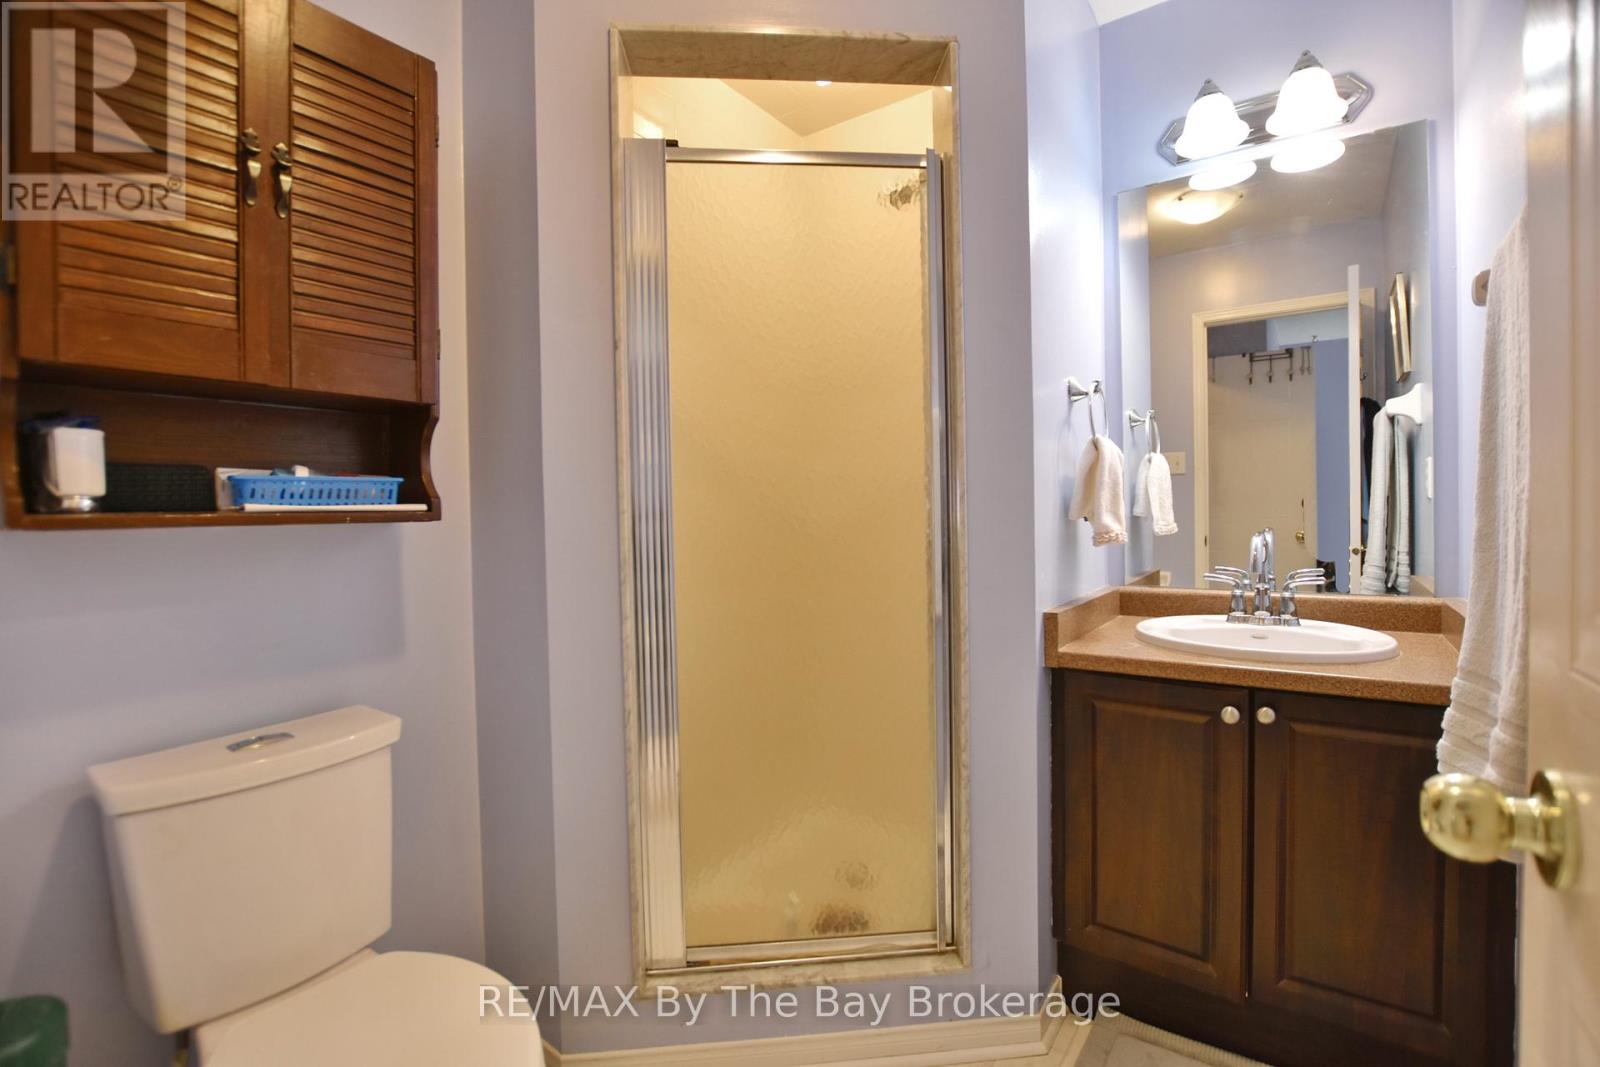
| BathroomTotal | 3 |
| BedroomsAboveGround | 2 |
| BedroomsBelowGround | 2 |
| BedroomsTotal | 4 |
| Age | 16 To 30 Years |
| ArchitecturalStyle | Raised Bungalow |
| BasementDevelopment | Finished |
| BasementType | Full (finished) |
| ConstructionStyleAttachment | Detached |
| CoolingType | Central Air Conditioning |
| ExteriorFinish | Brick, Vinyl Siding |
| FireplacePresent | Yes |
| FoundationType | Poured Concrete |
| HeatingFuel | Natural Gas |
| HeatingType | Forced Air |
| StoriesTotal | 1 |
| SizeInterior | 1100 - 1500 Sqft |
| Type | House |
| UtilityWater | Municipal Water |
Parking
| Attached Garage | |
| Garage |
Land
| Acreage | No |
| Sewer | Sanitary Sewer |
| SizeDepth | 126 Ft |
| SizeFrontage | 60 Ft |
| SizeIrregular | 60 X 126 Ft |
| SizeTotalText | 60 X 126 Ft |
| ZoningDescription | R1 |
Rooms
| Level | Type | Length | Width | Dimensions |
|---|---|---|---|---|
| Lower Level | Bedroom 4 | 5.2426 m | 3.109 m | 5.2426 m x 3.109 m |
| Lower Level | Utility Room | 3.3528 m | 3.9014 m | 3.3528 m x 3.9014 m |
| Lower Level | Utility Room | 5.4864 m | 3.3528 m | 5.4864 m x 3.3528 m |
| Lower Level | Recreational, Games Room | 7.1933 m | 3.048 m | 7.1933 m x 3.048 m |
| Lower Level | Bathroom | Measurements not available | ||
| Lower Level | Bedroom 3 | 3.2309 m | 4.511 m | 3.2309 m x 4.511 m |
| Main Level | Foyer | 1.98 m | 1.3716 m | 1.98 m x 1.3716 m |
| Upper Level | Living Room | 7.0104 m | 3.3528 m | 7.0104 m x 3.3528 m |
| Upper Level | Family Room | 4.572 m | 3.048 m | 4.572 m x 3.048 m |
| Upper Level | Kitchen | 5.3645 m | 3.3528 m | 5.3645 m x 3.3528 m |
| Upper Level | Primary Bedroom | 4.2672 m | 4.3891 m | 4.2672 m x 4.3891 m |
| Upper Level | Bedroom 2 | 3.04 m | 2.7432 m | 3.04 m x 2.7432 m |
| Upper Level | Bathroom | Measurements not available |
Utilities
| Cable | Available |
| Electricity | Installed |
| Sewer | Installed |
https://www.realtor.ca/real-estate/29761855/17-acorn-crescent-wasaga-beach-wasaga-beach
Interested?
Contact us for more information

The trademarks REALTOR®, REALTORS®, and the REALTOR® logo are controlled by The Canadian Real Estate Association (CREA) and identify real estate professionals who are members of CREA. The trademarks MLS®, Multiple Listing Service® and the associated logos are owned by The Canadian Real Estate Association (CREA) and identify the quality of services provided by real estate professionals who are members of CREA. The trademark DDF® is owned by The Canadian Real Estate Association (CREA) and identifies CREA's Data Distribution Facility (DDF®)
July 27 2026 09:28:09
Muskoka Haliburton Orillia – The Lakelands Association of REALTORS®
RE/MAX By The Bay Brokerage