
32a Sterner Drive Seguin, Ontario P2A 0B2

$1,095,000
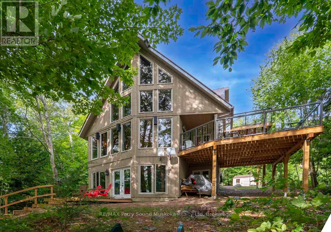
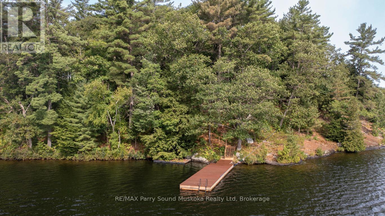
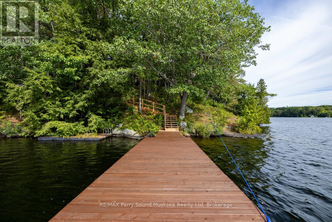
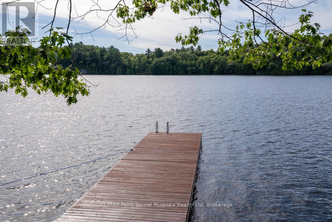
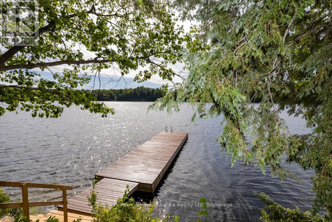
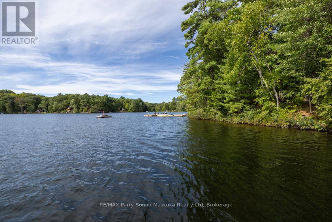
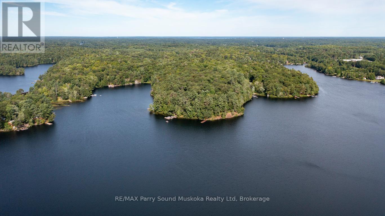
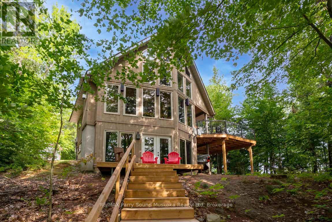
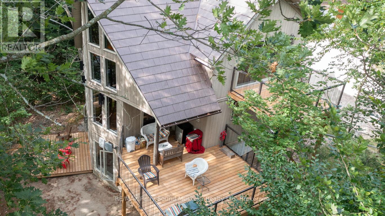
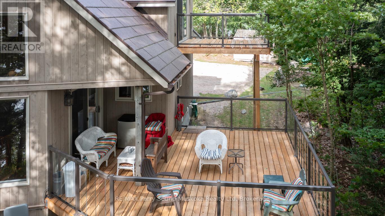
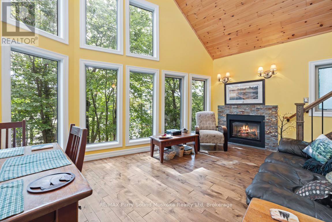
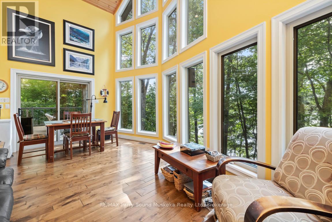
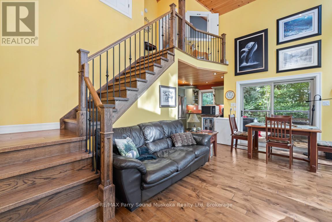
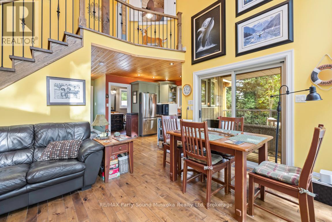
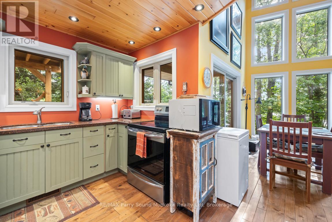
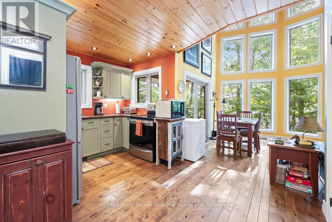
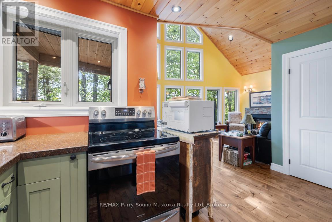
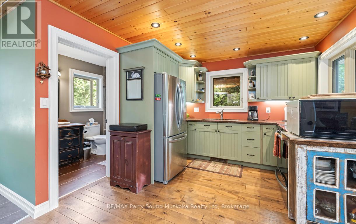
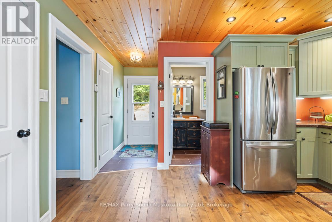
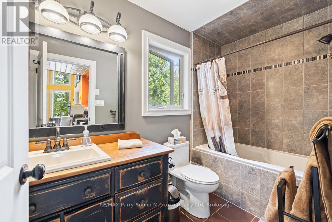
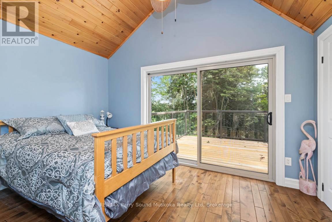
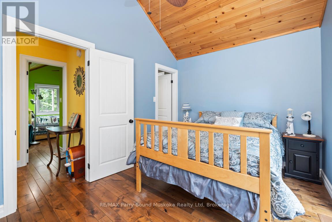
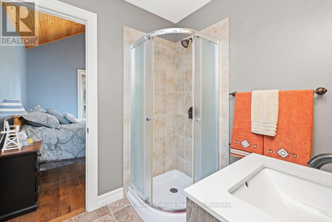
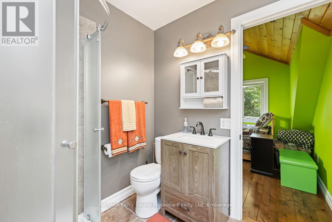
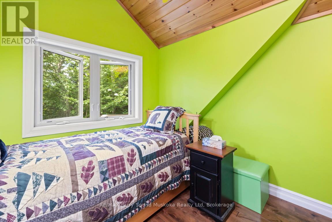
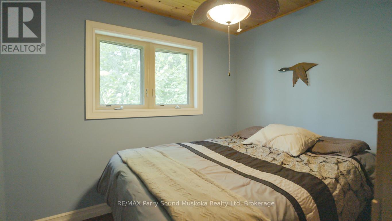
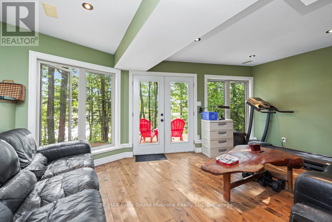
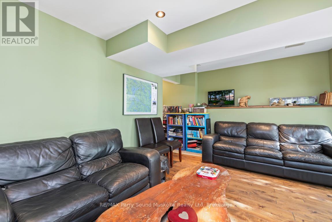
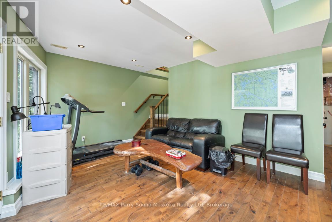
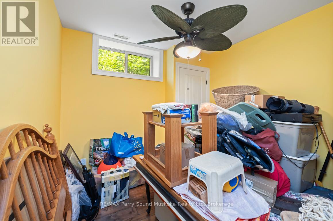
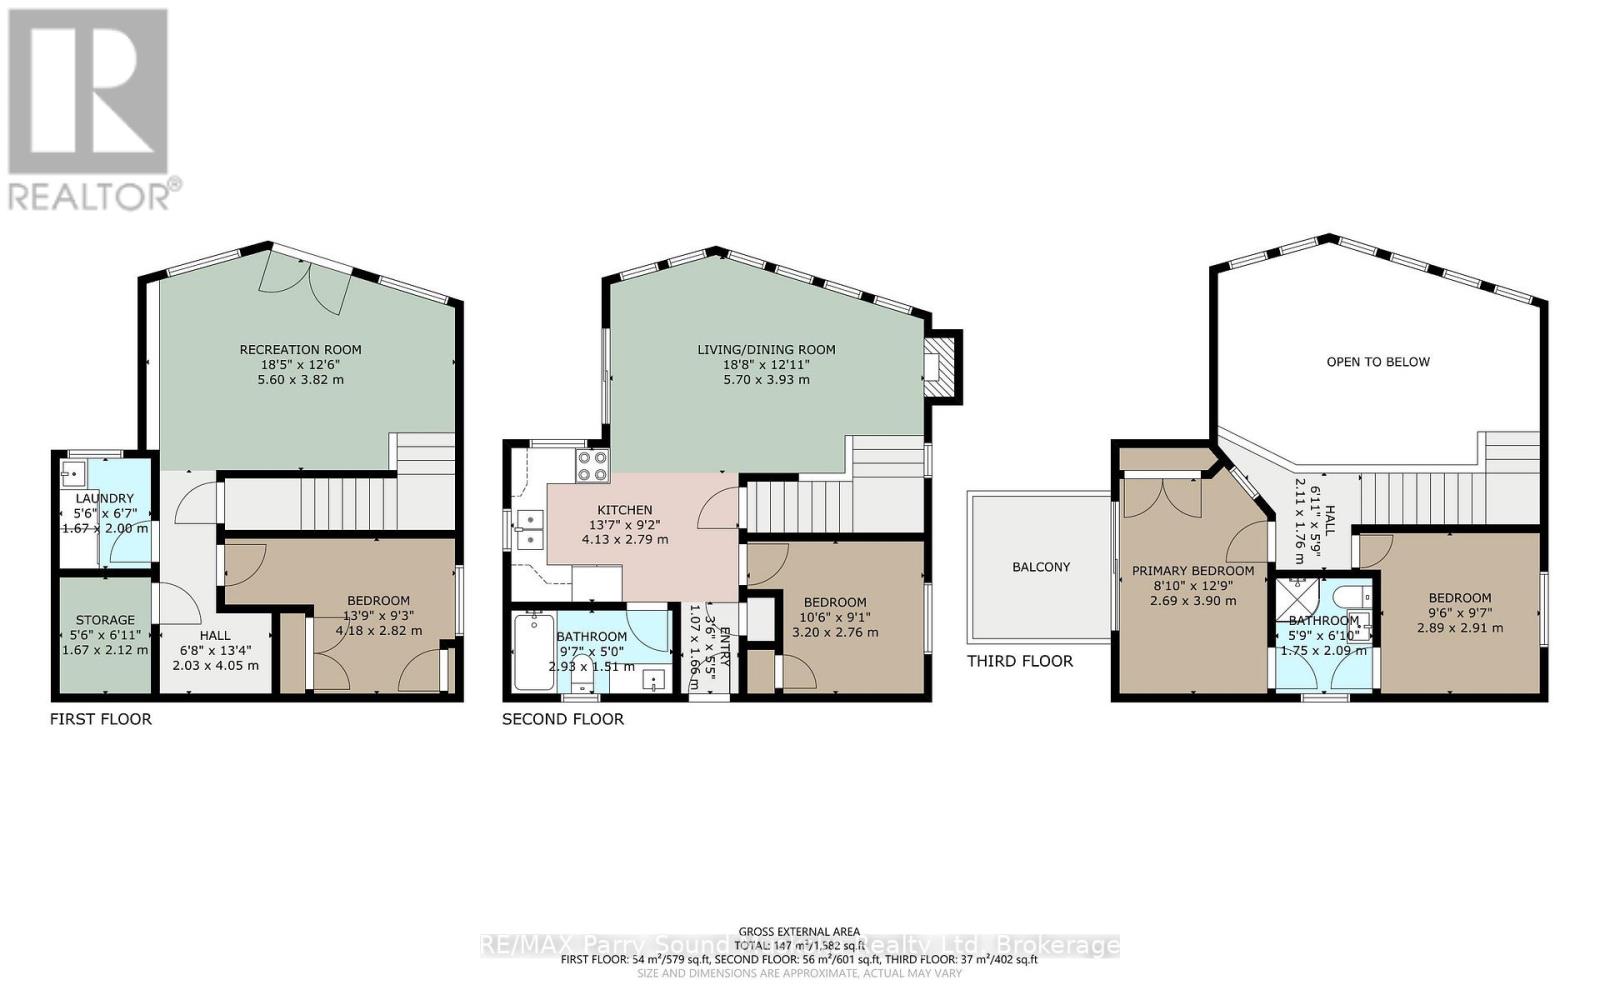
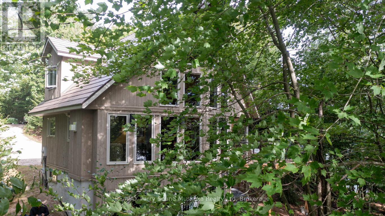
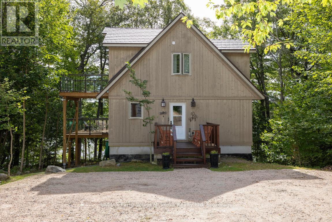
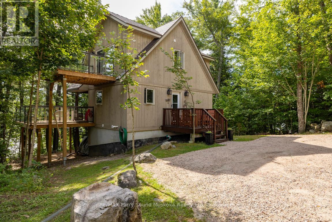
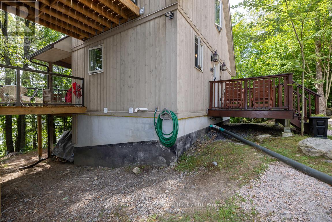
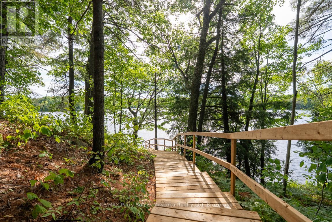
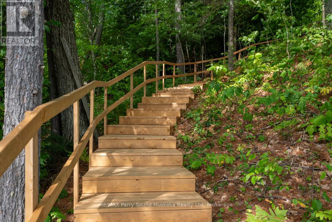
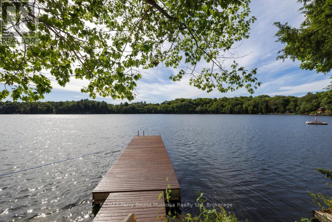
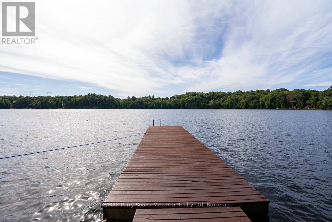
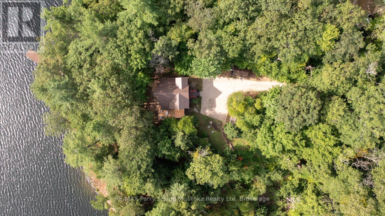
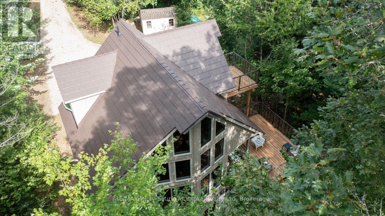
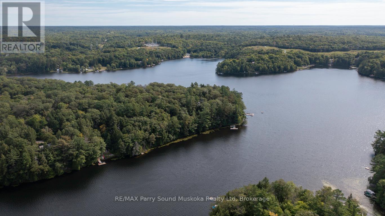
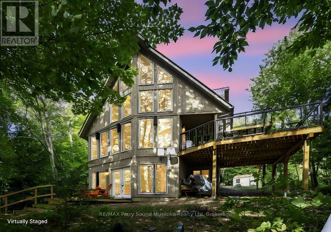
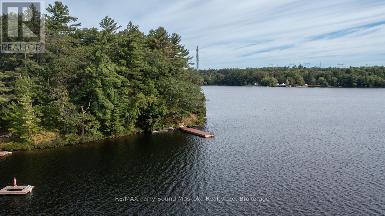
DESIRABLE OTTER LAKE! HOME or COTTAGE! 305 ft WATERFRONT! CUSTOM BUILT LAKE HOUSE only 15 Years New! 3 + 1 bedrooms, 2 baths, Open concept plan with captivating vaulted ceilings, Hardwood floors, Walk out to private sundeck with glass rails, Ironstone Slate Metal roofing system 2023, High efficiency propane gas furnace, Convenient main floor bedroom & bath, Upper level boasts 2 bedrooms (1 offers walkout to a deck), Semi ensuite bath, Bright walkout lower level is ideal for guests and families, Featuring guest room/den, Rec room with walkout to lakeside, Rough in for 3rd bath, PRIVATE LOCATION on 1.31 Acres, Year round road access, Preferred lake system; Little Otter offers direct access to Big Otter, Full service marina, Resort Tappattoo, Miles of boating & fishing enjoyment, Great swimming right off the dock, Excellent docking system for your boats & relaxing lakeside. Don't miss this 4 season Lake House/Retreat! (id:13139)
Property Details
| MLS® Number | X13609960 |
| Property Type | Single Family |
| Community Name | Seguin |
| AmenitiesNearBy | Beach, Golf Nearby, Hospital, Park |
| Easement | Right Of Way |
| EquipmentType | Propane Tank |
| Features | Irregular Lot Size |
| ParkingSpaceTotal | 4 |
| RentalEquipmentType | Propane Tank |
| Structure | Dock |
| ViewType | Direct Water View |
| WaterFrontType | Waterfront On Lake |
Building
| BathroomTotal | 2 |
| BedroomsAboveGround | 3 |
| BedroomsBelowGround | 1 |
| BedroomsTotal | 4 |
| Age | 6 To 15 Years |
| Appliances | Dryer, Water Heater, Stove, Washer, Refrigerator |
| BasementDevelopment | Finished |
| BasementFeatures | Walk Out |
| BasementType | N/a (finished) |
| ConstructionStyleAttachment | Detached |
| CoolingType | None |
| ExteriorFinish | Wood |
| FireplacePresent | Yes |
| FoundationType | Block |
| HeatingFuel | Propane |
| HeatingType | Forced Air |
| StoriesTotal | 2 |
| SizeInterior | 1100 - 1500 Sqft |
| Type | House |
| UtilityWater | Drilled Well |
Parking
| No Garage |
Land
| AccessType | Year-round Access, Private Docking |
| Acreage | No |
| LandAmenities | Beach, Golf Nearby, Hospital, Park |
| Sewer | Septic System |
| SizeDepth | 1082 Ft |
| SizeFrontage | 305 Ft |
| SizeIrregular | 305 X 1082 Ft |
| SizeTotalText | 305 X 1082 Ft|1/2 - 1.99 Acres |
Rooms
| Level | Type | Length | Width | Dimensions |
|---|---|---|---|---|
| Second Level | Bedroom | 2.91 m | 2.89 m | 2.91 m x 2.89 m |
| Second Level | Bathroom | 2.09 m | 1.75 m | 2.09 m x 1.75 m |
| Second Level | Primary Bedroom | 3.9 m | 2.69 m | 3.9 m x 2.69 m |
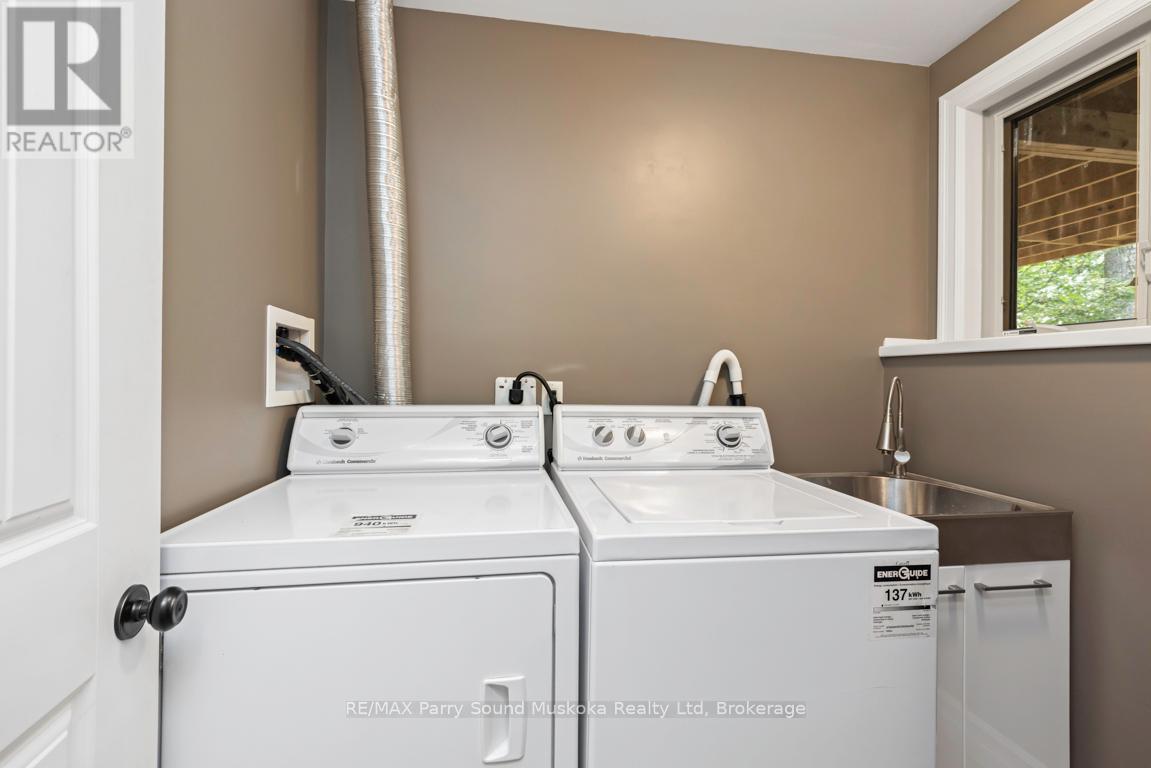
| Lower Level | Laundry Room | 2 m | 1.67 m | 2 m x 1.67 m |
| Lower Level | Bedroom | 4.18 m | 2.8 m | 4.18 m x 2.8 m |
| Lower Level | Recreational, Games Room | 5.6 m | 3.82 m | 5.6 m x 3.82 m |
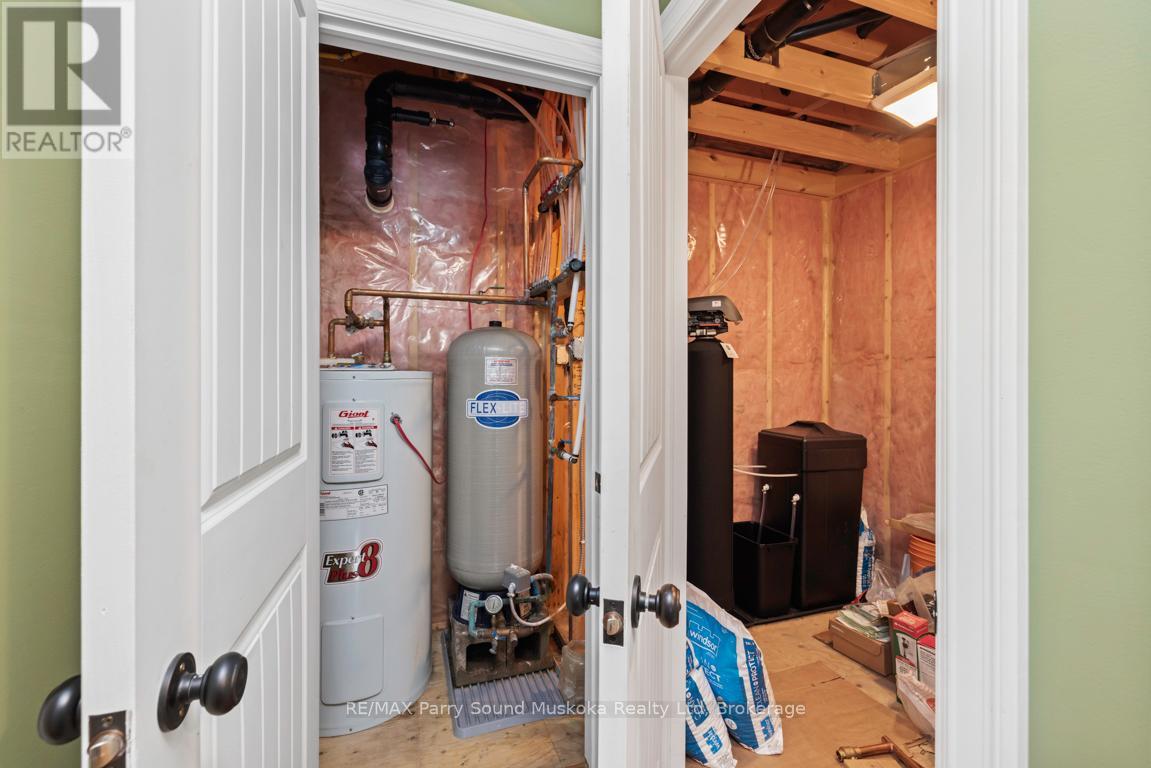
| Lower Level | Utility Room | 2.12 m | 1.67 m | 2.12 m x 1.67 m |
| Main Level | Living Room | 5.7 m | 3.93 m | 5.7 m x 3.93 m |
| Main Level | Kitchen | 4.13 m | 2.79 m | 4.13 m x 2.79 m |
| Main Level | Bedroom | 3.2 m | 2.76 m | 3.2 m x 2.76 m |
| Main Level | Foyer | 1.66 m | 1.07 m | 1.66 m x 1.07 m |
| Main Level | Bathroom | 2.93 m | 1.91 m | 2.93 m x 1.91 m |
https://www.realtor.ca/real-estate/30084011/32a-sterner-drive-seguin-seguin
Interested?
Contact us for more information

The trademarks REALTOR®, REALTORS®, and the REALTOR® logo are controlled by The Canadian Real Estate Association (CREA) and identify real estate professionals who are members of CREA. The trademarks MLS®, Multiple Listing Service® and the associated logos are owned by The Canadian Real Estate Association (CREA) and identify the quality of services provided by real estate professionals who are members of CREA. The trademark DDF® is owned by The Canadian Real Estate Association (CREA) and identifies CREA's Data Distribution Facility (DDF®)
July 27 2026 08:29:26
Muskoka Haliburton Orillia – The Lakelands Association of REALTORS®
RE/MAX Parry Sound Muskoka Realty Ltd