
194 Cardigan Street Guelph (Exhibition Park), Ontario N1H 3Z9

$825,000
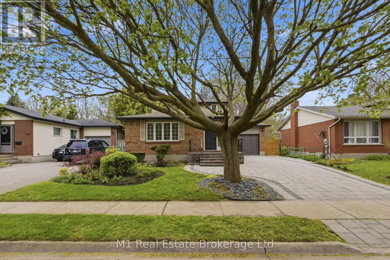
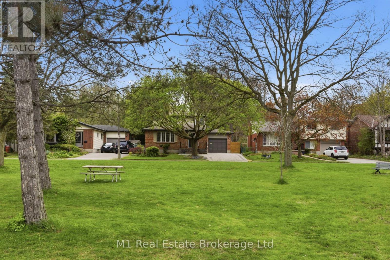
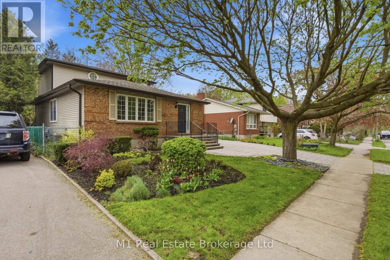
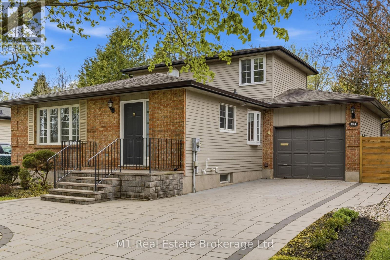
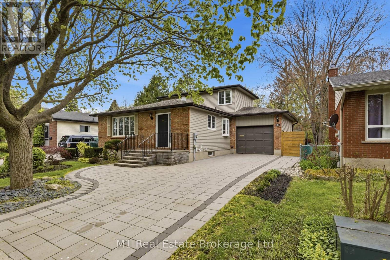
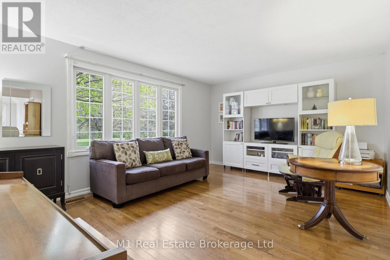
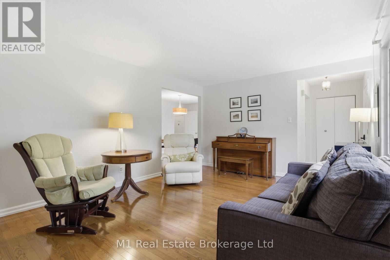
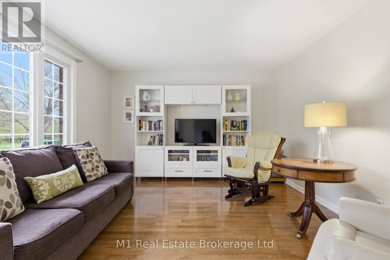
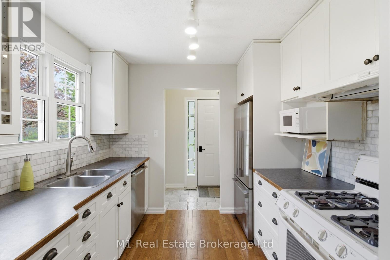
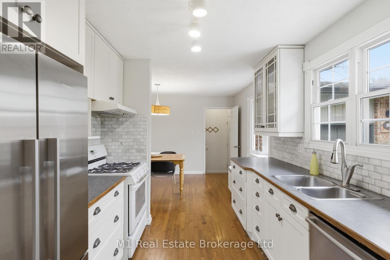
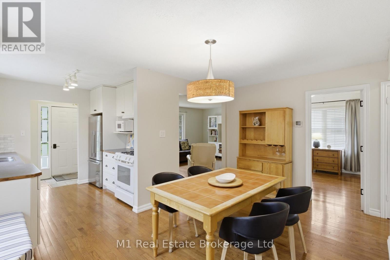
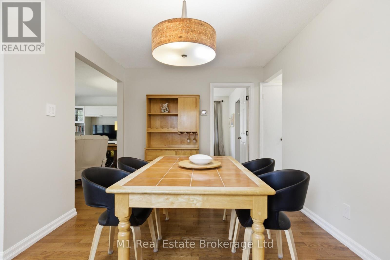
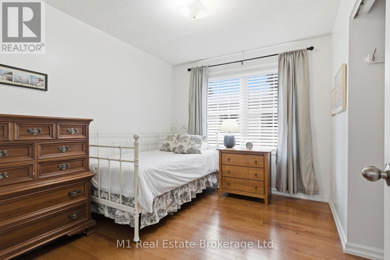
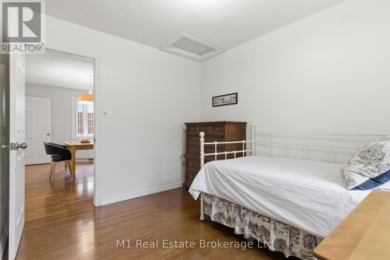
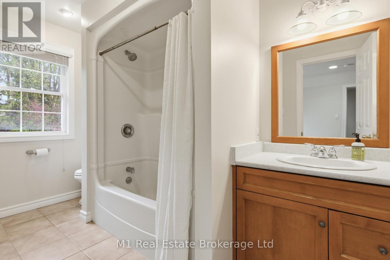
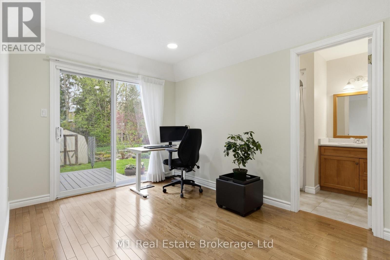
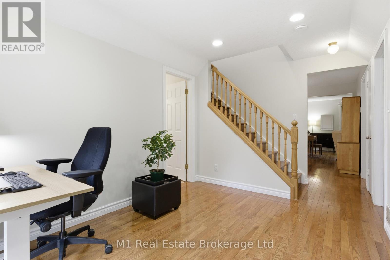
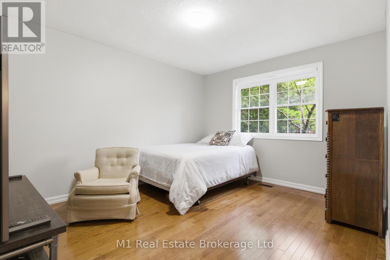
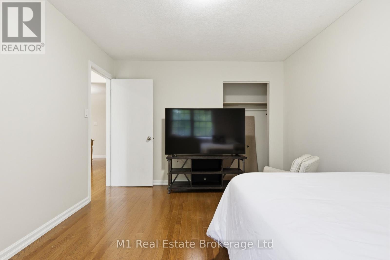
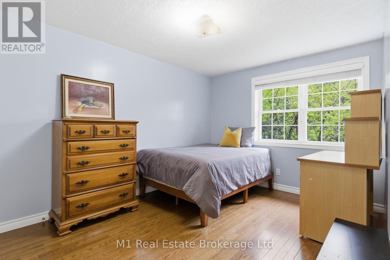
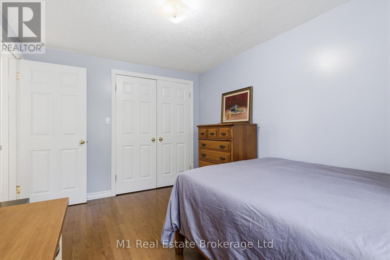
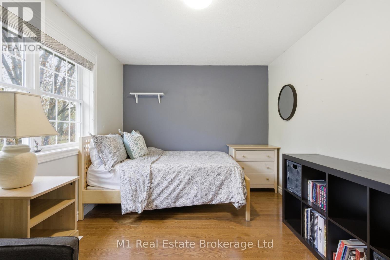
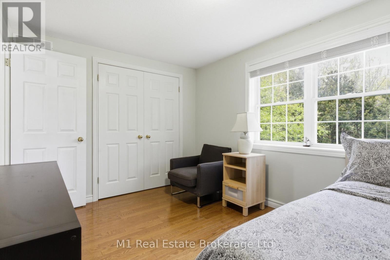
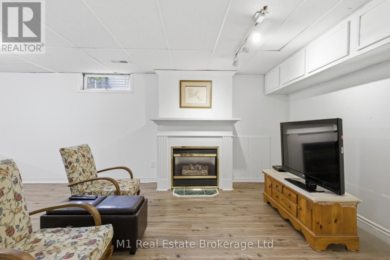
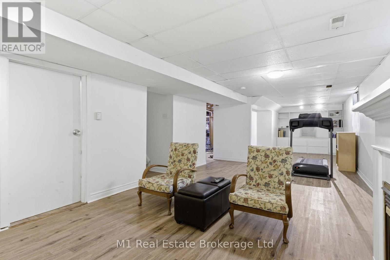
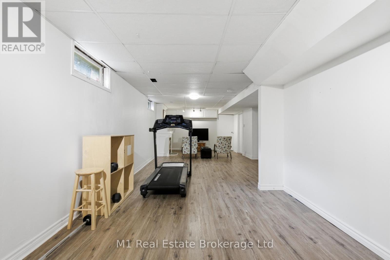
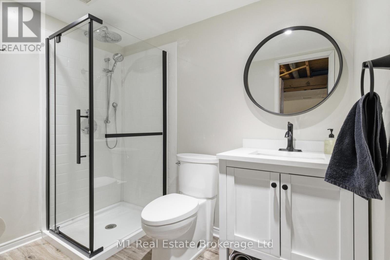
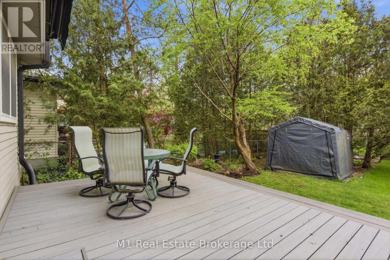
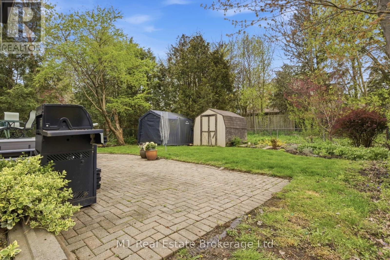
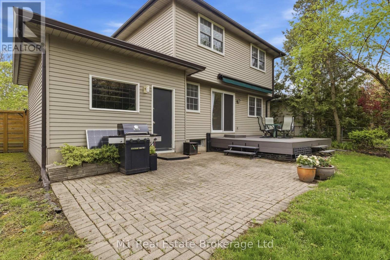
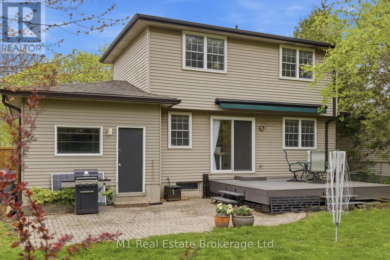
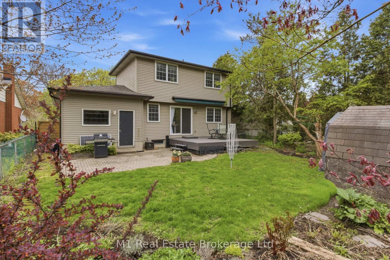
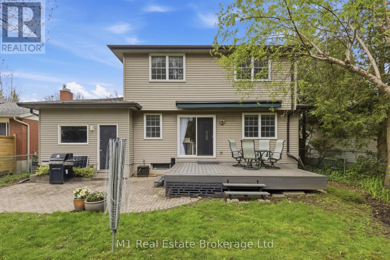
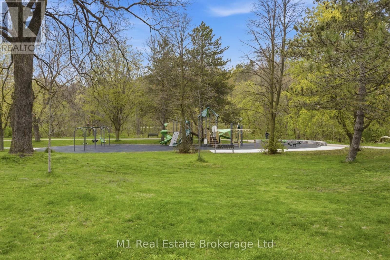
Cardigan Street is where you will find this charming and beautifully updated 1.5 storey home, ideally located on a quiet tree-lined street in the heart of Guelph, directly across from Herb Markle Park and scenic walking trails. Offering 4 bedrooms and 2.5 bathrooms, this home blends character, comfort, and an exceptional location perfect for families and professionals alike. Flooded with natural light through large windows, the home offers a bright and welcoming atmosphere throughout. A thoughtful second storey renovation completed in 2002 added two spacious bedrooms and a convenient powder room, creating additional functional living space while maintaining the home's warm and inviting feel. The versatile layout offers room for growing families, guests, home offices, or hobby spaces. The kitchen features excellent counter space and an abundance of cabinetry, making it both functional and inviting for everyday living and entertaining. A single car garage and driveway parking for up to 4 vehicles provide added convenience for families and guests alike. Step outside to enjoy the nicely fenced backyard, complete with a newer deck and awning, creating the perfect outdoor space for relaxing, dining, or hosting family and friends throughout the warmer months. Enjoy the charm of an established neighbourhood with parks, trails, schools, and Downtown amenities just steps away. Whether you are relaxing at home, exploring the nearby trails, or enjoying all that Downtown Guelph has to offer, this is a rare opportunity to own a home in one of the city's most desirable settings. (id:13139)
Property Details
| MLS® Number | X13141622 |
| Property Type | Single Family |
| Community Name | Exhibition Park |
| AmenitiesNearBy | Public Transit, Schools, Park |
| EquipmentType | Water Heater |
| ParkingSpaceTotal | 5 |
| RentalEquipmentType | Water Heater |
Building
| BathroomTotal | 3 |
| BedroomsAboveGround | 4 |
| BedroomsTotal | 4 |
| Age | 31 To 50 Years |
| Appliances | Garage Door Opener Remote(s), Water Softener, Dryer, Stove, Washer, Refrigerator |
| BasementDevelopment | Partially Finished |
| BasementType | N/a (partially Finished) |
| ConstructionStyleAttachment | Detached |
| CoolingType | Central Air Conditioning |
| ExteriorFinish | Brick, Vinyl Siding |
| FireplacePresent | Yes |
| FireplaceTotal | 1 |
| FoundationType | Concrete |
| HalfBathTotal | 1 |
| HeatingFuel | Natural Gas |
| HeatingType | Forced Air |
| StoriesTotal | 2 |
| SizeInterior | 1100 - 1500 Sqft |
| Type | House |
| UtilityWater | Municipal Water |
Parking
| Attached Garage | |
| Garage |
Land
| Acreage | No |
| LandAmenities | Public Transit, Schools, Park |
| Sewer | Sanitary Sewer |
| SizeDepth | 109 Ft ,6 In |
| SizeFrontage | 50 Ft ,6 In |
| SizeIrregular | 50.5 X 109.5 Ft |
| SizeTotalText | 50.5 X 109.5 Ft |
Interested?
Contact us for more information

The trademarks REALTOR®, REALTORS®, and the REALTOR® logo are controlled by The Canadian Real Estate Association (CREA) and identify real estate professionals who are members of CREA. The trademarks MLS®, Multiple Listing Service® and the associated logos are owned by The Canadian Real Estate Association (CREA) and identify the quality of services provided by real estate professionals who are members of CREA. The trademark DDF® is owned by The Canadian Real Estate Association (CREA) and identifies CREA's Data Distribution Facility (DDF®)
May 20 2026 06:02:16
Muskoka Haliburton Orillia – The Lakelands Association of REALTORS®
M1 Real Estate Brokerage Ltd