
73 Metcalfe Street Guelph (St. George's), Ontario N1E 4X8

$3,000 Monthly
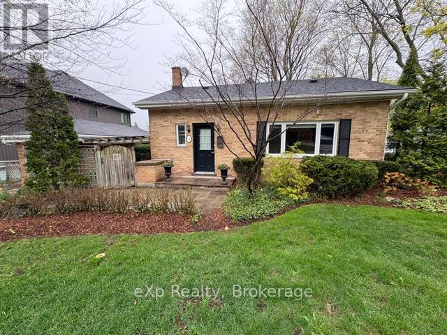
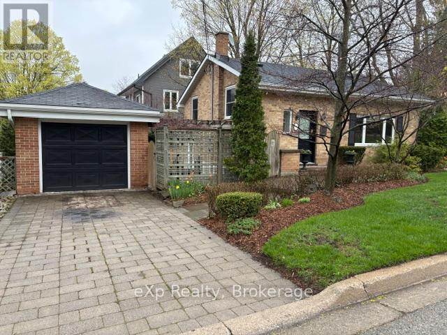
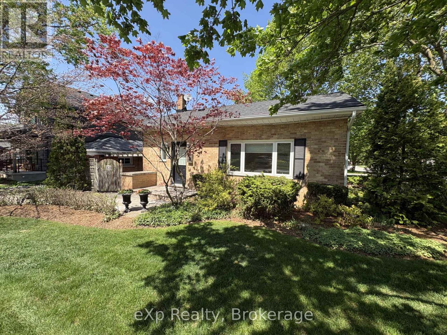
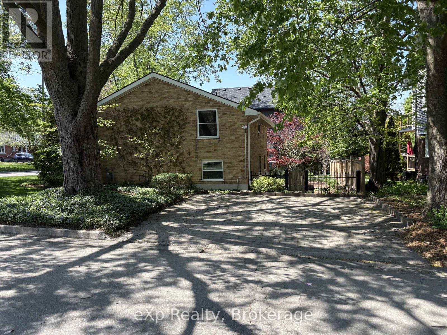
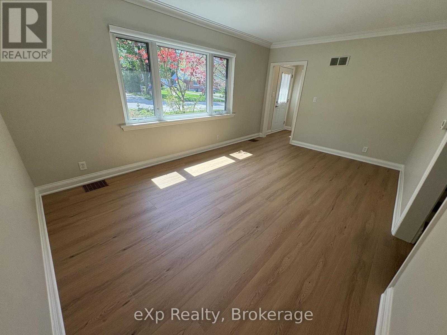
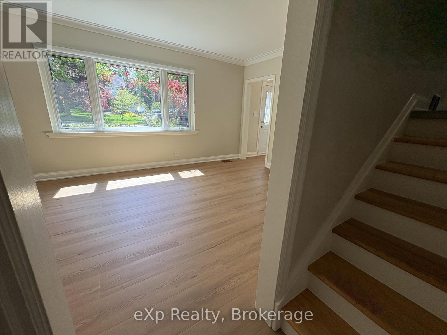
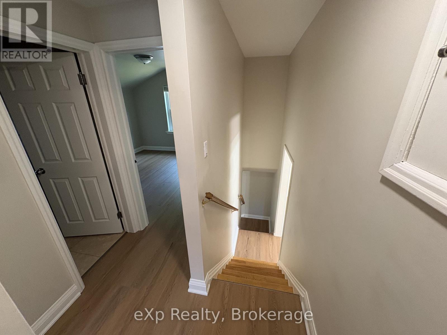
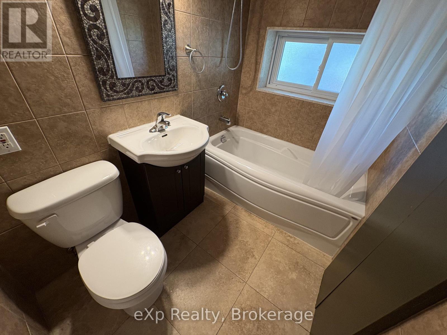
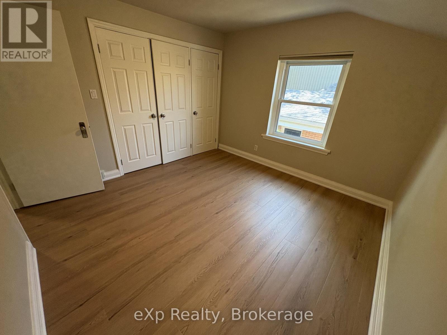
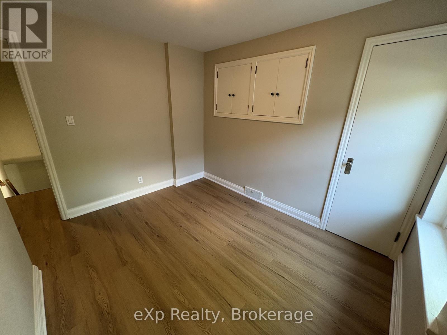
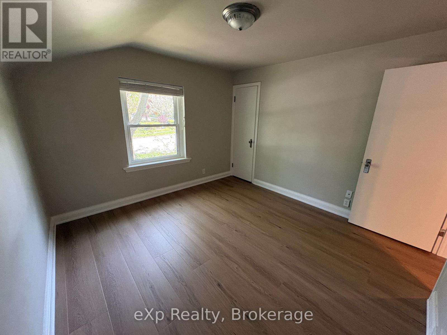
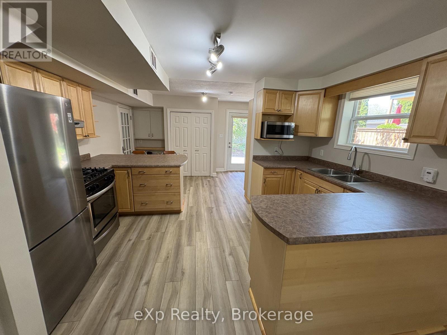
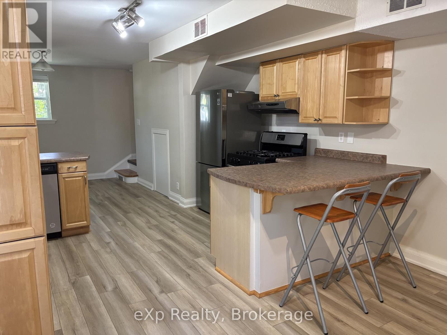
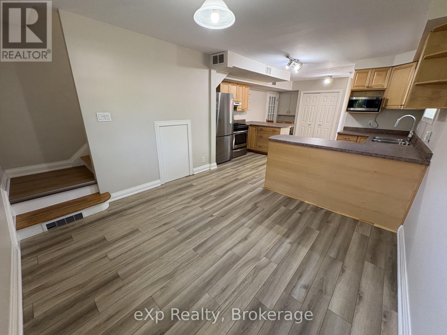
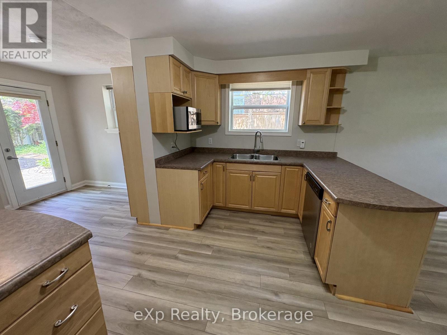
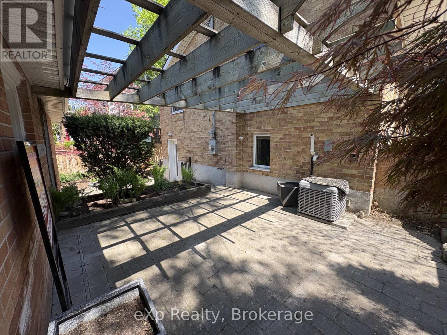
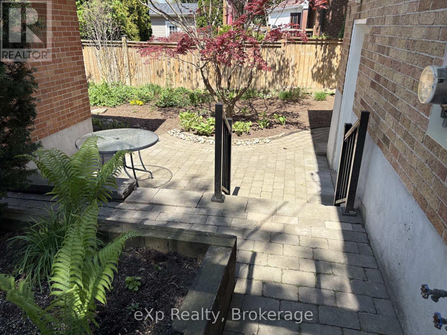
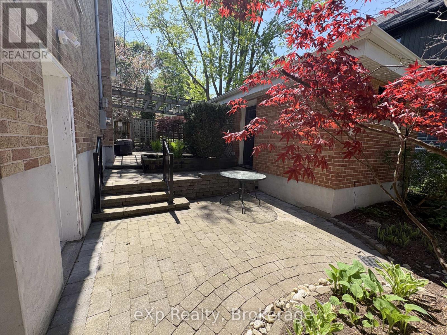
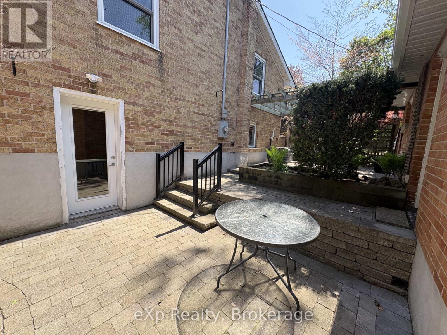
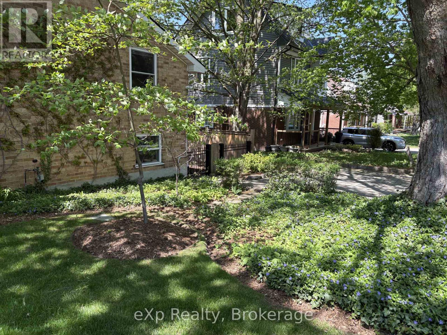
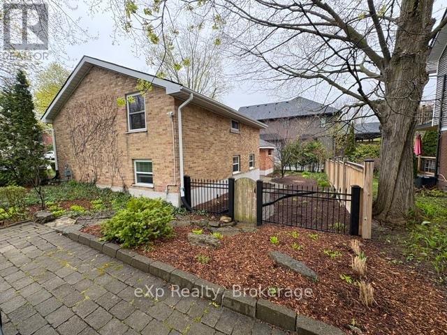
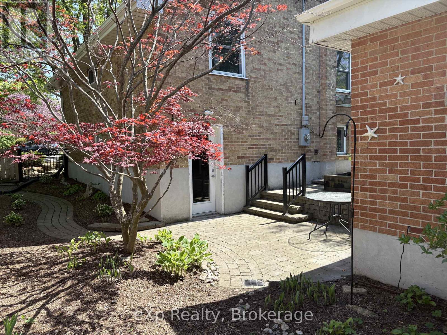
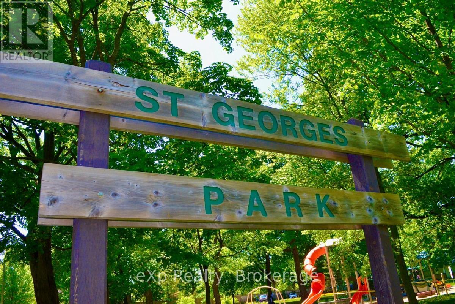
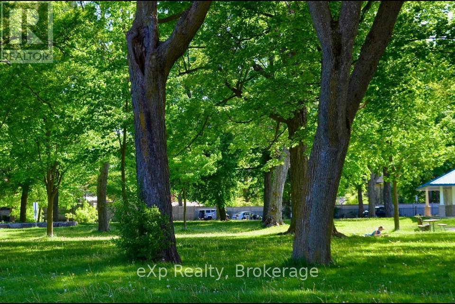
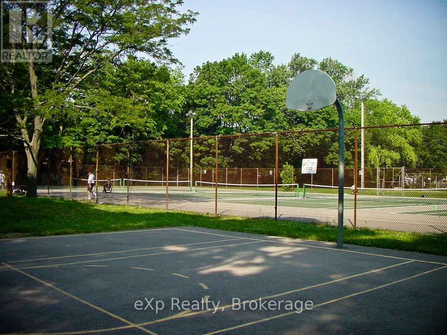
Situated across from beautiful St. George's Park, this bright and meticulously maintained entire home offers a spacious 3-bedroom, 1-bathroom layout in one of Guelph's most charming and established neighbourhoods. Filled with natural light throughout, the home offers a warm and inviting atmosphere with comfortable living spaces ideal for families and professionals alike. Enjoy the convenience of being centrally located with easy access to transit, schools, shopping, restaurants, parks, and everyday amenities. Commuters will appreciate quick access to major routes, while outdoor enthusiasts will love having mature green space, and park access just steps from the front door. Offering charm, comfort, and an unbeatable location, this is a rare opportunity to lease a beautifully cared-for home in a prime Guelph setting. Seeking well-qualified tenants. Please provide employment letter, recent pay stub, credit report, completed rental application, references, and government-issued identification with all applications. No smoking and no pets preferred. (id:13139)
Property Details
| MLS® Number | X13149646 |
| Property Type | Single Family |
| Community Name | St. George's |
| Features | Carpet Free |
| ParkingSpaceTotal | 3 |
Building
| BathroomTotal | 1 |
| BedroomsAboveGround | 3 |
| BedroomsTotal | 3 |
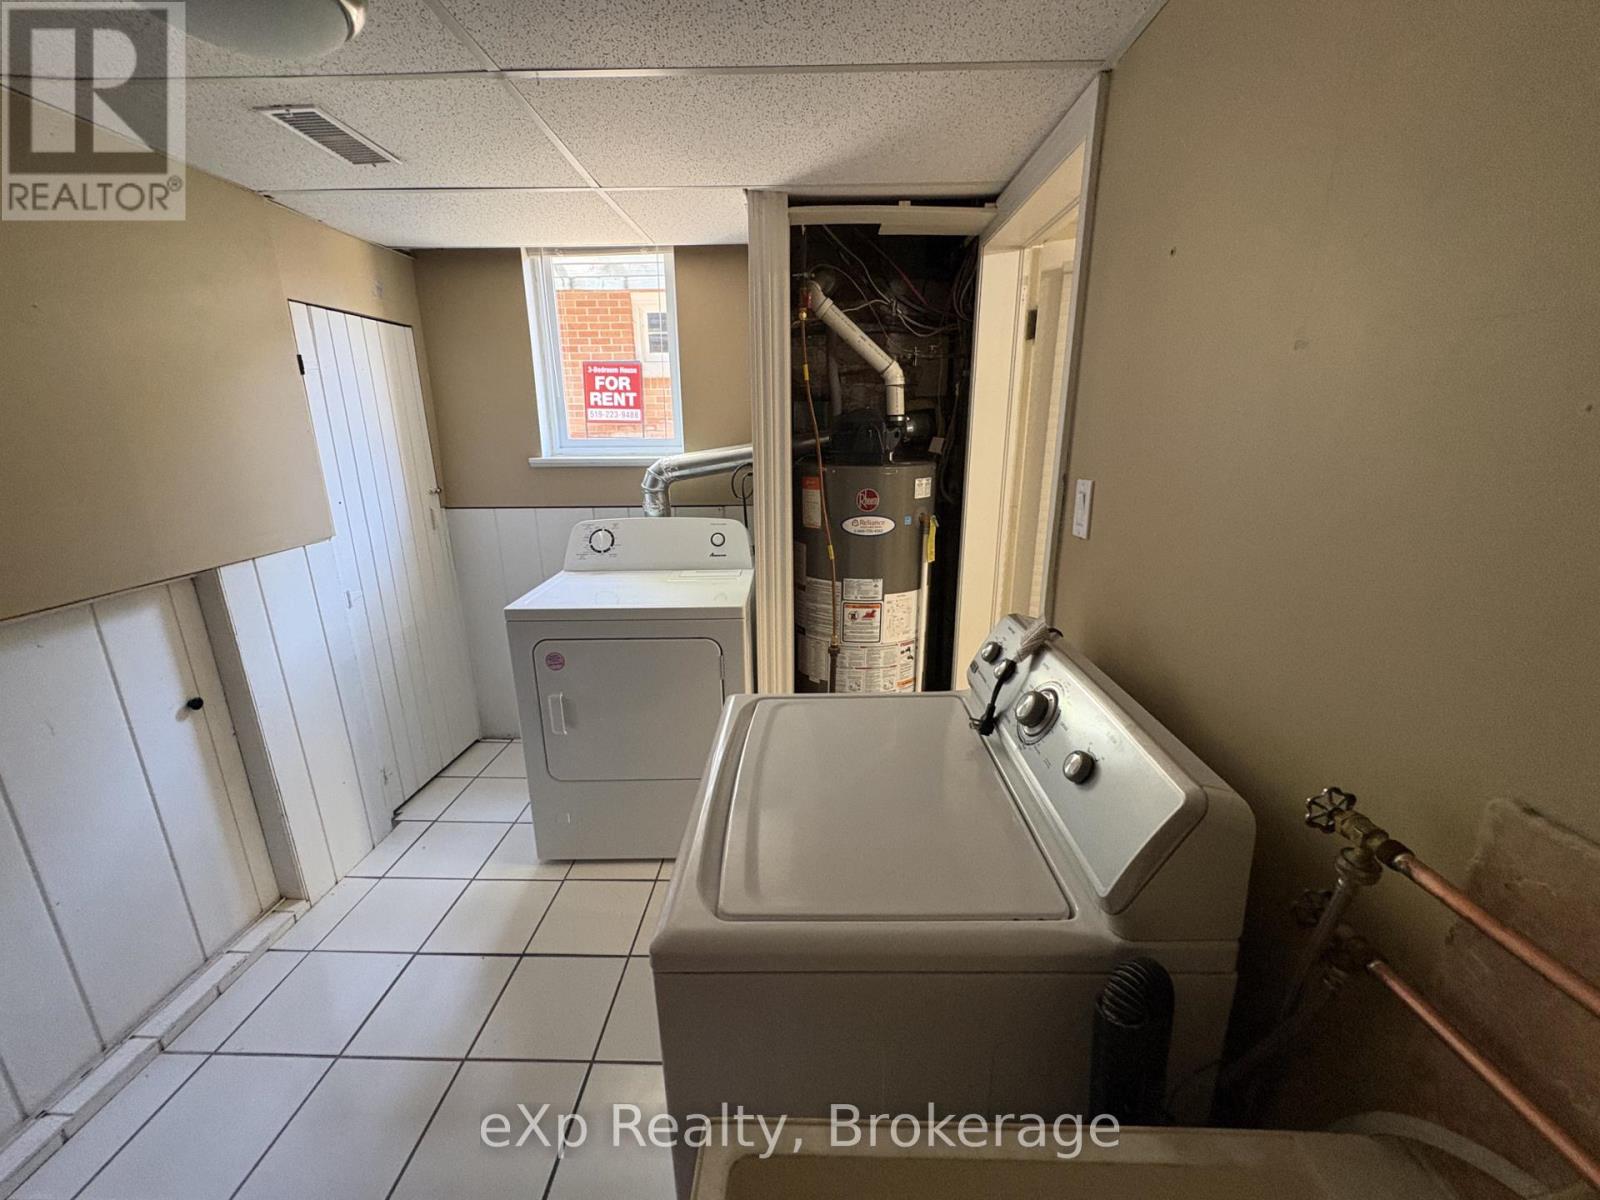
| Appliances | Water Softener, Dishwasher, Dryer, Freezer, Microwave, Stove, Washer, Refrigerator |
| BasementType | None |
| ConstructionStyleAttachment | Detached |
| ConstructionStyleSplitLevel | Sidesplit |
| CoolingType | Central Air Conditioning |
| ExteriorFinish | Brick |
| FoundationType | Concrete |
| HeatingFuel | Electric |
| HeatingType | Forced Air |
| SizeInterior | 1100 - 1500 Sqft |
| Type | House |
| UtilityWater | Municipal Water |
Parking
| Detached Garage | |
| Garage |
Land
| Acreage | No |
| Sewer | Sanitary Sewer |
| SizeDepth | 65 Ft |
| SizeFrontage | 76 Ft ,1 In |
| SizeIrregular | 76.1 X 65 Ft |
| SizeTotalText | 76.1 X 65 Ft |
Rooms
| Level | Type | Length | Width | Dimensions |
|---|---|---|---|---|
| Main Level | Family Room | 5.3 m | 3.5 m | 5.3 m x 3.5 m |
| Upper Level | Bedroom | 3.35 m | 2.65 m | 3.35 m x 2.65 m |
| Upper Level | Bedroom 2 | 3.4 m | 3.4 m | 3.4 m x 3.4 m |
| Upper Level | Bedroom 3 | 3.41 m | 3.41 m | 3.41 m x 3.41 m |
| Ground Level | Kitchen | 4.8 m | 4.3 m | 4.8 m x 4.3 m |
| Ground Level | Laundry Room | 3.26 m | 2 m | 3.26 m x 2 m |
https://www.realtor.ca/real-estate/29776843/73-metcalfe-street-guelph-st-georges-st-georges
Interested?
Contact us for more information

The trademarks REALTOR®, REALTORS®, and the REALTOR® logo are controlled by The Canadian Real Estate Association (CREA) and identify real estate professionals who are members of CREA. The trademarks MLS®, Multiple Listing Service® and the associated logos are owned by The Canadian Real Estate Association (CREA) and identify the quality of services provided by real estate professionals who are members of CREA. The trademark DDF® is owned by The Canadian Real Estate Association (CREA) and identifies CREA's Data Distribution Facility (DDF®)
May 20 2026 06:02:20
Muskoka Haliburton Orillia – The Lakelands Association of REALTORS®
Exp Realty