
199 Neeve Street Guelph (St. Patrick's Ward), Ontario N1E 5S5

$719,900
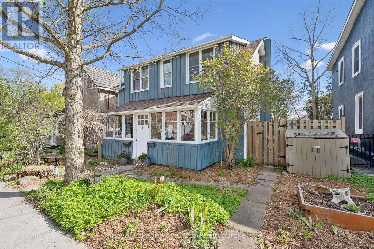
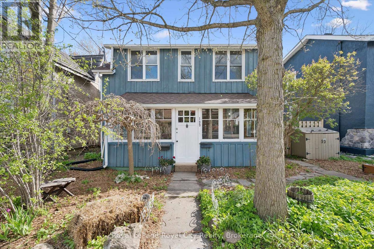
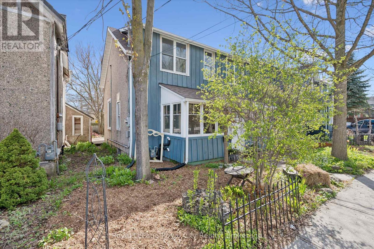
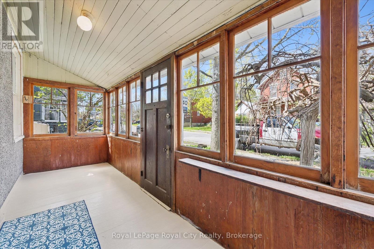
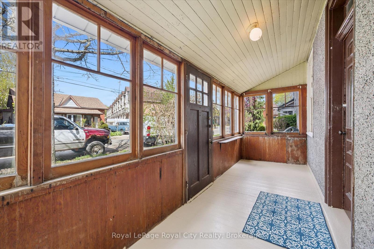
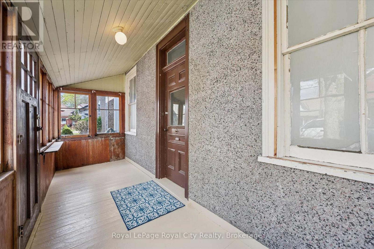
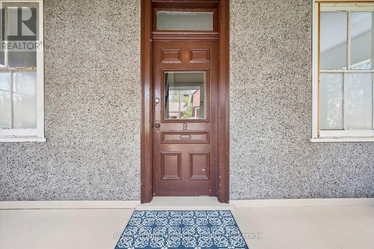
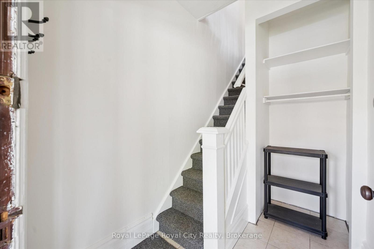
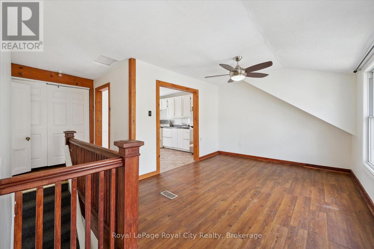
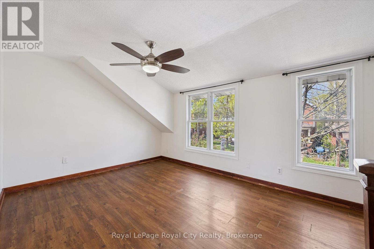
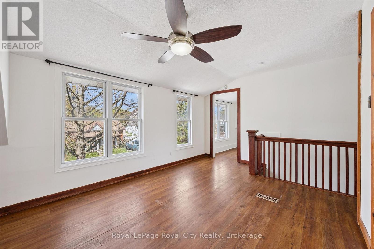
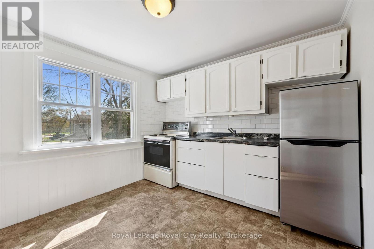
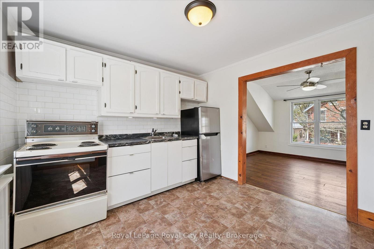
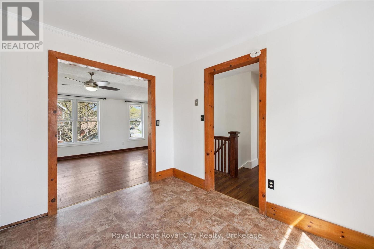
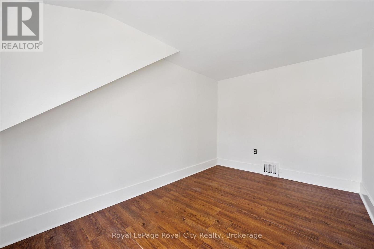
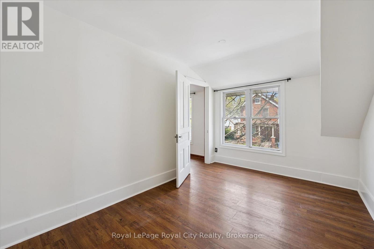
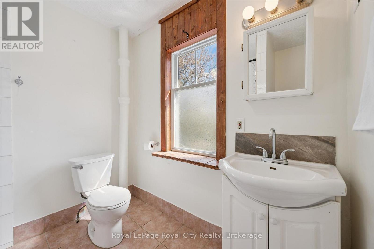
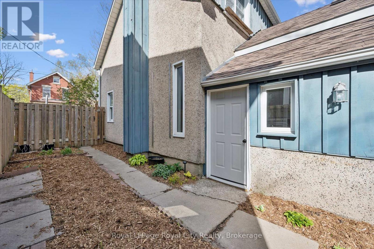
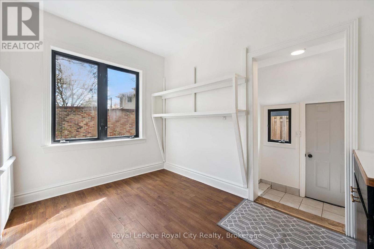
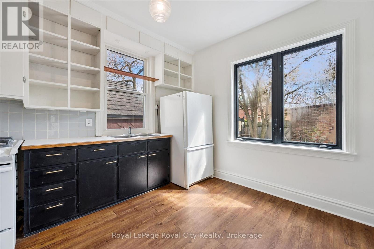
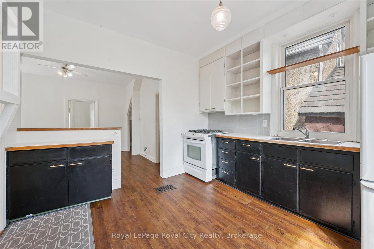
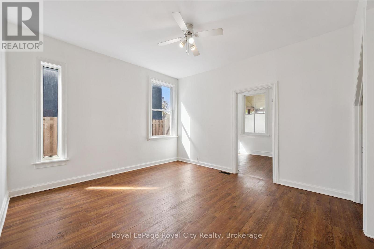
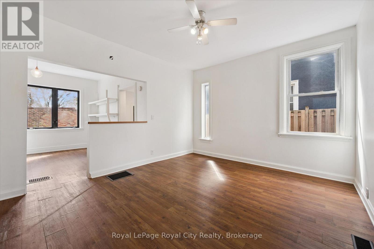
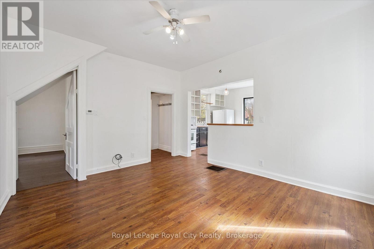
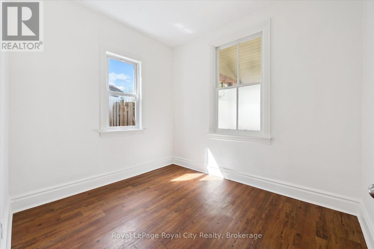
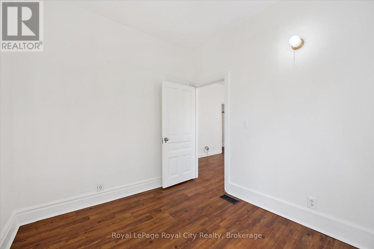
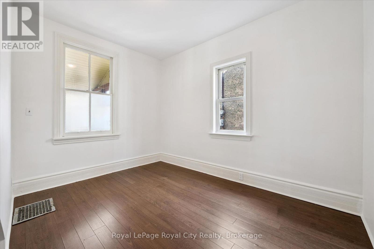
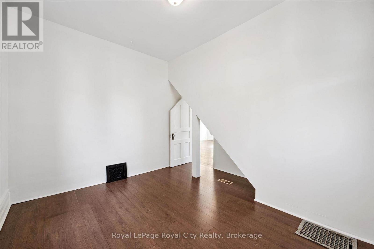
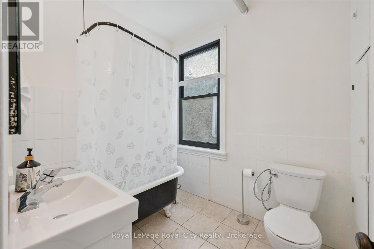
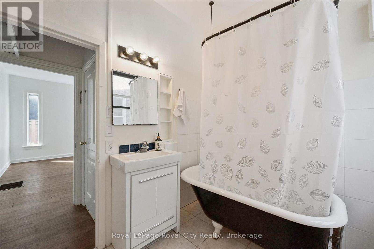
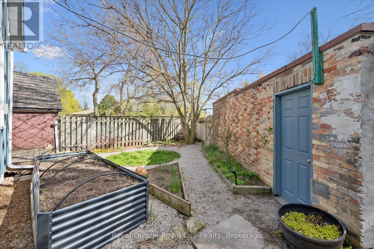
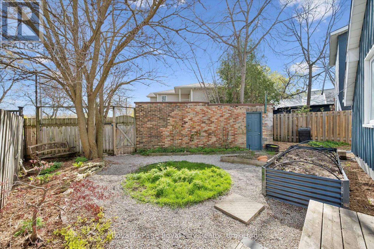
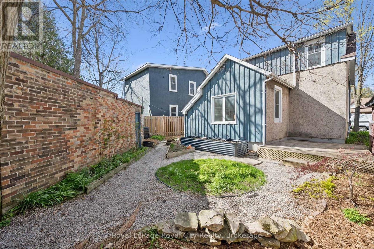
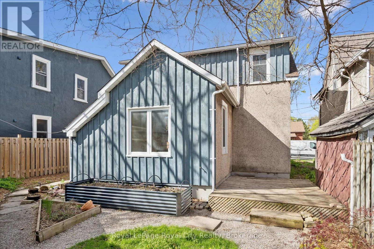
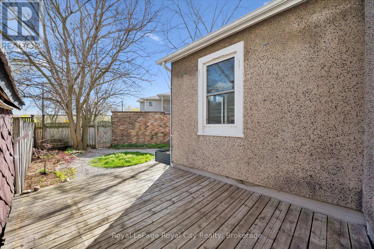
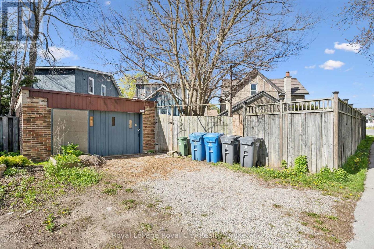
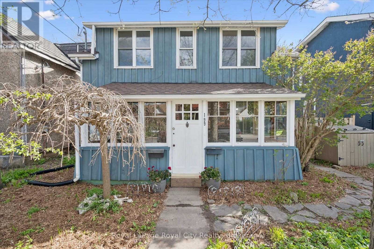
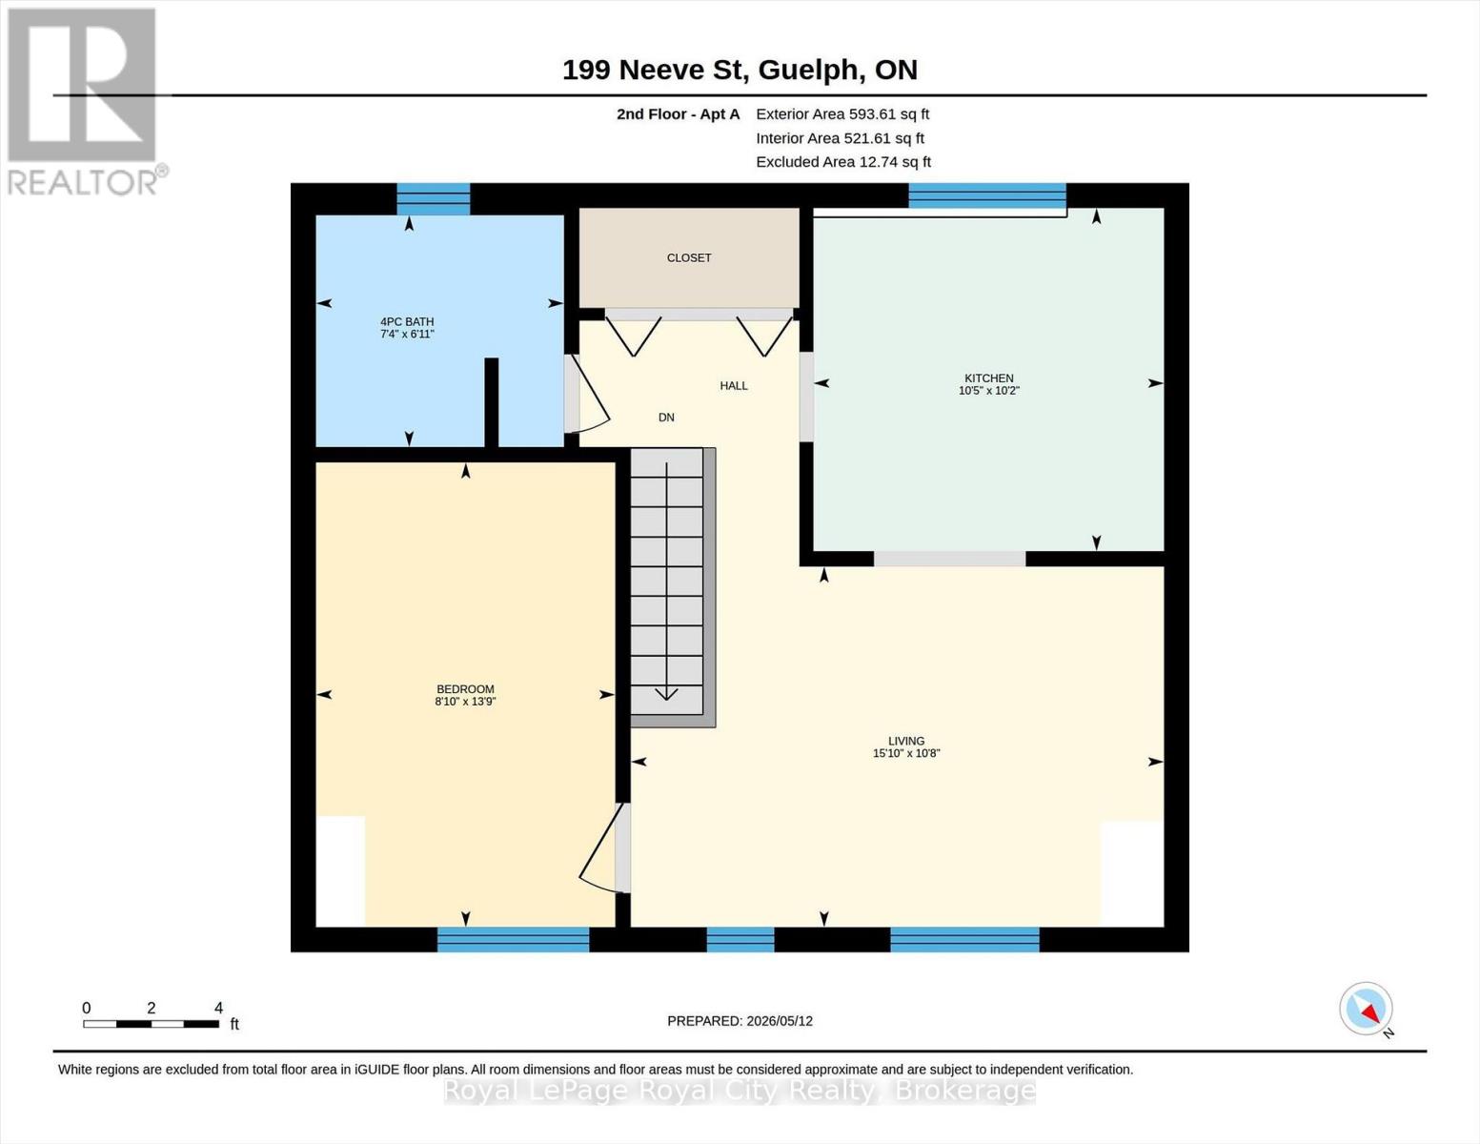
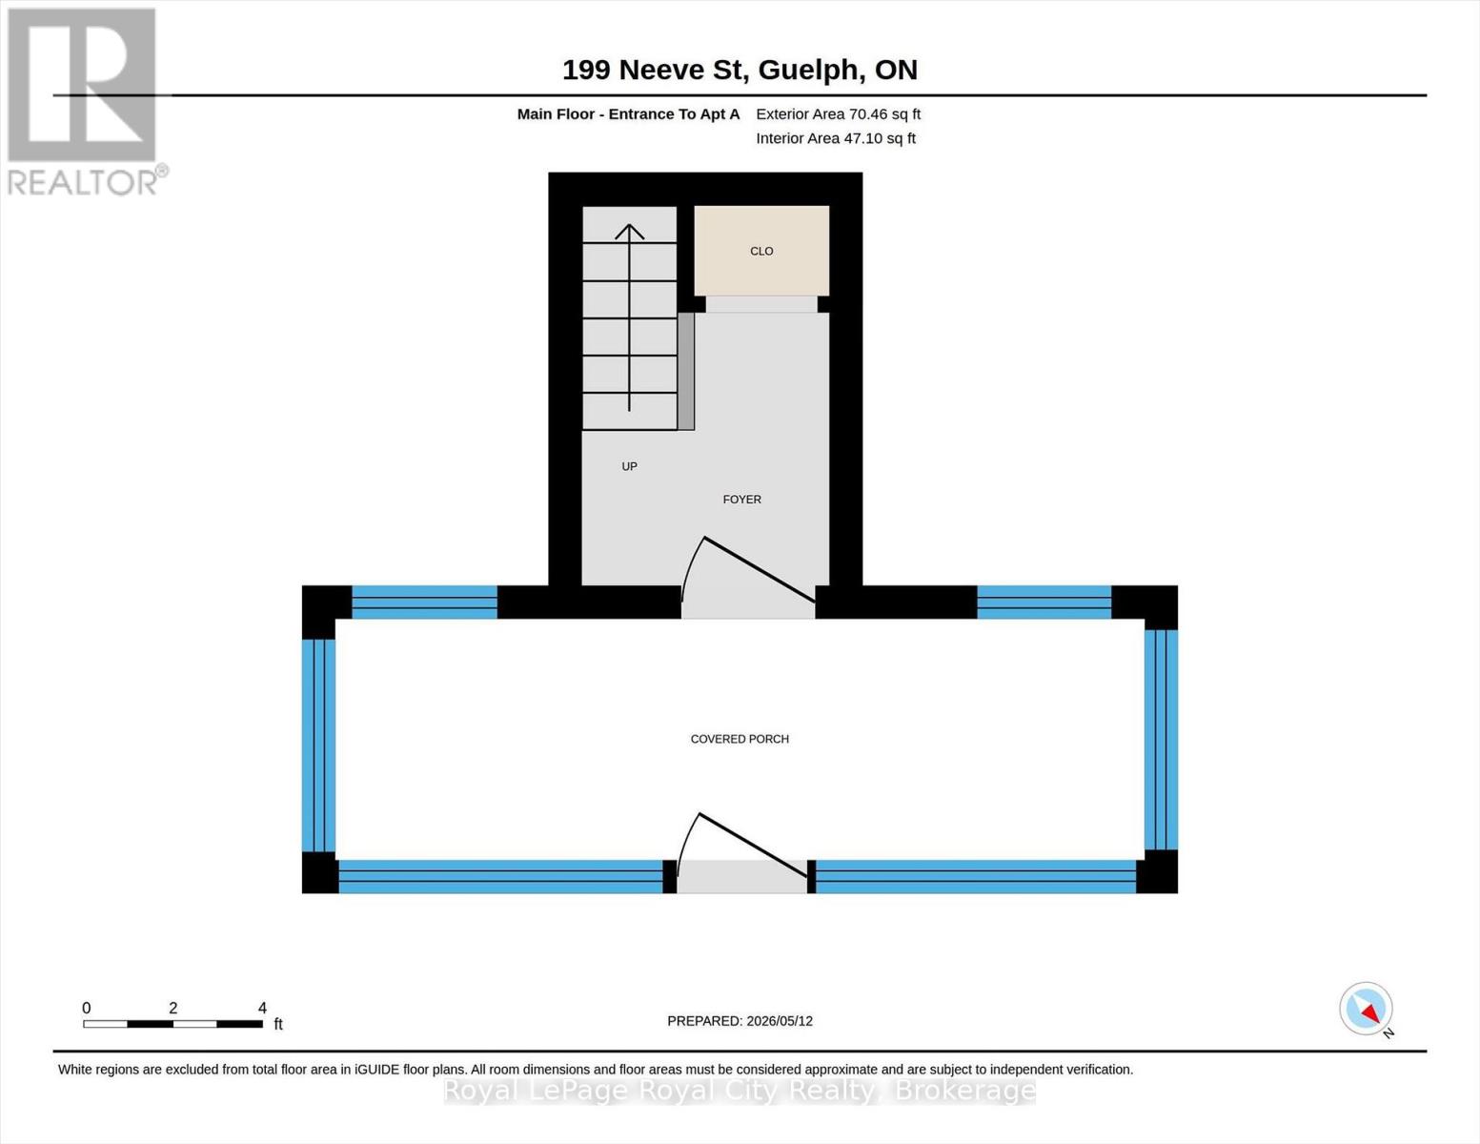
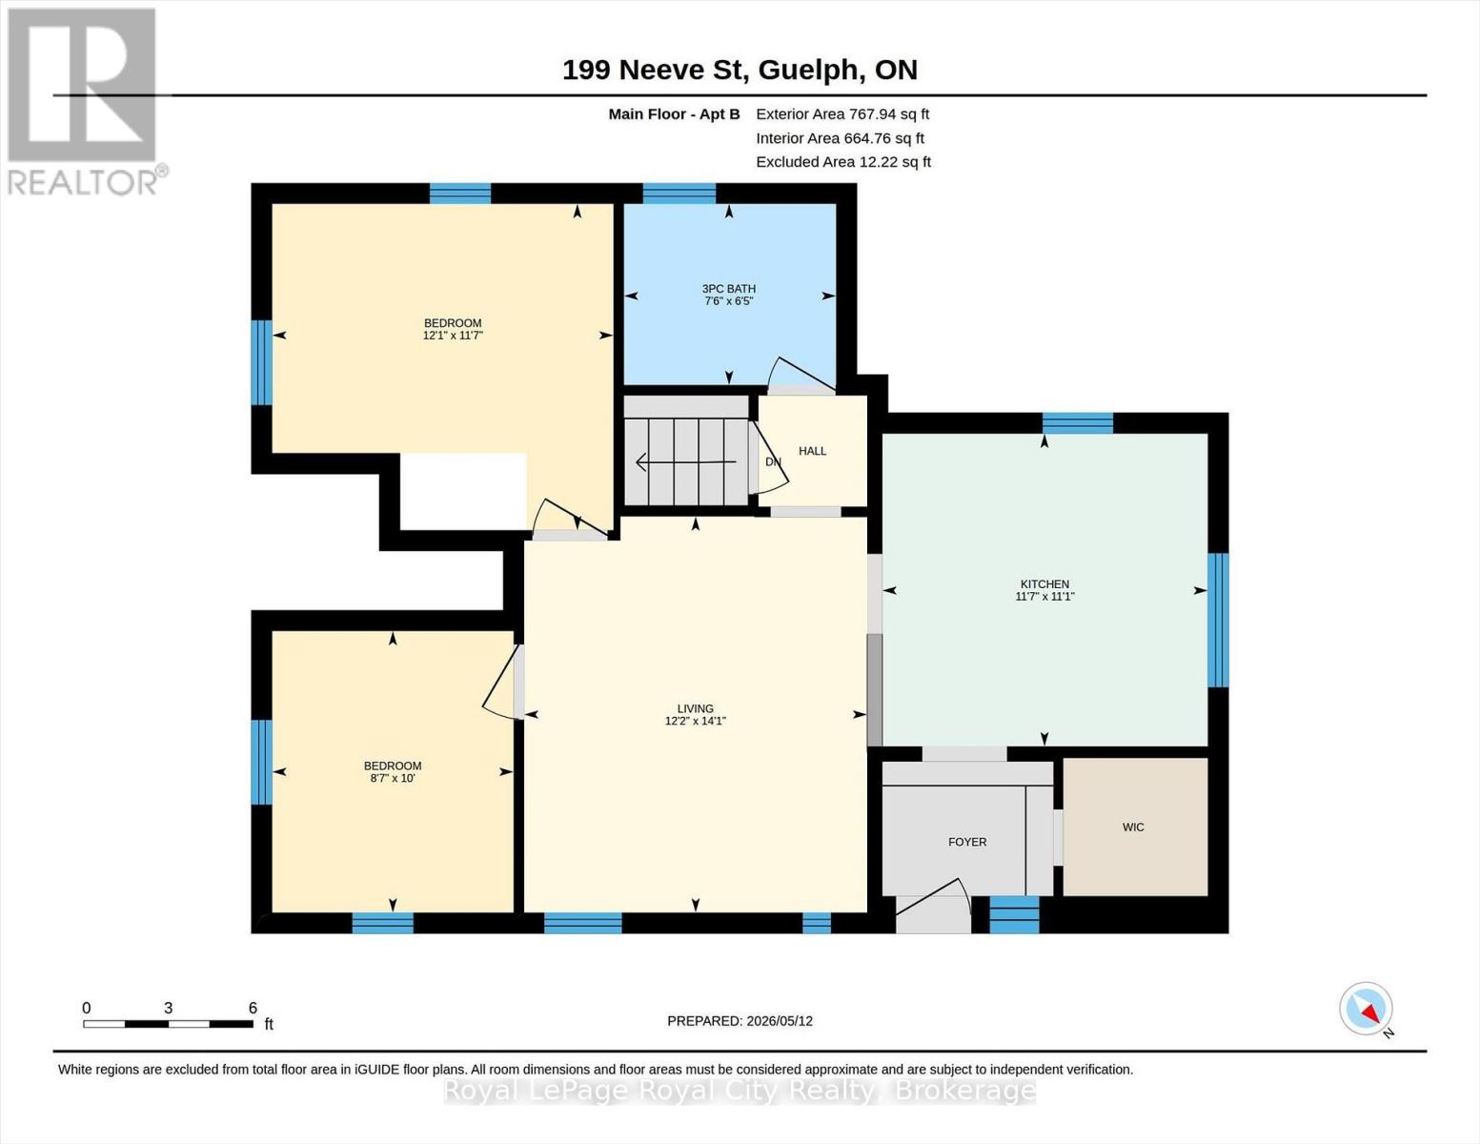
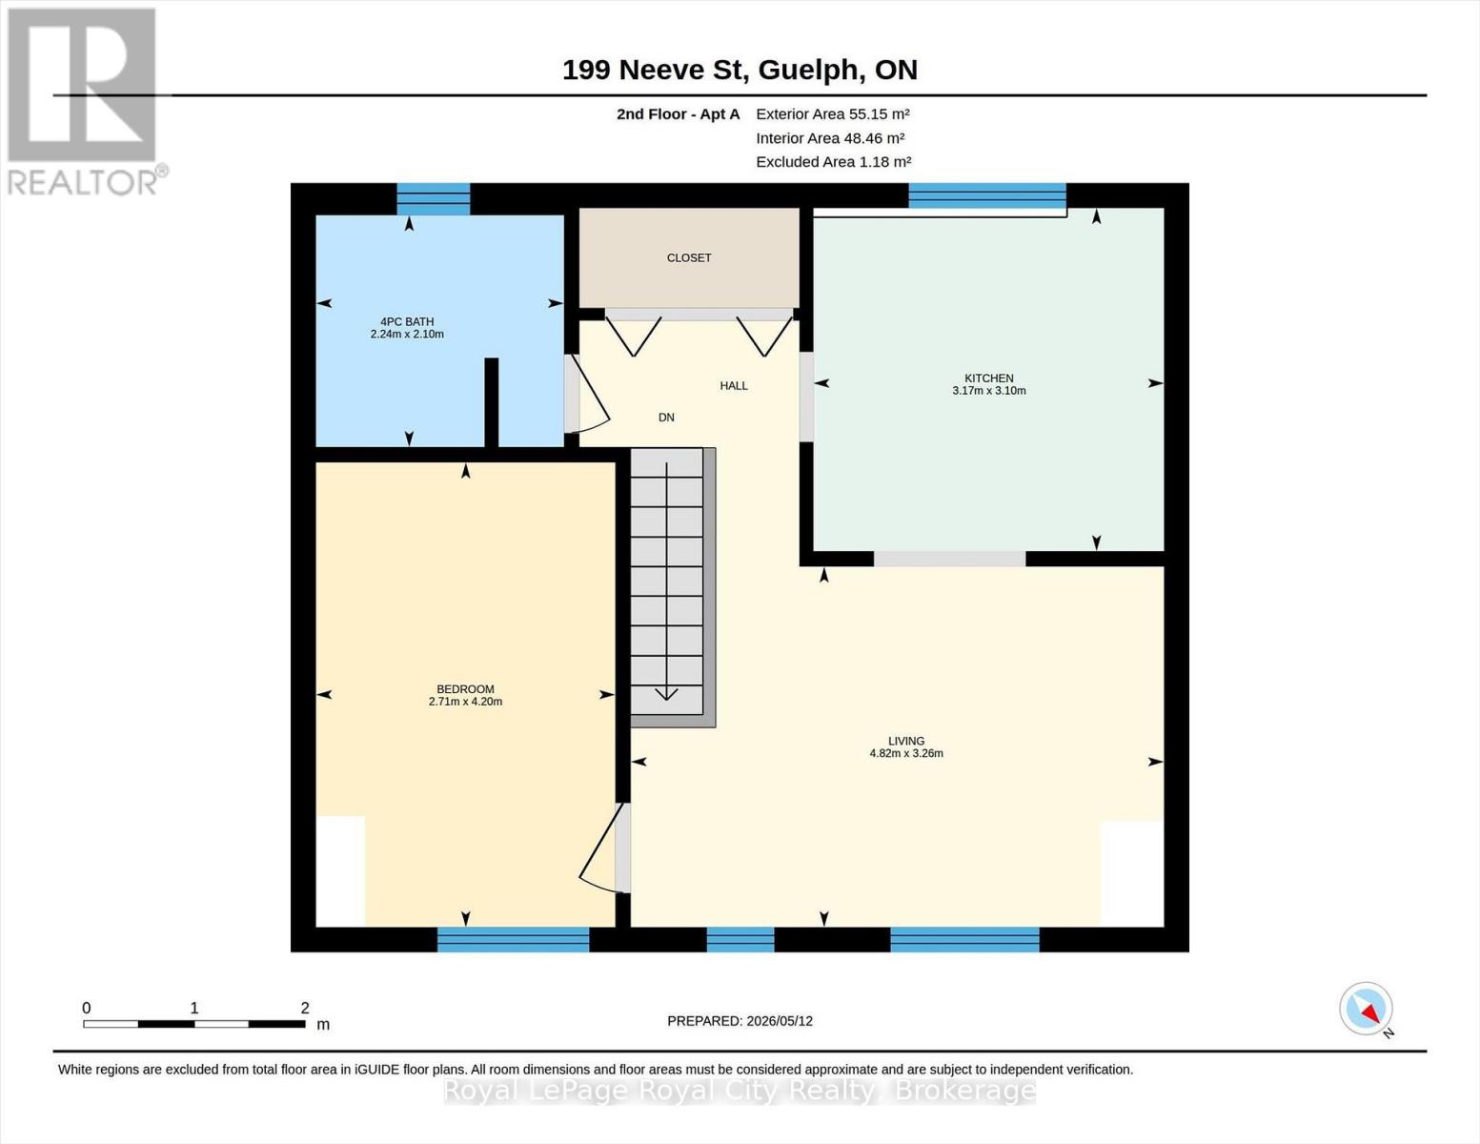
Fantastic opportunity to own a charming and versatile legal duplex in the heart of The Ward, one of downtown Guelph's most walkable and trendy neighbourhoods.. This well maintained property has been proudly owned and cared for over the past 30+ years.The bright and airy main floor unit offers a spacious eat-in kitchen, welcoming living room, 2 bedrooms, and a 4-piece bath. The inviting upper unit features a pretty enclosed front porch entrance along with a charming living room, 1 bedroom, and a 4-piece bath. A number of mechanical updates have been completed which include a new gas furnace (2026), a new gas water heater (2026), water softener (2024), house shingles installed (2024) and new garage roofing (2025. )Making this property even more desirable is the sweet private back courtyard featuring raised garden beds, pea gravel pathways and a reclaimed-style brick wall as its focal point, perfect for relaxing or entertaining. The solidly built detached garage offers excellent storage, along with a double side-by-side driveway accessible from York Rd.Ideally located in a fantastic location with easy access to river trails, downtown Guelph, local amenities, transit, and the University of Guelph, This property offers incredible flexibility for investors, multi-generational living, or buyers looking to enter the real estate market by comfortably living in one unit while generating income from the other as a mortgage helper.A rare opportunity to own a versatile and thoughtfully maintained property in one of Guelph's most walkable and desirable downtown neighbourhoods. (id:13139)
Open House
This property has open houses!
2:00 pm
Ends at:4:00 pm
Property Details
| MLS® Number | X13153460 |
| Property Type | Multi-family |
| Community Name | St. Patrick's Ward |
| EquipmentType | Water Heater |
| Features | Irregular Lot Size, Flat Site |
| ParkingSpaceTotal | 3 |
| RentalEquipmentType | Water Heater |
Building
| BathroomTotal | 2 |
| BedroomsAboveGround | 3 |
| BedroomsTotal | 3 |
| Appliances | Two Stoves, Two Refrigerators |
| BasementDevelopment | Unfinished |
| BasementType | Partial (unfinished) |
| CoolingType | None |
| ExteriorFinish | Wood |
| FoundationType | Stone |
| HeatingFuel | Natural Gas |
| HeatingType | Forced Air |
| StoriesTotal | 2 |
| SizeInterior | 1100 - 1500 Sqft |
| Type | Duplex |
| UtilityWater | Municipal Water |
Parking
| Detached Garage | |
| Garage |
Land
| Acreage | No |
| Sewer | Sanitary Sewer |
| SizeDepth | 90 Ft |
| SizeFrontage | 40 Ft |
| SizeIrregular | 40 X 90 Ft |
| SizeTotalText | 40 X 90 Ft |
| ZoningDescription | Rl.2 |
Rooms
| Level | Type | Length | Width | Dimensions |
|---|---|---|---|---|
| Second Level | Kitchen | 10.2 m | 10.5 m | 10.2 m x 10.5 m |
| Second Level | Living Room | 10.8 m | 15.1 m | 10.8 m x 15.1 m |
| Second Level | Primary Bedroom | 13.9 m | 8.1 m | 13.9 m x 8.1 m |
| Second Level | Bathroom | 6.11 m | 7.4 m | 6.11 m x 7.4 m |
| Main Level | Kitchen | 11.1 m | 11.7 m | 11.1 m x 11.7 m |
| Main Level | Living Room | 14.1 m | 12.2 m | 14.1 m x 12.2 m |
| Main Level | Primary Bedroom | 14.1 m | 12.2 m | 14.1 m x 12.2 m |
| Main Level | Bedroom 2 | 10 m | 8.7 m | 10 m x 8.7 m |
| Main Level | Bathroom | 6.5 m | 7.6 m | 6.5 m x 7.6 m |
Interested?
Contact us for more information

The trademarks REALTOR®, REALTORS®, and the REALTOR® logo are controlled by The Canadian Real Estate Association (CREA) and identify real estate professionals who are members of CREA. The trademarks MLS®, Multiple Listing Service® and the associated logos are owned by The Canadian Real Estate Association (CREA) and identify the quality of services provided by real estate professionals who are members of CREA. The trademark DDF® is owned by The Canadian Real Estate Association (CREA) and identifies CREA's Data Distribution Facility (DDF®)
May 22 2026 01:02:50
Muskoka Haliburton Orillia – The Lakelands Association of REALTORS®
Royal LePage Royal City Realty