
242 Courtland Street Blue Mountains, Ontario L9Y 0R4

$22,000 UnknownParcel of Tied LandMaintenance, Parcel of Tied Land
$82 Monthly
Maintenance, Parcel of Tied Land
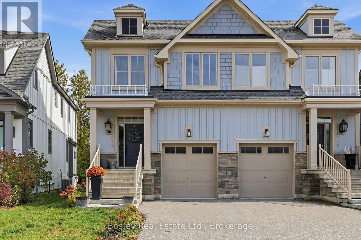
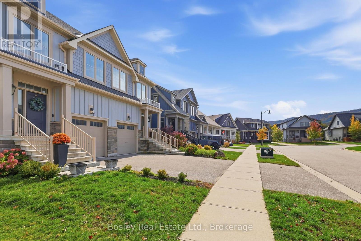
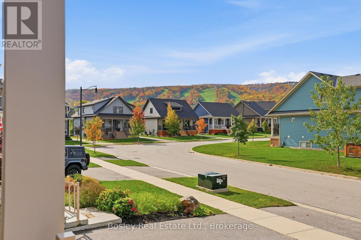
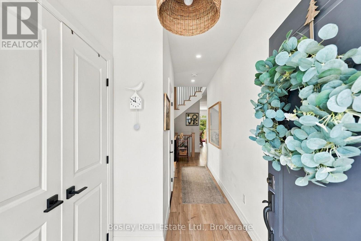
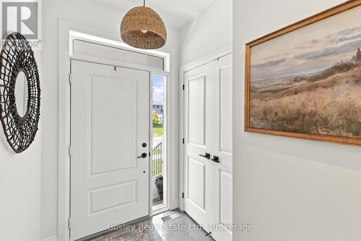
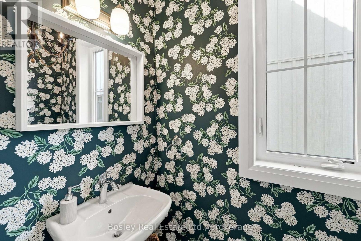
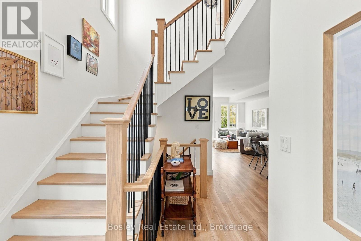
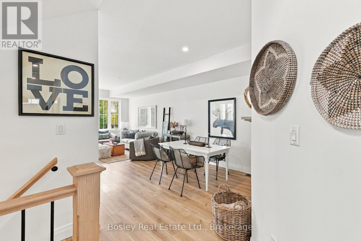
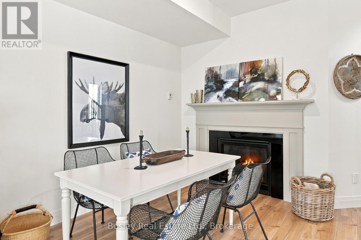
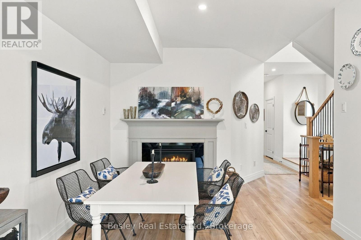
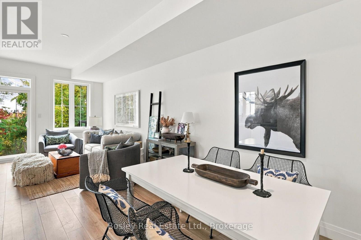
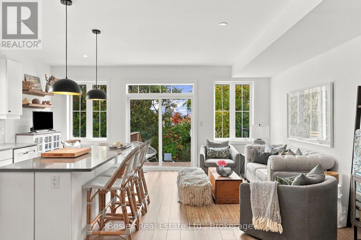
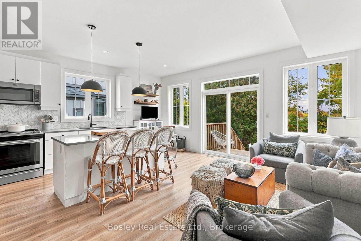
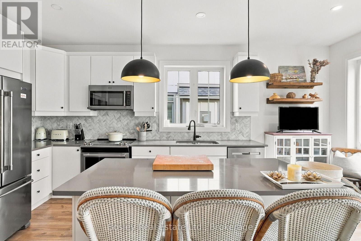
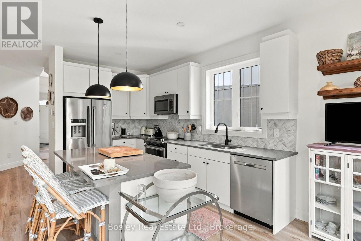
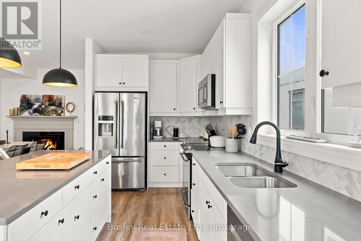
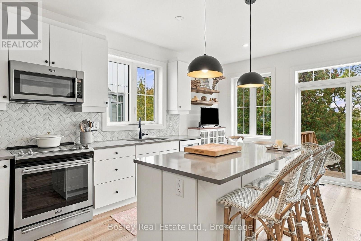
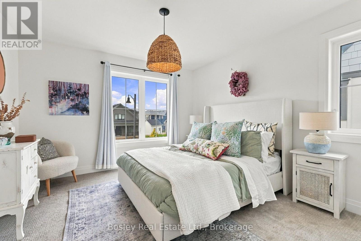
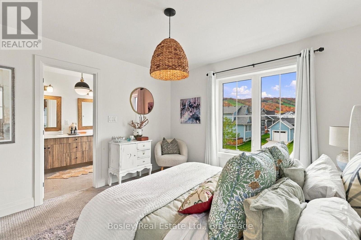
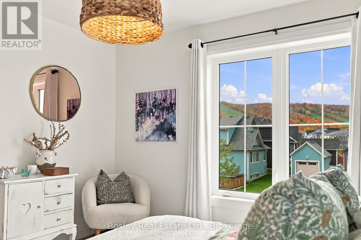
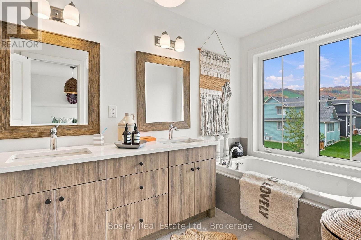
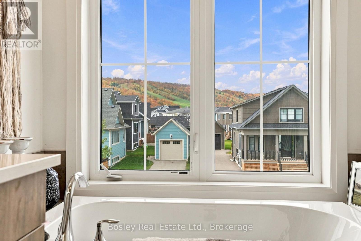
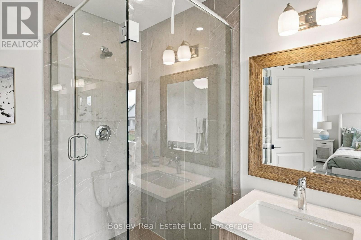
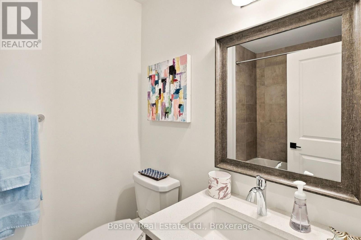
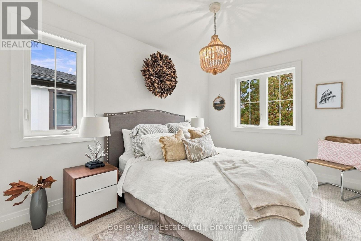
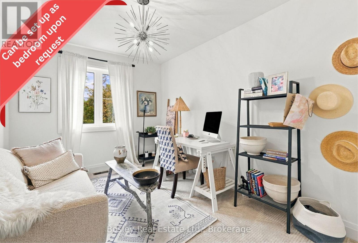
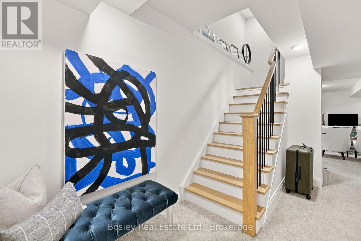
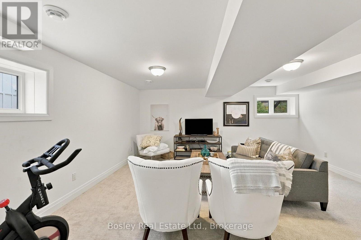
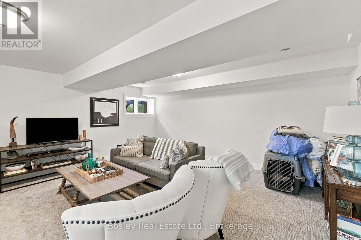
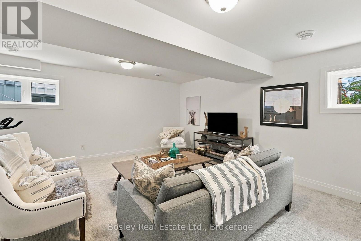
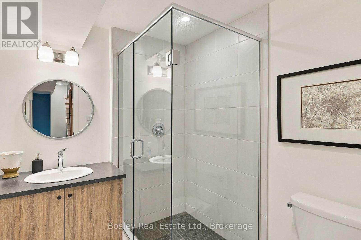
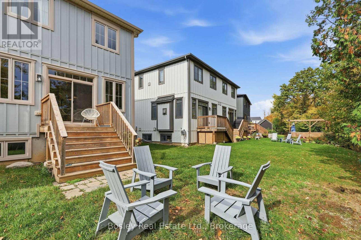
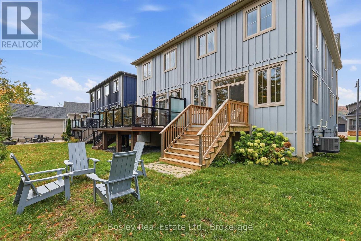
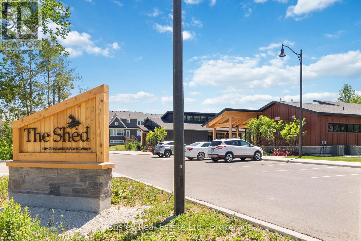
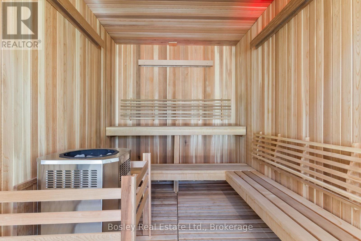
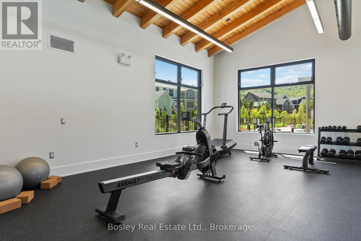
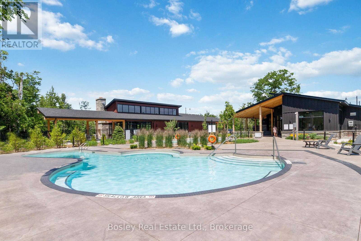
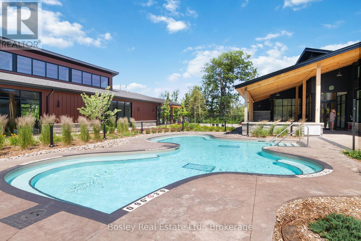
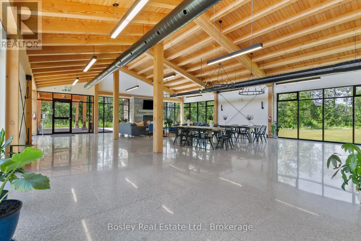
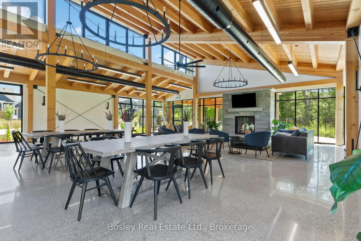
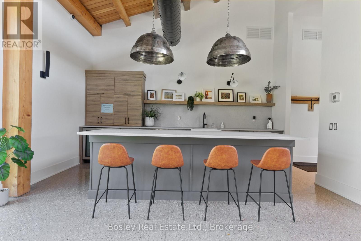
$82 Monthly*SKI SEASON RENTAL* Experience winter at Blue Mountain in this beautifully appointed 3-bedroom, 4-bathroom home in the coveted Windfall community, ideally located just minutes from the slopes, South Base and Blue Mountain Village. Designed for a comfortable season in the mountains, the home offers a bright, open-concept main floor with a well-equipped kitchen, generous dining space and an inviting living area centered around a cozy gas fireplace. Upstairs, three spacious bedrooms provide plenty of room to settle in for the season. The fully finished basement adds an entire second hangout zone, perfect for movie nights, kids and teens, or simply having extra space to spread out after a day on the slopes. Windfall residents also enjoy exclusive access to The Shed, featuring a heated outdoor pool, hot tub, sauna, gym and welcoming gathering spaces. (id:13139)
Property Details
| MLS® Number | X14034346 |
| Property Type | Single Family |
| Community Name | Blue Mountains |
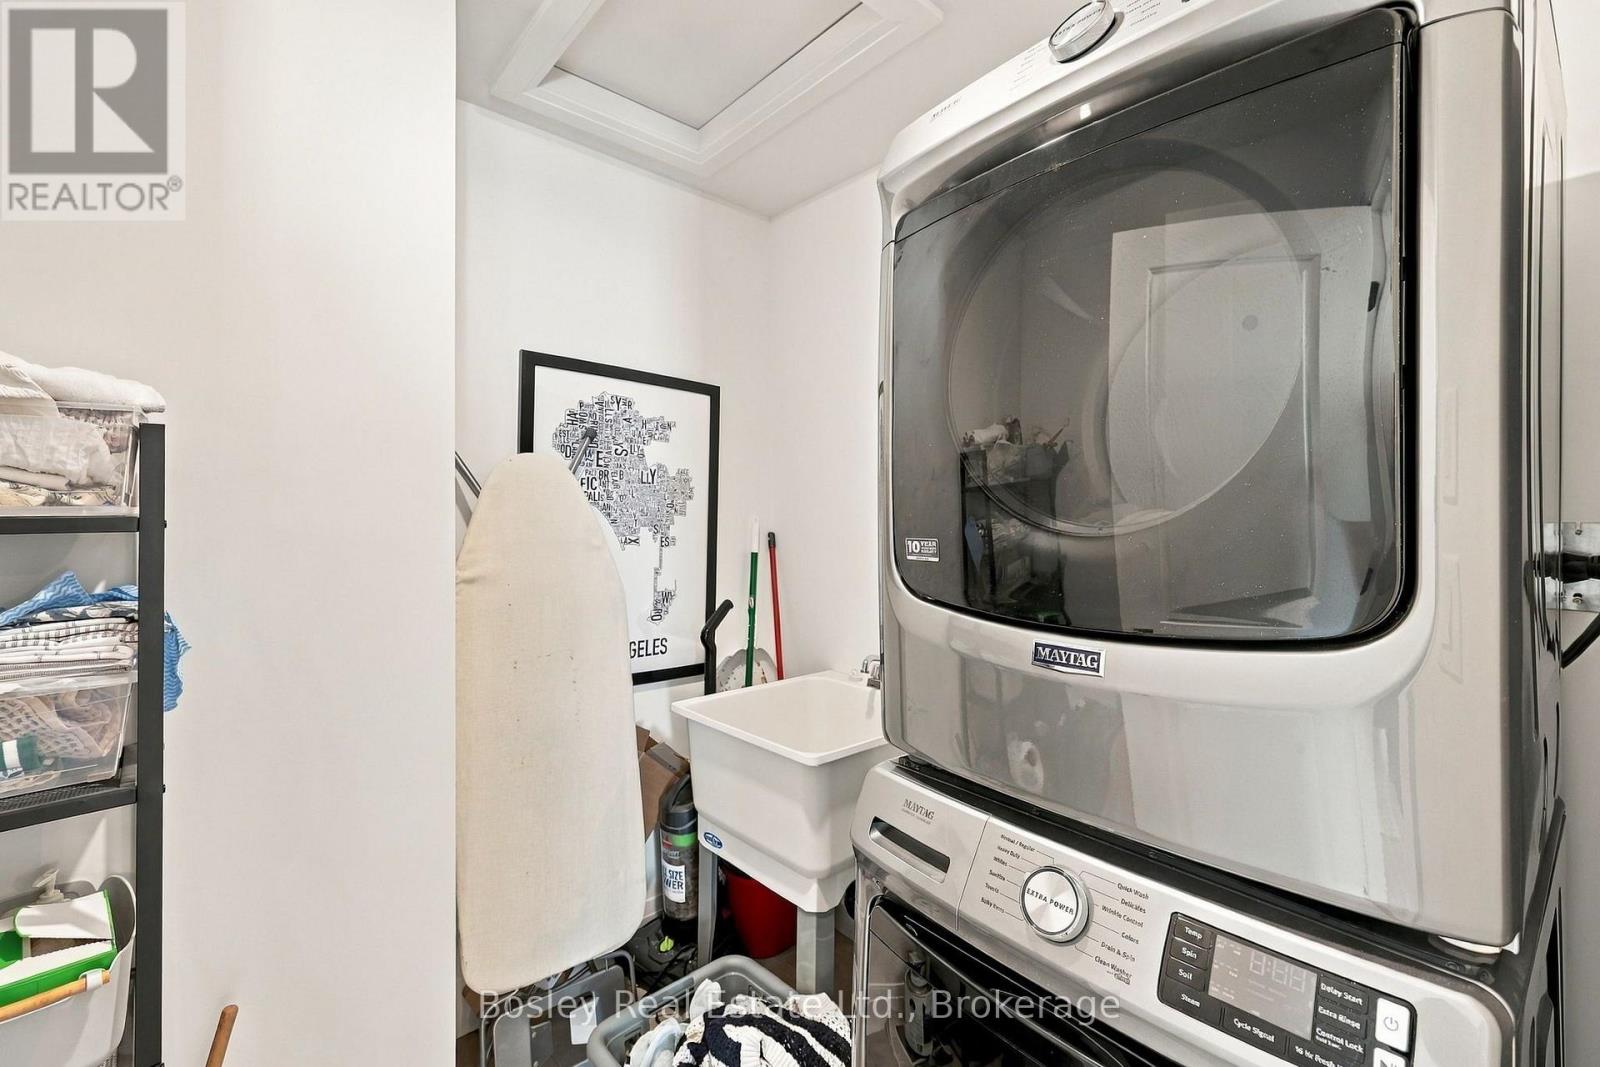
| Features | In Suite Laundry |
| ParkingSpaceTotal | 2 |
Building
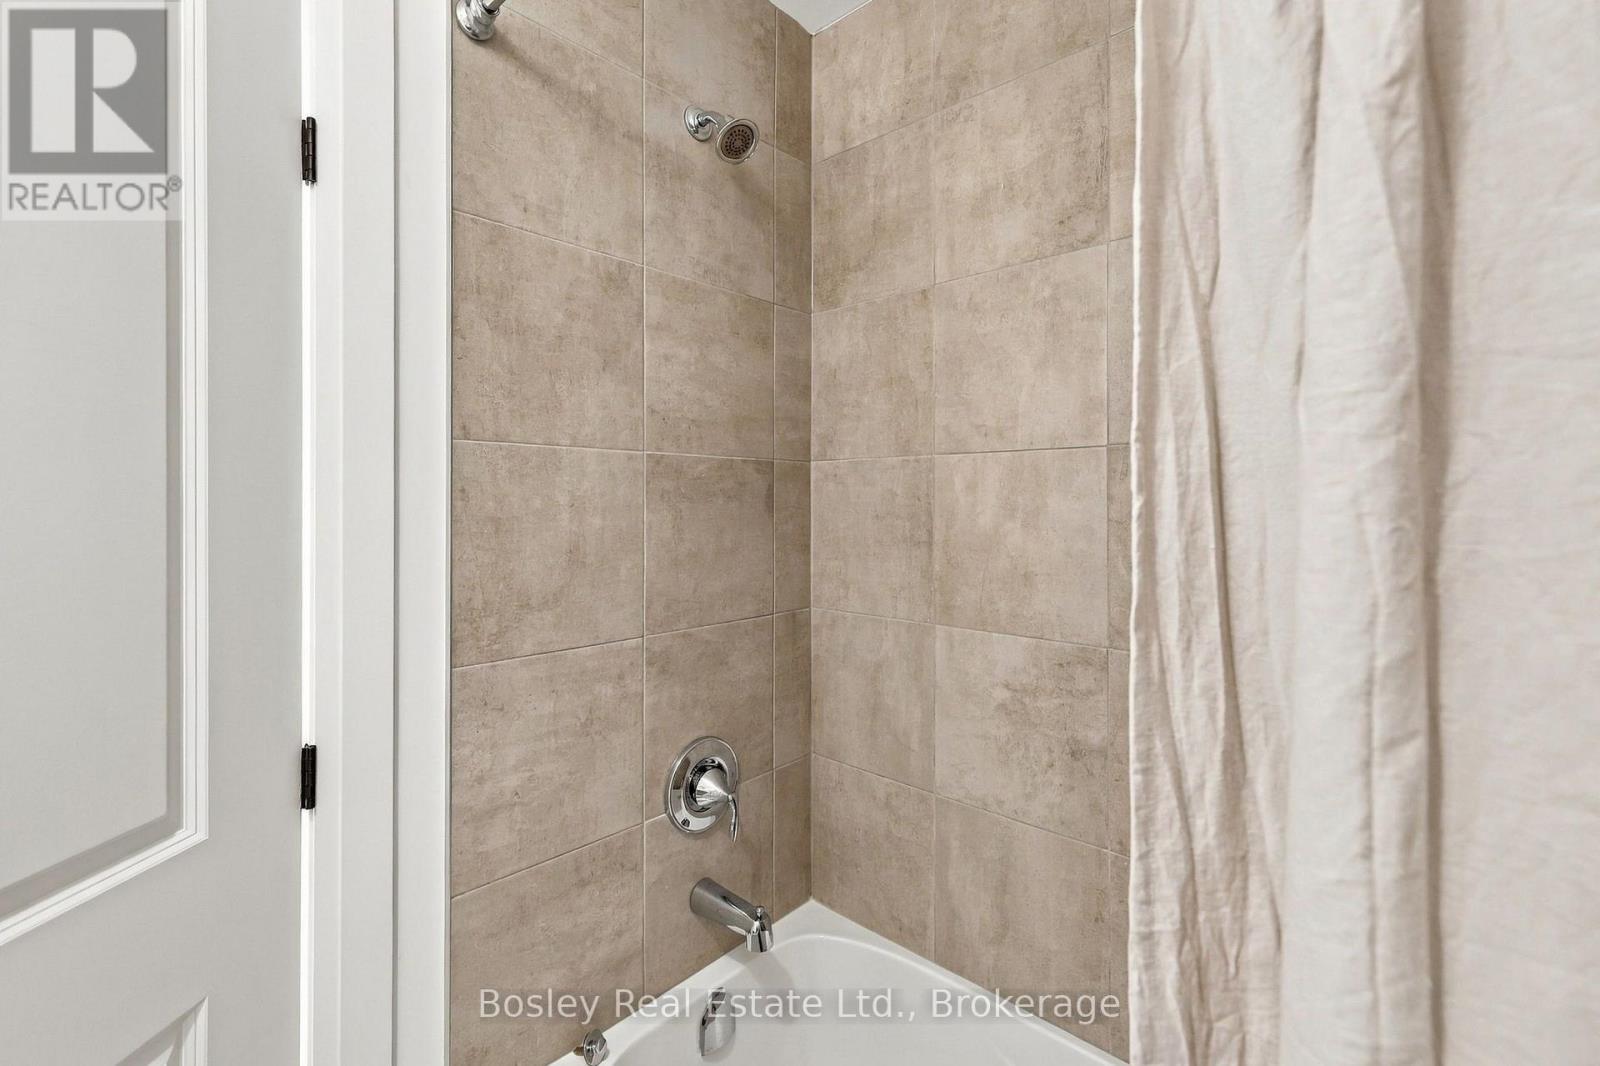
| BathroomTotal | 4 |
| BedroomsAboveGround | 3 |
| BedroomsTotal | 3 |
| Age | 6 To 15 Years |
| Amenities | Fireplace(s) |
| BasementDevelopment | Finished |
| BasementType | Full (finished) |
| ConstructionStyleAttachment | Semi-detached |
| CoolingType | Central Air Conditioning |
| ExteriorFinish | Vinyl Siding, Stone |
| FireplacePresent | Yes |
| FireplaceTotal | 1 |
| FoundationType | Poured Concrete |
| HalfBathTotal | 1 |
| HeatingFuel | Natural Gas |
| HeatingType | Forced Air |
| StoriesTotal | 2 |
| SizeInterior | 1500 - 2000 Sqft |
| Type | House |
| UtilityWater | Municipal Water |
Parking
| Attached Garage | |
| Garage |
Land
| Acreage | No |
| Sewer | Sanitary Sewer |
| SizeDepth | 102 Ft |
| SizeFrontage | 24 Ft ,2 In |
| SizeIrregular | 24.2 X 10² Ft |
| SizeTotalText | 24.2 X 10² Ft |
Rooms
| Level | Type | Length | Width | Dimensions |
|---|---|---|---|---|
| Second Level | Primary Bedroom | 3.58 m | 3.66 m | 3.58 m x 3.66 m |
| Second Level | Bedroom 2 | 2.82 m | 3.81 m | 2.82 m x 3.81 m |
| Second Level | Bedroom 3 | 2.74 m | 3.66 m | 2.74 m x 3.66 m |
| Basement | Recreational, Games Room | 5.49 m | 5.49 m | 5.49 m x 5.49 m |
| Main Level | Kitchen | 2.44 m | 3.51 m | 2.44 m x 3.51 m |
| Main Level | Eating Area | 2.44 m | 1.98 m | 2.44 m x 1.98 m |
| Main Level | Living Room | 3.28 m | 4.88 m | 3.28 m x 4.88 m |
| Main Level | Dining Room | 3.28 m | 2.59 m | 3.28 m x 2.59 m |
https://www.realtor.ca/real-estate/30403134/242-courtland-street-blue-mountains-blue-mountains
Interested?
Contact us for more information

The trademarks REALTOR®, REALTORS®, and the REALTOR® logo are controlled by The Canadian Real Estate Association (CREA) and identify real estate professionals who are members of CREA. The trademarks MLS®, Multiple Listing Service® and the associated logos are owned by The Canadian Real Estate Association (CREA) and identify the quality of services provided by real estate professionals who are members of CREA. The trademark DDF® is owned by The Canadian Real Estate Association (CREA) and identifies CREA's Data Distribution Facility (DDF®)
October 14 2026 11:59:51
Muskoka Haliburton Orillia – The Lakelands Association of REALTORS®
Bosley Real Estate Ltd.