
247 South Shore Road The Archipelago (Archipelago North), Ontario P0G 1K0

$1,699,000
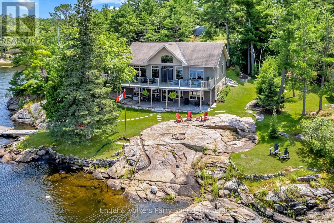
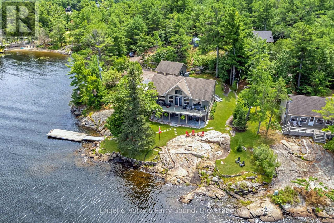
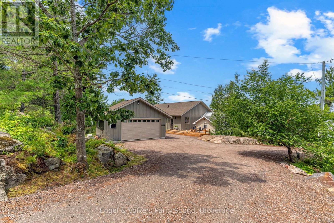
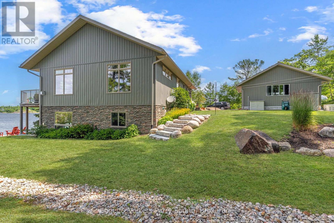
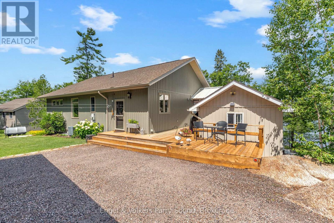
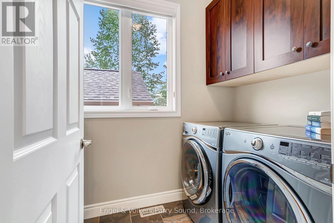
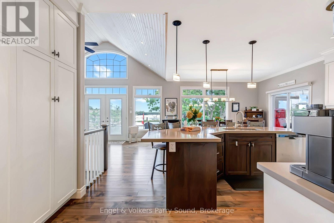
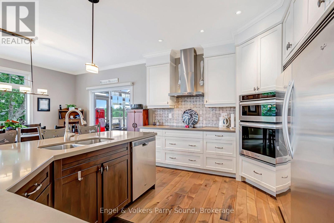
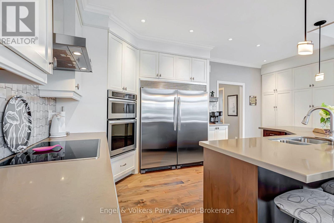
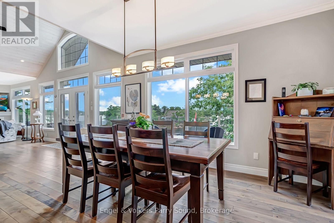
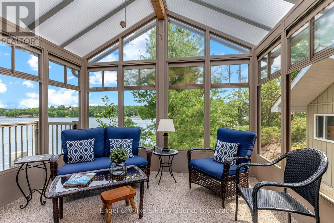
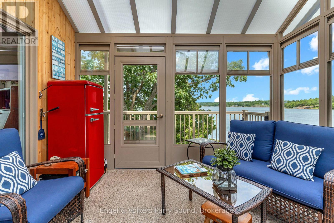
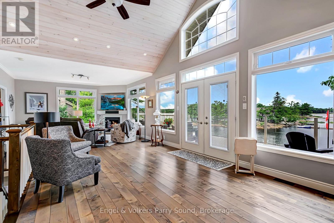
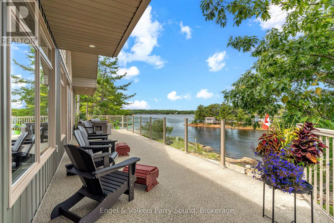
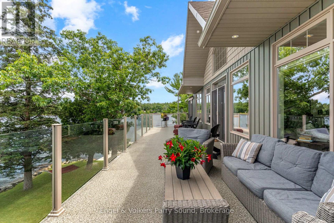
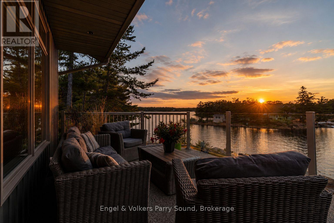
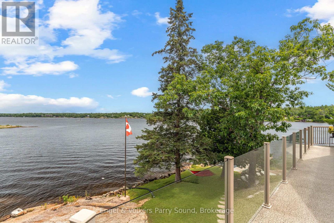
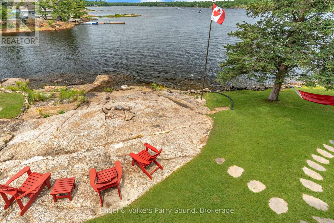
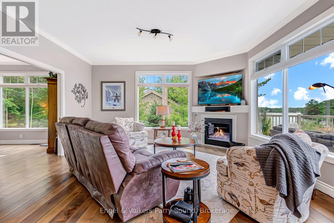
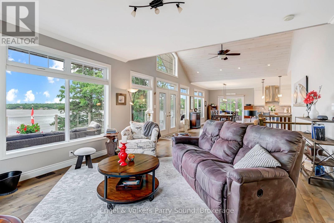
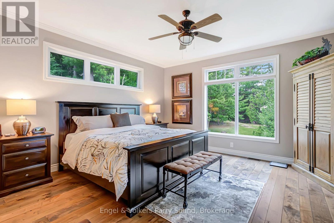
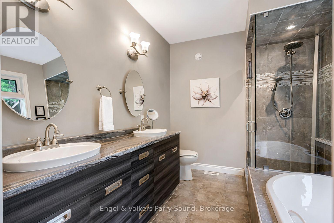
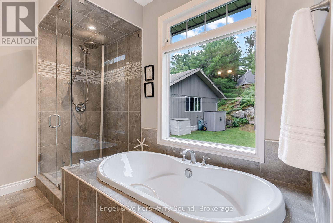
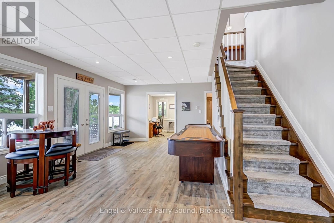
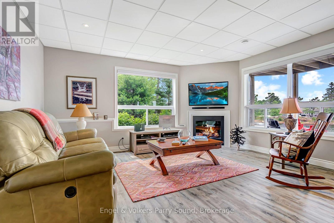
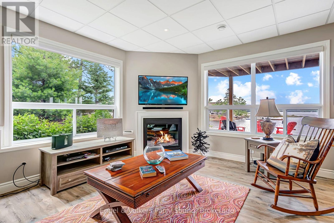
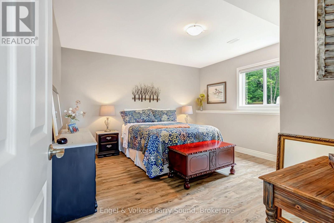
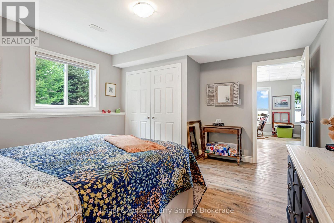
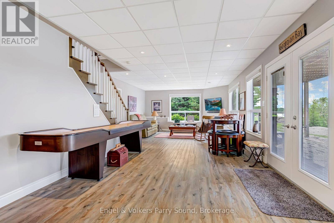
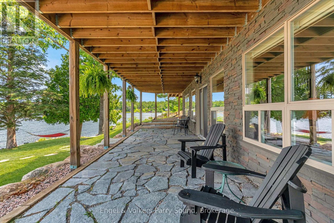
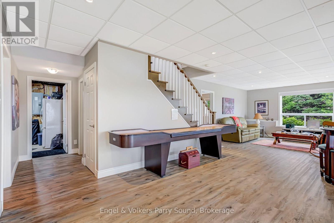
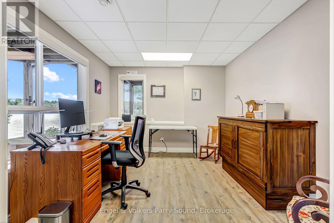
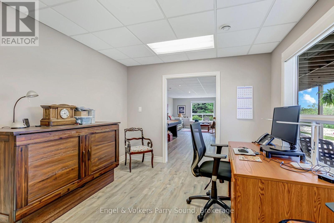
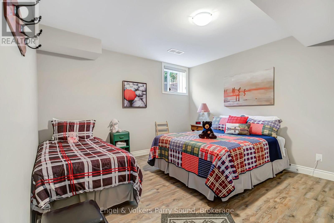
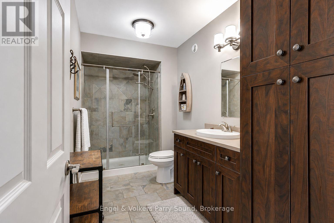
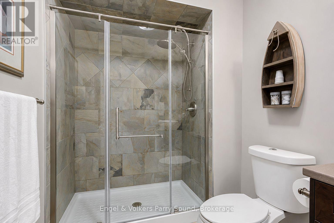
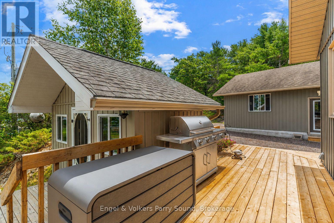
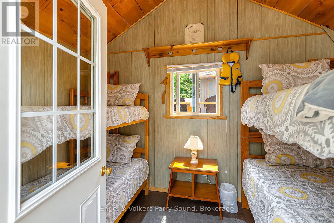
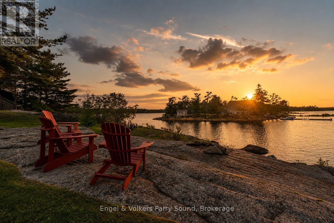
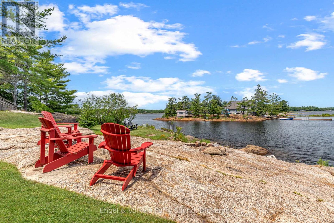
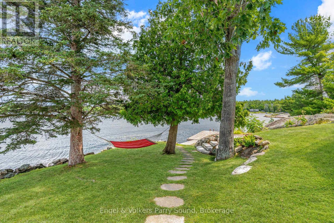
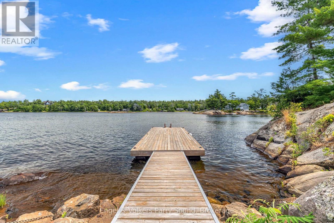
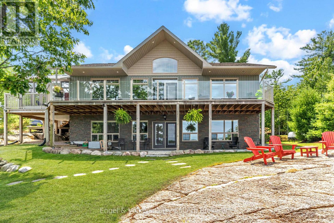
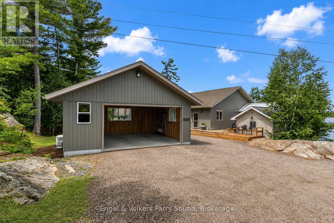
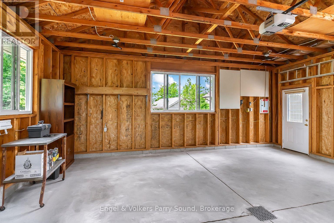
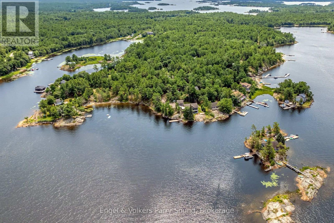
Welcome to your year-round Georgian Bay retreat, where spectacular western exposure delivers breathtaking sunsets over one of Ontario's most iconic waterfront destinations. Built in 2013 and thoughtfully designed for both everyday living and entertaining, this exceptional waterfront home offers 183 feet of pristine Georgian Bay shoreline with deep water docking, outstanding boating, swimming and fishing, and endless opportunities to explore the Bay's renowned islands, anchorages and nearby marinas. Cruise by boat to the historic Ojibway Club or spend the day discovering the natural beauty that makes Georgian Bay world-famous. The bright, open-concept main level showcases stainless steel appliances, two inviting propane fireplaces and expansive windows that capture panoramic water views throughout the day both inside the home and in the attached sunroom. The spacious primary suite is conveniently located on the main floor and features a beautifully appointed ensuite bath and a generous walk-in closet. With three bedrooms, 2.5 bathrooms, a dedicated office, two separate living areas and a fully finished walk-out lower level, there is ample room for family and guests alike. Designed for four-season enjoyment, the home offers in-floor heating, central air conditioning and a standby generator, providing comfort and peace of mind in every season. A detached garage offers excellent space for vehicles, water toys and additional storage, while the year-round municipally maintained road ensures convenient access no matter the time of year.Whether you're searching for a luxurious cottage getaway or a year-round waterfront residence, this outstanding Georgian Bay property offers the perfect balance of comfort, recreation and unforgettable sunsets in one of Ontario's most coveted boating destinations. (id:13139)
Property Details
| MLS® Number | X13589950 |
| Property Type | Single Family |
| Community Name | Archipelago North |
| Easement | Unknown |
| Features | Irregular Lot Size |
| ParkingSpaceTotal | 6 |
| Structure | Dock |
| ViewType | Direct Water View |
| WaterFrontType | Waterfront |
Building
| BathroomTotal | 3 |
| BedroomsAboveGround | 3 |
| BedroomsTotal | 3 |
| Amenities | Fireplace(s) |
| Appliances | Oven - Built-in, Dryer, Washer, Window Coverings |
| BasementFeatures | Walk Out |
| BasementType | N/a |
| ConstructionStyleAttachment | Detached |
| CoolingType | Central Air Conditioning |
| ExteriorFinish | Vinyl Siding |
| FireplacePresent | Yes |
| FoundationType | Concrete |
| HalfBathTotal | 1 |
| HeatingFuel | Propane |
| HeatingType | Radiant Heat |
| StoriesTotal | 2 |
| SizeInterior | 2500 - 3000 Sqft |
| Type | House |
Parking
| Detached Garage | |
| Garage |
Land
| AccessType | Year-round Access, Private Docking |
| Acreage | No |
| Sewer | Septic System |
| SizeDepth | 247 Ft ,8 In |
| SizeFrontage | 183 Ft |
| SizeIrregular | 183 X 247.7 Ft |
| SizeTotalText | 183 X 247.7 Ft |
Rooms
| Level | Type | Length | Width | Dimensions |
|---|---|---|---|---|
| Lower Level | Bedroom 2 | 4.09 m | 4.58 m | 4.09 m x 4.58 m |
| Lower Level | Bedroom 3 | 3.92 m | 4.58 m | 3.92 m x 4.58 m |
| Lower Level | Office | 3.97 m | 3.29 m | 3.97 m x 3.29 m |
| Lower Level | Bathroom | 4.08 m | 1.95 m | 4.08 m x 1.95 m |
| Lower Level | Recreational, Games Room | 9.54 m | 6.11 m | 9.54 m x 6.11 m |
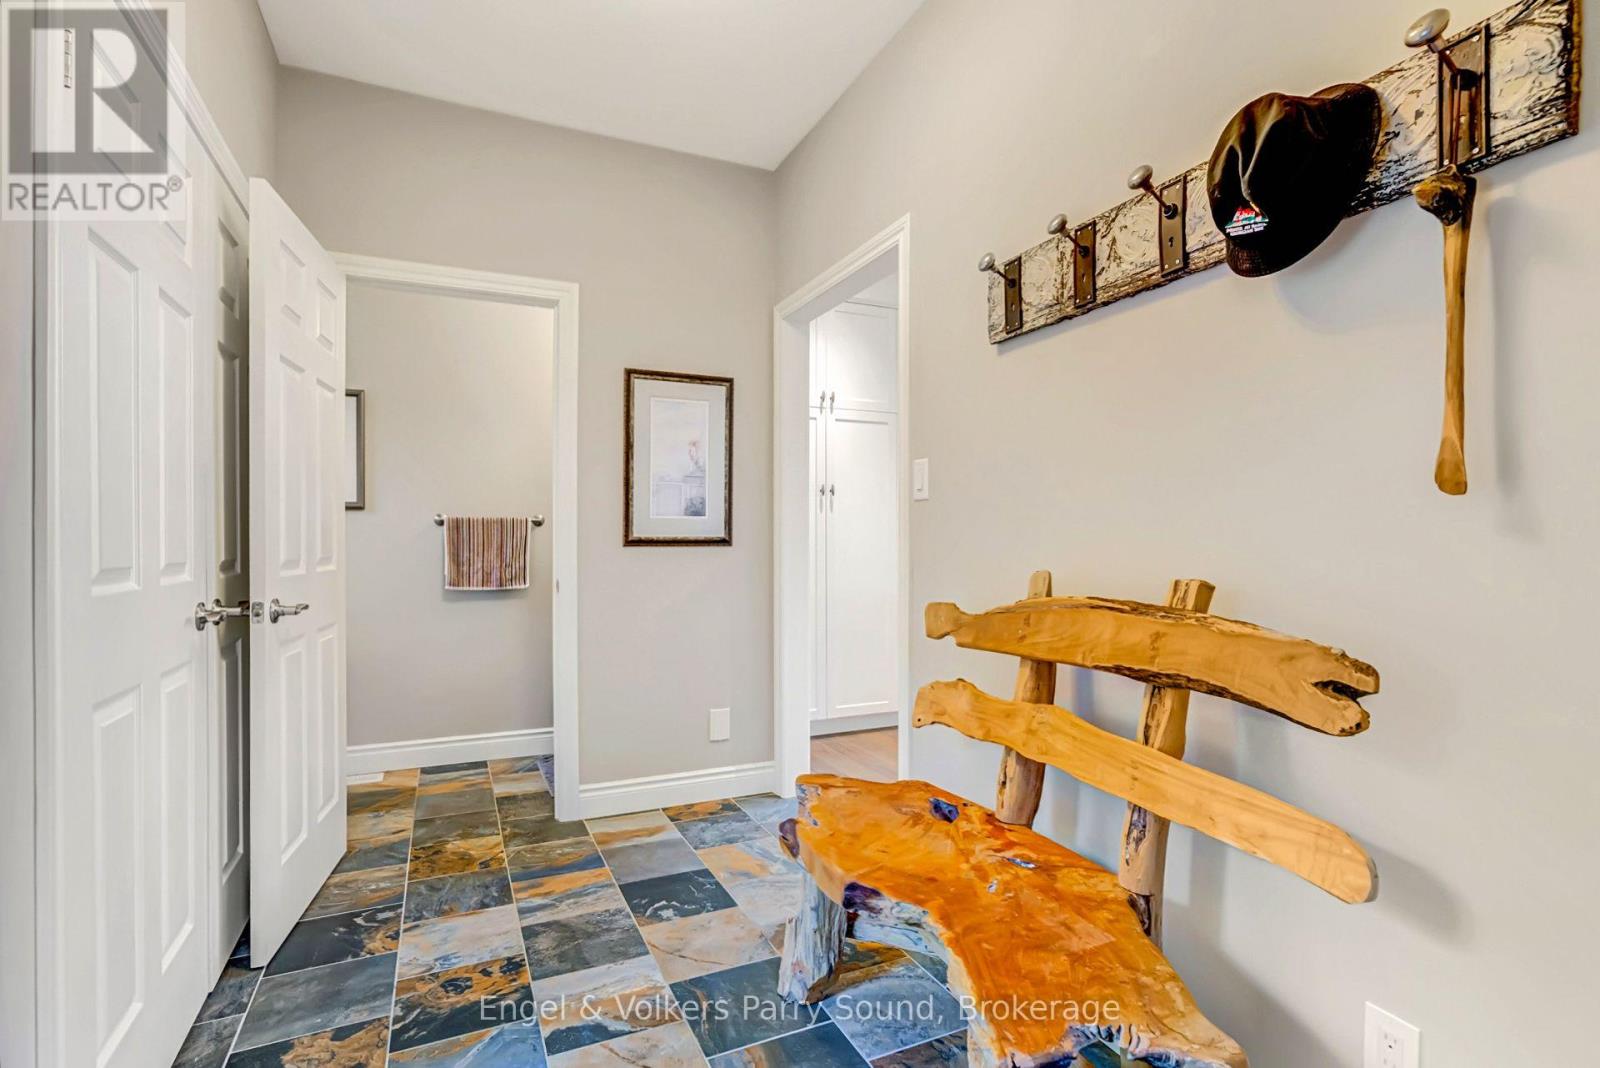
| Main Level | Foyer | 3.1 m | 2.51 m | 3.1 m x 2.51 m |
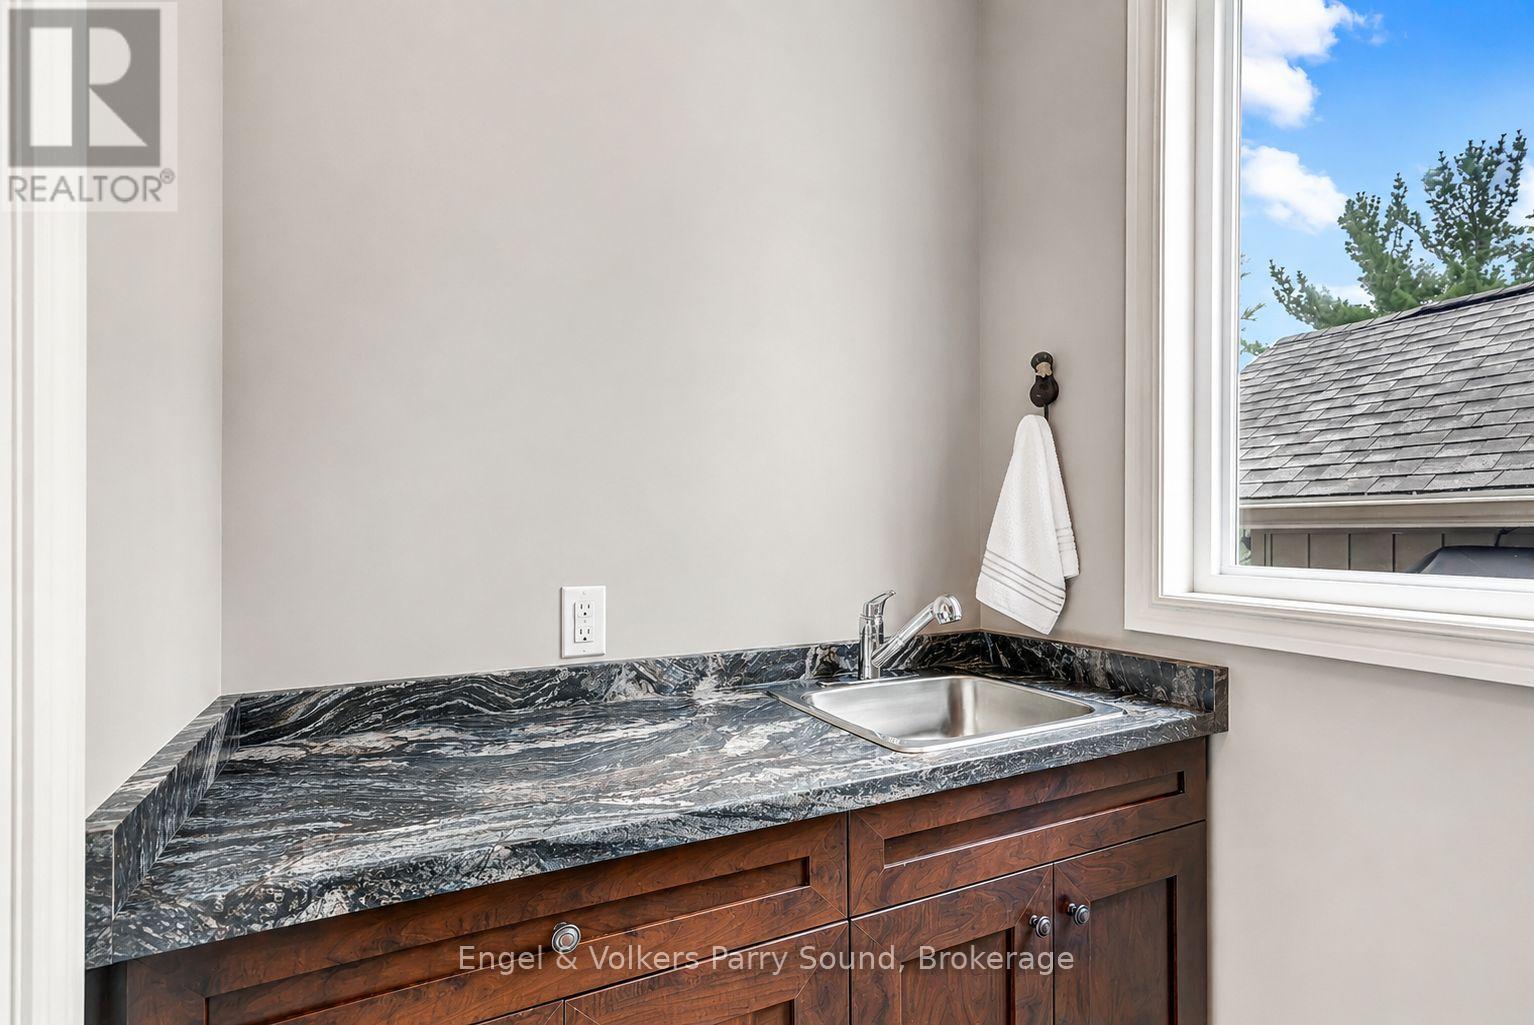
| Main Level | Laundry Room | 1.56 m | 2.51 m | 1.56 m x 2.51 m |
| Main Level | Kitchen | 6.13 m | 3.41 m | 6.13 m x 3.41 m |
| Main Level | Sunroom | 3.38 m | 3.57 m | 3.38 m x 3.57 m |
| Main Level | Dining Room | 5.36 m | 3.34 m | 5.36 m x 3.34 m |
| Main Level | Living Room | 8.37 m | 4.73 m | 8.37 m x 4.73 m |
| Main Level | Primary Bedroom | 4.59 m | 4.58 m | 4.59 m x 4.58 m |
| Main Level | Bathroom | 3.16 m | 2.52 m | 3.16 m x 2.52 m |
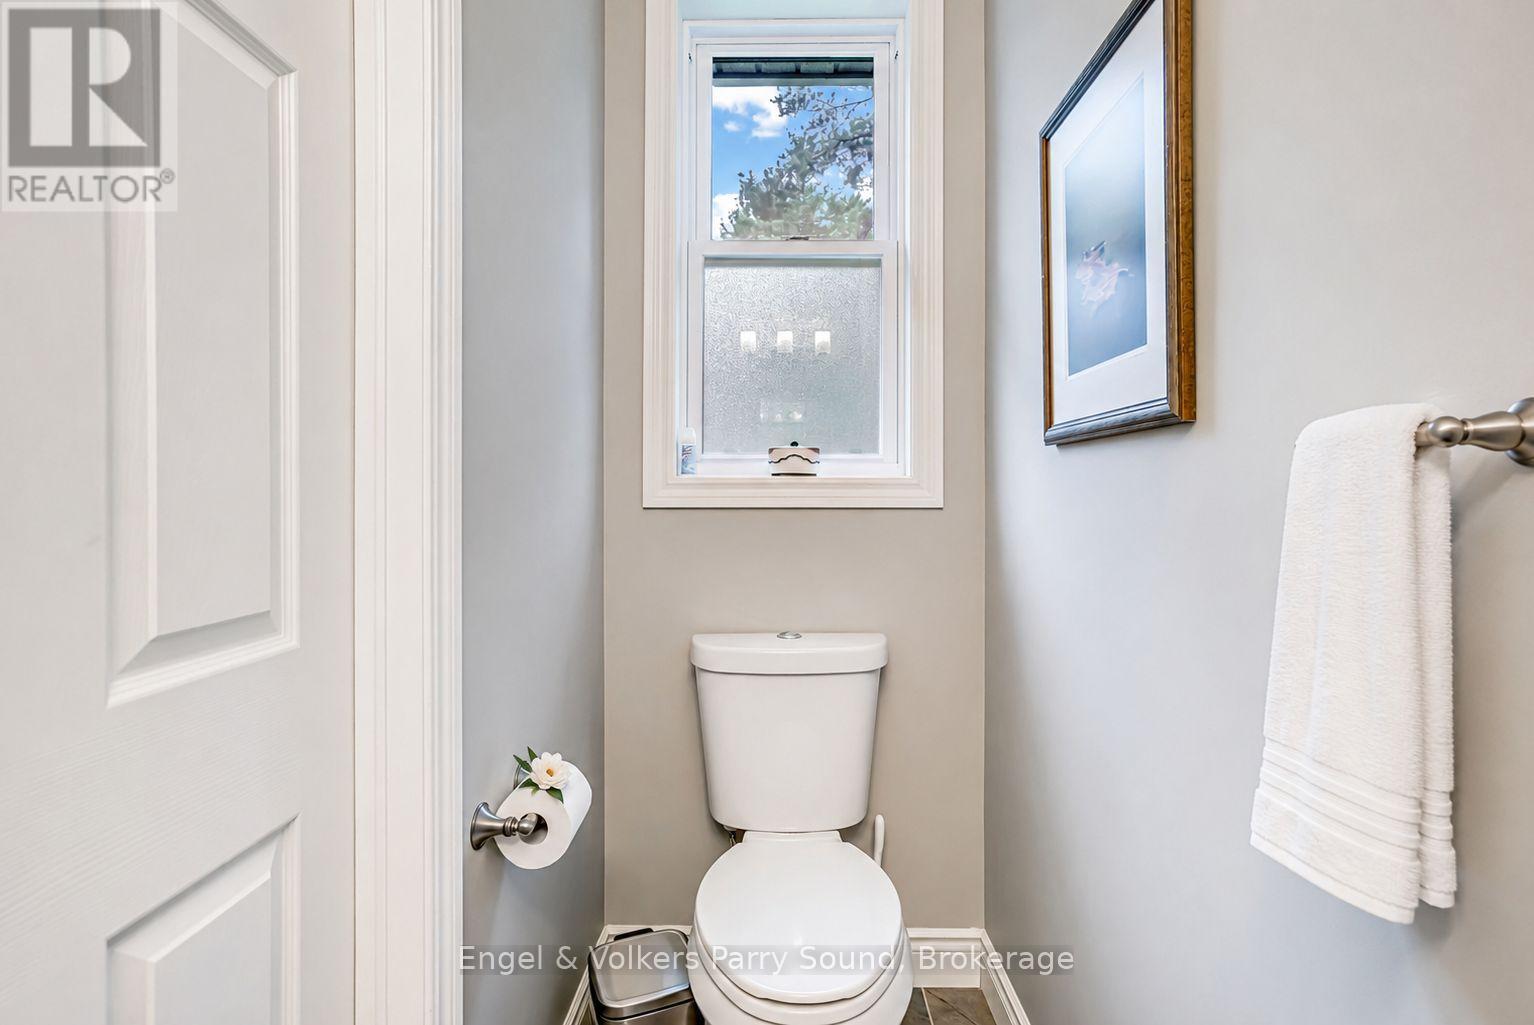
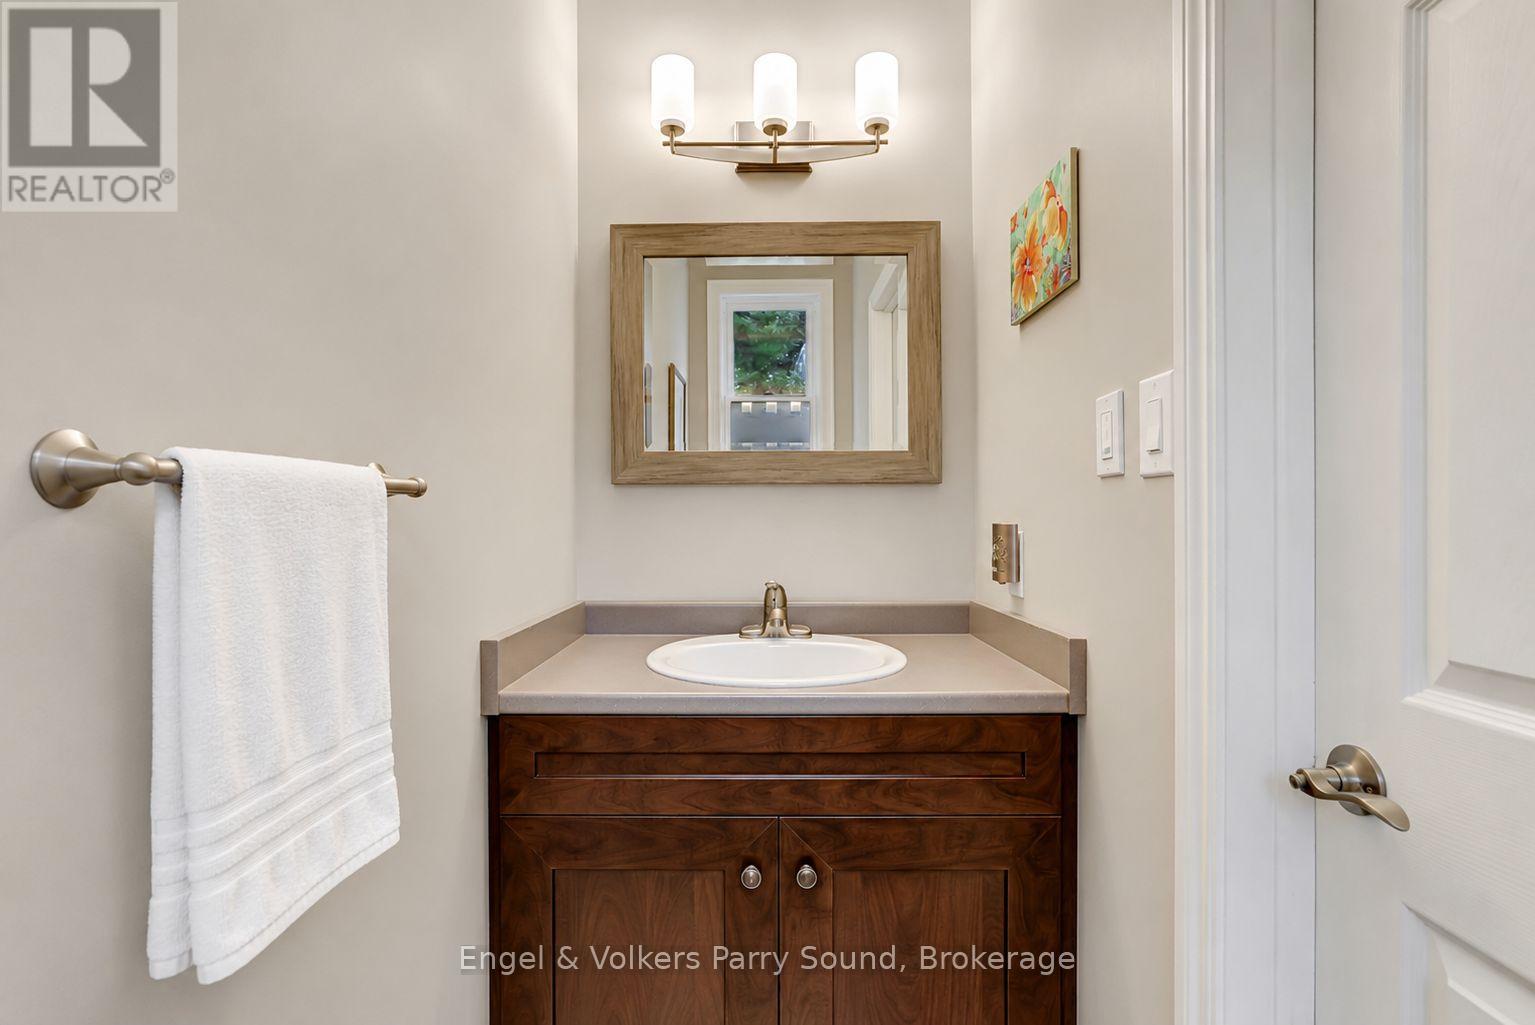
| Main Level | Bathroom | 0.91 m | 2.5 m | 0.91 m x 2.5 m |
Utilities
| Electricity | Installed |
Interested?
Contact us for more information

The trademarks REALTOR®, REALTORS®, and the REALTOR® logo are controlled by The Canadian Real Estate Association (CREA) and identify real estate professionals who are members of CREA. The trademarks MLS®, Multiple Listing Service® and the associated logos are owned by The Canadian Real Estate Association (CREA) and identify the quality of services provided by real estate professionals who are members of CREA. The trademark DDF® is owned by The Canadian Real Estate Association (CREA) and identifies CREA's Data Distribution Facility (DDF®)
July 23 2026 04:29:24
Muskoka Haliburton Orillia – The Lakelands Association of REALTORS®
Engel & Volkers Parry Sound