
3 Braniff Court Collingwood, Ontario L9Y 4G9

$10,000 Unknown
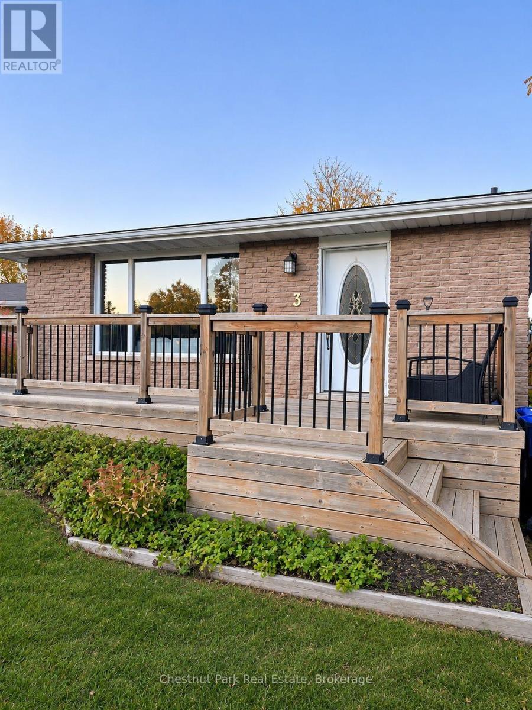
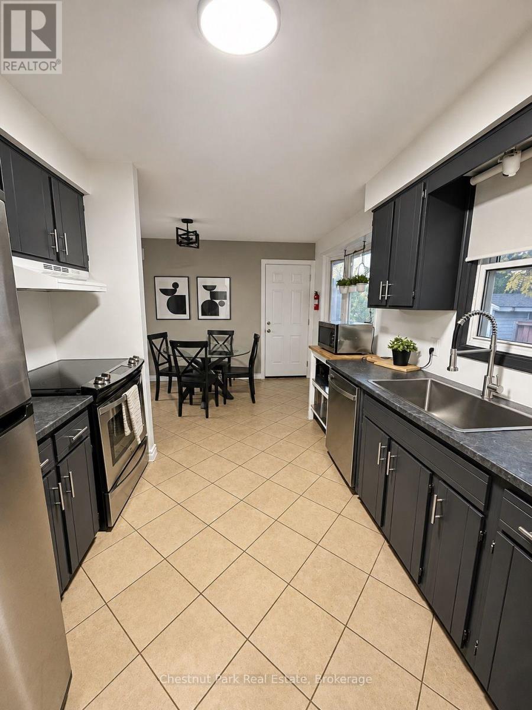
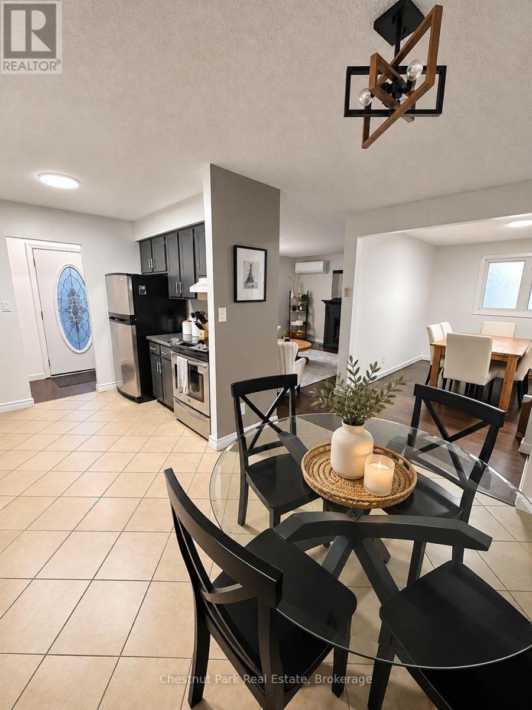
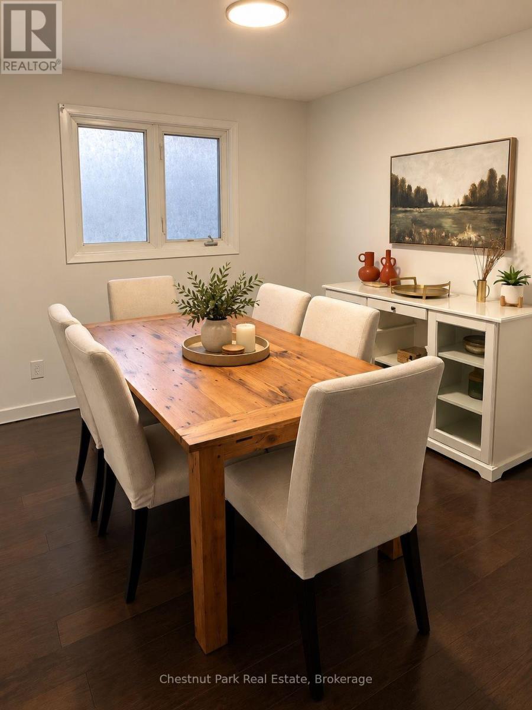
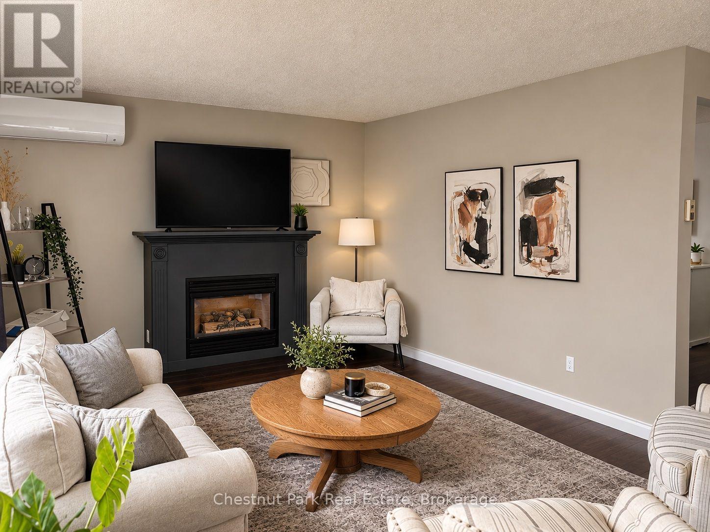
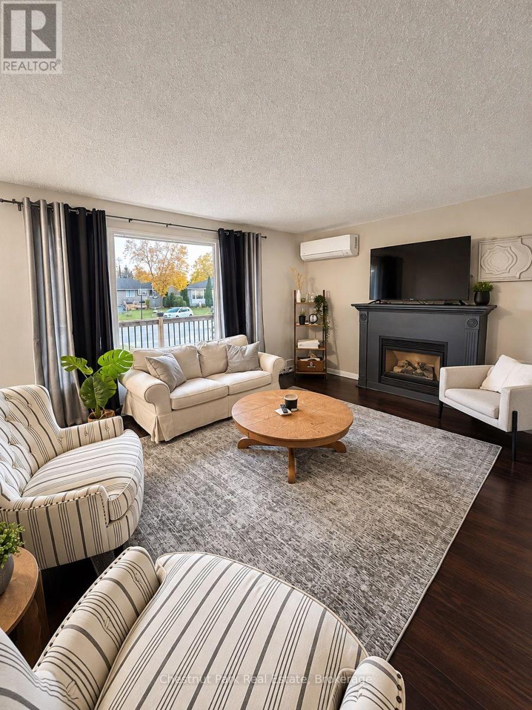
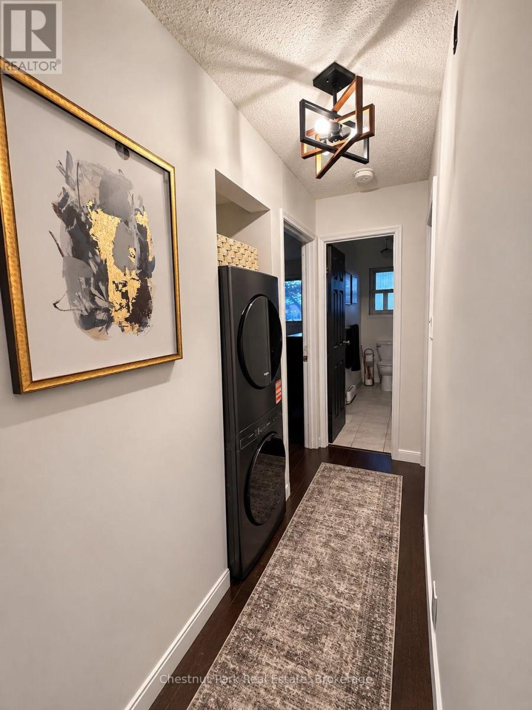
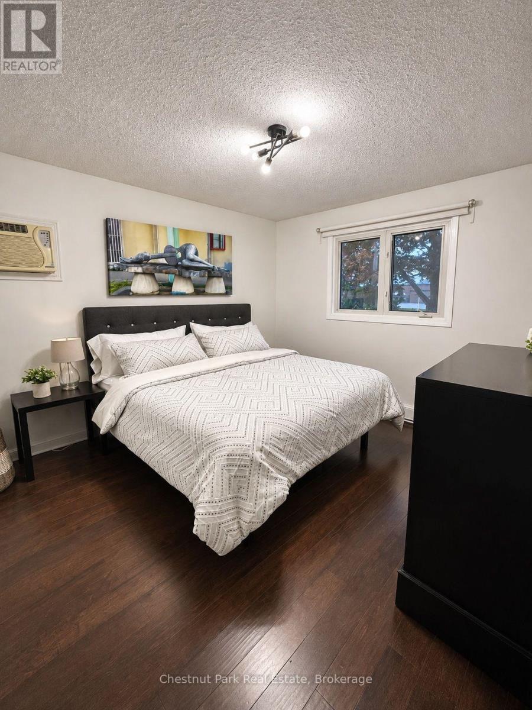
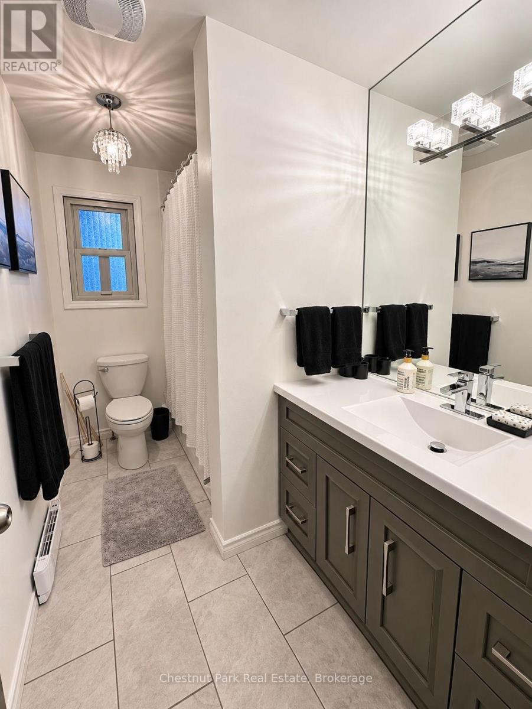
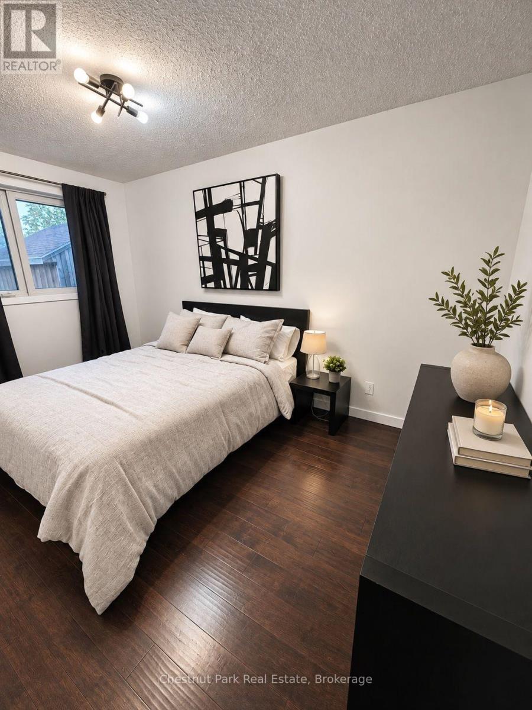
Enjoy a comfortable and convenient seasonal getaway in the heart of Collingwood! This inviting 2-bedroom, 1-bathroom main-floor unit offers approximately 1,000 sq. ft. of living space, making it an ideal retreat for a couple or single professional looking to enjoy everything the area has to offer. The unit features a spacious primary bedroom with a king-sized bed, a second bedroom with a queen-sized bed, and the convenience of in-suite laundry. This all-inclusive seasonal rental covers heat, hydro, water, internet, and snow removal, allowing for a comfortable, hassle-free stay with no additional utility expenses. Ideally located close to Collingwood's shopping, restaurants, scenic trails, and everyday amenities, and just 10 minutes from Blue Mountain's ski hills. Whether you're hitting the slopes, exploring the outdoors, or simply enjoying the charm of Collingwood, this location offers the perfect home base. Flexible seasonal rental dates available. No smoking and no pets permitted. (id:13139)
Property Details
| MLS® Number | S14157462 |
| Property Type | Single Family |
| Community Name | Collingwood |
| AmenitiesNearBy | Golf Nearby, Hospital, Park, Ski Area |
| EquipmentType | Water Heater |
| Features | Cul-de-sac, Level, In Suite Laundry |
| ParkingSpaceTotal | 4 |
| RentalEquipmentType | Water Heater |
| Structure | Deck |
| ViewType | View |
Building
| BathroomTotal | 1 |
| BedroomsAboveGround | 2 |
| BedroomsTotal | 2 |
| Age | 31 To 50 Years |
| Appliances | Dishwasher, Dryer, Furniture, Stove, Washer, Window Coverings, Refrigerator |
| ArchitecturalStyle | Bungalow |
| BasementType | Full |
| ConstructionStyleAttachment | Detached |
| CoolingType | Wall Unit |
| ExteriorFinish | Brick Facing, Vinyl Siding |
| FireProtection | Smoke Detectors |
| FoundationType | Concrete |
| HeatingFuel | Electric |
| HeatingType | Heat Pump |
| StoriesTotal | 1 |
| SizeInterior | 700 - 1100 Sqft |
| Type | House |
| UtilityWater | Municipal Water |
Parking
| No Garage |
Land
| Acreage | No |
| LandAmenities | Golf Nearby, Hospital, Park, Ski Area |
| Sewer | Sanitary Sewer |
| SizeDepth | 101 Ft ,3 In |
| SizeFrontage | 50 Ft |
| SizeIrregular | 50 X 101.3 Ft |
| SizeTotalText | 50 X 101.3 Ft |
Rooms
| Level | Type | Length | Width | Dimensions |
|---|---|---|---|---|
| Main Level | Living Room | 4.72 m | 3.7 m | 4.72 m x 3.7 m |
| Main Level | Kitchen | 2.89 m | 5.1 m | 2.89 m x 5.1 m |
| Main Level | Dining Room | 3.27 m | 3.04 m | 3.27 m x 3.04 m |
| Main Level | Bedroom | 4.01 m | 2.51 m | 4.01 m x 2.51 m |
| Main Level | Primary Bedroom | 3.96 m | 3.14 m | 3.96 m x 3.14 m |
Utilities
| Cable | Installed |
| Electricity | Installed |
| Sewer | Installed |
https://www.realtor.ca/real-estate/30488236/3-braniff-court-collingwood-collingwood
Interested?
Contact us for more information

The trademarks REALTOR®, REALTORS®, and the REALTOR® logo are controlled by The Canadian Real Estate Association (CREA) and identify real estate professionals who are members of CREA. The trademarks MLS®, Multiple Listing Service® and the associated logos are owned by The Canadian Real Estate Association (CREA) and identify the quality of services provided by real estate professionals who are members of CREA. The trademark DDF® is owned by The Canadian Real Estate Association (CREA) and identifies CREA's Data Distribution Facility (DDF®)
November 06 2026 07:58:16
Muskoka Haliburton Orillia – The Lakelands Association of REALTORS®
Chestnut Park Real Estate