
61 Byrnes Crescent Penetanguishene, Ontario L9M 1V9

$584,900
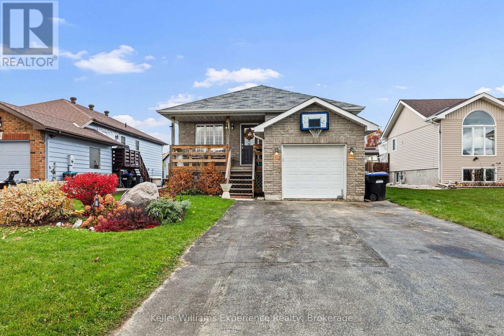
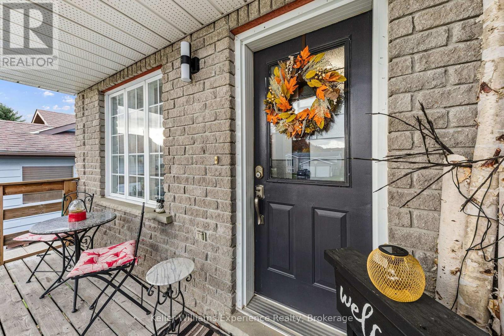
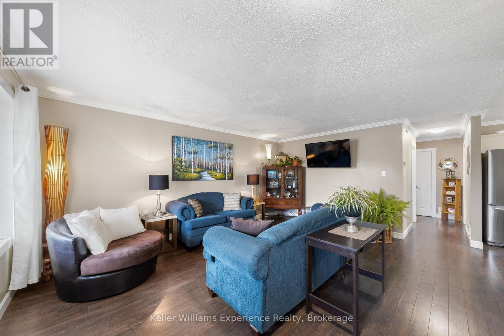
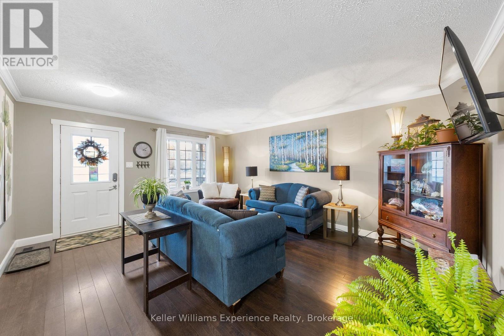
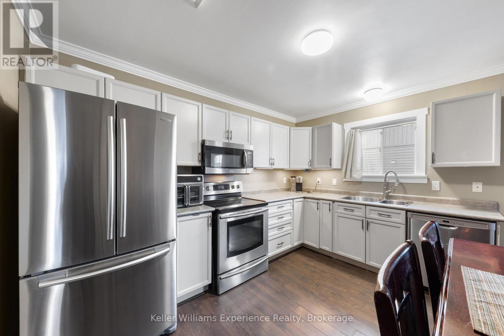
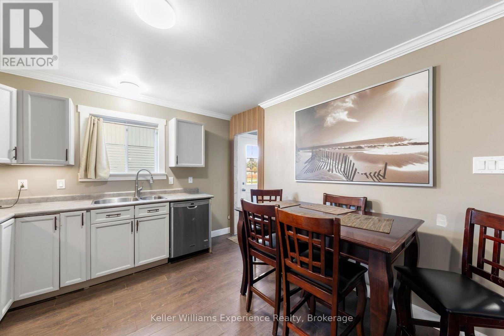
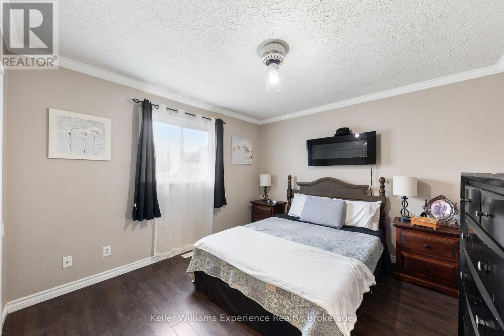
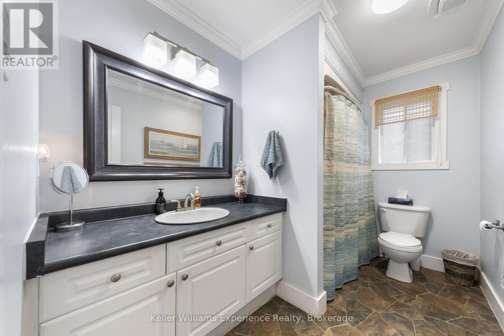
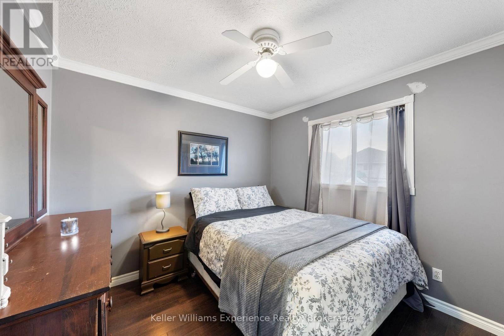
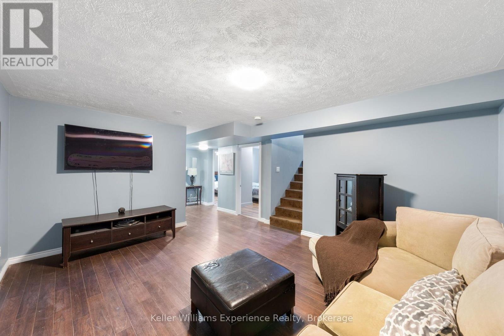
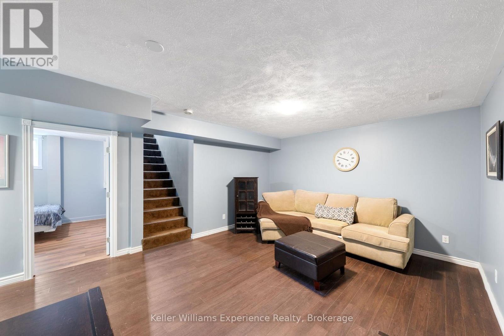
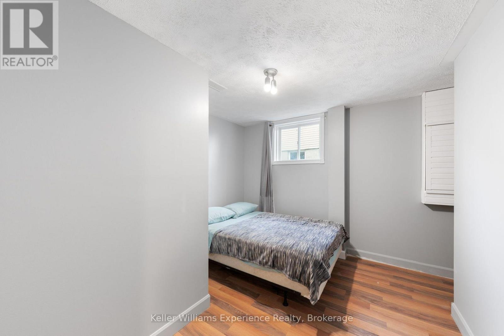
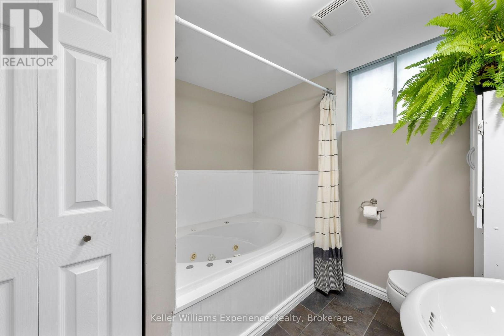
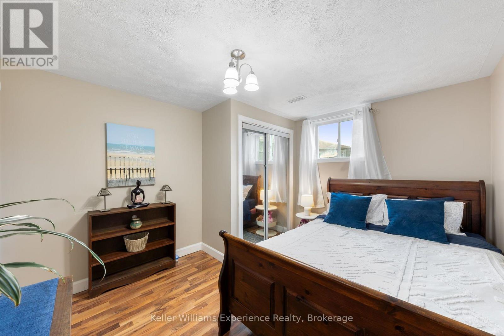
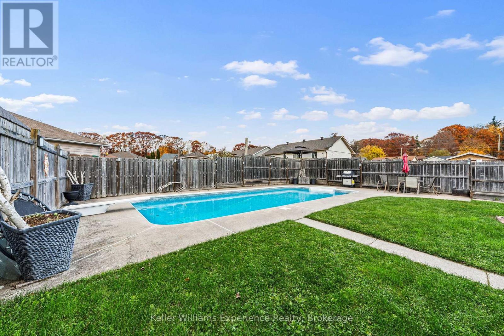
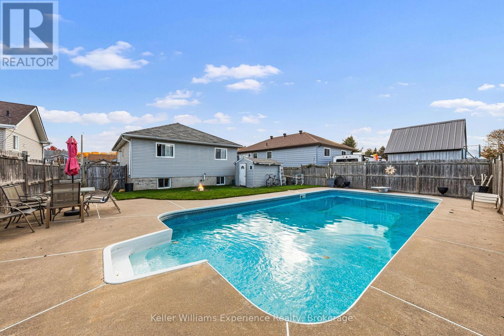
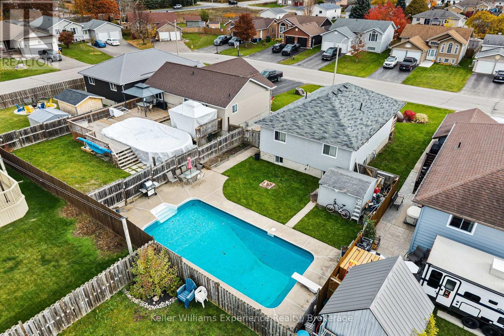
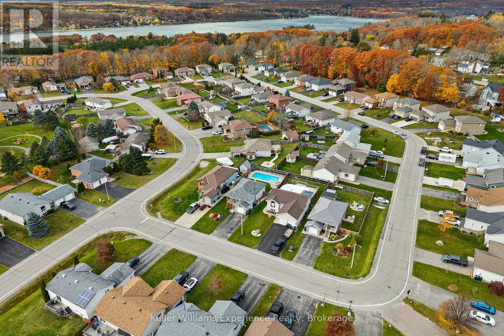
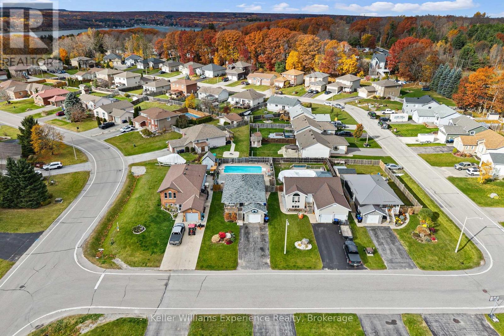
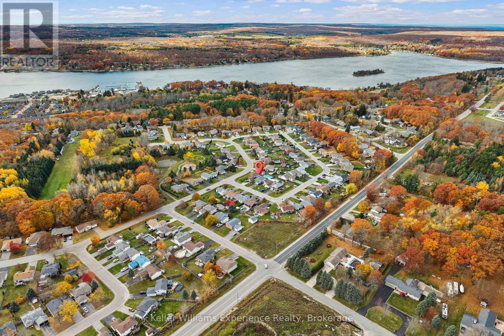
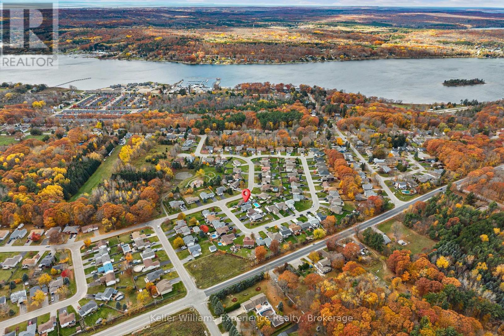
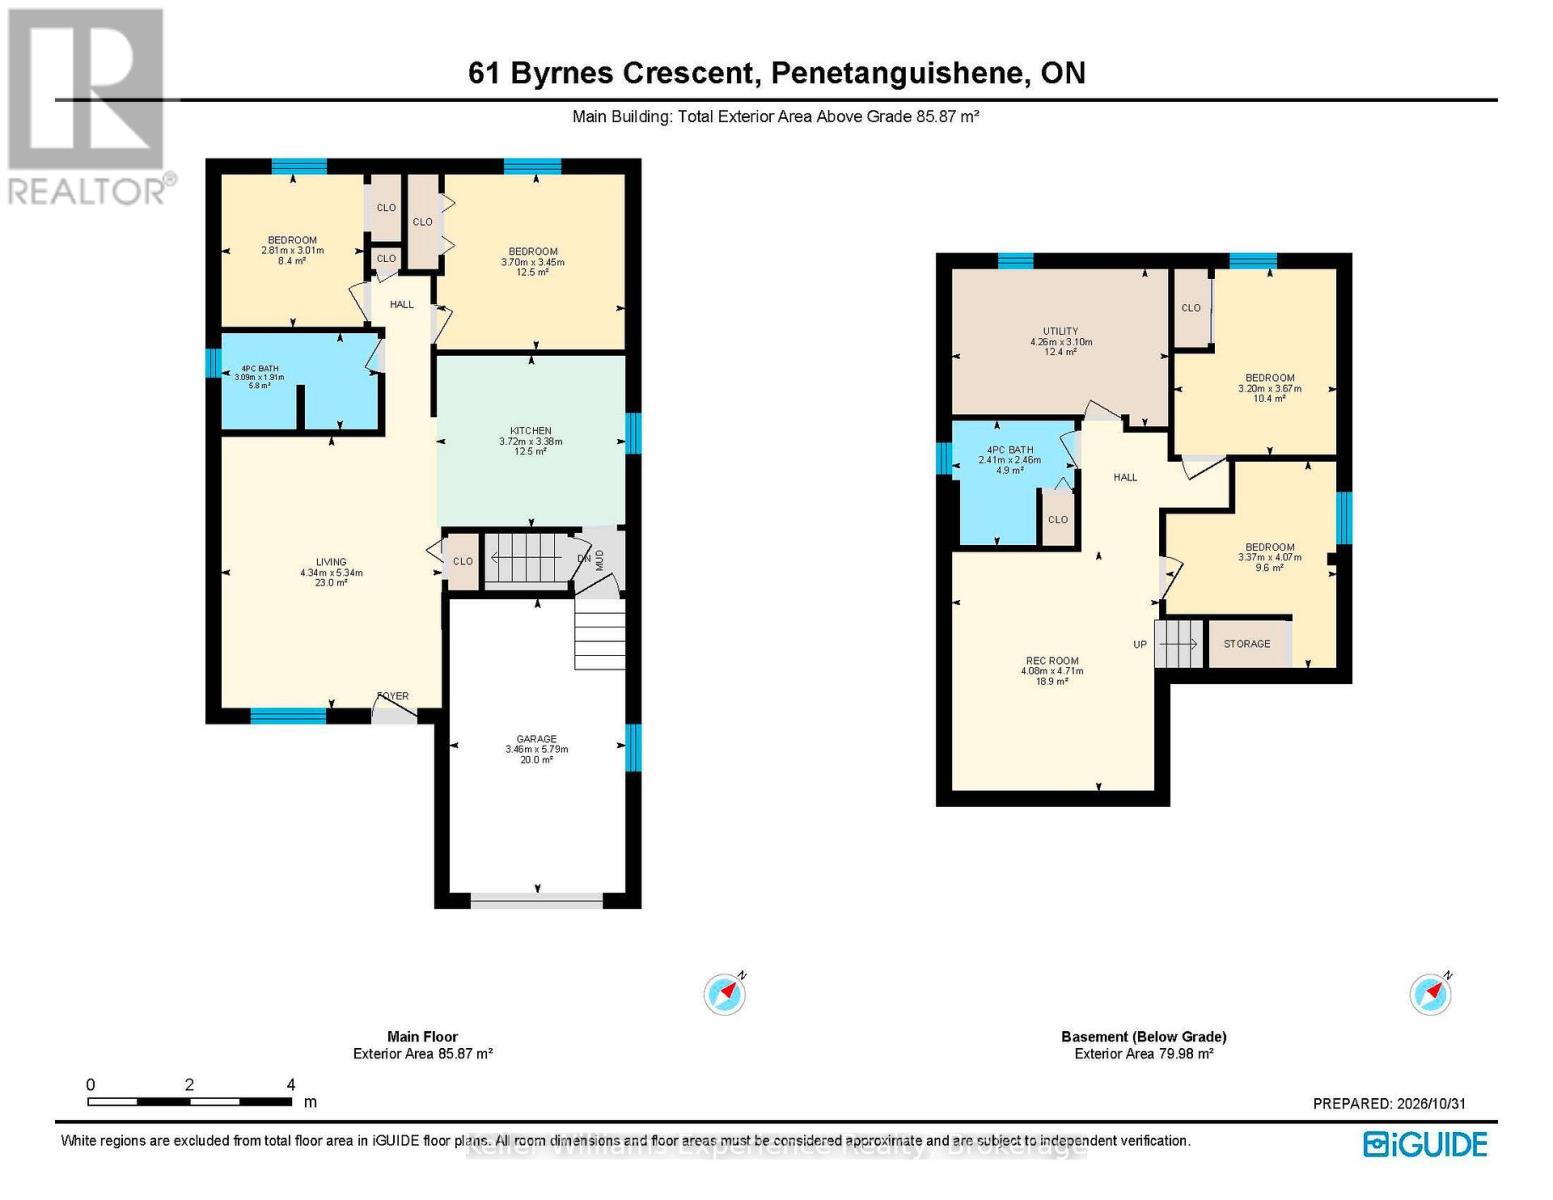
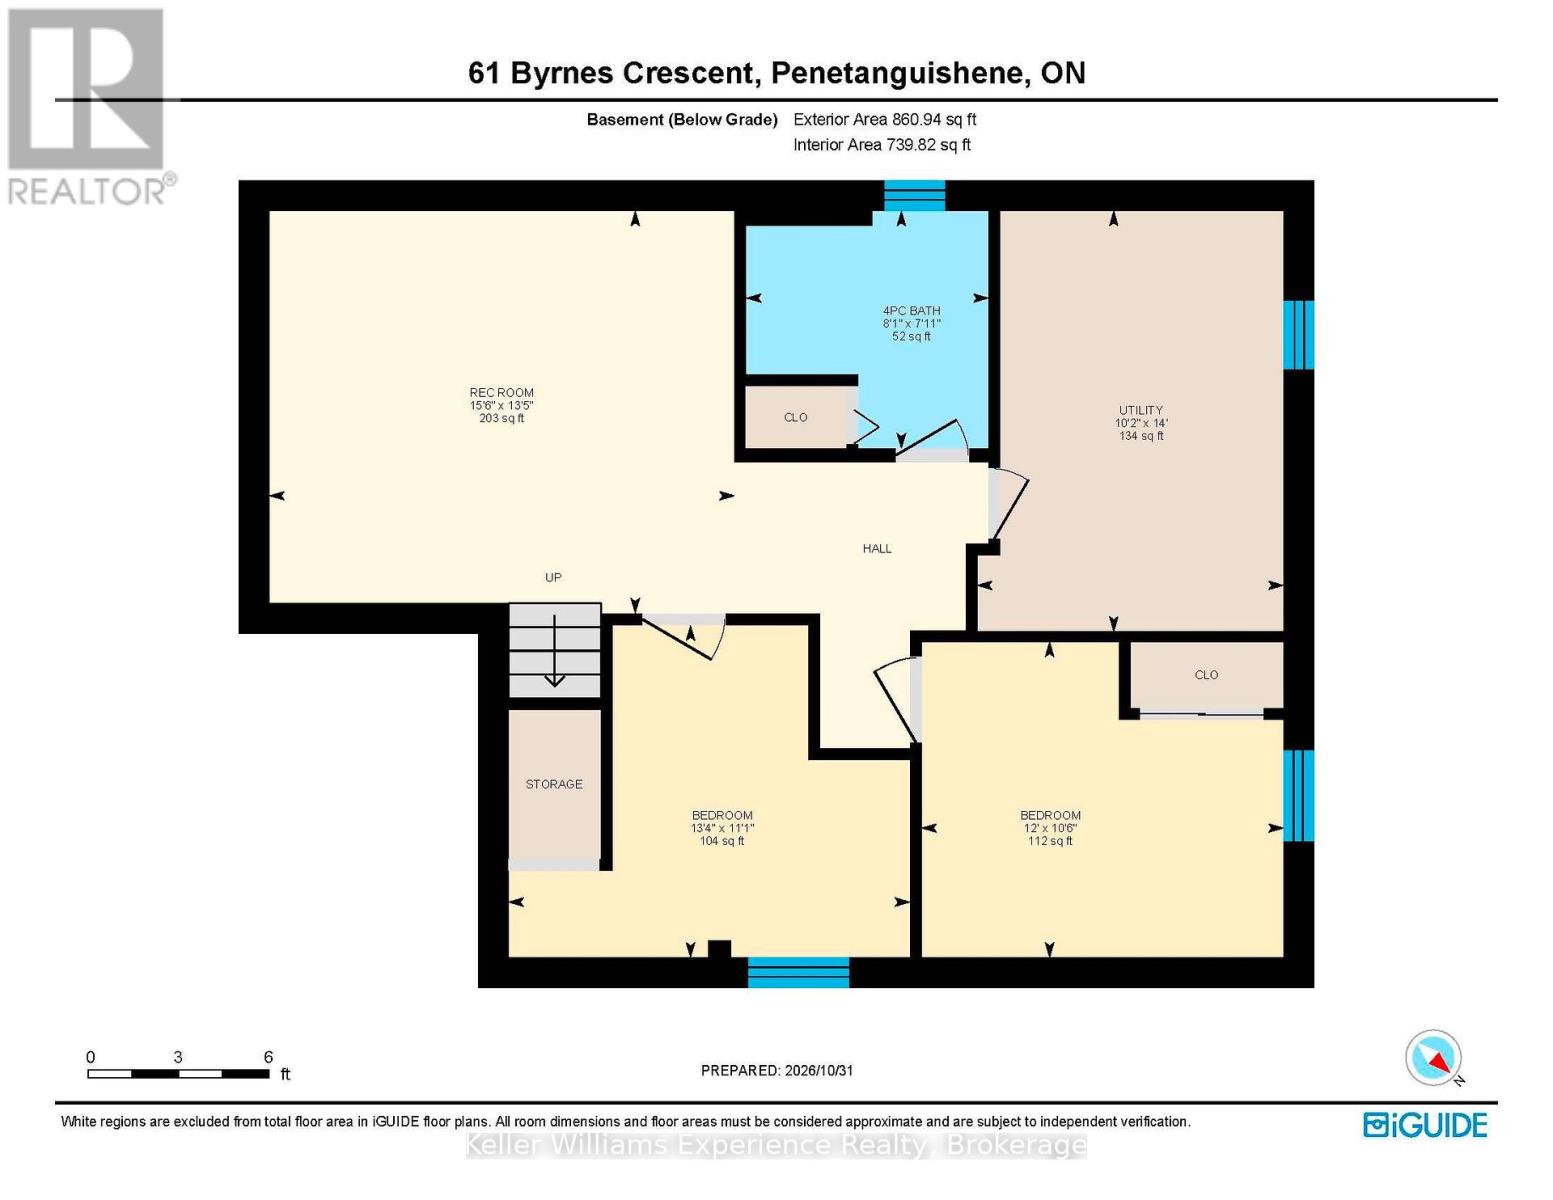
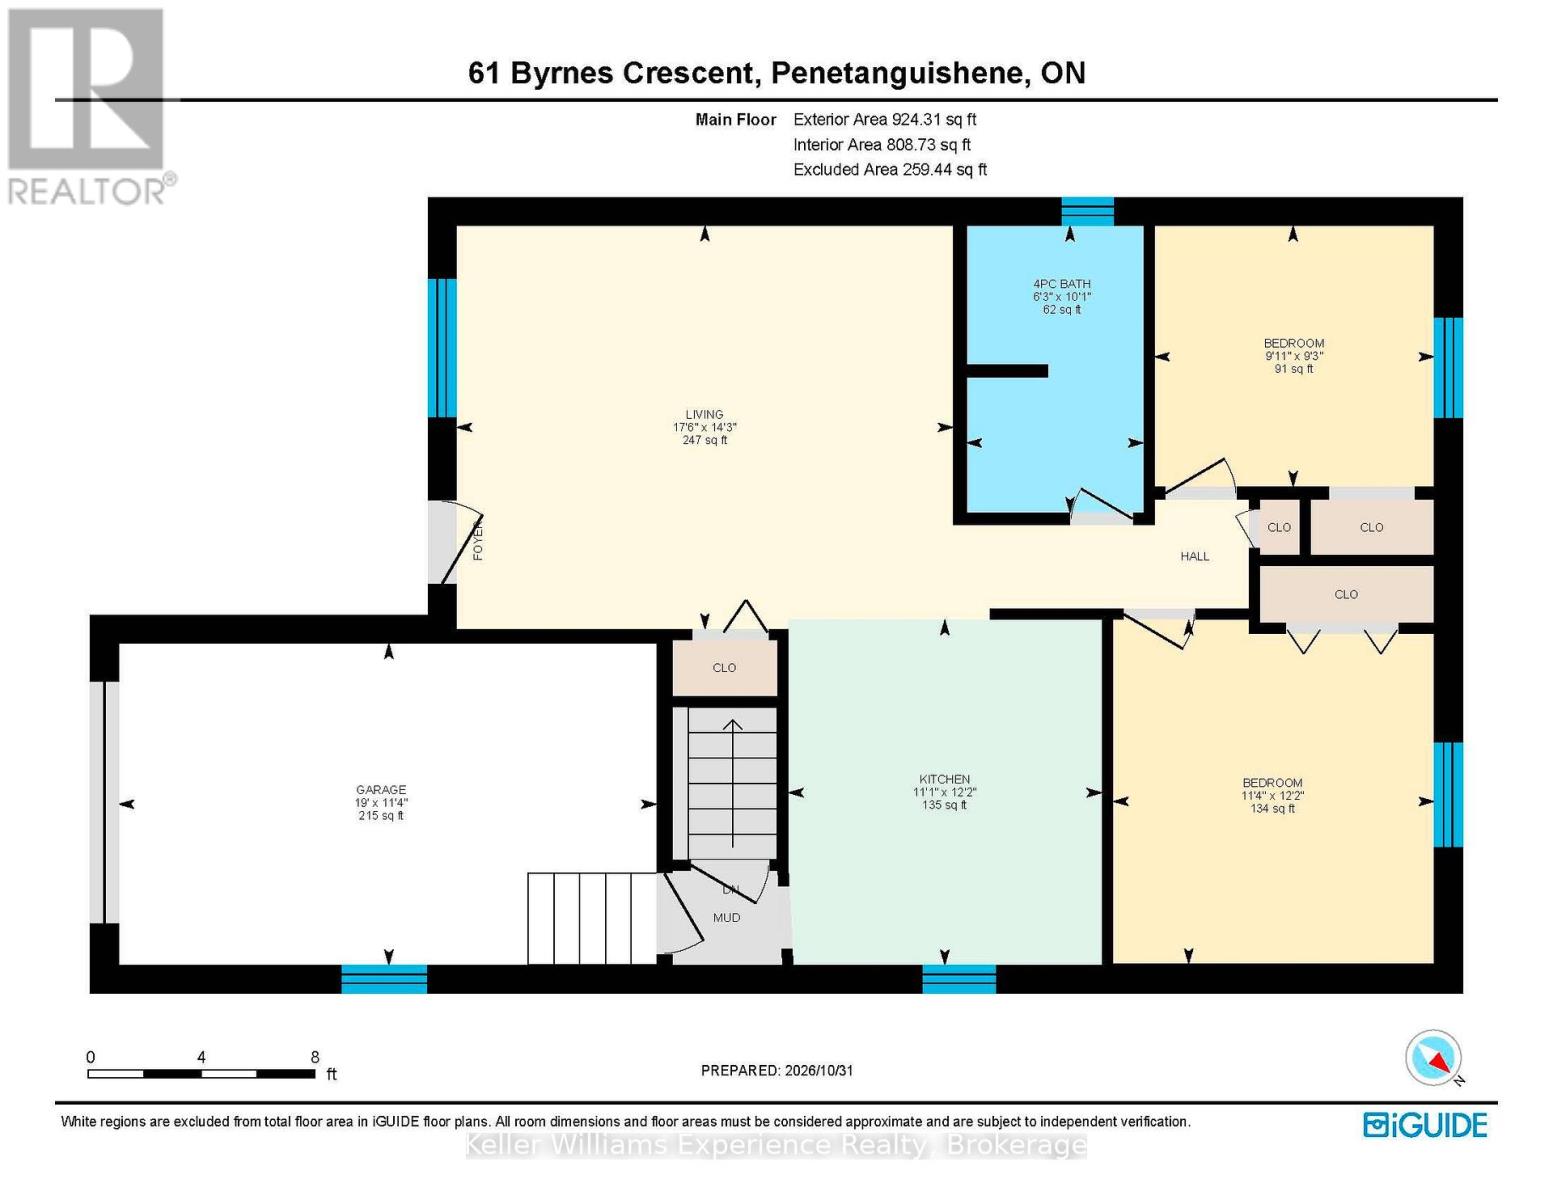
Welcome to this inviting raised bungalow in a desirable neighbourhood of beautiful Penetanguishene! Ideally situated just moments from the waterfront, Discovery Harbour, local marinas and all the amenities the area has to offer, this property offers the perfect blend of comfortable living, space and lifestyle. The thoughtfully designed layout features two bedrooms on the main level, along with a bright living space, while the fully finished lower level offers an additional two bedrooms and a spacious recreation room, providing plenty of flexibility for growing families, guests or multi-generational living. Step outside to enjoy the beautifully manicured backyard, complete with an inviting in-ground pool, creating the perfect setting for summer entertaining, relaxing afternoons and making memories with family and friends. A single-car garage provides convenient parking and additional storage. Whether you're looking for room to grow, space for extended family or simply a home in a fantastic location close to the water, this property offers plenty of possibilities. Don't miss your opportunity to enjoy all that Penetanguishene has to offer! (id:13139)
Property Details
| MLS® Number | S14157026 |
| Property Type | Single Family |
| Community Name | Penetanguishene |
| Features | Flat Site, Dry, Carpet Free |
| ParkingSpaceTotal | 5 |
Building
| BathroomTotal | 2 |
| BedroomsAboveGround | 2 |
| BedroomsBelowGround | 2 |
| BedroomsTotal | 4 |
| Age | 16 To 30 Years |
| Appliances | Dishwasher, Microwave, Stove, Refrigerator |
| ArchitecturalStyle | Bungalow |
| BasementDevelopment | Finished |
| BasementType | Full (finished) |
| ConstructionStyleAttachment | Detached |
| CoolingType | Central Air Conditioning |
| ExteriorFinish | Vinyl Siding |
| FoundationType | Poured Concrete |
| HeatingFuel | Natural Gas |
| HeatingType | Forced Air |
| StoriesTotal | 1 |
| SizeInterior | 700 - 1100 Sqft |
| Type | House |
| UtilityWater | Municipal Water |
Parking
| Detached Garage | |
| Garage |
Land
| Acreage | No |
| Sewer | Sanitary Sewer |
| SizeDepth | 121 Ft |
| SizeFrontage | 50 Ft |
| SizeIrregular | 50 X 121 Ft |
| SizeTotalText | 50 X 121 Ft|under 1/2 Acre |
| ZoningDescription | R3-6 |
Rooms
| Level | Type | Length | Width | Dimensions |
|---|---|---|---|---|
| Basement | Utility Room | 4.17 m | 3.02 m | 4.17 m x 3.02 m |
| Basement | Recreational, Games Room | 6.4 m | 4.57 m | 6.4 m x 4.57 m |
| Basement | Bedroom | 3.05 m | 3.51 m | 3.05 m x 3.51 m |
| Basement | Bedroom | 3.3 m | 4.09 m | 3.3 m x 4.09 m |
| Main Level | Living Room | 4.44 m | 5.16 m | 4.44 m x 5.16 m |
| Main Level | Kitchen | 3.63 m | 3.23 m | 3.63 m x 3.23 m |
| Main Level | Primary Bedroom | 3.48 m | 3.28 m | 3.48 m x 3.28 m |
| Main Level | Bedroom | 2.79 m | 2.95 m | 2.79 m x 2.95 m |
https://www.realtor.ca/real-estate/30487802/61-byrnes-crescent-penetanguishene-penetanguishene
Interested?
Contact us for more information

The trademarks REALTOR®, REALTORS®, and the REALTOR® logo are controlled by The Canadian Real Estate Association (CREA) and identify real estate professionals who are members of CREA. The trademarks MLS®, Multiple Listing Service® and the associated logos are owned by The Canadian Real Estate Association (CREA) and identify the quality of services provided by real estate professionals who are members of CREA. The trademark DDF® is owned by The Canadian Real Estate Association (CREA) and identifies CREA's Data Distribution Facility (DDF®)
November 06 2026 07:58:15
Muskoka Haliburton Orillia – The Lakelands Association of REALTORS®
Keller Williams Experience Realty