
303 Mary Street Brockton, Ontario N0G 2V0

$564,900
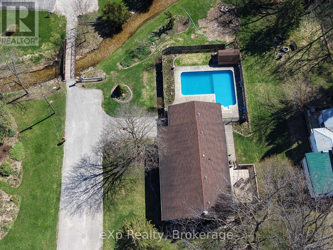
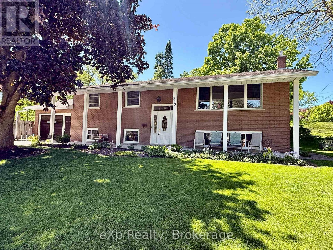
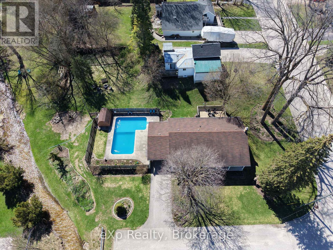
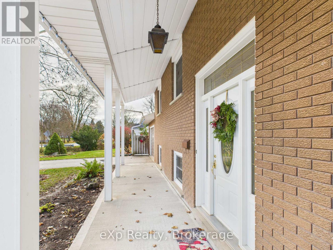
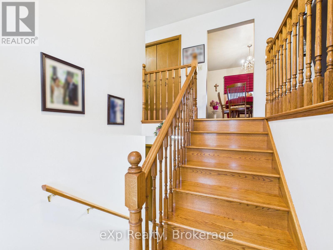
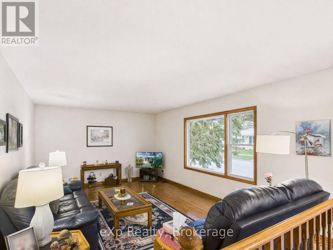
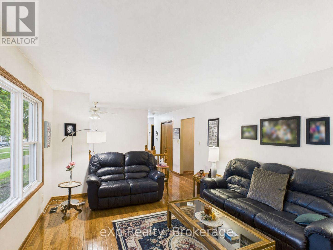
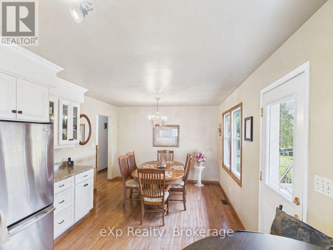
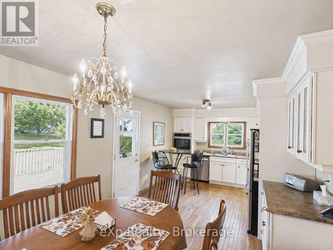
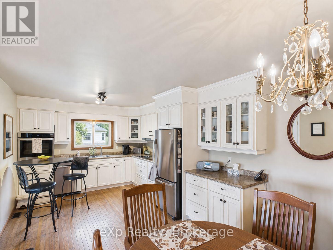
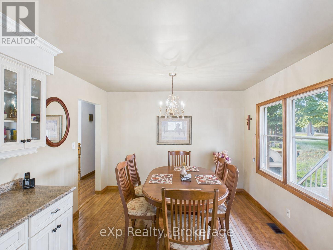
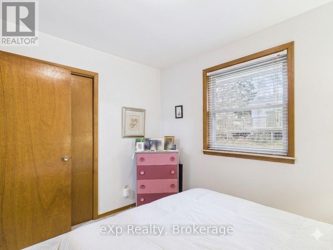
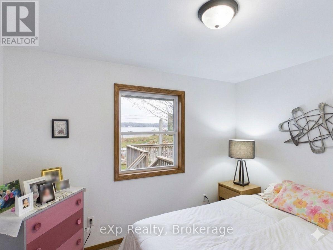
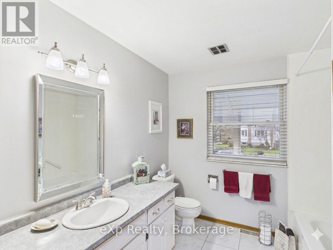
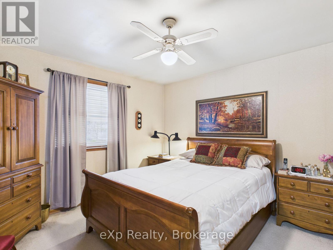
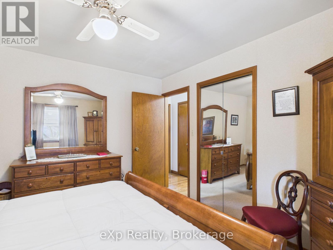
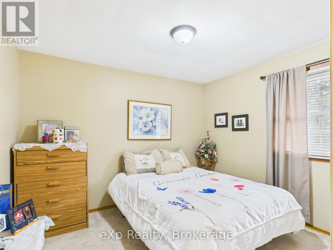
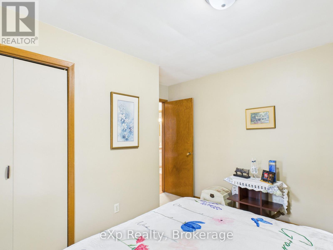
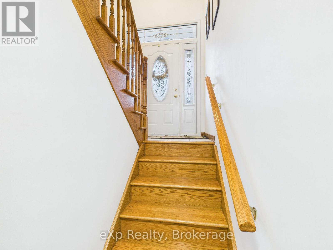
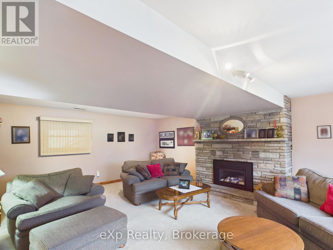
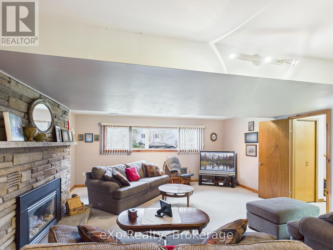
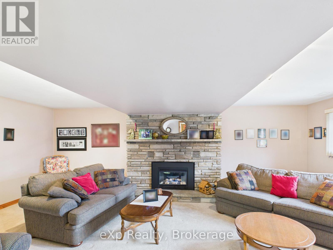
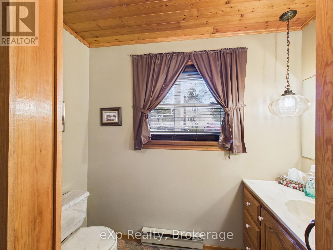
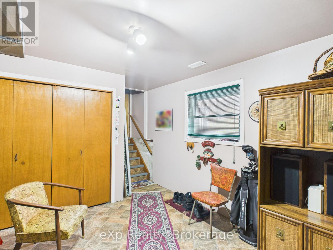
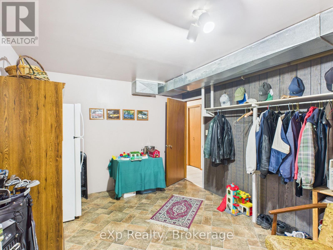
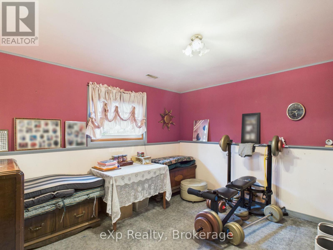
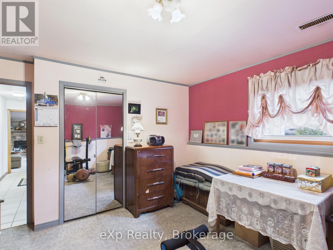
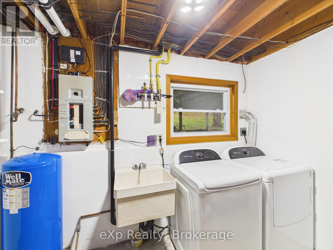
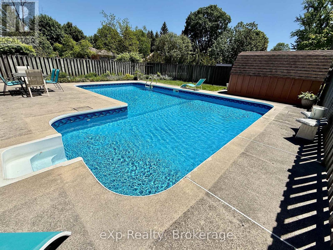
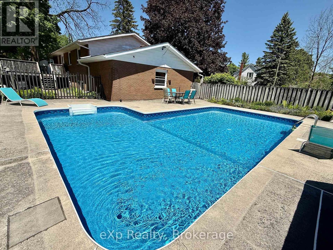
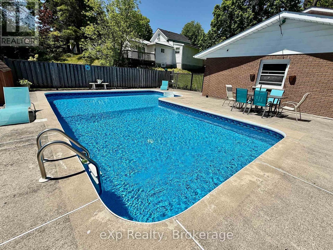
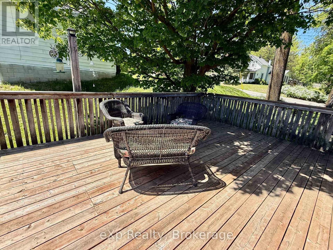
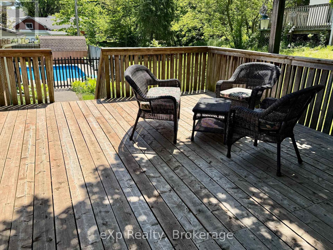
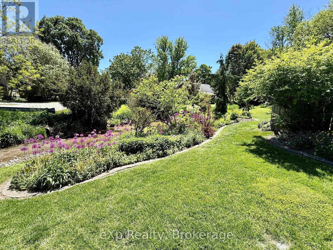
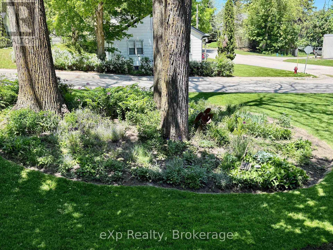
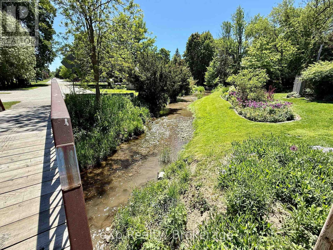
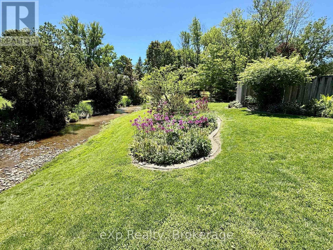
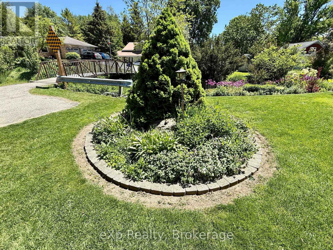
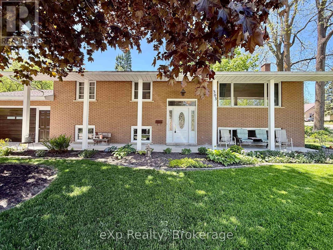
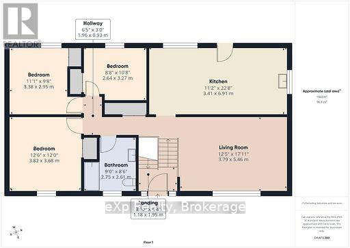
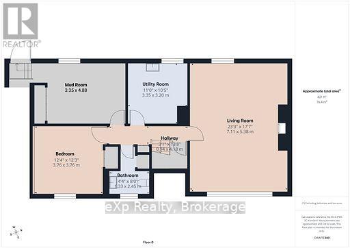
Welcome to this well-maintained raised brick bungalow located on a quiet dead-end street in Walkerton, backing onto the peaceful Silver Creek and surrounded by great neighbours. This low-maintenance home offers 3+1 bedrooms, an eat-in kitchen, a bright living room with a large picture window, and hardwood floors throughout the living room, kitchen, and hallway. Carpeted bedrooms. The lower level features a beautiful rec room with large windows and a cozy gas fireplace, along with a fourth bedroom, bathroom, utility room, and a convenient mudroom with stairs leading directly into the attached garage. The backyard is a true oasis with an inground L-shaped pool (16' x 32' plus 8' x 12' extension with 3-ft and 5-ft depths), installed in 1990 with a new liner in 2015, as well as a 16' x 20' deck originally built in 1990 and upgraded in 2023 with new flooring and railing top. Additional features and updates include windows replaced in 1987, Roof Shinges 2010 approx., a furnace replaced in 2019, and a low-maintenance brick exterior. Utilities are efficient with heat at approximately $74/month on equal billing, hydro averaging about $125/month over eight months, and water/sewer approximately $130 every 60 days. This wonderful property offers a bright and welcoming layout, a great location, and a relaxing outdoor space perfect for entertaining or enjoying peaceful views of Silver Creek. (id:13139)
Property Details
| MLS® Number | X13221304 |
| Property Type | Single Family |
| Community Name | Brockton |
| AmenitiesNearBy | Hospital, Schools |
| CommunityFeatures | Fishing, Community Centre |
| Easement | Unknown, None |
| Features | Level |
| ParkingSpaceTotal | 3 |
| PoolType | Inground Pool |
| Structure | Deck, Porch, Shed |
| ViewType | Direct Water View |
| WaterFrontType | Waterfront On Creek |
Building
| BathroomTotal | 2 |
| BedroomsAboveGround | 3 |
| BedroomsBelowGround | 1 |
| BedroomsTotal | 4 |
| Age | 51 To 99 Years |
| Amenities | Fireplace(s) |
| Appliances | Garage Door Opener Remote(s), Oven - Built-in, Central Vacuum, Range, Water Heater, Water Meter, Blinds, Dishwasher, Dryer, Garage Door Opener, Stove, Washer, Window Coverings, Refrigerator |
| ArchitecturalStyle | Raised Bungalow |
| BasementDevelopment | Finished |
| BasementType | N/a (finished) |
| ConstructionStatus | Insulation Upgraded |
| ConstructionStyleAttachment | Detached |
| CoolingType | None |
| ExteriorFinish | Brick |
| FireProtection | Smoke Detectors |
| FireplacePresent | Yes |
| FireplaceTotal | 1 |
| FoundationType | Poured Concrete |
| HeatingFuel | Natural Gas |
| HeatingType | Forced Air |
| StoriesTotal | 1 |
| SizeInterior | 700 - 1100 Sqft |
| Type | House |
| UtilityWater | Municipal Water |
Parking
| Attached Garage | |
| Garage |
Land
| AccessType | Year-round Access |
| Acreage | No |
| LandAmenities | Hospital, Schools |
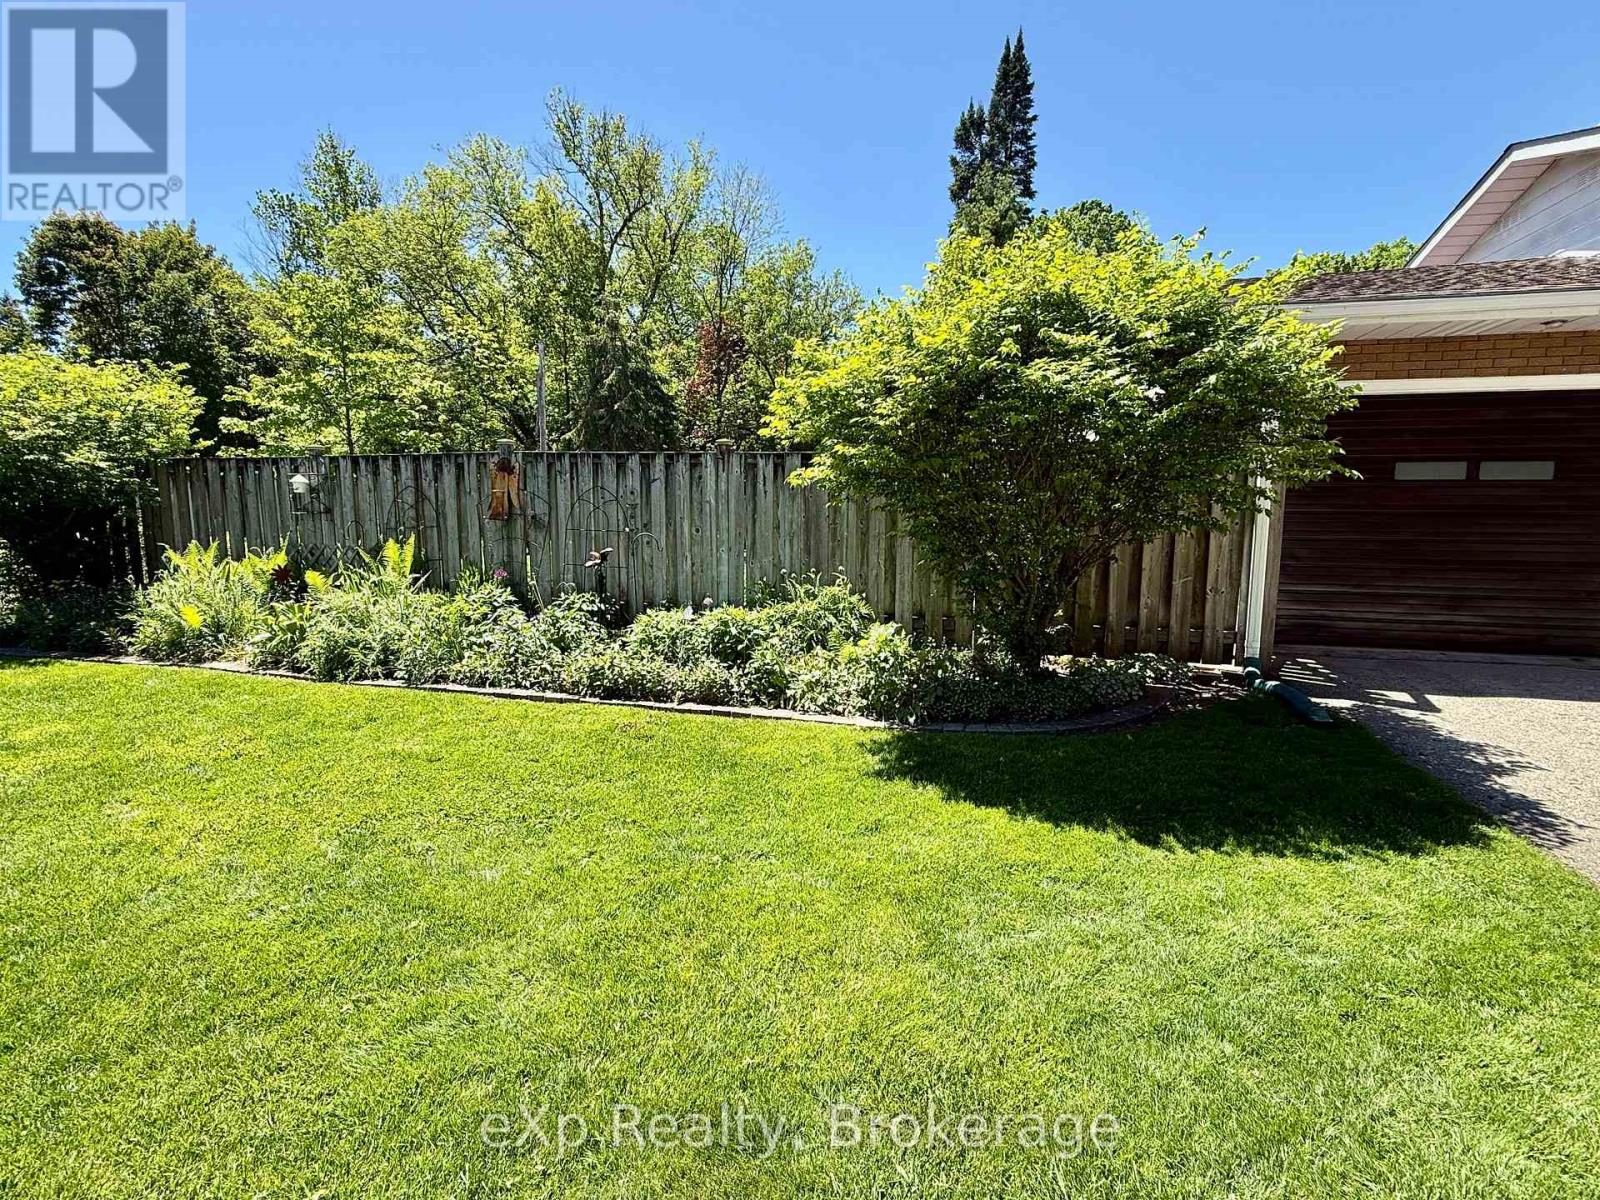
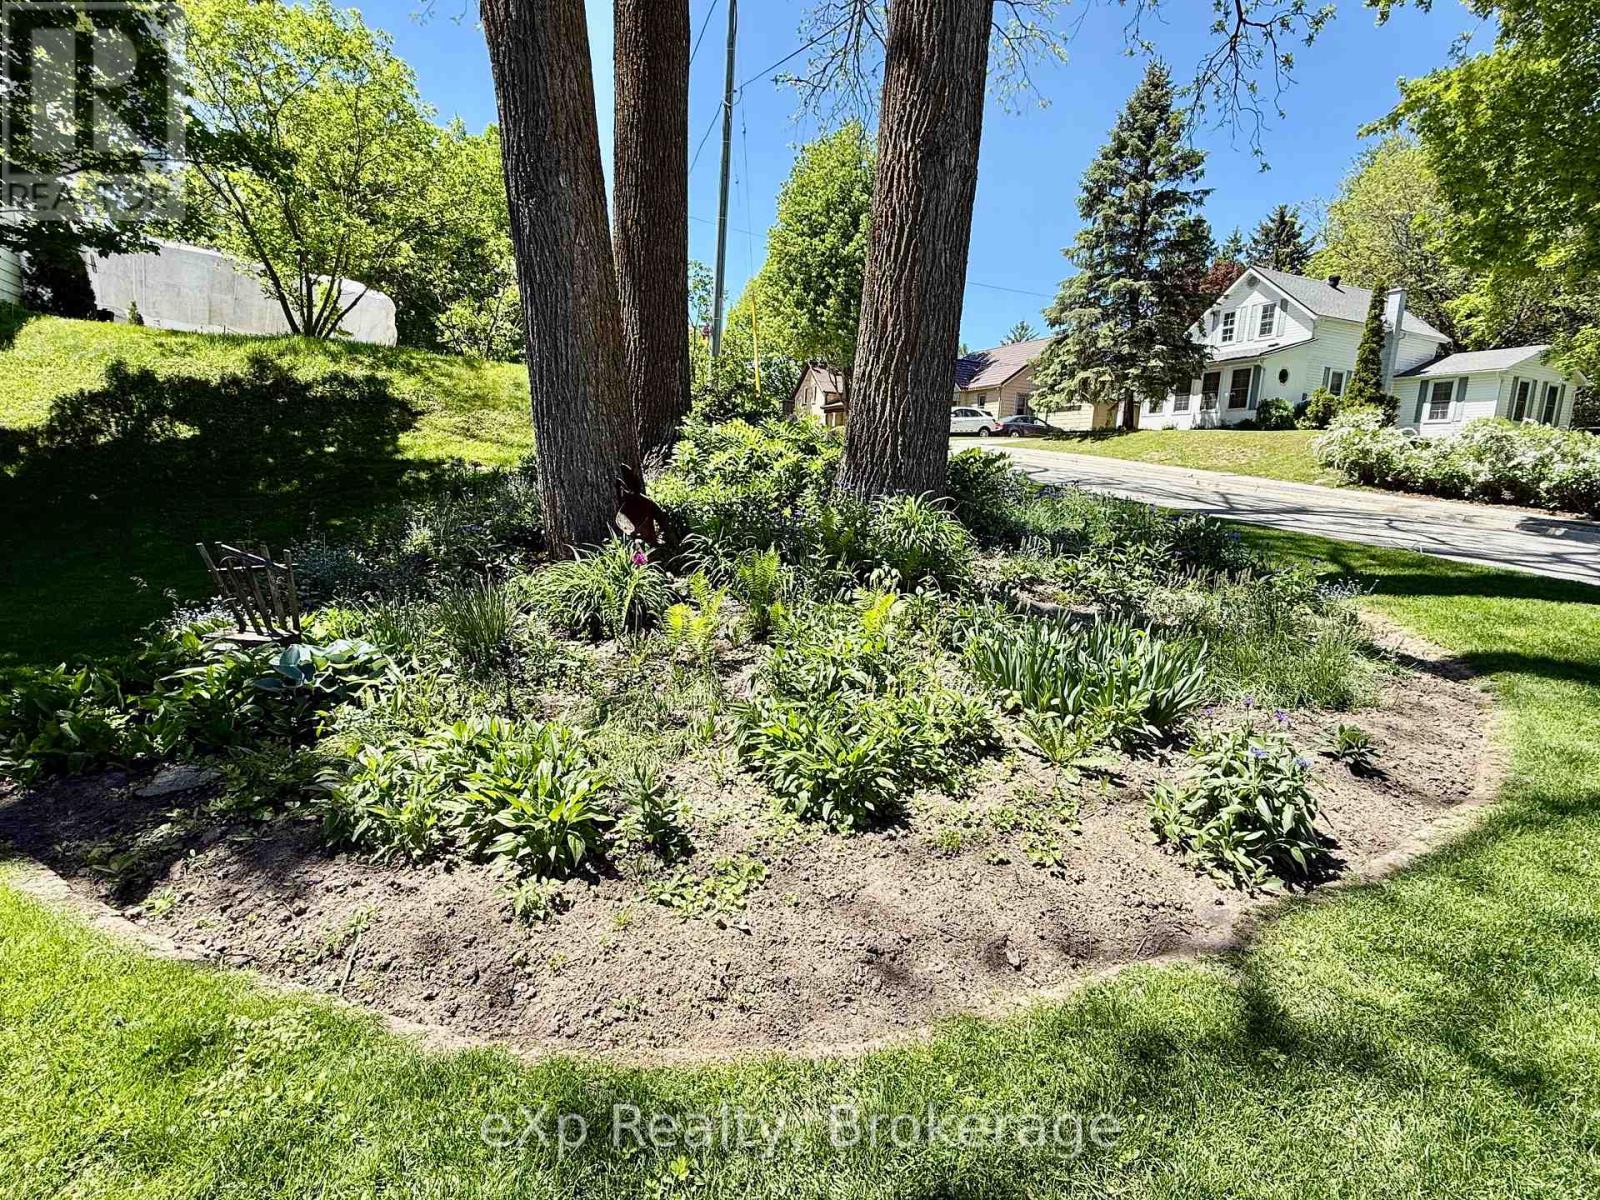
| LandscapeFeatures | Landscaped |
| Sewer | Sanitary Sewer |
| SizeDepth | 165 Ft |
| SizeFrontage | 66 Ft |
| SizeIrregular | 66 X 165 Ft |
| SizeTotalText | 66 X 165 Ft |
| SurfaceWater | River/stream |
| ZoningDescription | R2 |
Rooms
| Level | Type | Length | Width | Dimensions |
|---|---|---|---|---|
| Lower Level | Mud Room | 5.76 m | 3.2 m | 5.76 m x 3.2 m |
| Lower Level | Recreational, Games Room | 7.11 m | 5.38 m | 7.11 m x 5.38 m |
| Lower Level | Utility Room | 3.35 m | 3.2 m | 3.35 m x 3.2 m |
| Lower Level | Bathroom | 1.33 m | 2.45 m | 1.33 m x 2.45 m |
| Lower Level | Bedroom 4 | 3.76 m | 3.76 m | 3.76 m x 3.76 m |
| Main Level | Living Room | 3.79 m | 5.46 m | 3.79 m x 5.46 m |
| Main Level | Kitchen | 3.41 m | 6.91 m | 3.41 m x 6.91 m |
| Main Level | Bathroom | 2.75 m | 2.61 m | 2.75 m x 2.61 m |
| Main Level | Bedroom | 3.82 m | 3.68 m | 3.82 m x 3.68 m |
| Main Level | Bedroom 2 | 3.38 m | 2.95 m | 3.38 m x 2.95 m |
| Other | Bedroom 3 | 2.64 m | 3.27 m | 2.64 m x 3.27 m |
Utilities
| Cable | Installed |
| Electricity | Installed |
| Sewer | Installed |
https://www.realtor.ca/real-estate/29832697/303-mary-street-brockton-brockton
Interested?
Contact us for more information

The trademarks REALTOR®, REALTORS®, and the REALTOR® logo are controlled by The Canadian Real Estate Association (CREA) and identify real estate professionals who are members of CREA. The trademarks MLS®, Multiple Listing Service® and the associated logos are owned by The Canadian Real Estate Association (CREA) and identify the quality of services provided by real estate professionals who are members of CREA. The trademark DDF® is owned by The Canadian Real Estate Association (CREA) and identifies CREA's Data Distribution Facility (DDF®)
August 18 2026 04:29:15
Muskoka Haliburton Orillia – The Lakelands Association of REALTORS®
Exp Realty