
85377 Mcdonald Lane Ashfield-Colborne-Wawanosh (Ashfield), Ontario N7A 3X9

$689,900
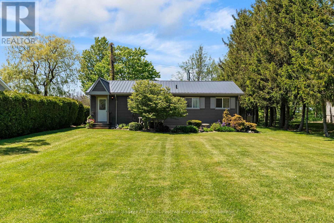
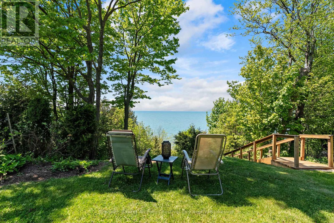
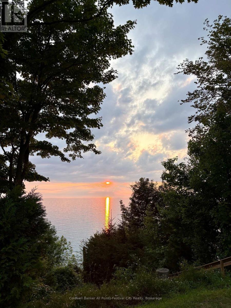
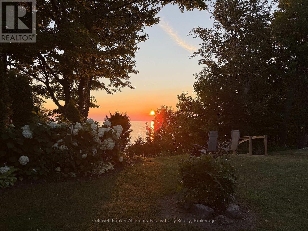
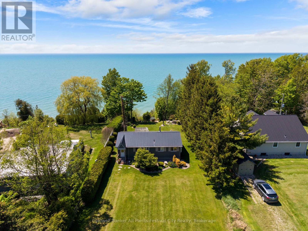
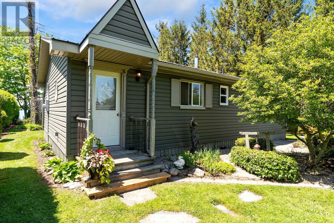
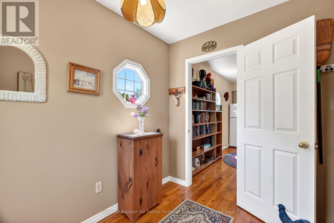
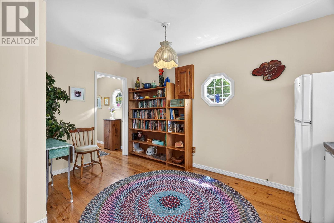
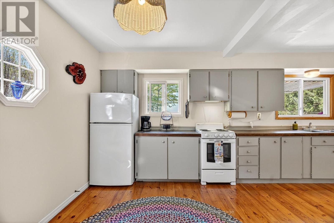
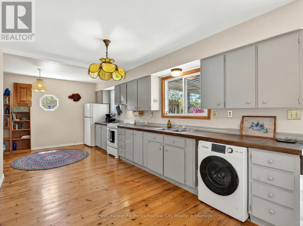
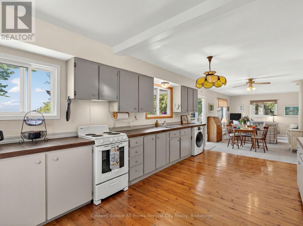
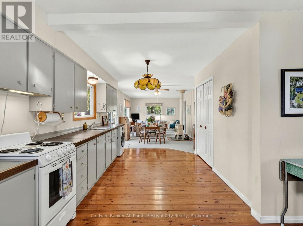
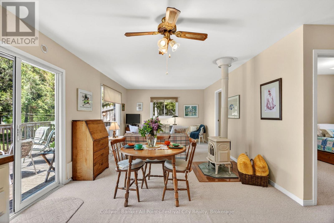
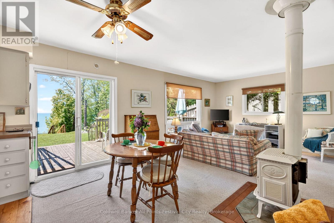
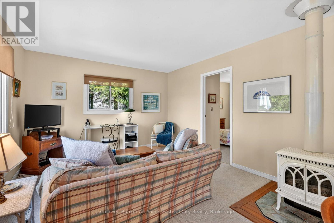
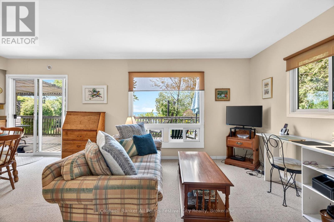
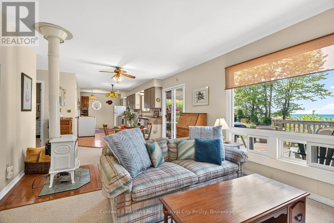
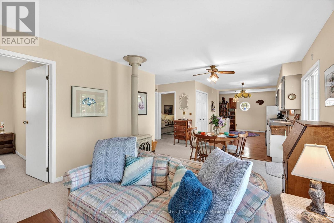
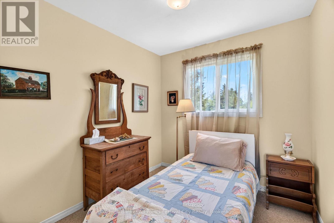
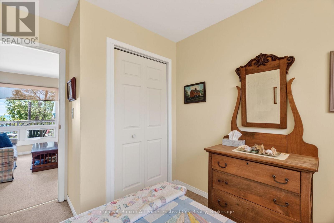
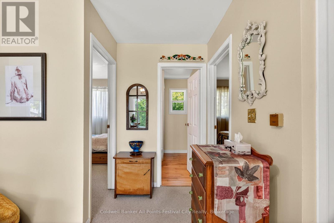
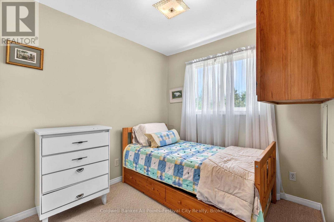
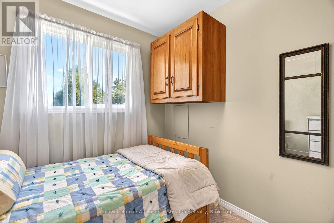
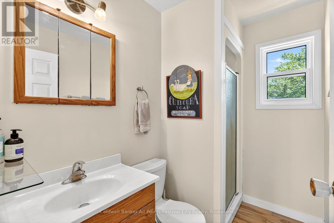
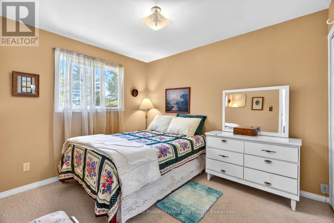
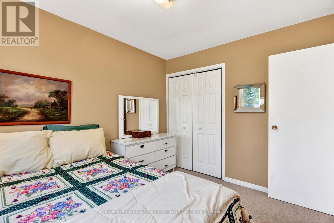
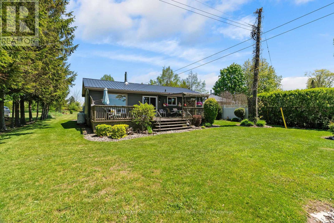
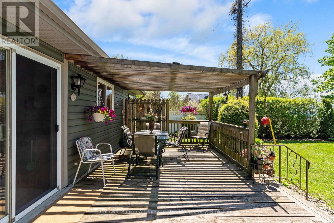
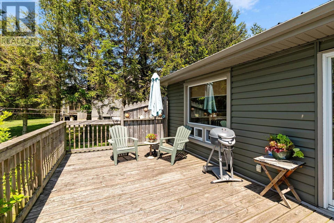
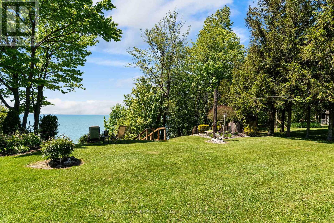
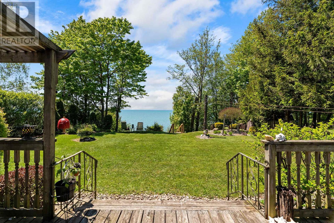
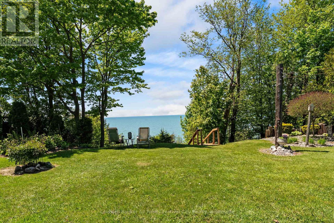
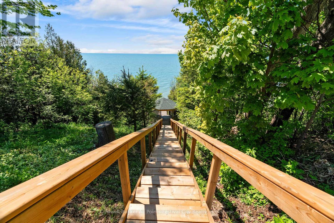
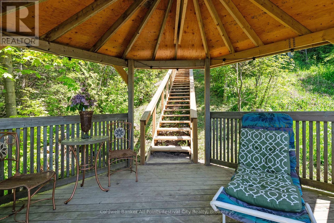
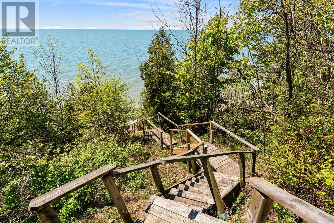
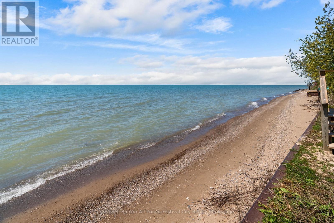
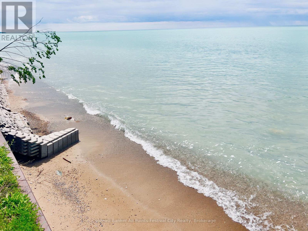
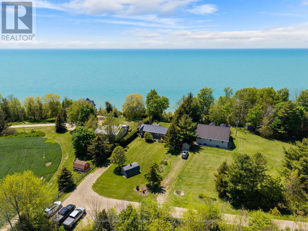
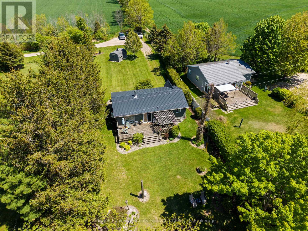
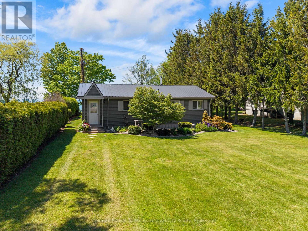
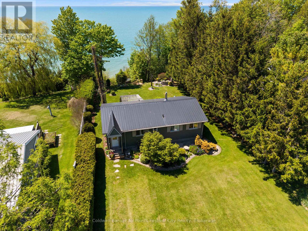
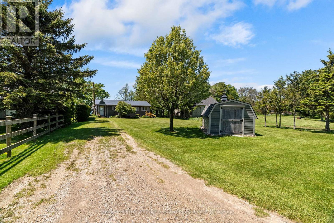
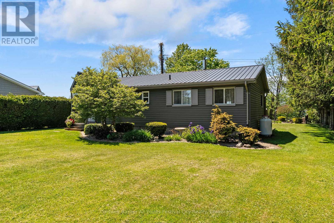
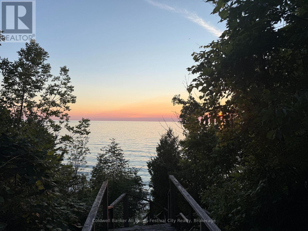
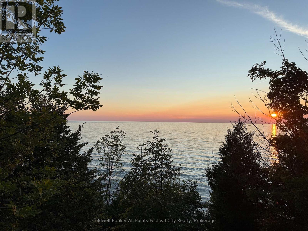
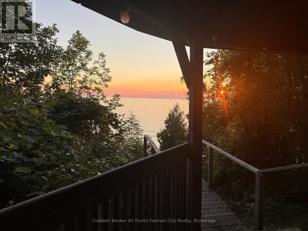
Lake Huron waterfront, turnkey and ready to enjoy! Now offered at $689,900, this well-kept 3-season cottage is tucked away at the very end of a quiet road, offering exceptional privacy, beautiful lake views and those spectacular Lake Huron sunsets.The shoreline is protected by a substantial steel armour retaining wall, an important feature for Lake Huron waterfront ownership, with stairs providing access down toward the water. Outside is where this property really shines. Relax or entertain on the spacious deck and pergola overlooking the lake, or wander down toward the water to the charming lakeside gazebo nestled partway down the stairs - a favourite spot to sit with a coffee or glass of wine, read a book and listen to the waves without having to go all the way to the beach. Featuring 3 bedrooms, a 3-piece bath and on-site laundry, the cottage comes complete with a selection of good-quality, clean furnishings and household items, making this an easy, turnkey getaway - just bring your personal belongings and start enjoying cottage life.Private, peaceful and thoughtfully cared for over the years, this is a true Lake Huron retreat where much of what you need is already here. At this new price it's ready for its next owner to simply arrive, settle in and enjoy. (id:13139)
Property Details
| MLS® Number | X13224264 |
| Property Type | Single Family |
| Community Name | Ashfield |
| AmenitiesNearBy | Beach |
| Easement | Environment Protected, None |
| EquipmentType | Propane Tank |
| Features | Cul-de-sac, Irregular Lot Size, Conservation/green Belt, Lane, Gazebo |
| ParkingSpaceTotal | 4 |
| RentalEquipmentType | Propane Tank |
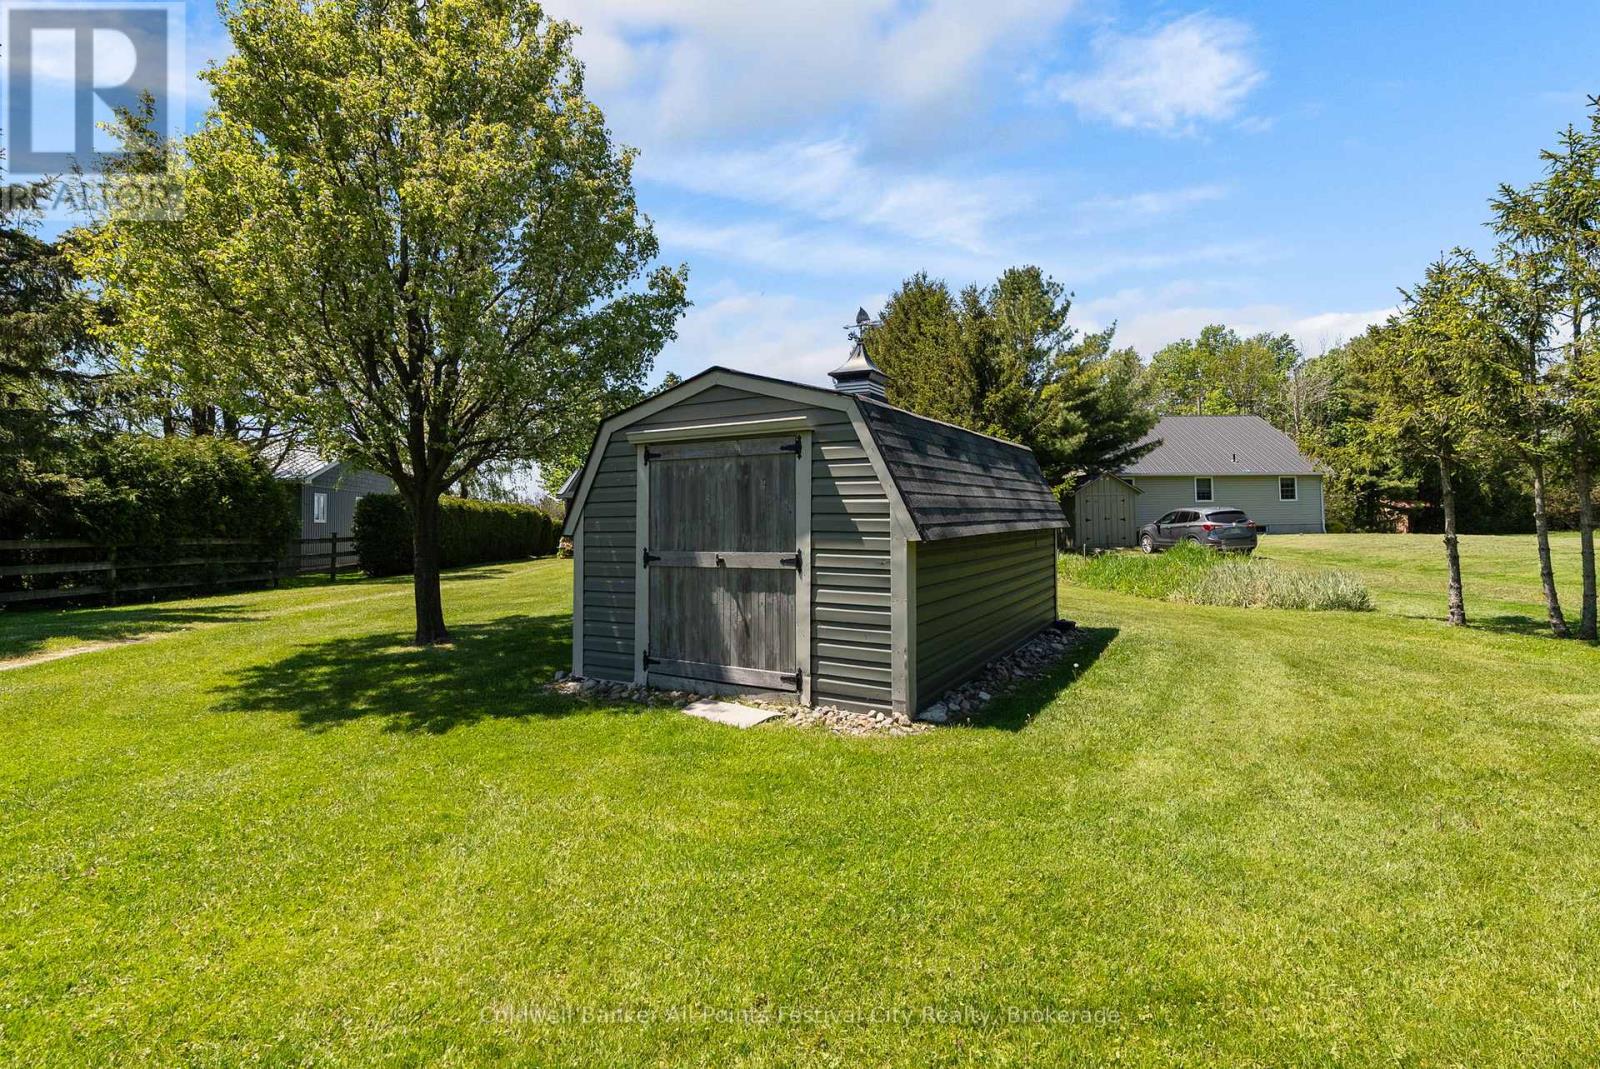
| Structure | Deck, Shed, Workshop |
| ViewType | View, Lake View, View Of Water, Direct Water View |
| WaterFrontType | Waterfront On Lake |
Building
| BathroomTotal | 1 |
| BedroomsAboveGround | 3 |
| BedroomsTotal | 3 |
| Age | 31 To 50 Years |
| Amenities | Canopy, Fireplace(s) |
| Appliances | Water Heater, Dishwasher, Stove, Washer, Refrigerator |
| ArchitecturalStyle | Bungalow |
| BasementType | Crawl Space |
| ConstructionStyleAttachment | Detached |
| ConstructionStyleOther | Seasonal |
| CoolingType | None |
| ExteriorFinish | Vinyl Siding |
| FireplacePresent | Yes |
| FireplaceTotal | 1 |
| FoundationType | Wood/piers |
| HeatingFuel | Propane |
| HeatingType | Baseboard Heaters |
| StoriesTotal | 1 |
| SizeInterior | 700 - 1100 Sqft |
| Type | House |
| UtilityWater | Community Water System |
Parking
| No Garage |
Land
| AccessType | Highway Access, Public Road |
| Acreage | No |
| LandAmenities | Beach |
| LandscapeFeatures | Landscaped |
| Sewer | Septic System |
| SizeDepth | 395 Ft |
| SizeFrontage | 71 Ft |
| SizeIrregular | 71 X 395 Ft |
| SizeTotalText | 71 X 395 Ft|1/2 - 1.99 Acres |
| SurfaceWater | Lake/pond |
| ZoningDescription | Lr1/ne1-1 |
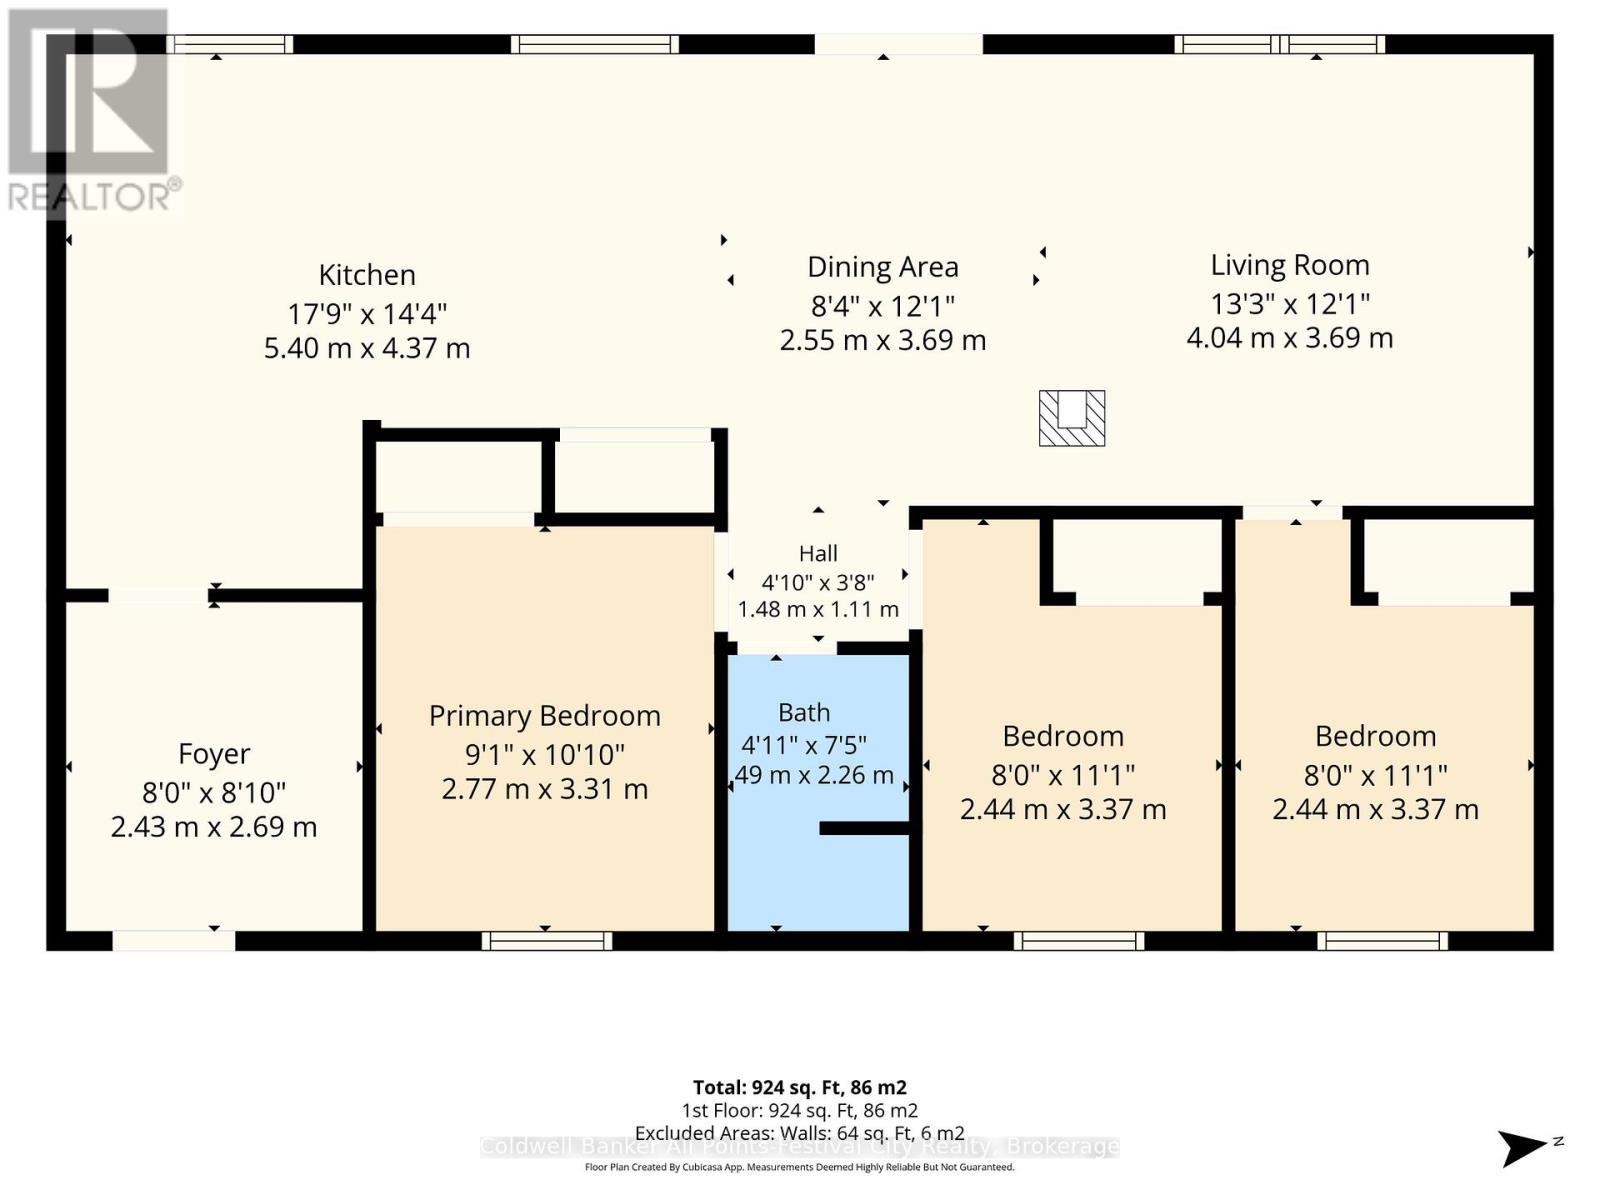
Rooms
| Level | Type | Length | Width | Dimensions |
|---|---|---|---|---|
| Main Level | Kitchen | 5.4 m | 4.37 m | 5.4 m x 4.37 m |
| Main Level | Dining Room | 2.55 m | 3.69 m | 2.55 m x 3.69 m |
| Main Level | Living Room | 4.04 m | 3.69 m | 4.04 m x 3.69 m |
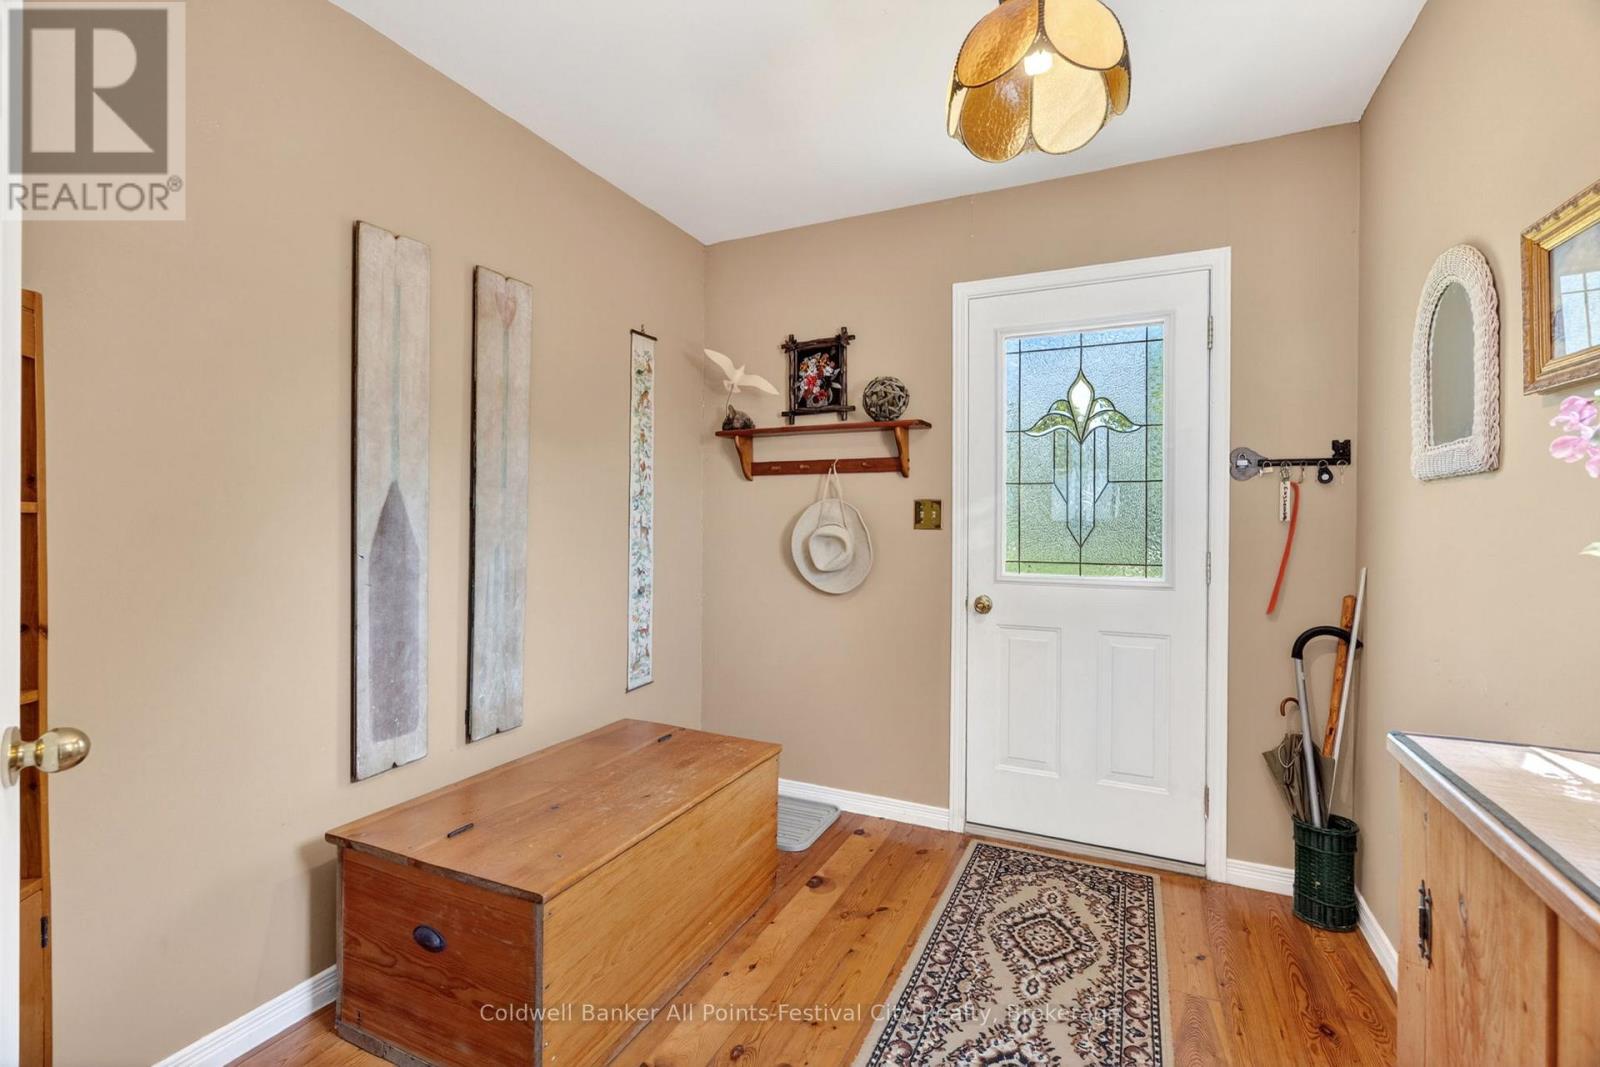
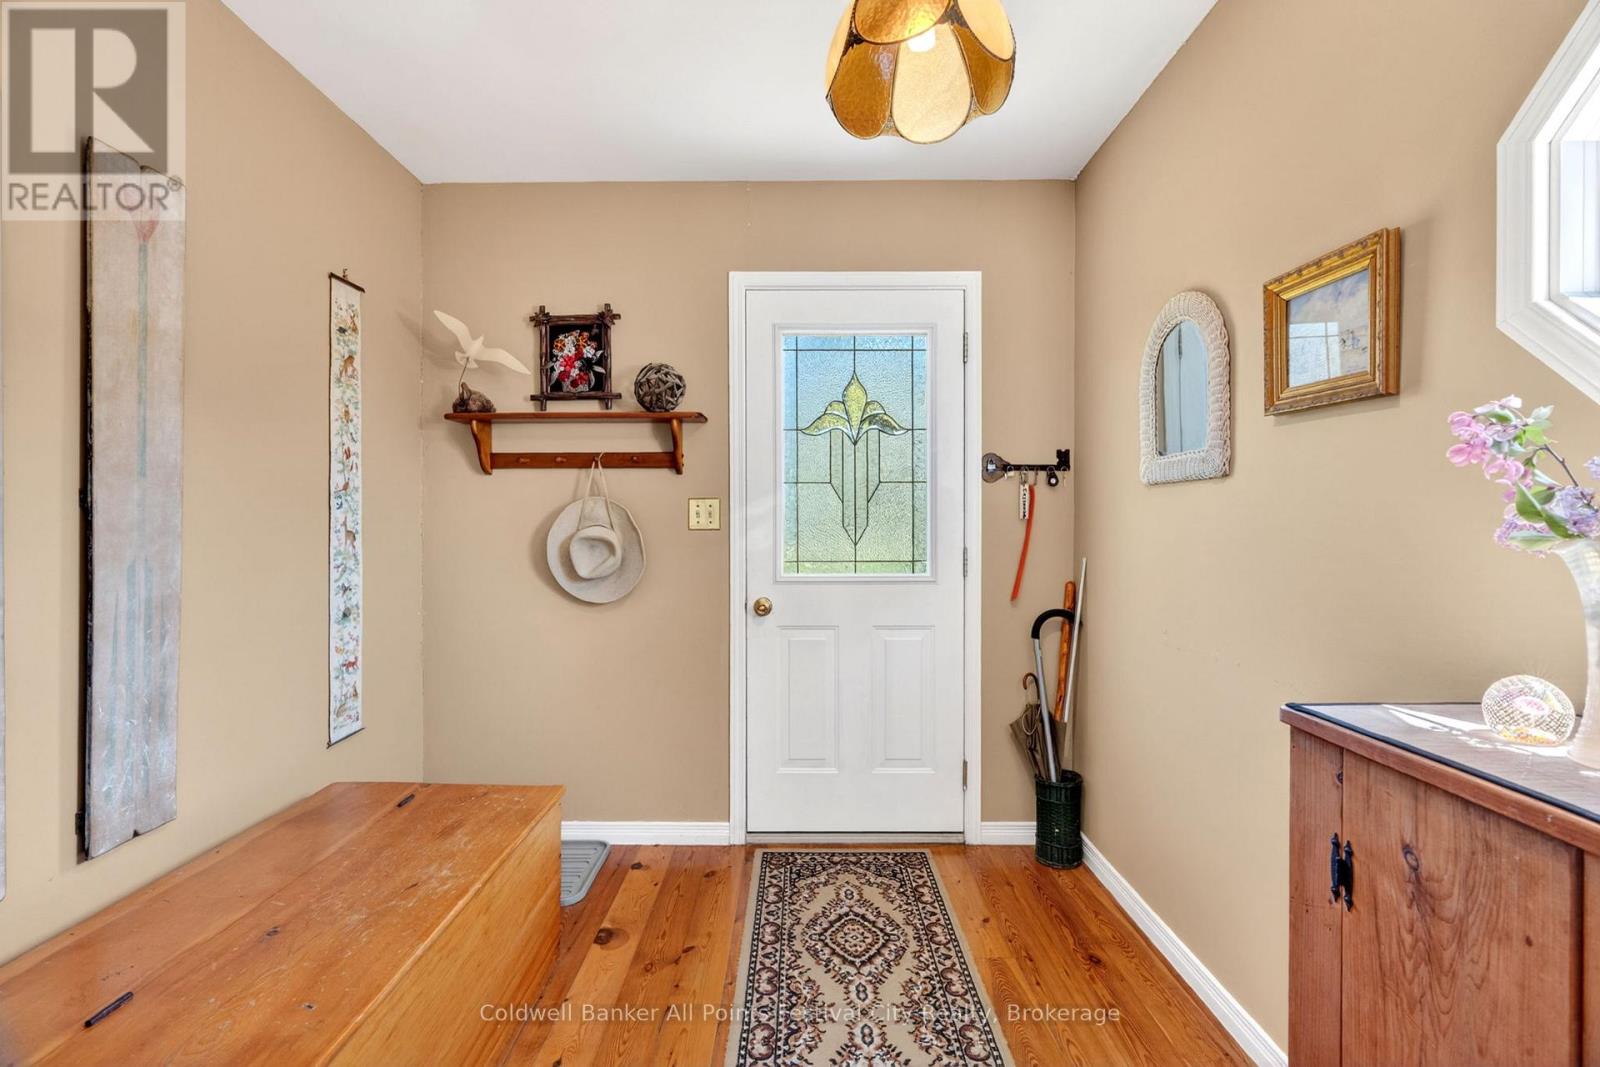
| Main Level | Foyer | 2.43 m | 2.69 m | 2.43 m x 2.69 m |
| Main Level | Primary Bedroom | 2.77 m | 3.31 m | 2.77 m x 3.31 m |
| Main Level | Bedroom 2 | 2.44 m | 3.37 m | 2.44 m x 3.37 m |
| Main Level | Bedroom 3 | 2.44 m | 3.37 m | 2.44 m x 3.37 m |
Utilities
| Cable | Installed |
| Electricity | Installed |
| Wireless | Available |
| Electricity Connected | Connected |
Interested?
Contact us for more information

The trademarks REALTOR®, REALTORS®, and the REALTOR® logo are controlled by The Canadian Real Estate Association (CREA) and identify real estate professionals who are members of CREA. The trademarks MLS®, Multiple Listing Service® and the associated logos are owned by The Canadian Real Estate Association (CREA) and identify the quality of services provided by real estate professionals who are members of CREA. The trademark DDF® is owned by The Canadian Real Estate Association (CREA) and identifies CREA's Data Distribution Facility (DDF®)
August 18 2026 04:29:16
Muskoka Haliburton Orillia – The Lakelands Association of REALTORS®
Coldwell Banker All Points-Festival City Realty