
315 North Fox Lake Road W Huntsville (Stisted), Ontario P1H 2J2

$1,199,000
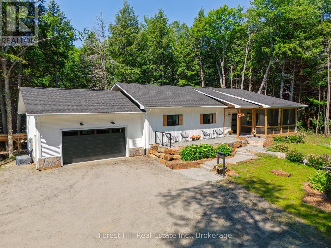
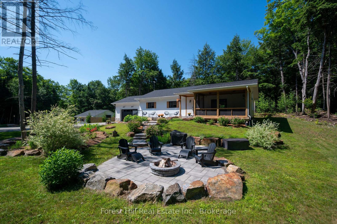
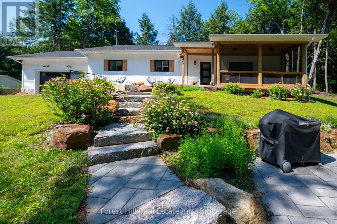
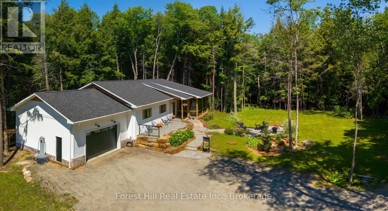
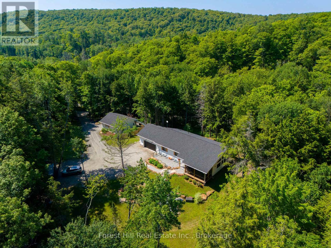
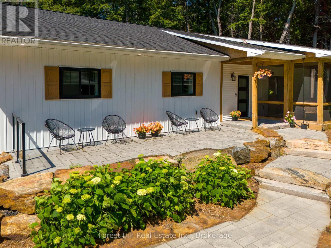
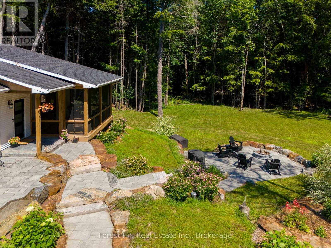
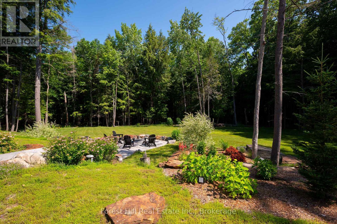
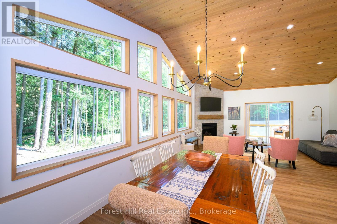
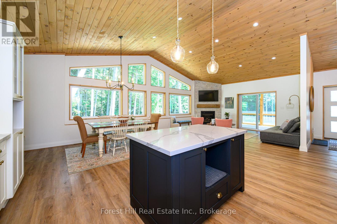
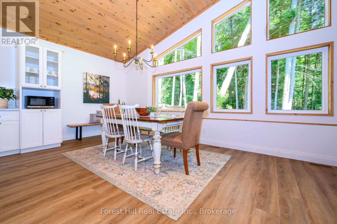
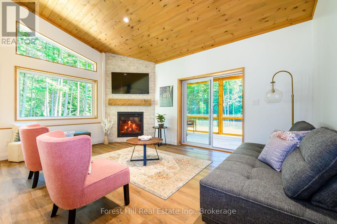
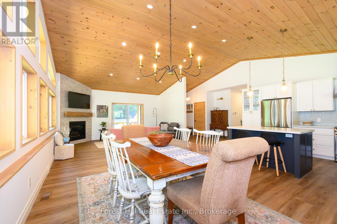
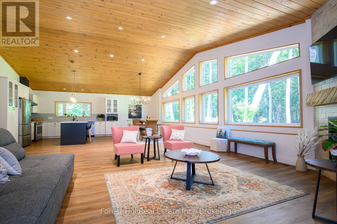
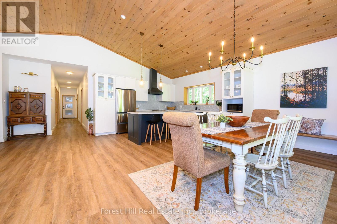
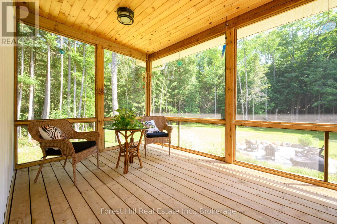
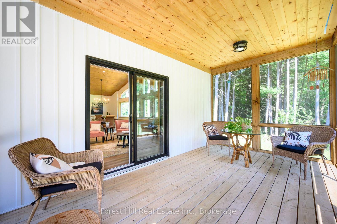
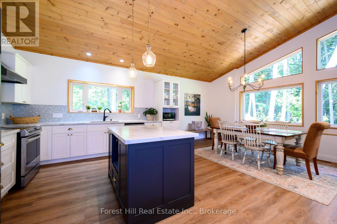
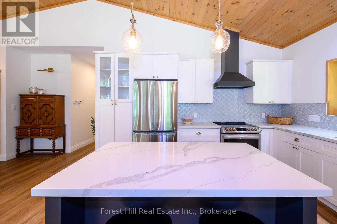
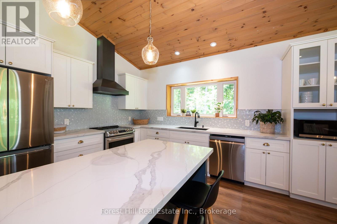
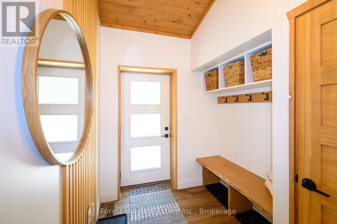
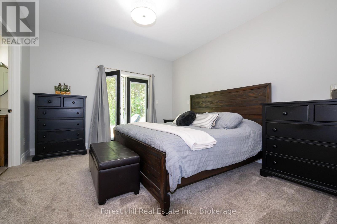
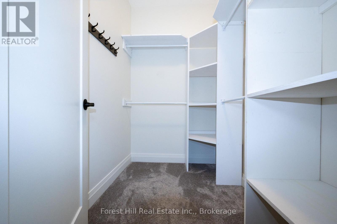
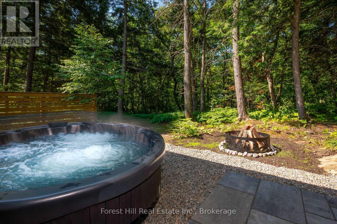
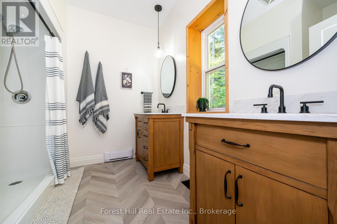
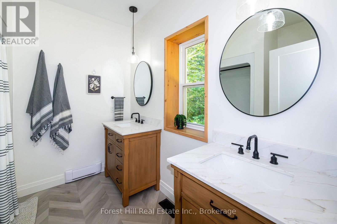
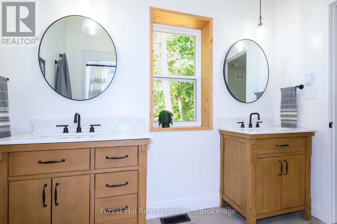
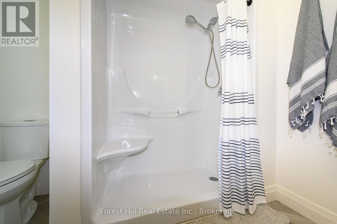
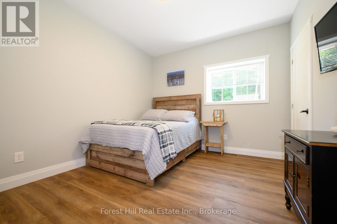
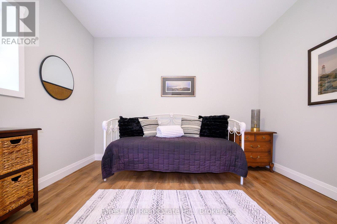
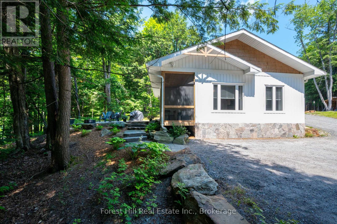
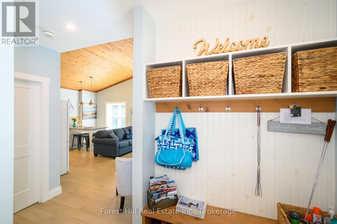
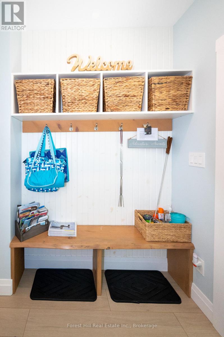
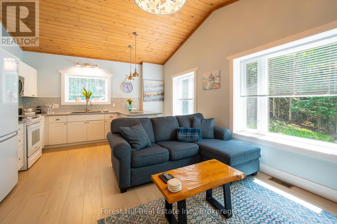
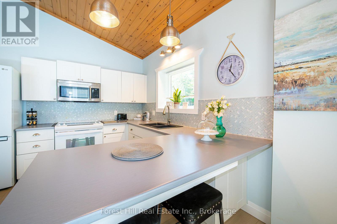
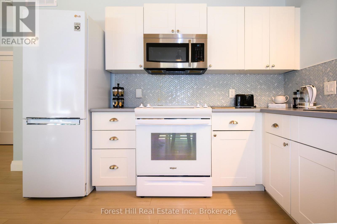
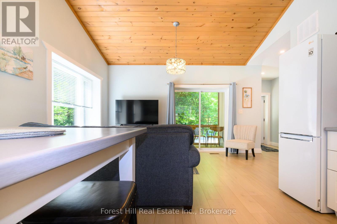
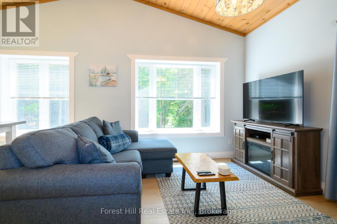
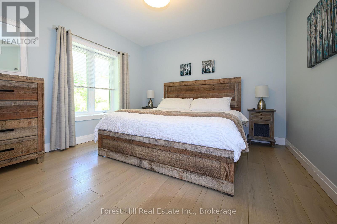
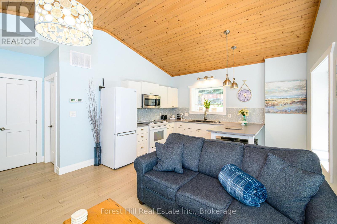
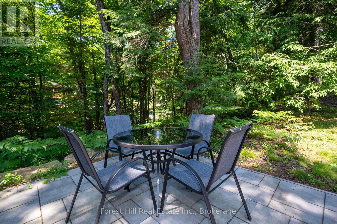
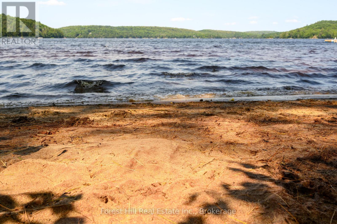
Discover the perfect blend of luxury, privacy, and proven income with this exceptional country estate, ideally located just 15 minutes from downtown Huntsville and only minutes from one of the area's most beautiful hard-sand public beaches.The custom built home, less than six years old, was designed for comfort, efficiency, and timeless style. Constructed with insulated concrete forms from foundation to roof, it offers outstanding energy efficiency, durability, and year-round comfort.Inside, you'll find a warm and inviting open-concept design featuring rich flooring, three spacious bedrooms, one bedroom with a gorgeous 3 piece ensuite bathroom, walkin closet and walkout to your own private granite patio and hot tub, beautifully finished living spaces that seamlessly connect with the natural surroundings. Step into the screened Muskoka room and enjoy your morning coffee or evening sunsets while overlooking the peaceful, landscaped grounds.Outside, meticulous landscaping, mature hardwood forest, and exceptional privacy create a true retreat where nature takes centre stage.Adding remarkable value is a separate, newly built, fully self-contained guest house that operates as a successful Bed & Breakfast, providing a proven and consistent annual income. Whether you continue with the BnB, accommodate extended family, or create a private studio or home office, the possibilities are endless.This rare offering combines luxury living, exceptional craftsmanship, outstanding quality throughout (id:13139)
Property Details
| MLS® Number | X13568016 |
| Property Type | Single Family |
| Community Name | Stisted |
| AmenitiesNearBy | Beach, Park, Hospital, Place Of Worship |
| EquipmentType | Propane Tank |
| Features | Wooded Area, Sloping, Partially Cleared, Lighting, In-law Suite |
| ParkingSpaceTotal | 7 |
| RentalEquipmentType | Propane Tank |
| Structure | Deck, Patio(s) |
Building
| BathroomTotal | 3 |
| BedroomsAboveGround | 4 |
| BedroomsTotal | 4 |
| Age | 0 To 5 Years |
| Amenities | Fireplace(s) |
| Appliances | Oven - Built-in |
| ArchitecturalStyle | Bungalow |
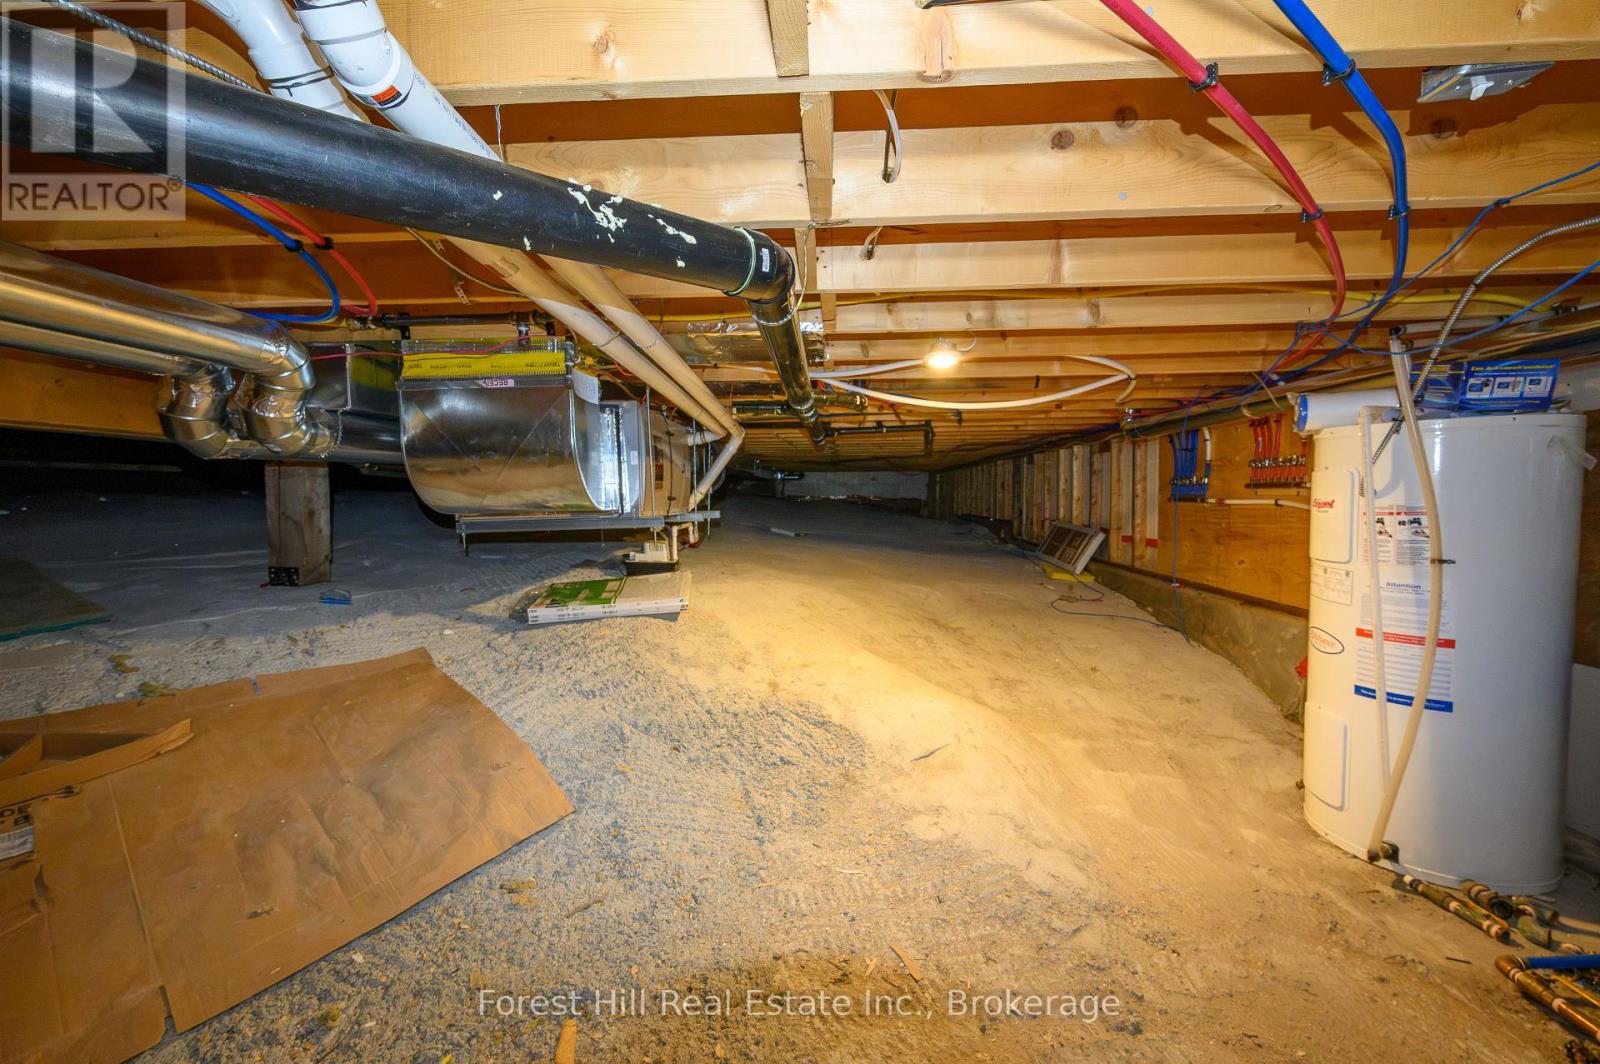
| BasementType | Crawl Space |
| ConstructionStatus | Insulation Upgraded |
| ConstructionStyleAttachment | Detached |
| CoolingType | Central Air Conditioning, Air Exchanger |
| ExteriorFinish | Vinyl Siding, Stone |
| FireplacePresent | Yes |
| FireplaceTotal | 1 |
| FoundationType | Concrete |
| HeatingFuel | Propane |
| HeatingType | Forced Air |
| StoriesTotal | 1 |
| SizeInterior | 2000 - 2500 Sqft |
| Type | House |
| UtilityWater | Drilled Well |
Parking
| Attached Garage | |
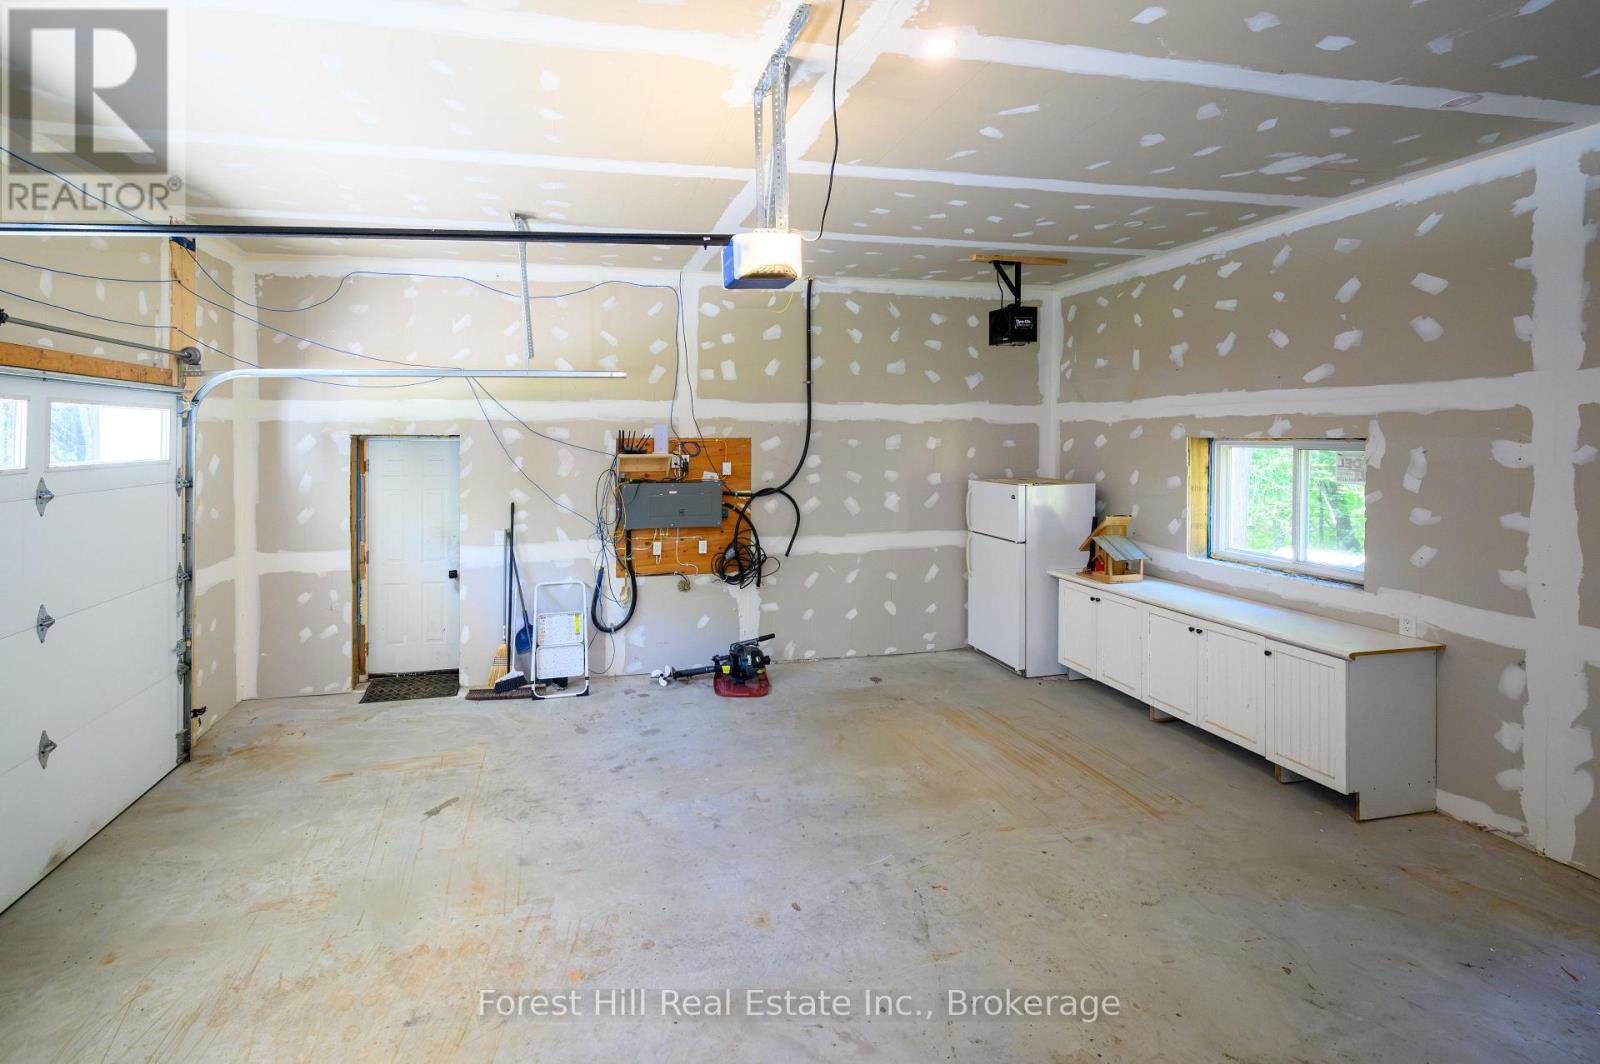
| Garage |
Land
| Acreage | Yes |
| LandAmenities | Beach, Park, Hospital, Place Of Worship |
| LandscapeFeatures | Landscaped |
| Sewer | Septic System |
| SizeDepth | 861 Ft ,3 In |
| SizeFrontage | 361 Ft ,3 In |
| SizeIrregular | 361.3 X 861.3 Ft |
| SizeTotalText | 361.3 X 861.3 Ft|5 - 9.99 Acres |
Rooms
| Level | Type | Length | Width | Dimensions |
|---|---|---|---|---|
| Main Level | Living Room | 7.4 m | 9 m | 7.4 m x 9 m |
| Main Level | Kitchen | 3 m | 4.6 m | 3 m x 4.6 m |
| Main Level | Living Room | 3.3 m | 5 m | 3.3 m x 5 m |
| Main Level | Family Room | 3.5 m | 4.2 m | 3.5 m x 4.2 m |
| Main Level | Sitting Room | 3 m | 2.5 m | 3 m x 2.5 m |
| Main Level | Bedroom | 3.5 m | 3.2 m | 3.5 m x 3.2 m |
| Main Level | Bedroom 2 | 3.5 m | 3.2 m | 3.5 m x 3.2 m |
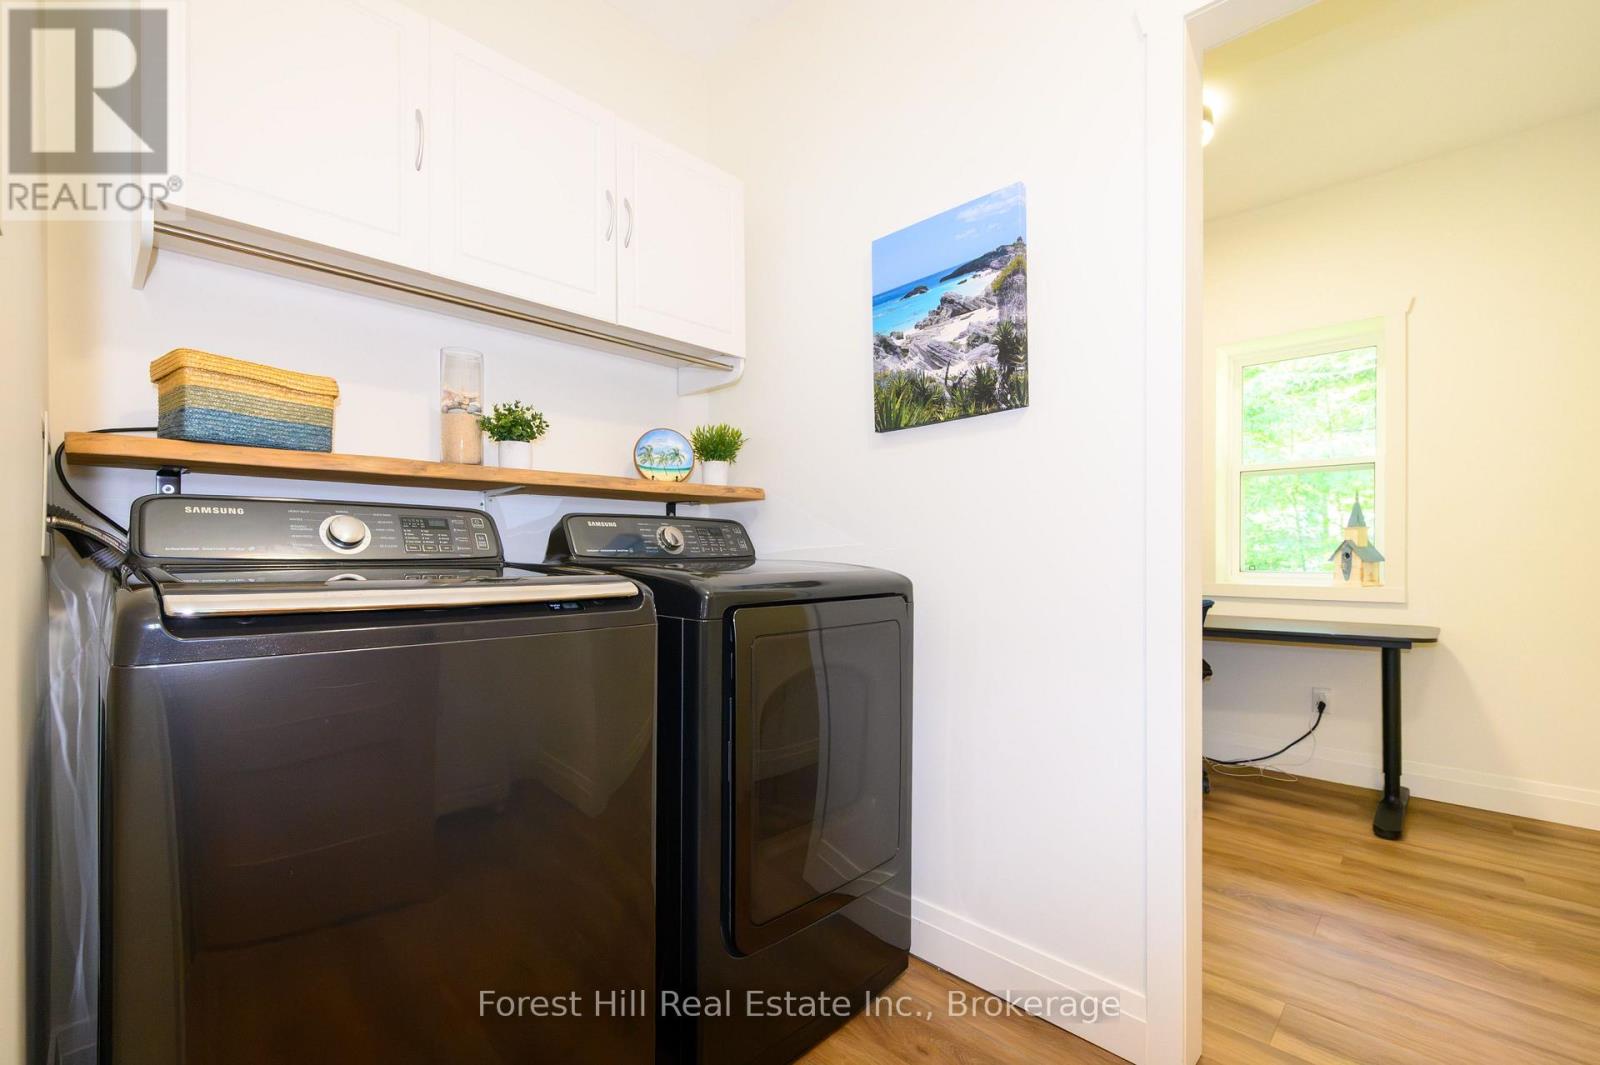
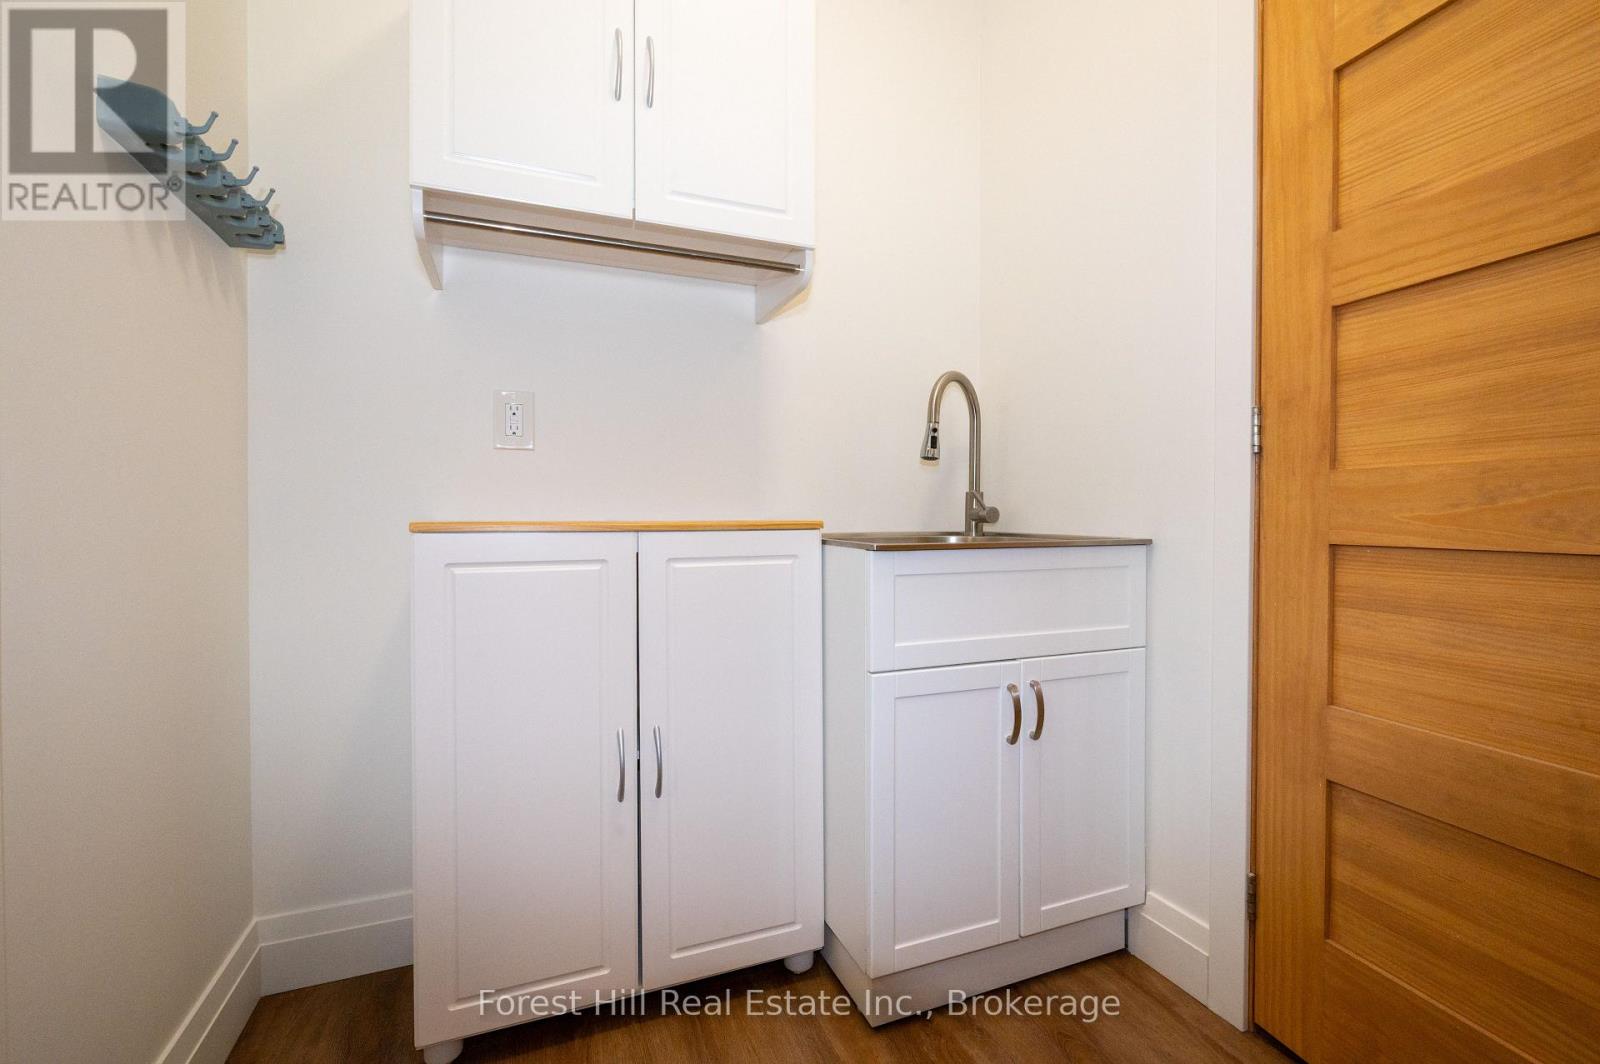
| Main Level | Laundry Room | 1.8 m | 3.3 m | 1.8 m x 3.3 m |
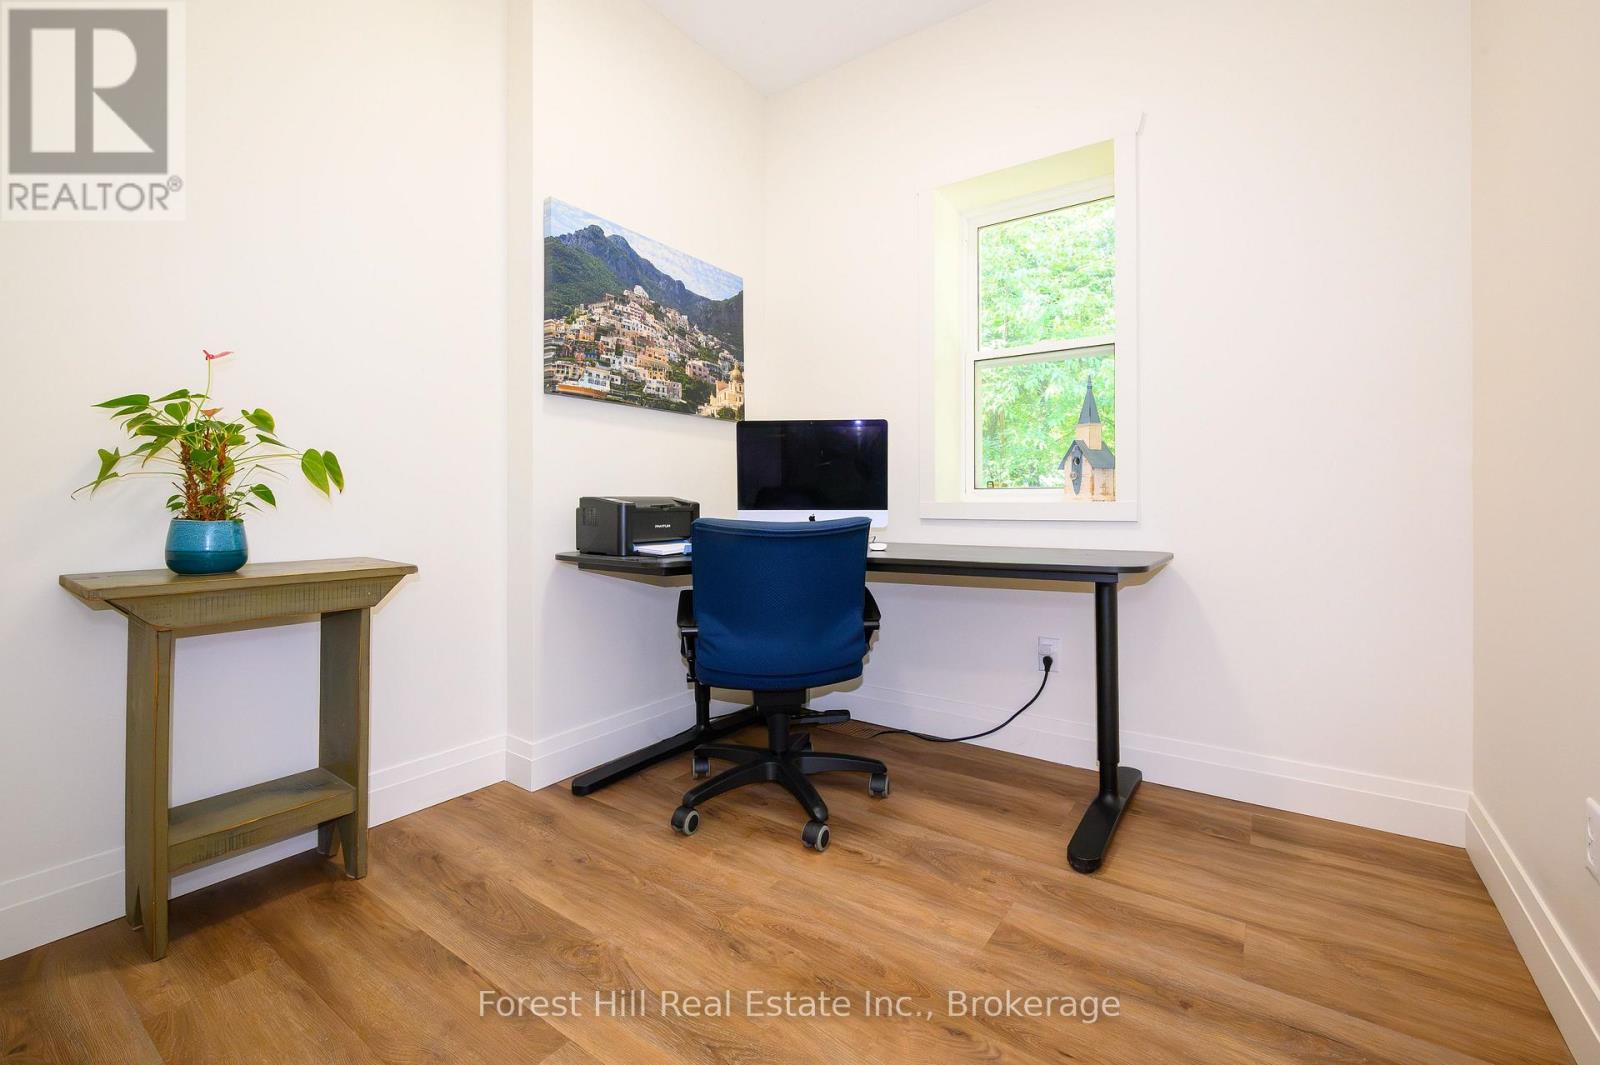
| Main Level | Office | 3 m | 3 m | 3 m x 3 m |
| Main Level | Bathroom | 2.3 m | 3 m | 2.3 m x 3 m |
| Main Level | Bedroom | 3.6 m | 4 m | 3.6 m x 4 m |
| Main Level | Bathroom | 3 m | 2.6 m | 3 m x 2.6 m |
Utilities
| Electricity | Installed |
https://www.realtor.ca/real-estate/30037919/315-north-fox-lake-road-w-huntsville-stisted-stisted
Interested?
Contact us for more information

The trademarks REALTOR®, REALTORS®, and the REALTOR® logo are controlled by The Canadian Real Estate Association (CREA) and identify real estate professionals who are members of CREA. The trademarks MLS®, Multiple Listing Service® and the associated logos are owned by The Canadian Real Estate Association (CREA) and identify the quality of services provided by real estate professionals who are members of CREA. The trademark DDF® is owned by The Canadian Real Estate Association (CREA) and identifies CREA's Data Distribution Facility (DDF®)
July 27 2026 09:29:49
Muskoka Haliburton Orillia – The Lakelands Association of REALTORS®
Forest Hill Real Estate Inc.