
32 A11 Island The Archipelago (Archipelago North), Ontario P0G 1K0

$1,350,000
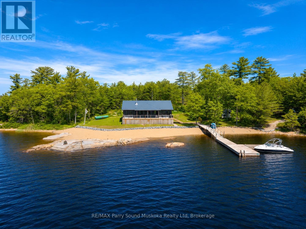
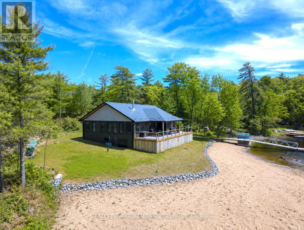
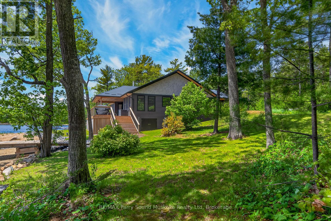
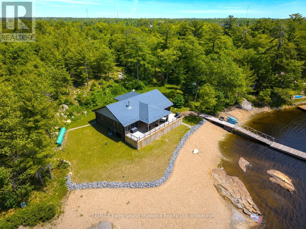
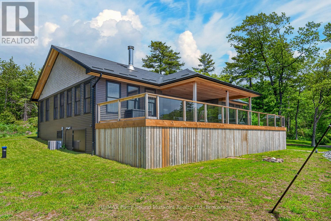
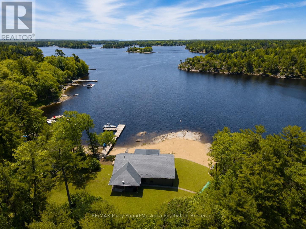
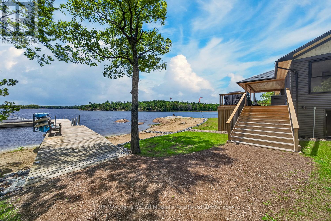
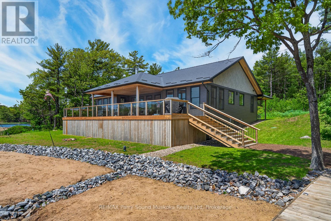
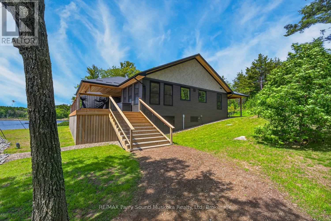
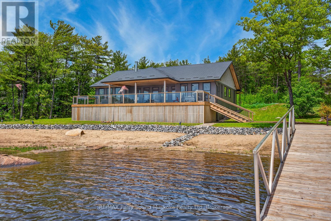
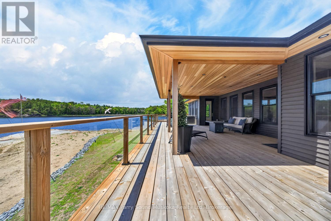
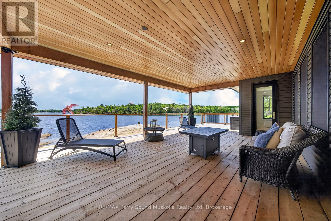
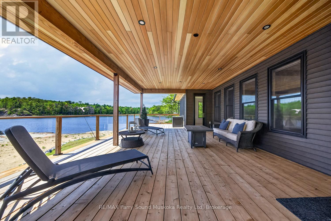
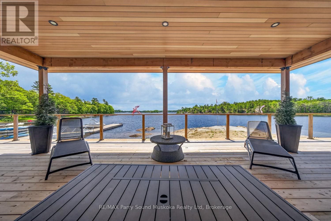
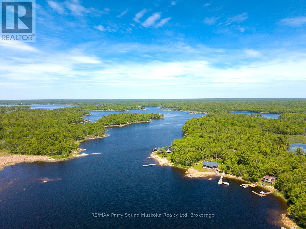
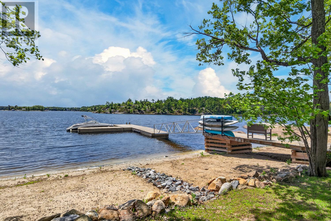
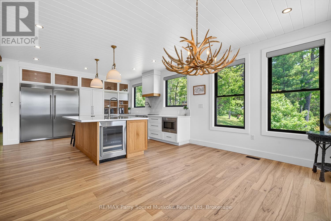
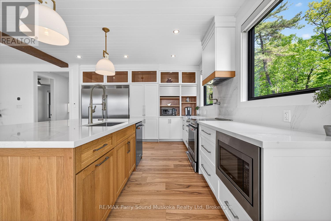
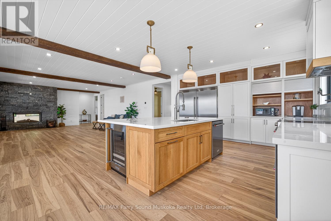
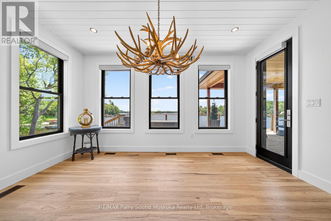
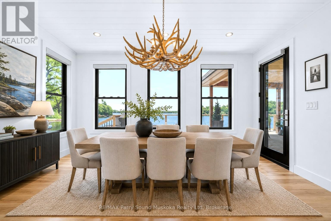
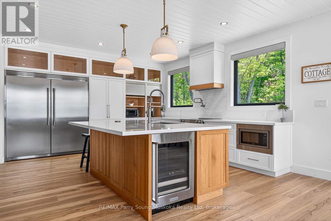
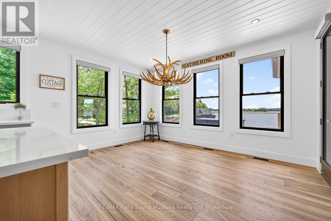
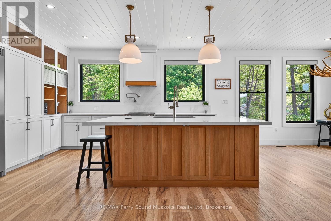
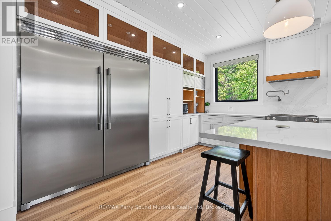
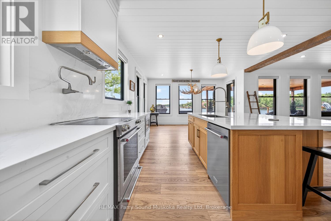
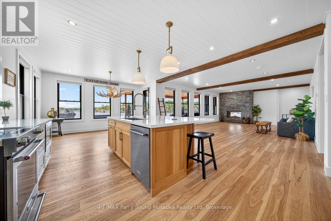
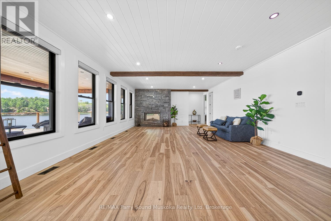
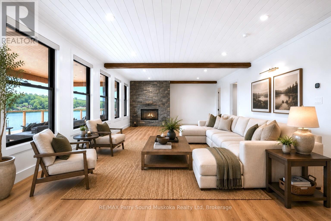
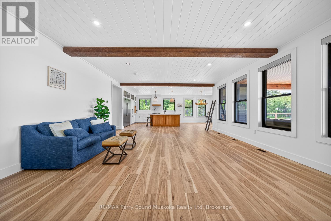
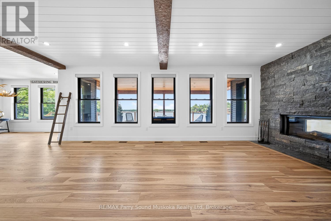
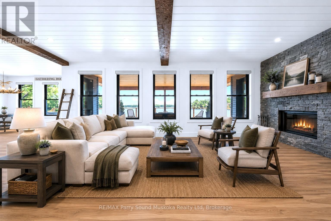
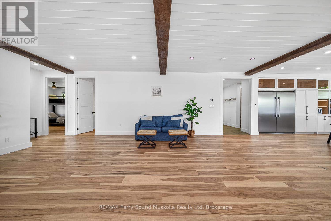
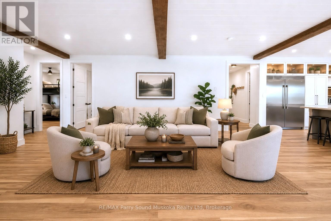
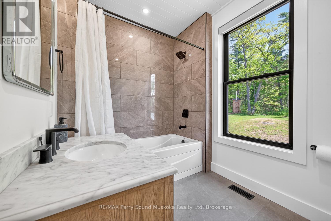
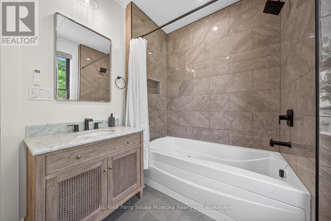
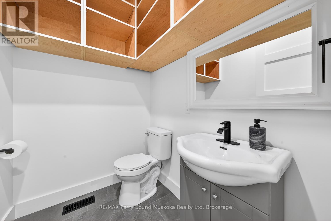
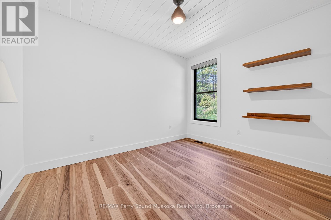
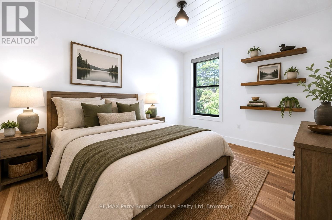
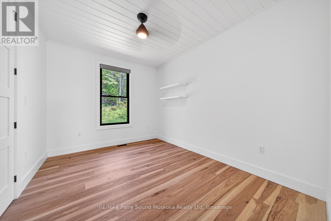
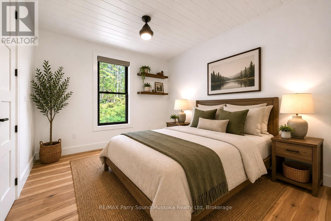
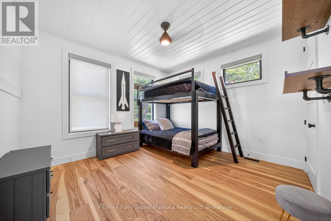
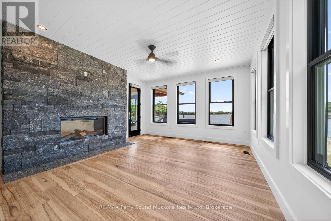
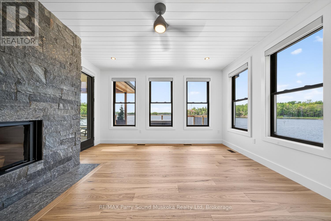
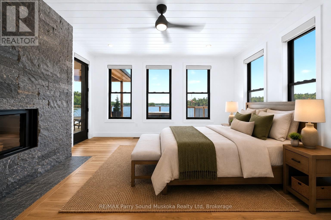
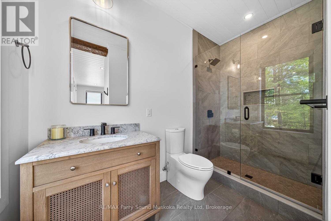
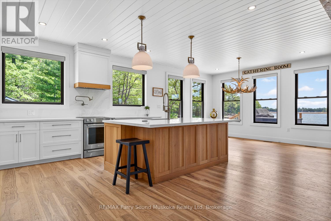
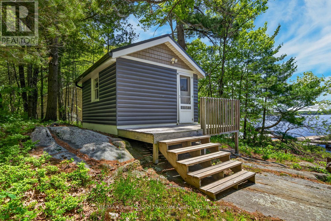
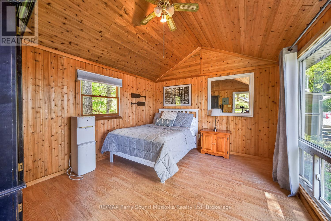
Welcome to your dream island retreat in highly desirable Pointe au Baril. Completed in 2024 and designed for year-round enjoyment, this exceptional custom-built waterfront cottage offers the perfect blend of luxury, comfort, and classic Georgian Bay charm.Enjoy breathtaking southwest views, all-day sun, and unforgettable sunsets from the expansive covered deck overlooking the open waters of Georgian Bay. The property features a beautiful sandy beach entry for swimming, deep-water docking for multiple boats, and landscaped grounds that make outdoor living effortless.Inside, the spacious open-concept design showcases a stunning kitchen, dining area, and living room centered around a wood-burning fireplace and framed by spectacular water views. Four bedrooms, three bathrooms, and a separate bunkie provide plenty of room for family and guests.Built for all seasons with ICF foundation, a drilled well, propane forced-air heating, central air conditioning, backup generator, and quality craftsmanship throughout, this property offers worry-free cottage living without compromise.A rare opportunity to own a gorgeous Georgian Bay waterfront property where luxury meets adventure, just a short boat ride from local marinas, Ojibway Island, and the iconic Pointe au Baril Lighthouse. (id:13139)
Property Details
| MLS® Number | X13417492 |
| Property Type | Single Family |
| Community Name | Archipelago North |
| Easement | Unknown |
| EquipmentType | Propane Tank |
| Features | Level Lot, Level, Carpet Free |
| RentalEquipmentType | Propane Tank |
| Structure | Workshop, Dock |
| ViewType | View, Lake View, Direct Water View |
| WaterFrontType | Island |
Building
| BathroomTotal | 3 |
| BedroomsAboveGround | 4 |
| BedroomsTotal | 4 |
| Age | 0 To 5 Years |
| Amenities | Fireplace(s) |
| Appliances | Oven - Built-in, Water Treatment, Water Heater |
| ArchitecturalStyle | Bungalow |
| BasementType | Crawl Space |
| ConstructionStyleAttachment | Detached |
| CoolingType | Central Air Conditioning |
| ExteriorFinish | Vinyl Siding |
| FireplacePresent | Yes |
| FireplaceTotal | 1 |
| FoundationType | Insulated Concrete Forms |
| HalfBathTotal | 1 |
| HeatingFuel | Propane, Wood |
| HeatingType | Forced Air |
| StoriesTotal | 1 |
| SizeInterior | 1500 - 2000 Sqft |
| Type | House |
| UtilityPower | Generator |
| UtilityWater | Drilled Well |
Parking
| No Garage |
Land
| AccessType | Marina Docking, Water Access, Private Docking |
| Acreage | No |
| Sewer | Septic System |
| SizeDepth | 244 Ft ,3 In |
| SizeFrontage | 352 Ft ,8 In |
| SizeIrregular | 352.7 X 244.3 Ft |
| SizeTotalText | 352.7 X 244.3 Ft|1/2 - 1.99 Acres |
| SurfaceWater | Lake/pond |
| ZoningDescription | R1 |
Rooms
| Level | Type | Length | Width | Dimensions |
|---|---|---|---|---|
| Main Level | Kitchen | 5.52 m | 4.57 m | 5.52 m x 4.57 m |
| Main Level | Bathroom | 2.03 m | 3.11 m | 2.03 m x 3.11 m |
| Main Level | Dining Room | 3.59 m | 4.57 m | 3.59 m x 4.57 m |
| Main Level | Living Room | 5.52 m | 7.62 m | 5.52 m x 7.62 m |
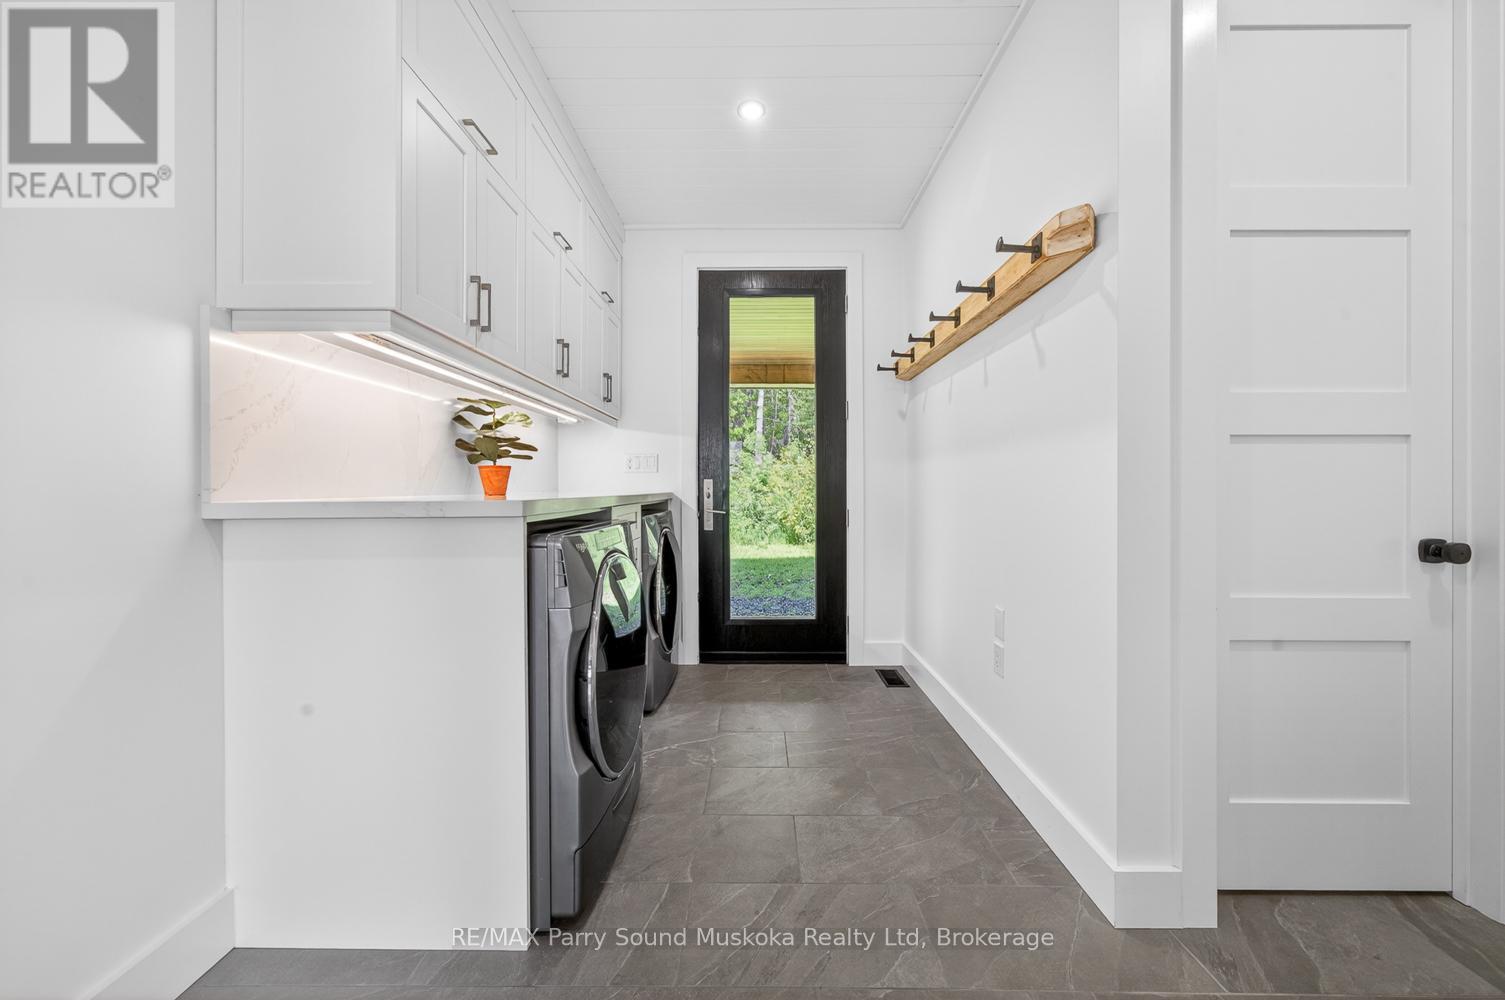
| Main Level | Mud Room | 1.83 m | 3.67 m | 1.83 m x 3.67 m |
| Main Level | Primary Bedroom | 4.88 m | 4.57 m | 4.88 m x 4.57 m |
| Main Level | Bedroom 2 | 3.9 m | 3.08 m | 3.9 m x 3.08 m |
| Main Level | Bedroom 3 | 3.9 m | 3.08 m | 3.9 m x 3.08 m |
| Main Level | Bedroom 4 | 3.9 m | 3.69 m | 3.9 m x 3.69 m |
| Main Level | Bathroom | 3.15 m | 1.445 m | 3.15 m x 1.445 m |
Utilities
| Electricity | Installed |
Interested?
Contact us for more information

The trademarks REALTOR®, REALTORS®, and the REALTOR® logo are controlled by The Canadian Real Estate Association (CREA) and identify real estate professionals who are members of CREA. The trademarks MLS®, Multiple Listing Service® and the associated logos are owned by The Canadian Real Estate Association (CREA) and identify the quality of services provided by real estate professionals who are members of CREA. The trademark DDF® is owned by The Canadian Real Estate Association (CREA) and identifies CREA's Data Distribution Facility (DDF®)
July 10 2026 01:29:06
Muskoka Haliburton Orillia – The Lakelands Association of REALTORS®
RE/MAX Parry Sound Muskoka Realty Ltd