
5 Melissa Street Parry Sound, Ontario P2A 2R4

$440,000
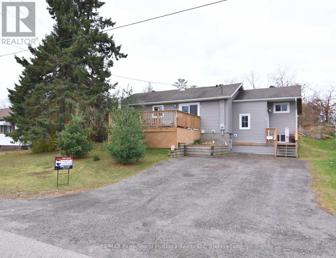
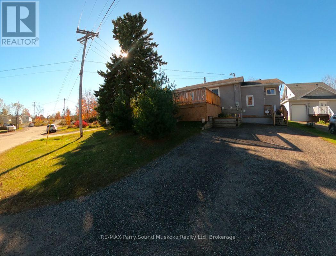
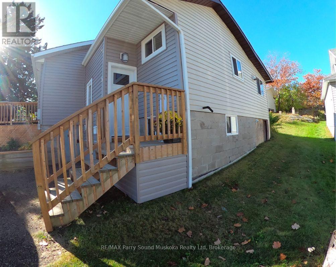
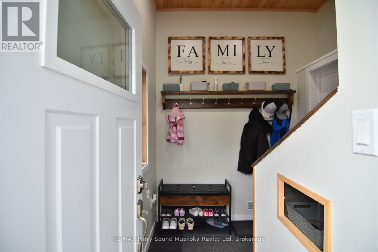
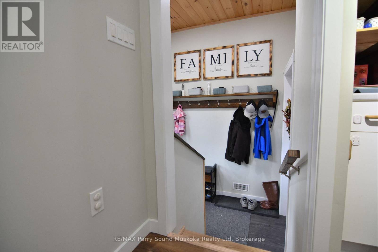
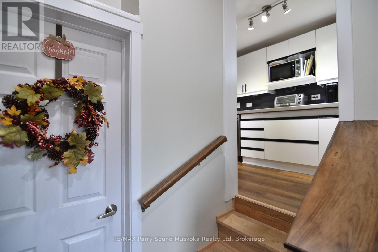
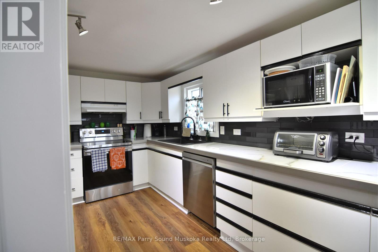
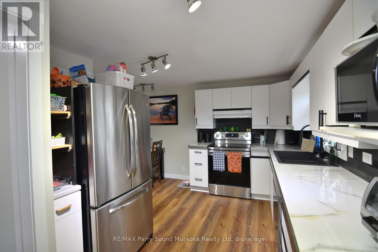
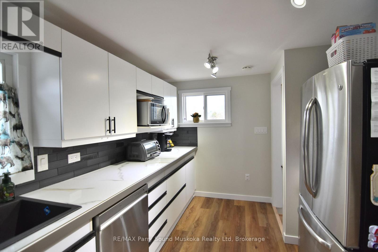
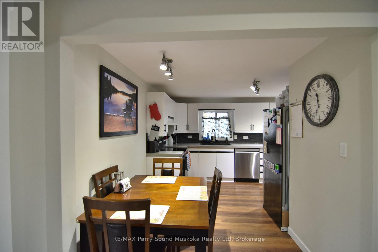
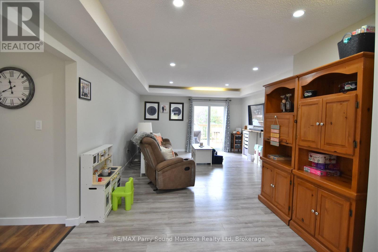
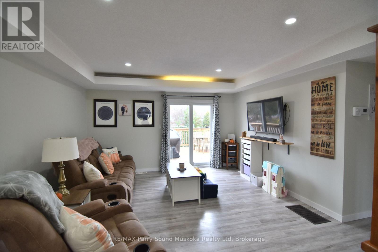
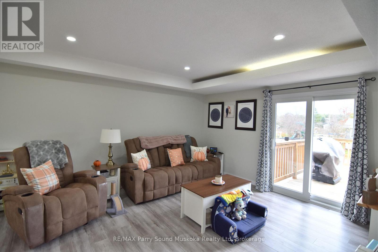
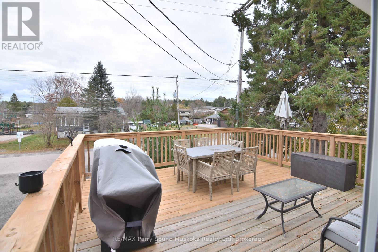
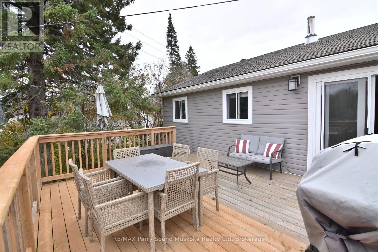
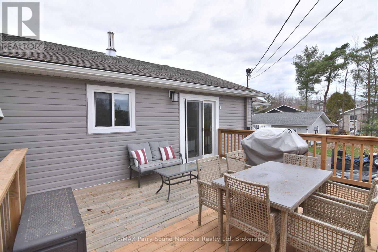
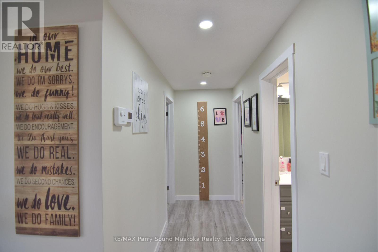
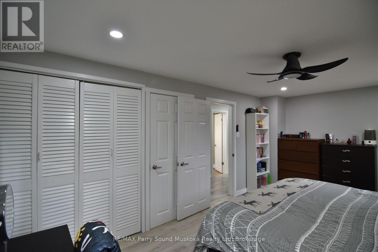
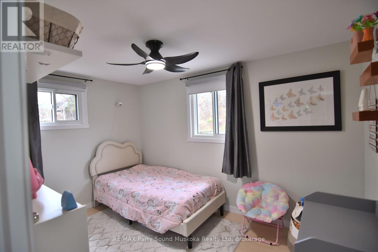
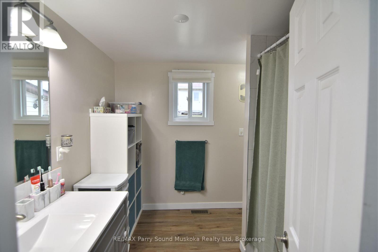
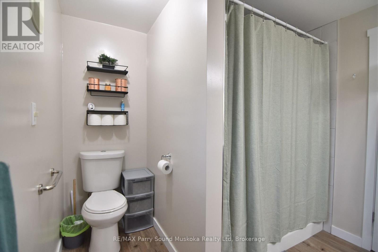
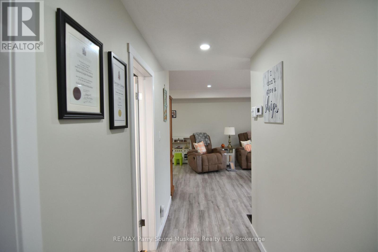
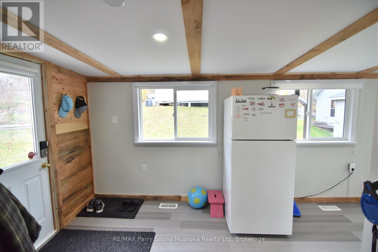
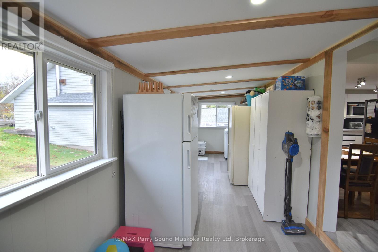
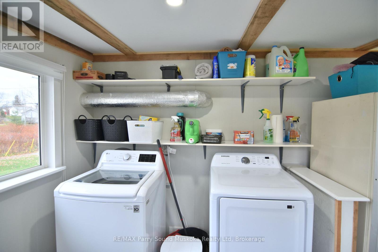
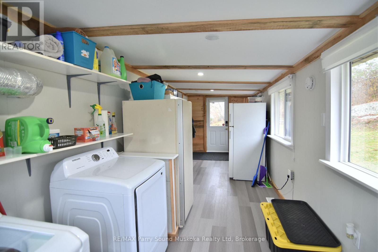
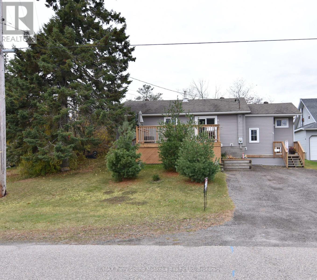
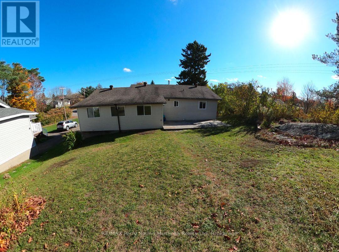
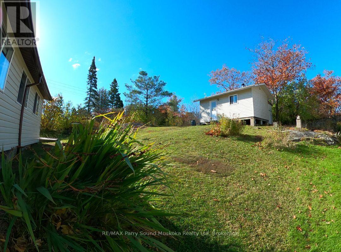
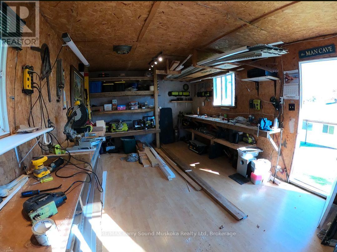
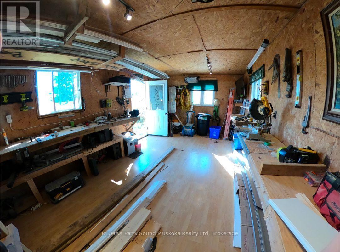
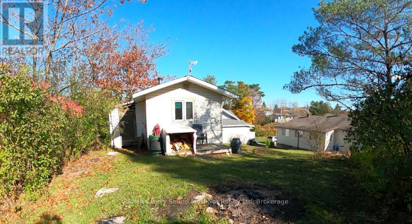
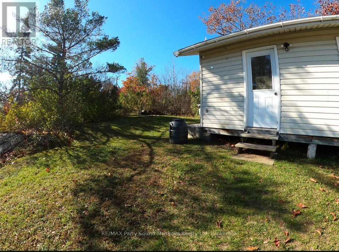
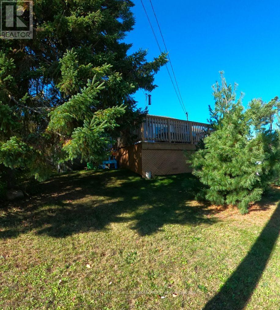
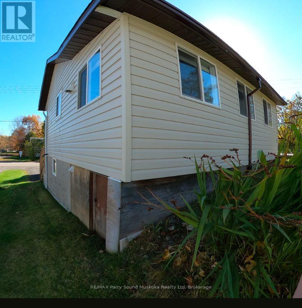
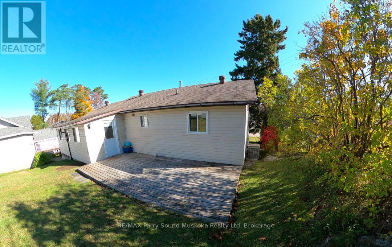
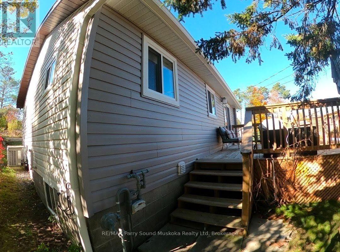
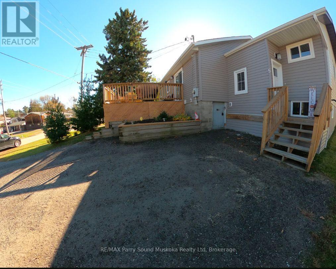
Welcome to 5 Melissa Street in Parry Sound! Freshly renovated, painted and move-in ready, this home is a wonderful option for first-time buyers or those looking to downsize. The renovated kitchen offers a fresh, updated space to prepare meals and enjoy everyday living. A renovated, enclosed and heated mudroom provides a welcoming entry, while the rear sunroom has been upgraded from three-season to four-season use, offering additional space to enjoy year-round. Laundry on the same floor adds everyday convenience. Step outside onto the beautifully updated deck-perfect for hosting guests or simply relaxing and enjoying the day. A shed at the back of the property 12ft x 20ft features finished flooring and provides useful storage space. Head up the hill to enjoy an evening by the fire. The driveway was updated in 2023, and the roof is approximately 7-8 years old. Situated in a quiet neighbourhood with a park directly across the road, the hospital just down the street, and both public and catholic schools only minutes away in town, this home offers a convenient location with plenty to enjoy. A welcoming place to call home, ready for its next chapter! (id:13139)
Open House
This property has open houses!
12:00 pm
Ends at:2:00 pm
Property Details
| MLS® Number | X14131248 |
| Property Type | Single Family |
| Community Name | Parry Sound |
Building
| BathroomTotal | 1 |
| BedroomsAboveGround | 2 |
| BedroomsTotal | 2 |
| Appliances | Blinds, Dishwasher, Dryer, Microwave, Stove, Washer, Refrigerator |
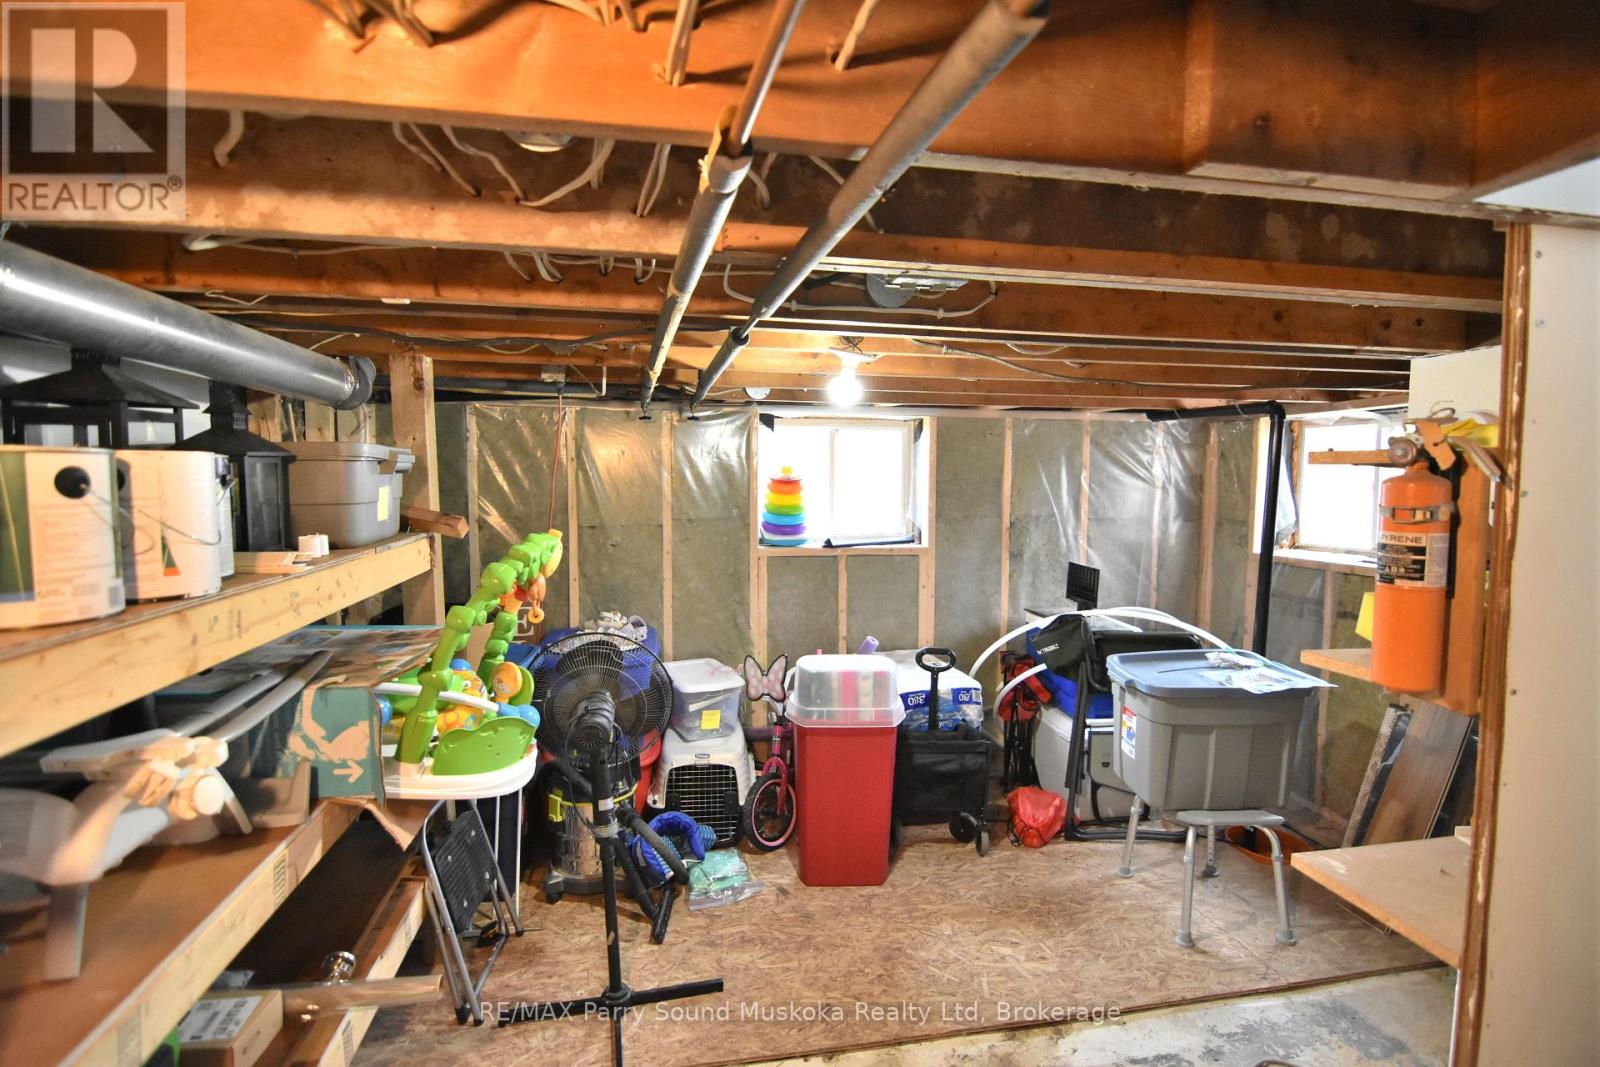
| BasementDevelopment | Unfinished |
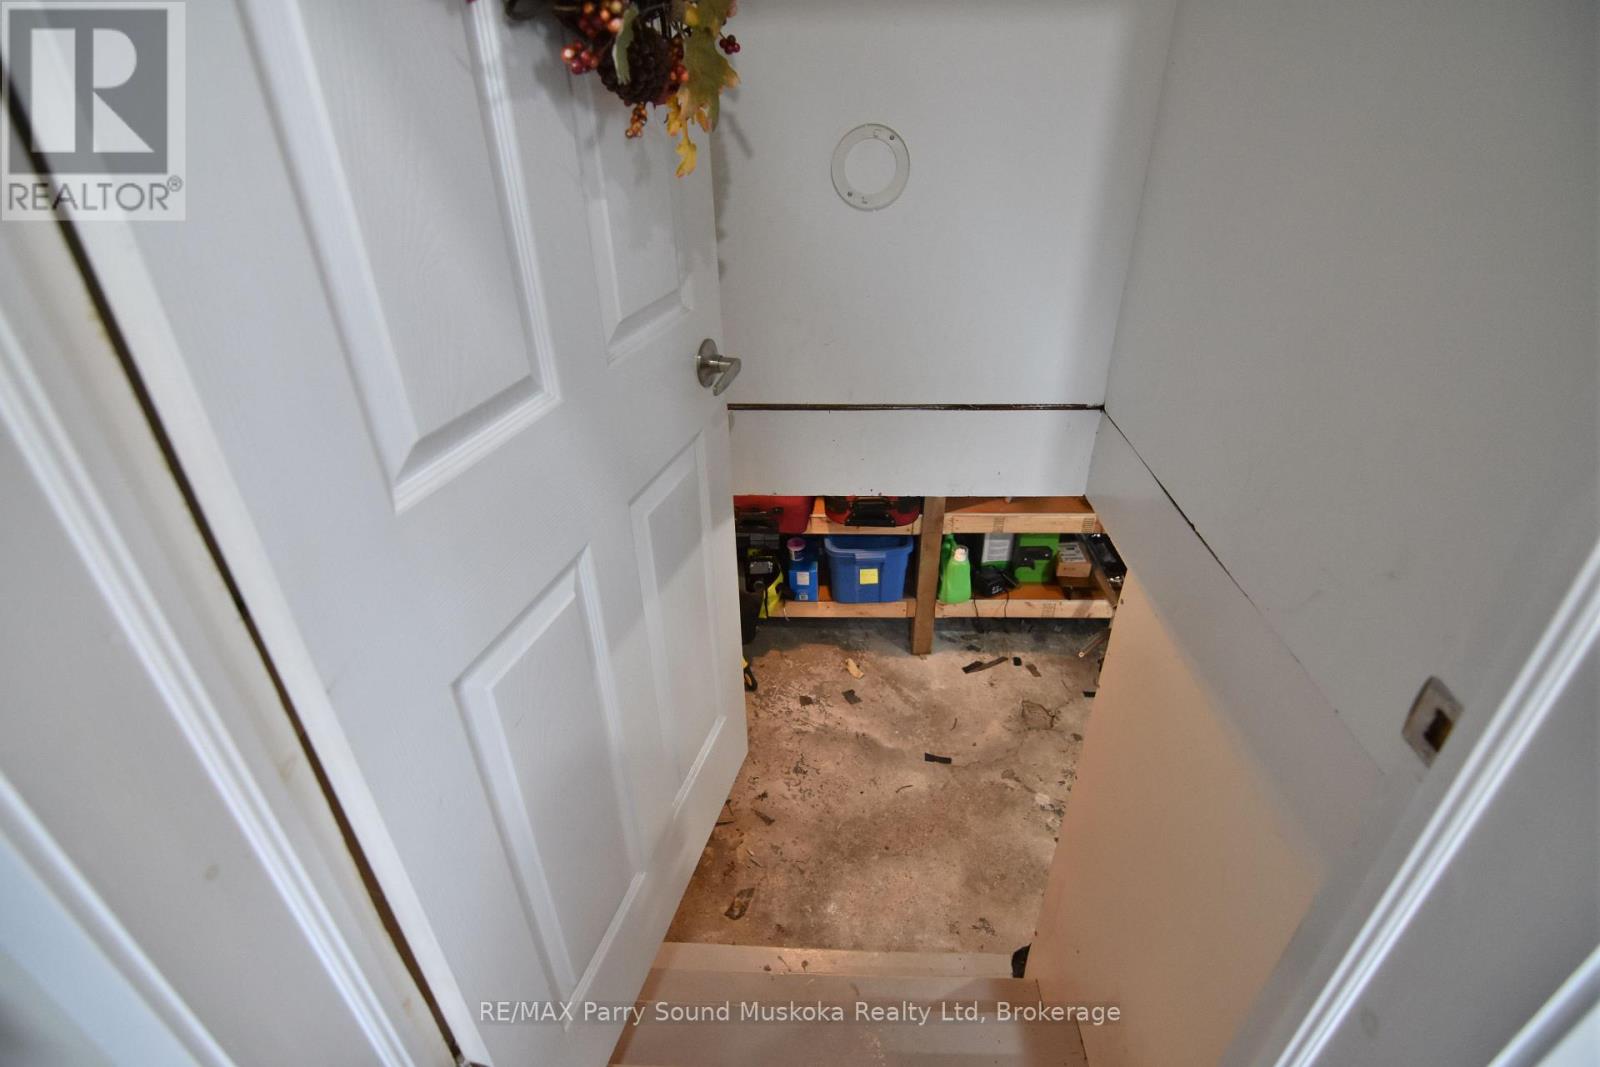
| BasementType | Crawl Space (unfinished) |
| ConstructionStyleAttachment | Detached |
| CoolingType | Central Air Conditioning |
| ExteriorFinish | Vinyl Siding |
| FoundationType | Concrete |
| HeatingFuel | Natural Gas |
| HeatingType | Forced Air |
| StoriesTotal | 2 |
| SizeInterior | 700 - 1100 Sqft |
| Type | House |
| UtilityWater | Municipal Water |
Parking
| No Garage |
Land
| Acreage | No |
| Sewer | Sanitary Sewer |
| SizeDepth | 132 Ft |
| SizeFrontage | 66 Ft |
| SizeIrregular | 66 X 132 Ft |
| SizeTotalText | 66 X 132 Ft|under 1/2 Acre |
Rooms
| Level | Type | Length | Width | Dimensions |
|---|---|---|---|---|
| Main Level | Kitchen | 4.34 m | 2.85 m | 4.34 m x 2.85 m |
| Main Level | Dining Room | 1.3 m | 2.16 m | 1.3 m x 2.16 m |
| Main Level | Living Room | 4.14 m | 4.45 m | 4.14 m x 4.45 m |
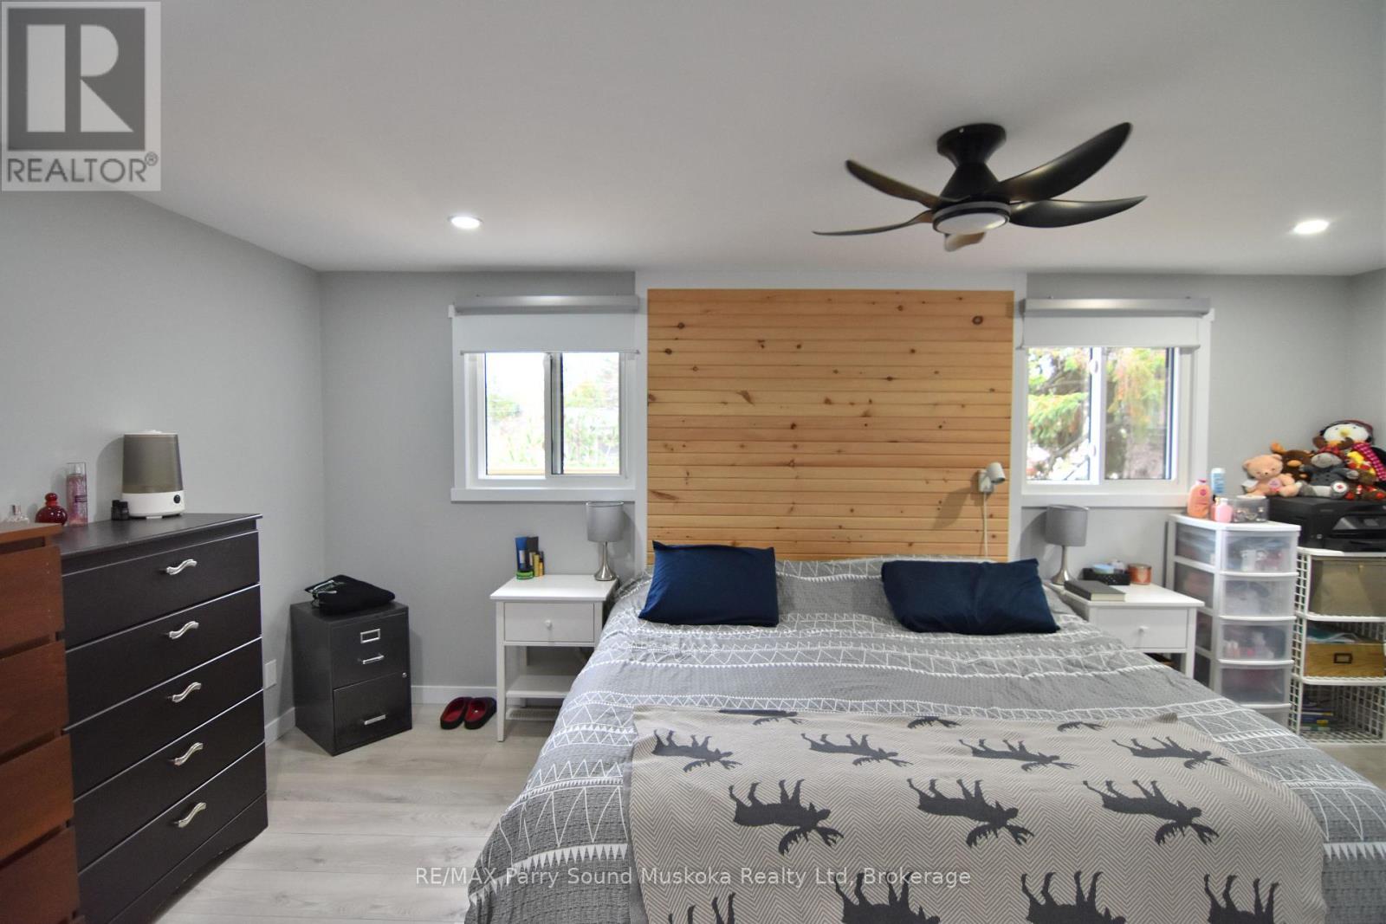
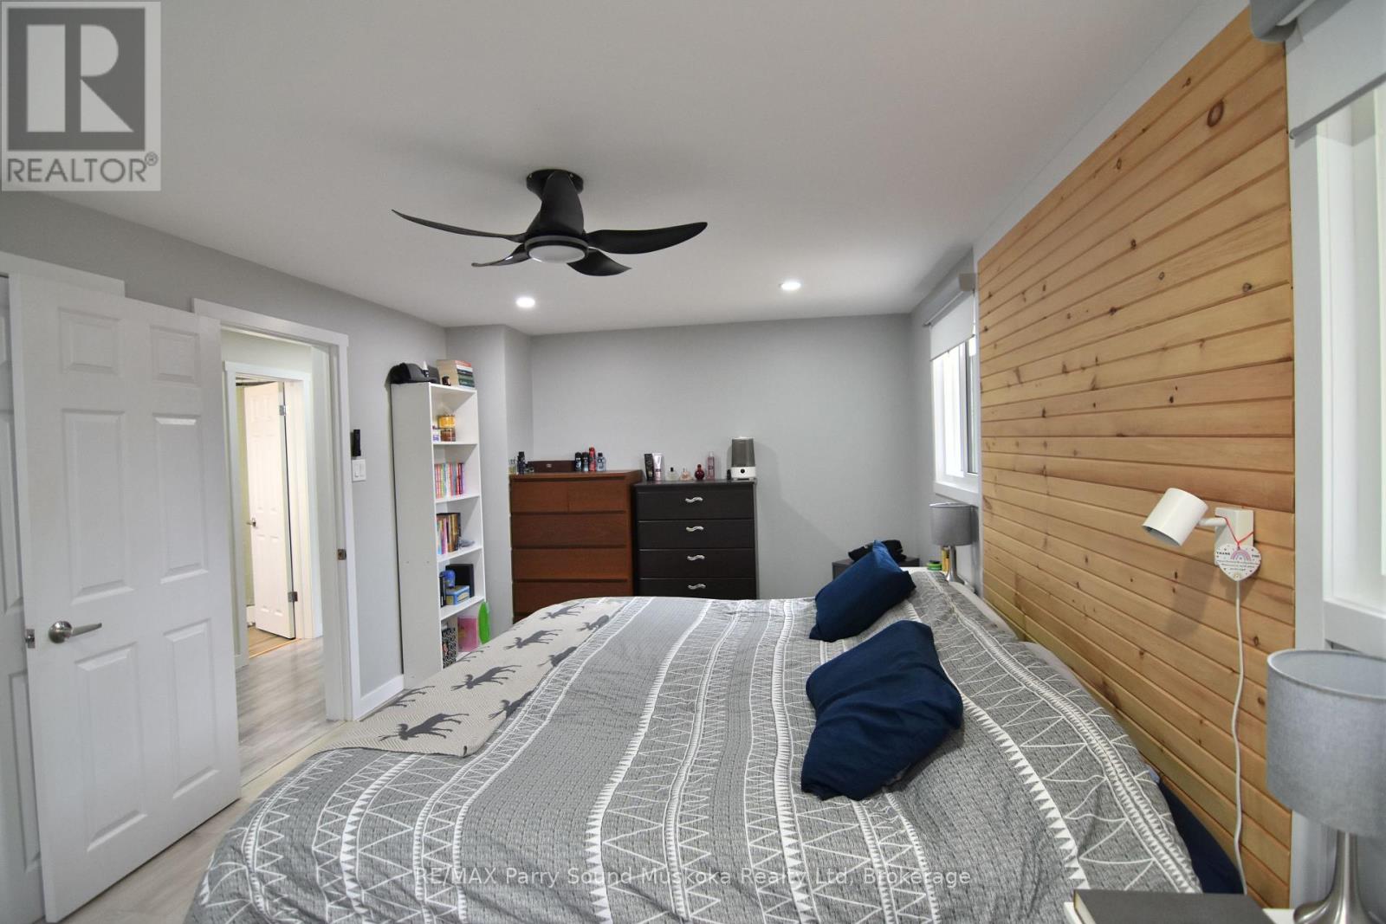
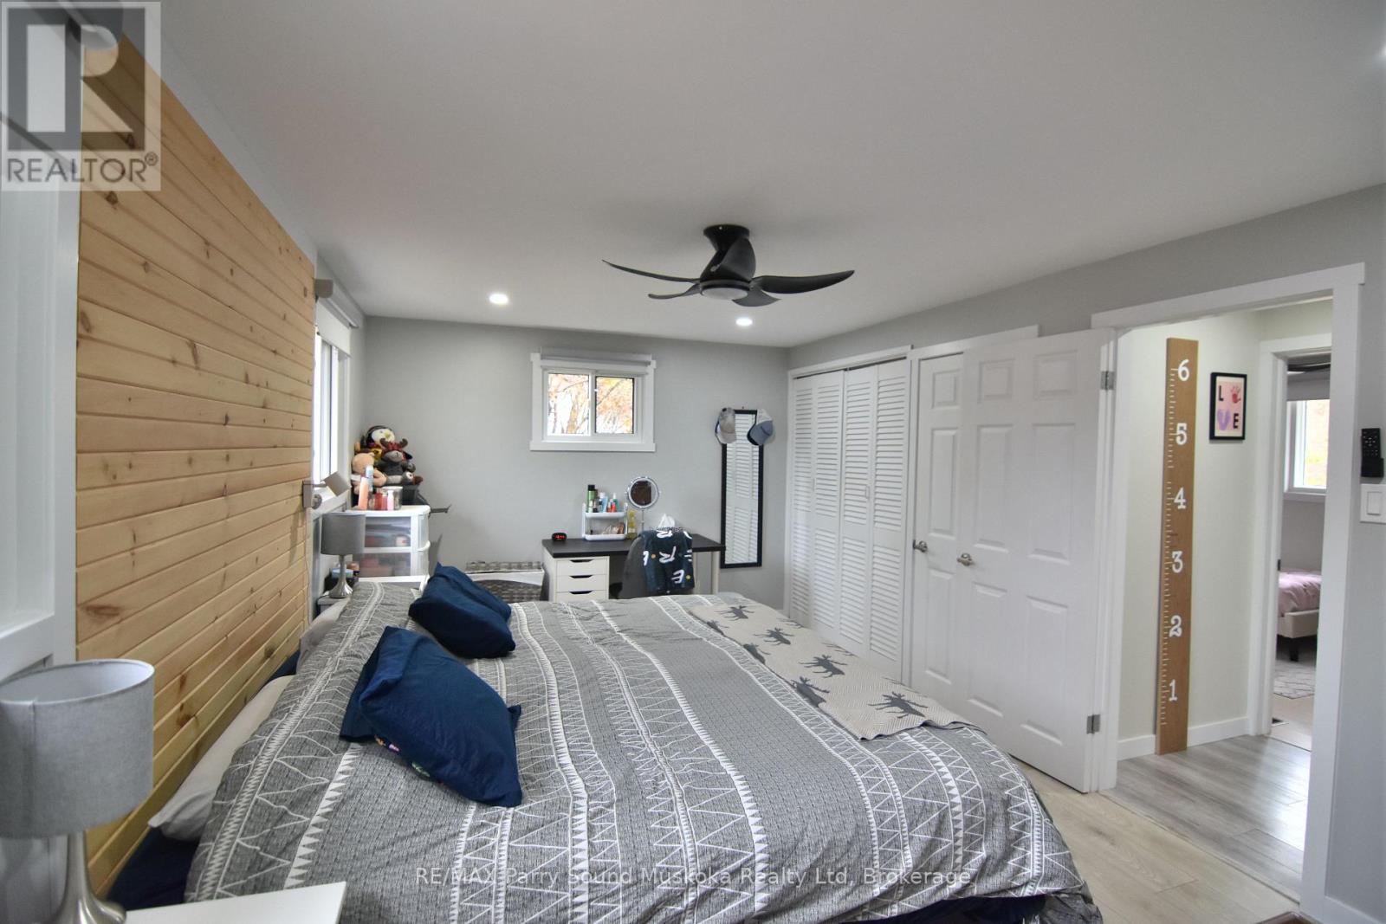
| Main Level | Primary Bedroom | 5.26 m | 3.2 m | 5.26 m x 3.2 m |
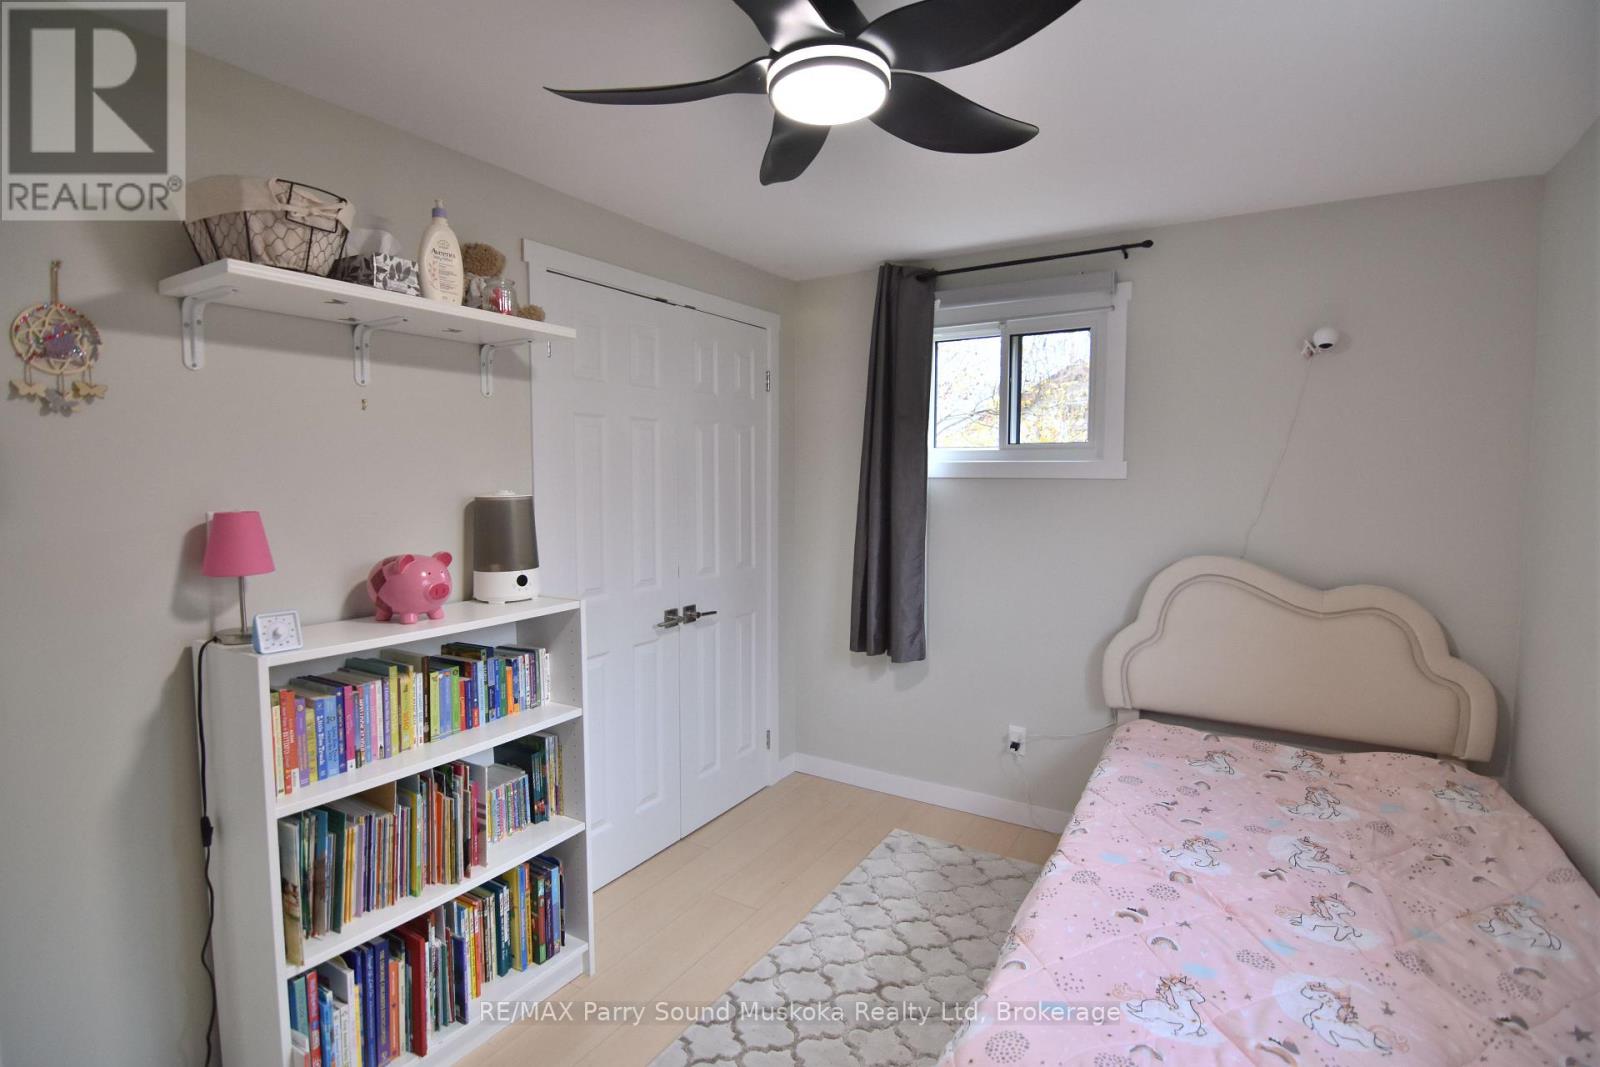
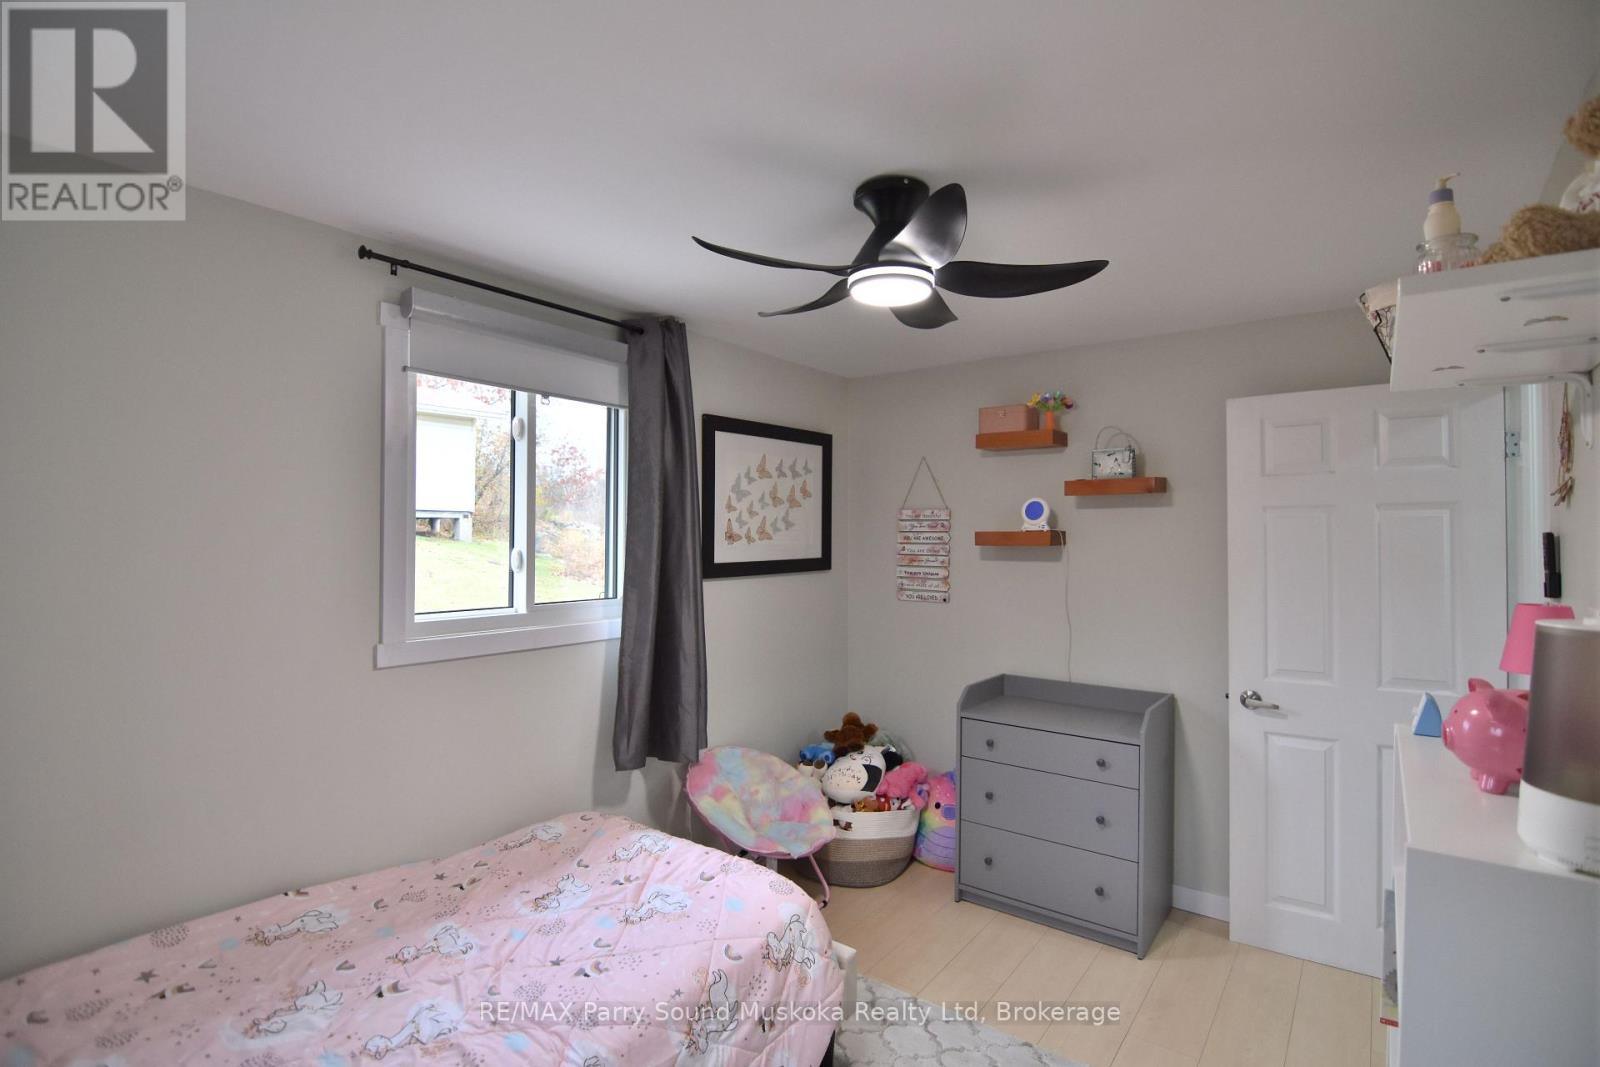
| Main Level | Bedroom 2 | 3.58 m | 2.52 m | 3.58 m x 2.52 m |
| Main Level | Bathroom | 2.97 m | 2.47 m | 2.97 m x 2.47 m |
| Main Level | Mud Room | 1.98 m | 2.16 m | 1.98 m x 2.16 m |
| Main Level | Sunroom | 7.14 m | 2.31 m | 7.14 m x 2.31 m |
https://www.realtor.ca/real-estate/30460354/5-melissa-street-parry-sound-parry-sound
Interested?
Contact us for more information

The trademarks REALTOR®, REALTORS®, and the REALTOR® logo are controlled by The Canadian Real Estate Association (CREA) and identify real estate professionals who are members of CREA. The trademarks MLS®, Multiple Listing Service® and the associated logos are owned by The Canadian Real Estate Association (CREA) and identify the quality of services provided by real estate professionals who are members of CREA. The trademark DDF® is owned by The Canadian Real Estate Association (CREA) and identifies CREA's Data Distribution Facility (DDF®)
November 09 2026 09:00:39
Muskoka Haliburton Orillia – The Lakelands Association of REALTORS®
RE/MAX Parry Sound Muskoka Realty Ltd