
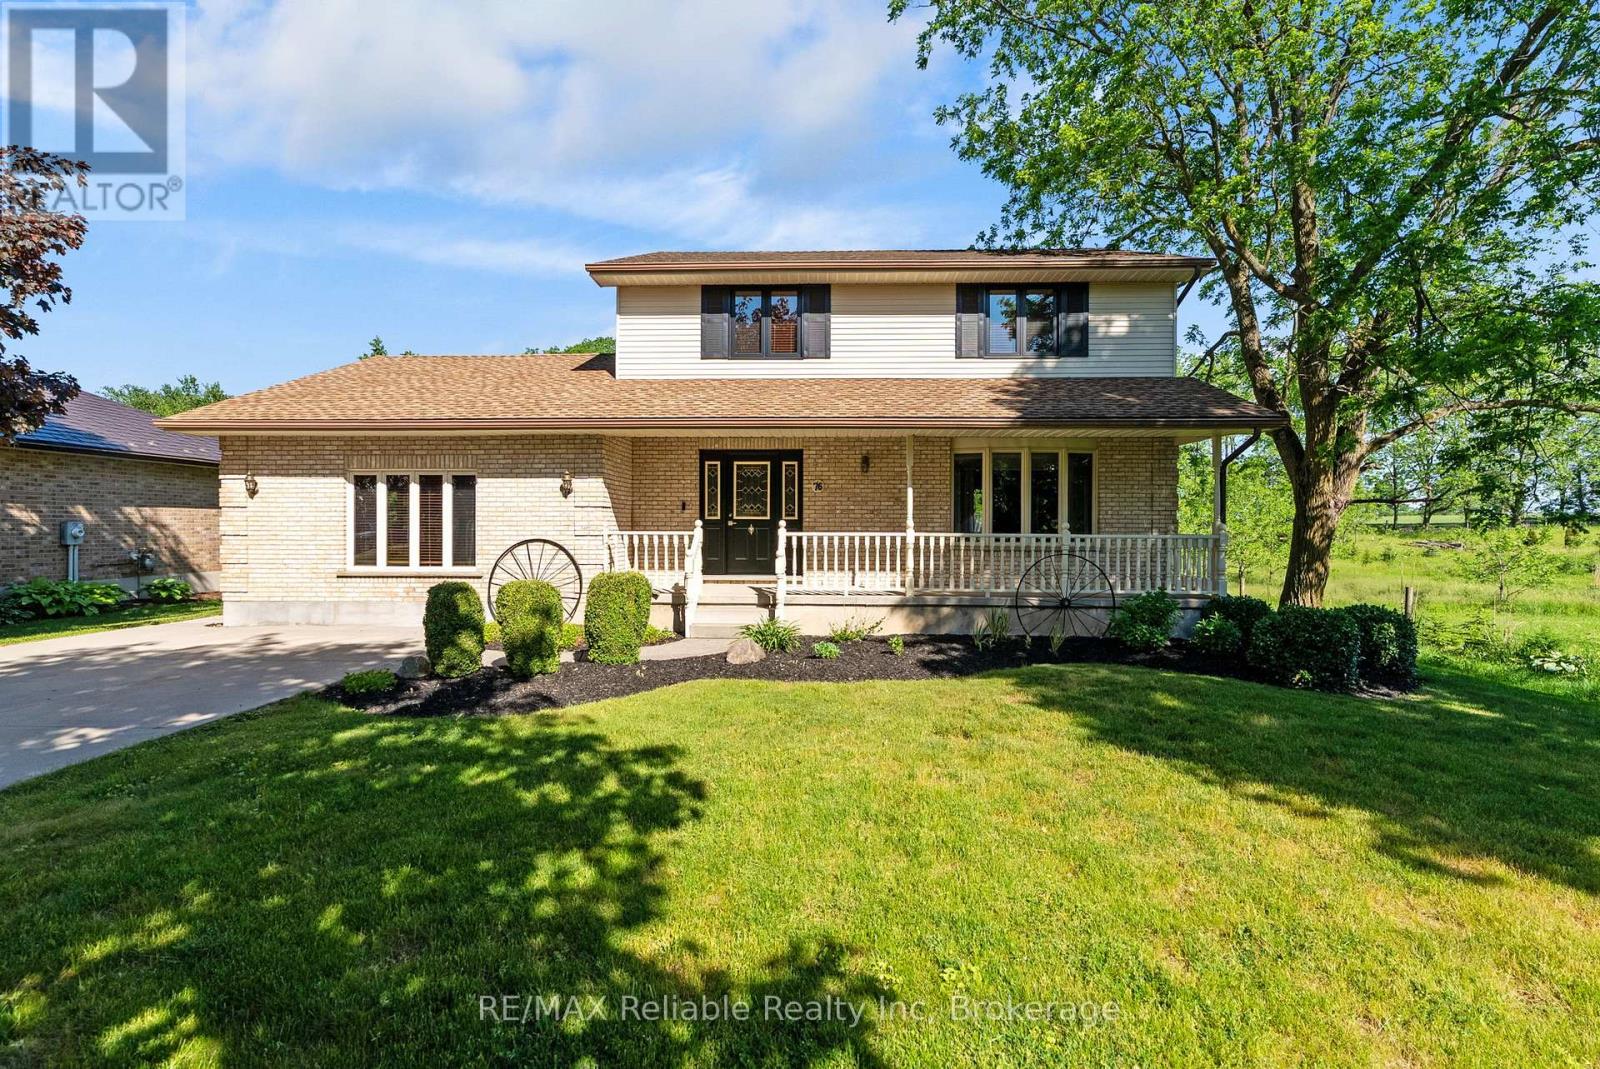
76 William Street Huron East (Egmondville), Ontario N0K 1G0

$699,900
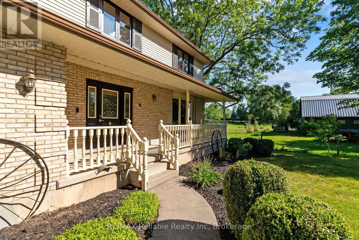
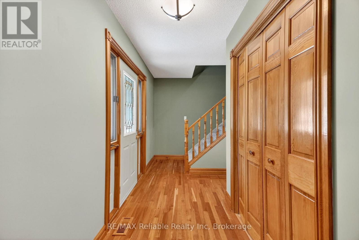
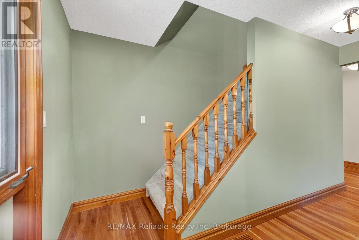
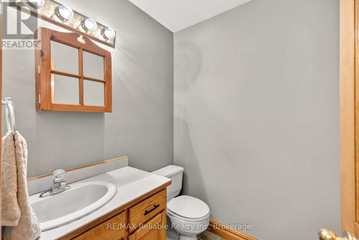
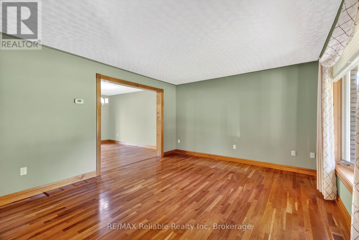
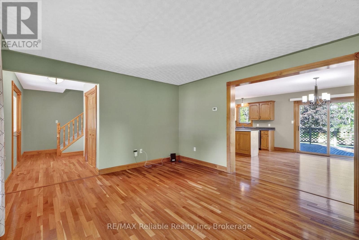
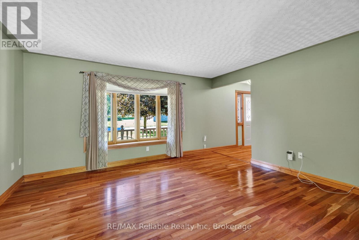
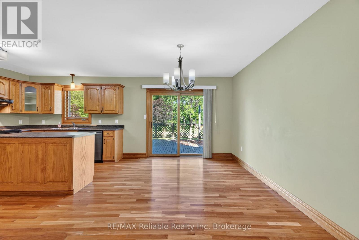
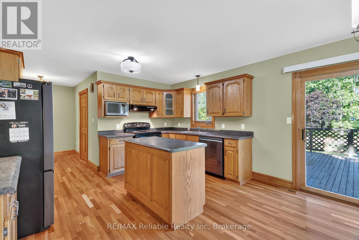
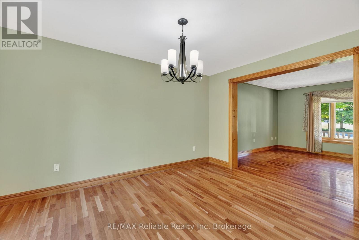
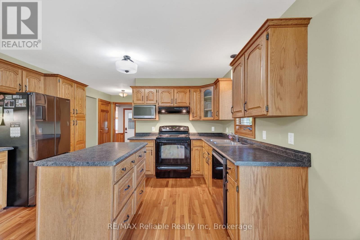
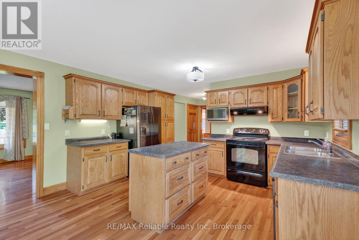
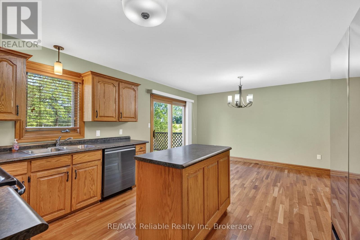
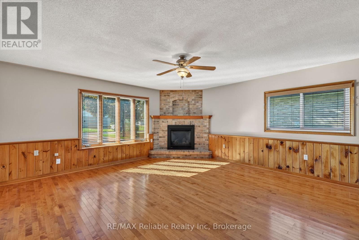
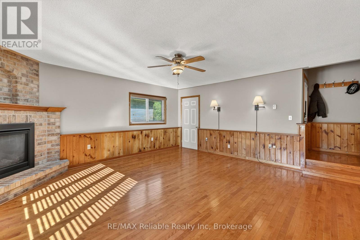
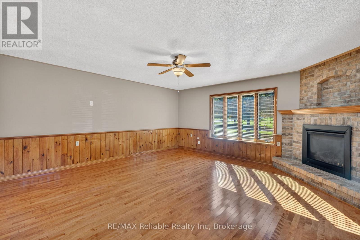
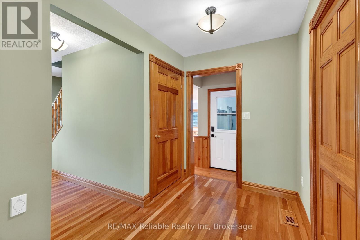
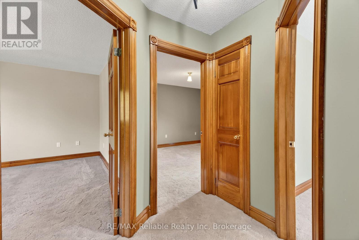
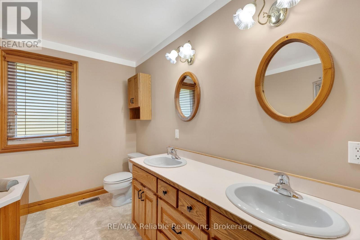
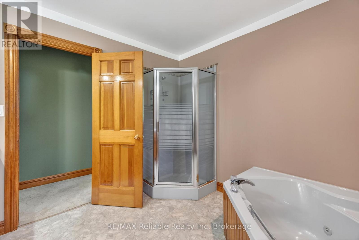
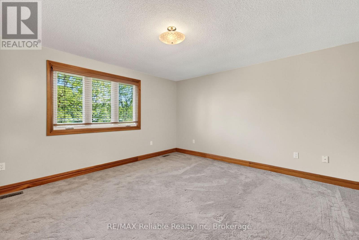
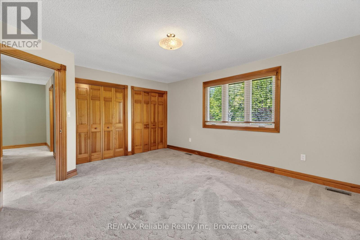
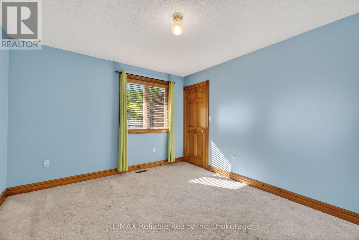
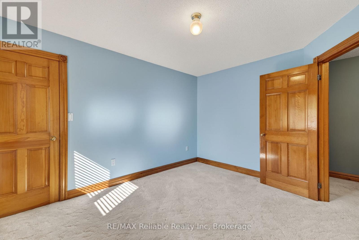
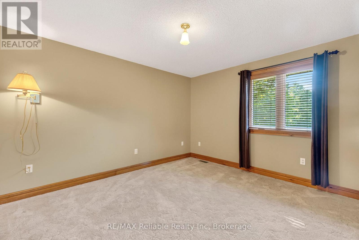
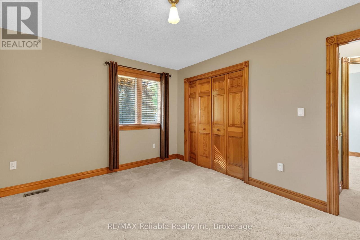
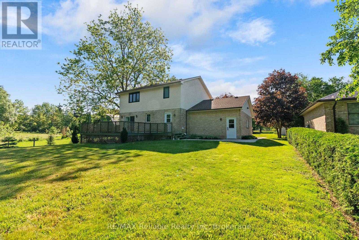
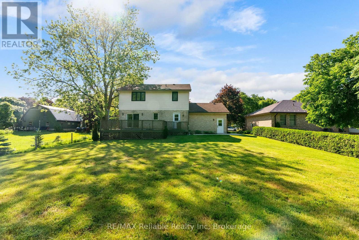
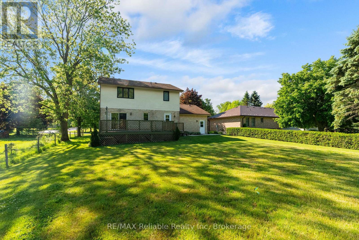
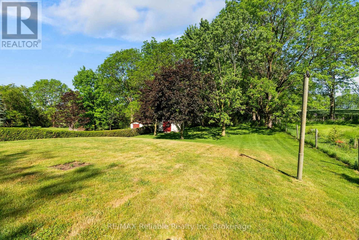
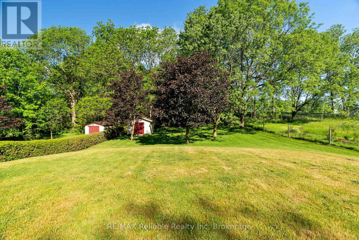
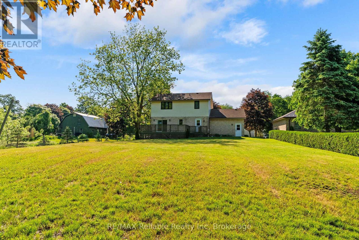
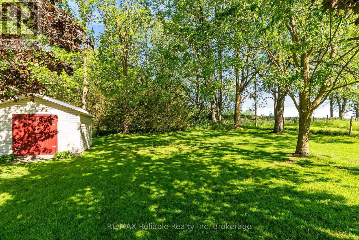
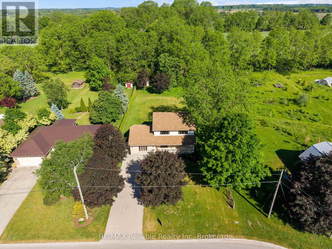
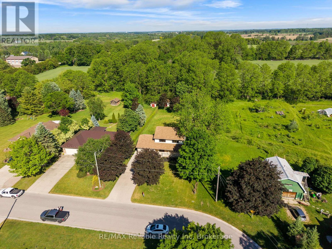
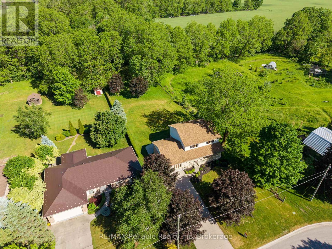
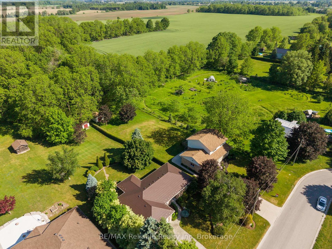
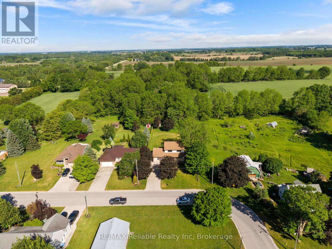
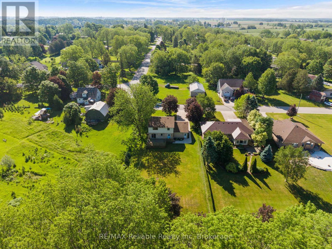
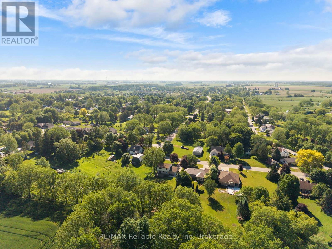
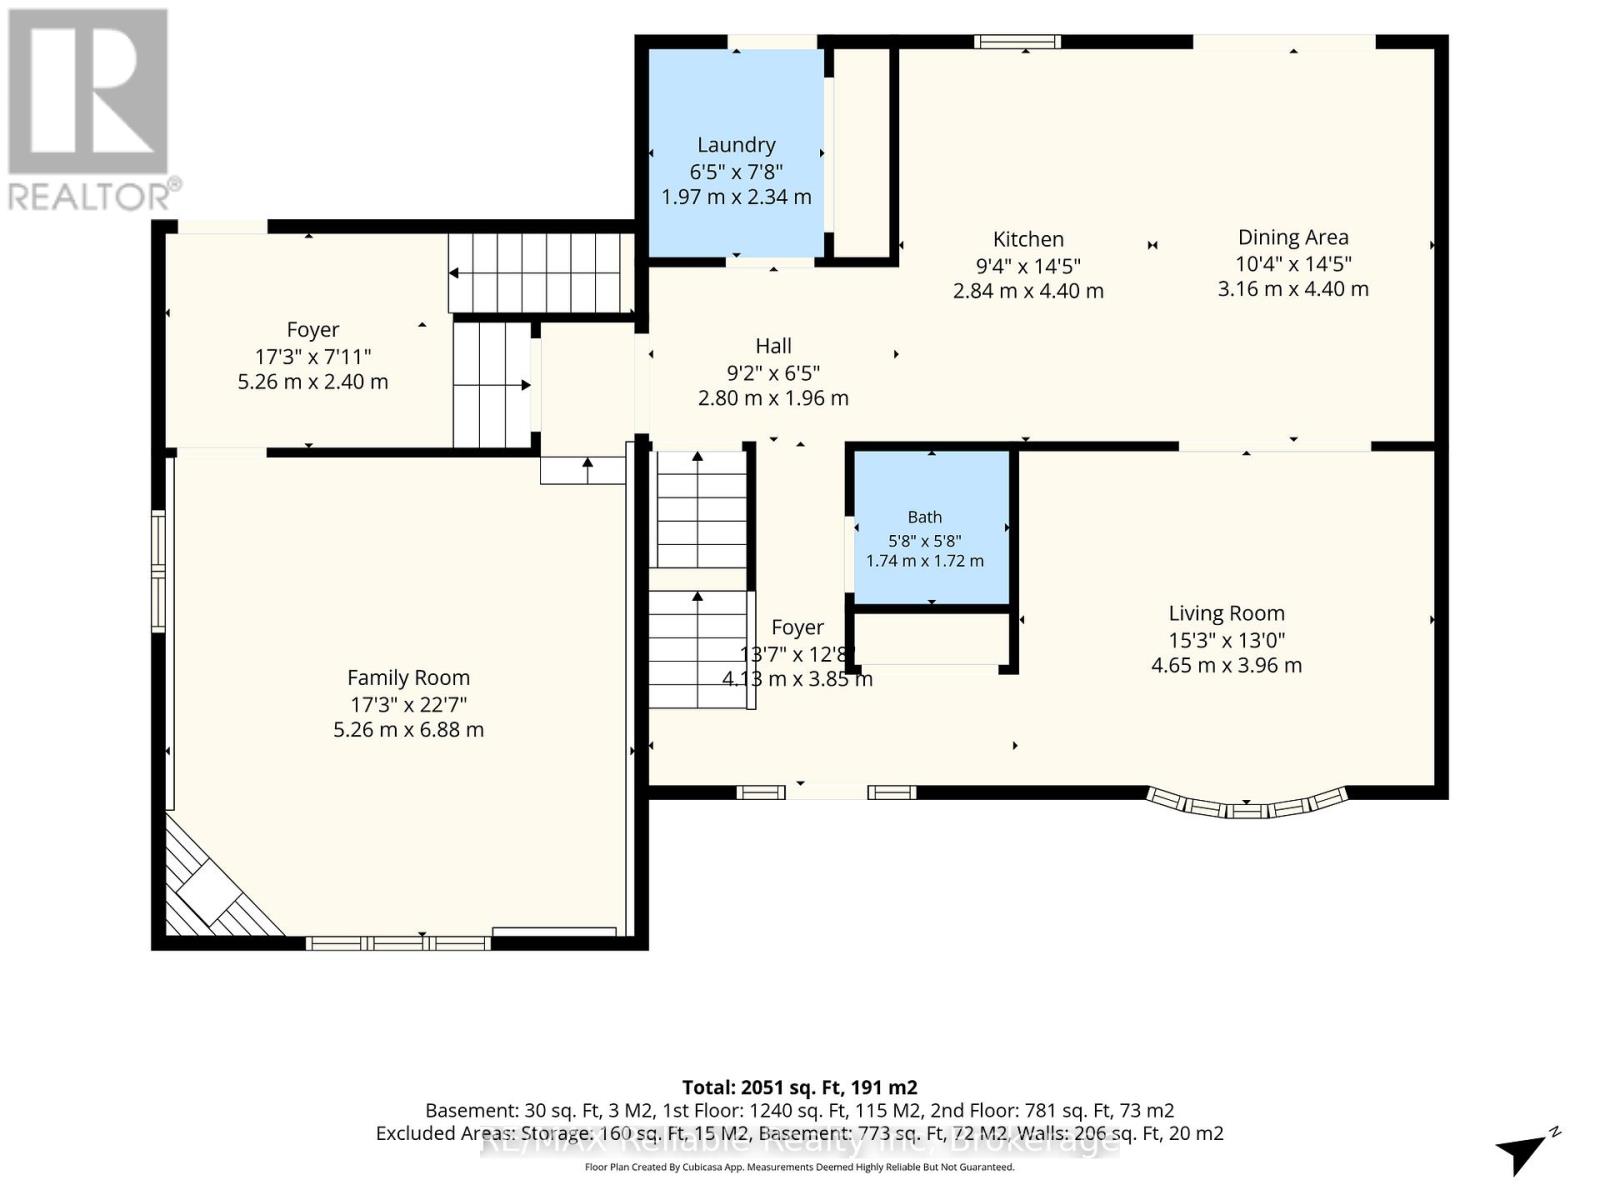
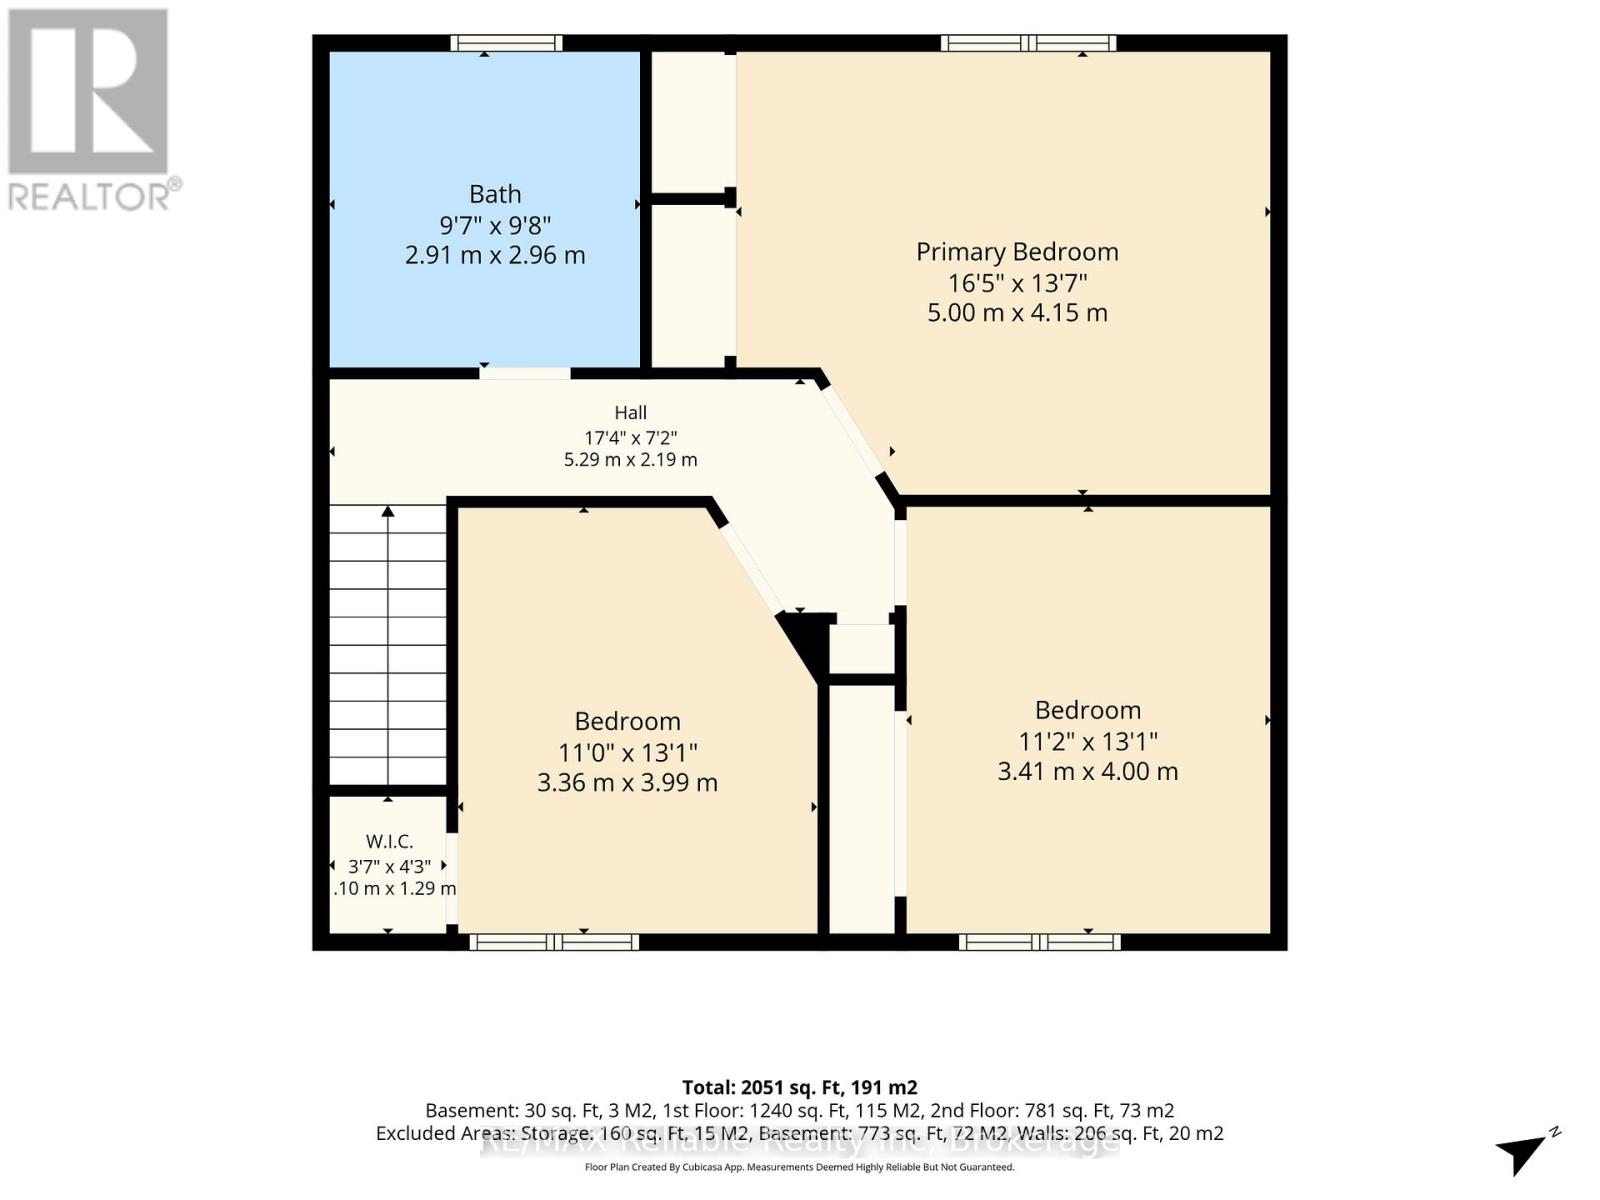
Welcome to this beautifully maintained 2-storey home nestled in the desirable community of Egmondville. This home is perfectly suited for families looking for comfort, quality, and space to enjoy. Relax on the inviting front porch overlooking the quiet street, or entertain family and friends on the back deck while enjoying the spacious backyard. Inside, you'll find 3 bedrooms and 1.5 bathrooms, along with a bright open-concept kitchen and dining area designed for everyday living and entertaining. Quality craftsmanship is evident throughout, featuring solid oak interior doors and stunning cherry, cedar, and birch wood flooring that add warmth and character to the home. This is a wonderful opportunity to own a move-in-ready home that combines charm, functionality, and a beautiful setting. (id:13139)
Property Details
| MLS® Number | X13416150 |
| Property Type | Single Family |
| Community Name | Egmondville |
| EquipmentType | None |
| ParkingSpaceTotal | 6 |
| RentalEquipmentType | None |
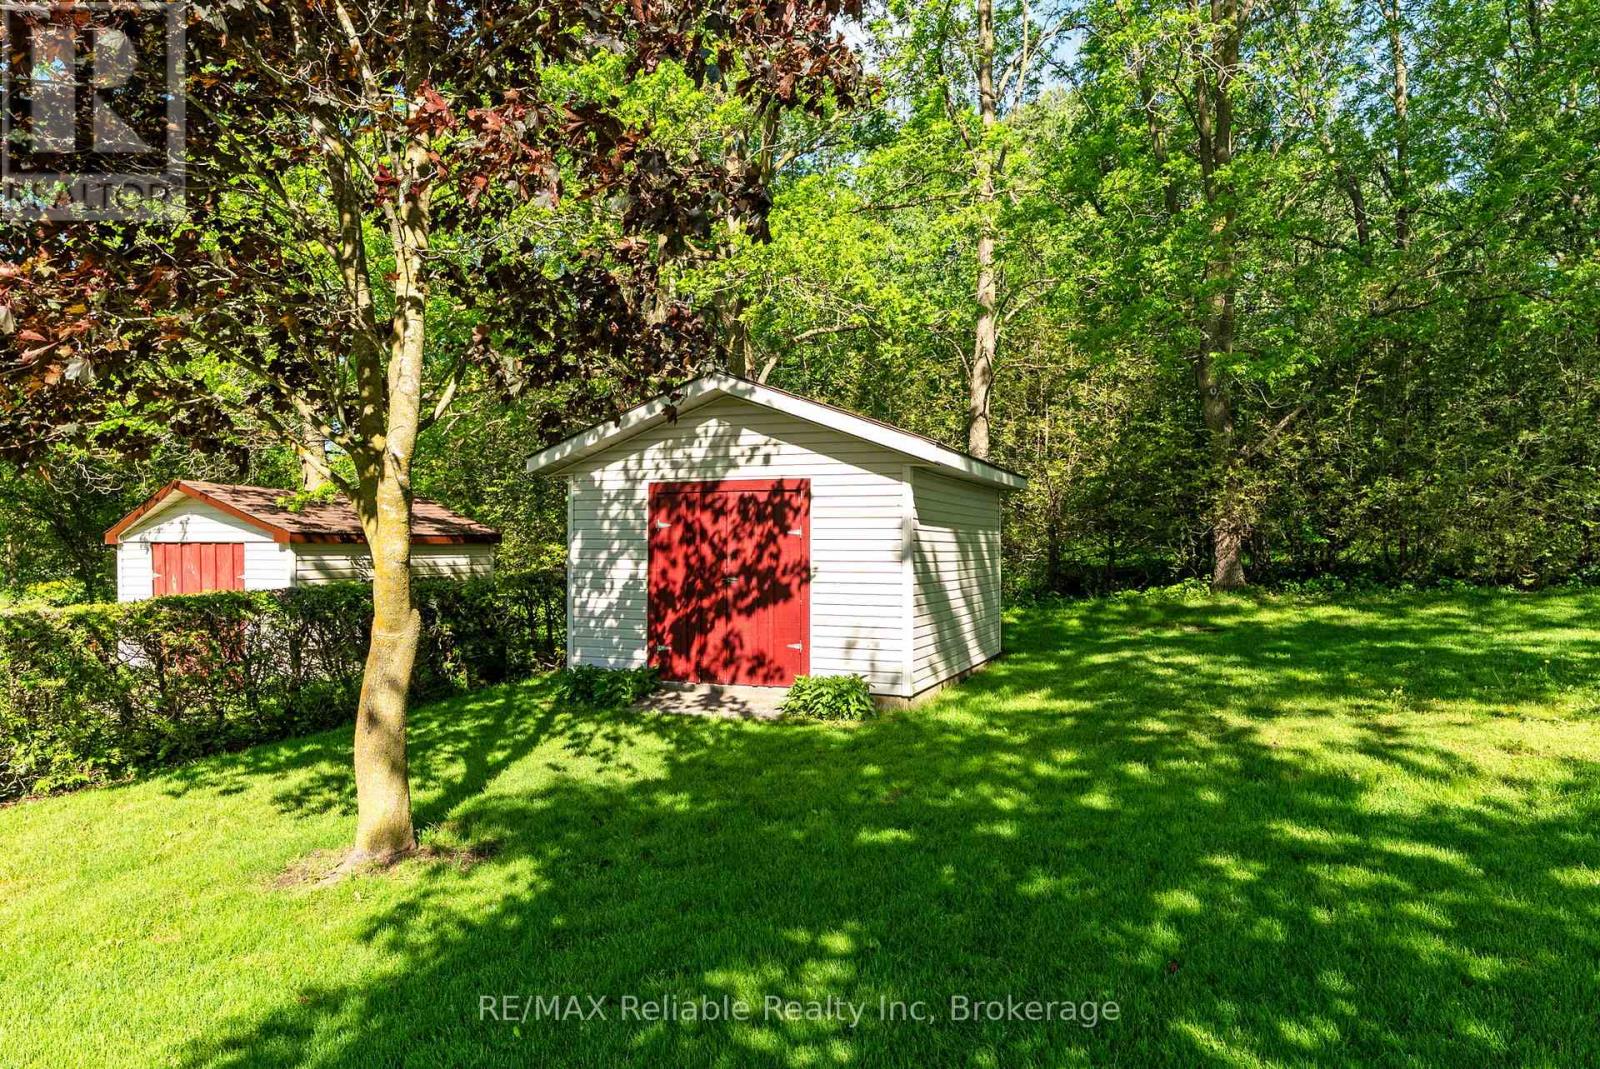
| Structure | Deck, Porch, Shed |
Building
| BathroomTotal | 2 |
| BedroomsAboveGround | 3 |
| BedroomsTotal | 3 |
| Amenities | Fireplace(s) |
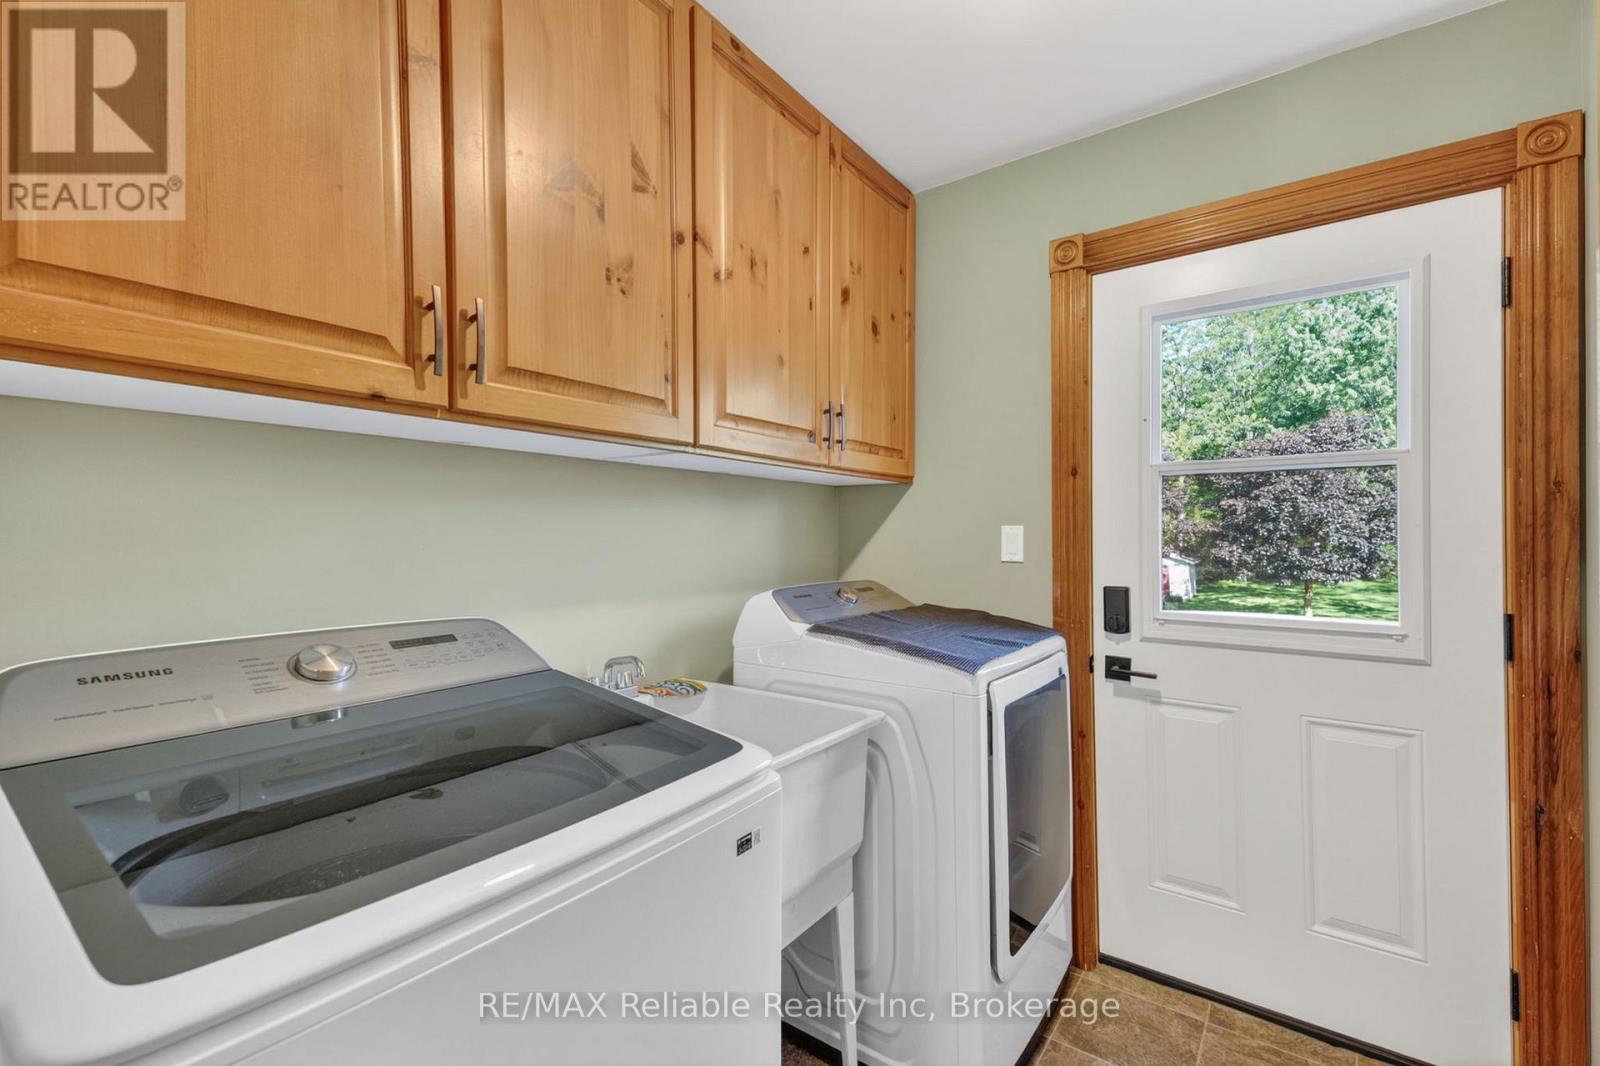
| Appliances | Central Vacuum, Dishwasher, Dryer, Stove, Washer, Water Softener, Two Refrigerators |
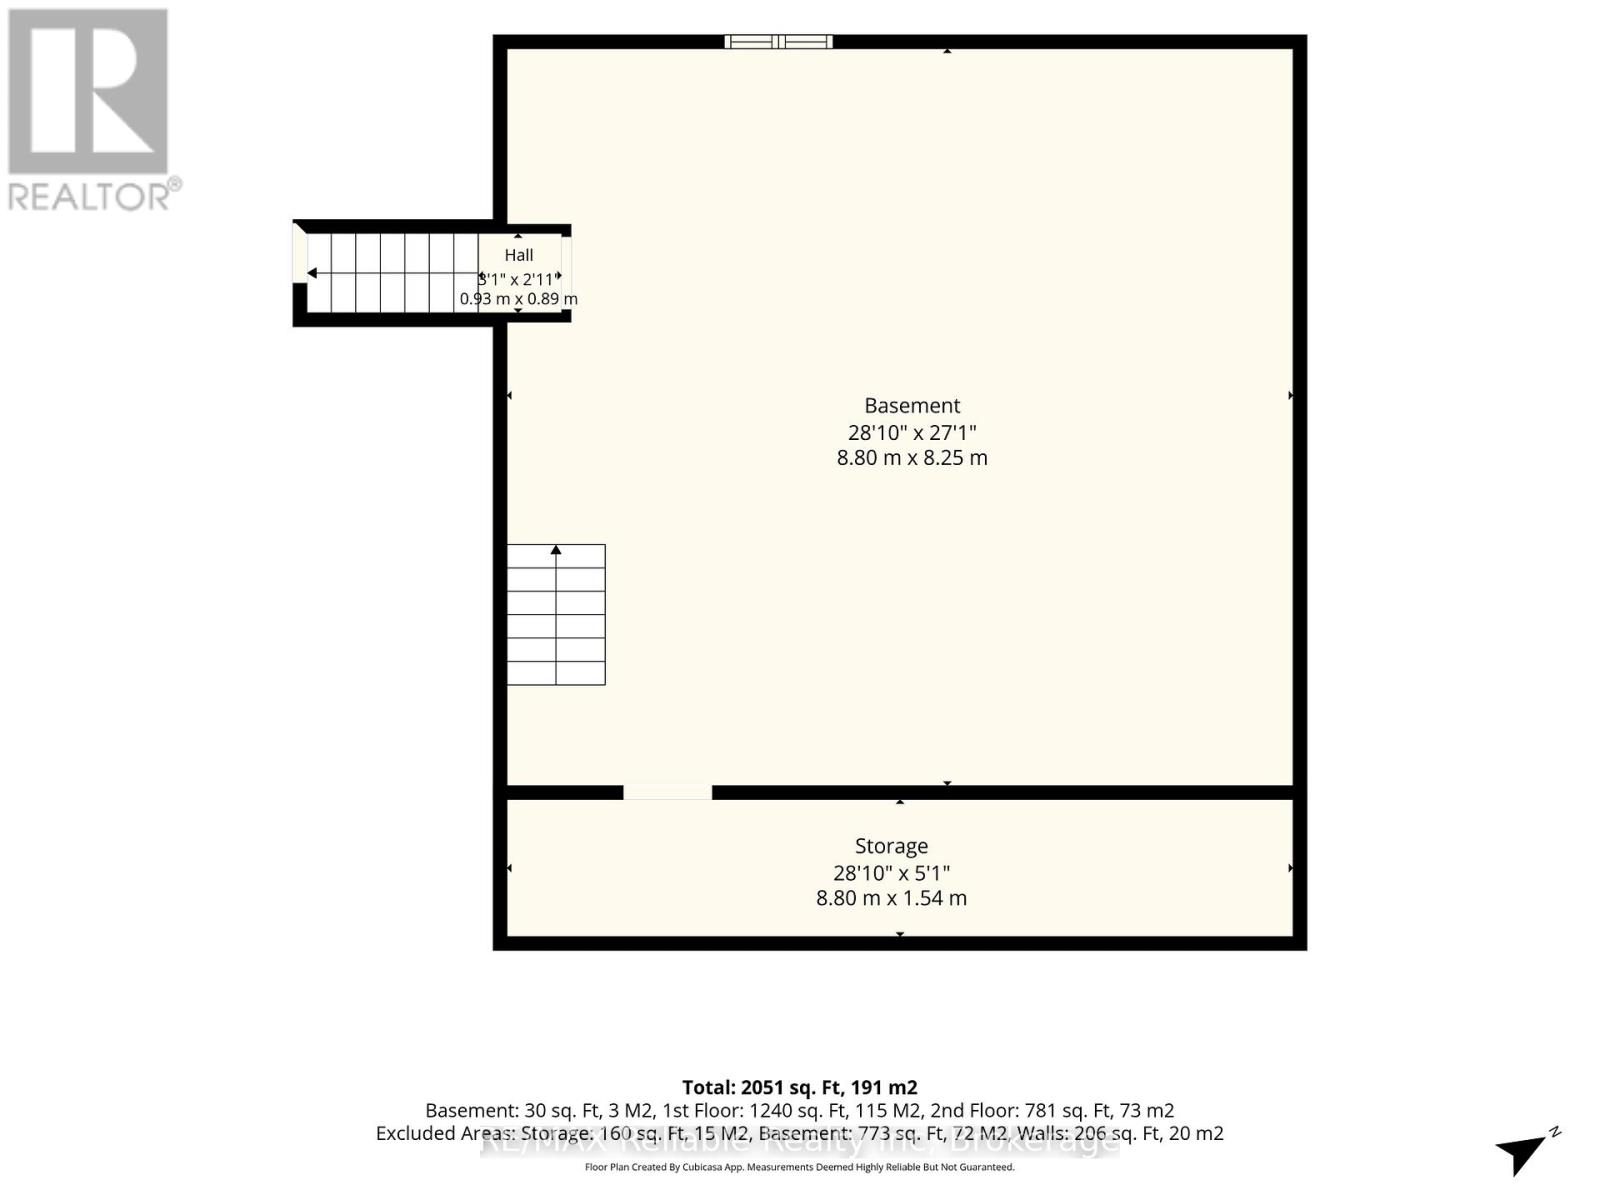
| BasementDevelopment | Unfinished |
| BasementType | Full (unfinished) |
| ConstructionStyleAttachment | Detached |
| CoolingType | Central Air Conditioning |
| ExteriorFinish | Brick, Aluminum Siding |
| FireplacePresent | Yes |
| FireplaceTotal | 1 |
| FoundationType | Concrete |
| HalfBathTotal | 1 |
| HeatingFuel | Natural Gas |
| HeatingType | Forced Air |
| StoriesTotal | 2 |
| SizeInterior | 2000 - 2500 Sqft |
| Type | House |
| UtilityWater | Municipal Water |
Parking
| No Garage |
Land
| Acreage | No |
| Sewer | Septic System |
| SizeDepth | 264 Ft ,3 In |
| SizeFrontage | 76 Ft |
| SizeIrregular | 76 X 264.3 Ft |
| SizeTotalText | 76 X 264.3 Ft|under 1/2 Acre |
| ZoningDescription | Vr1 - Residential |
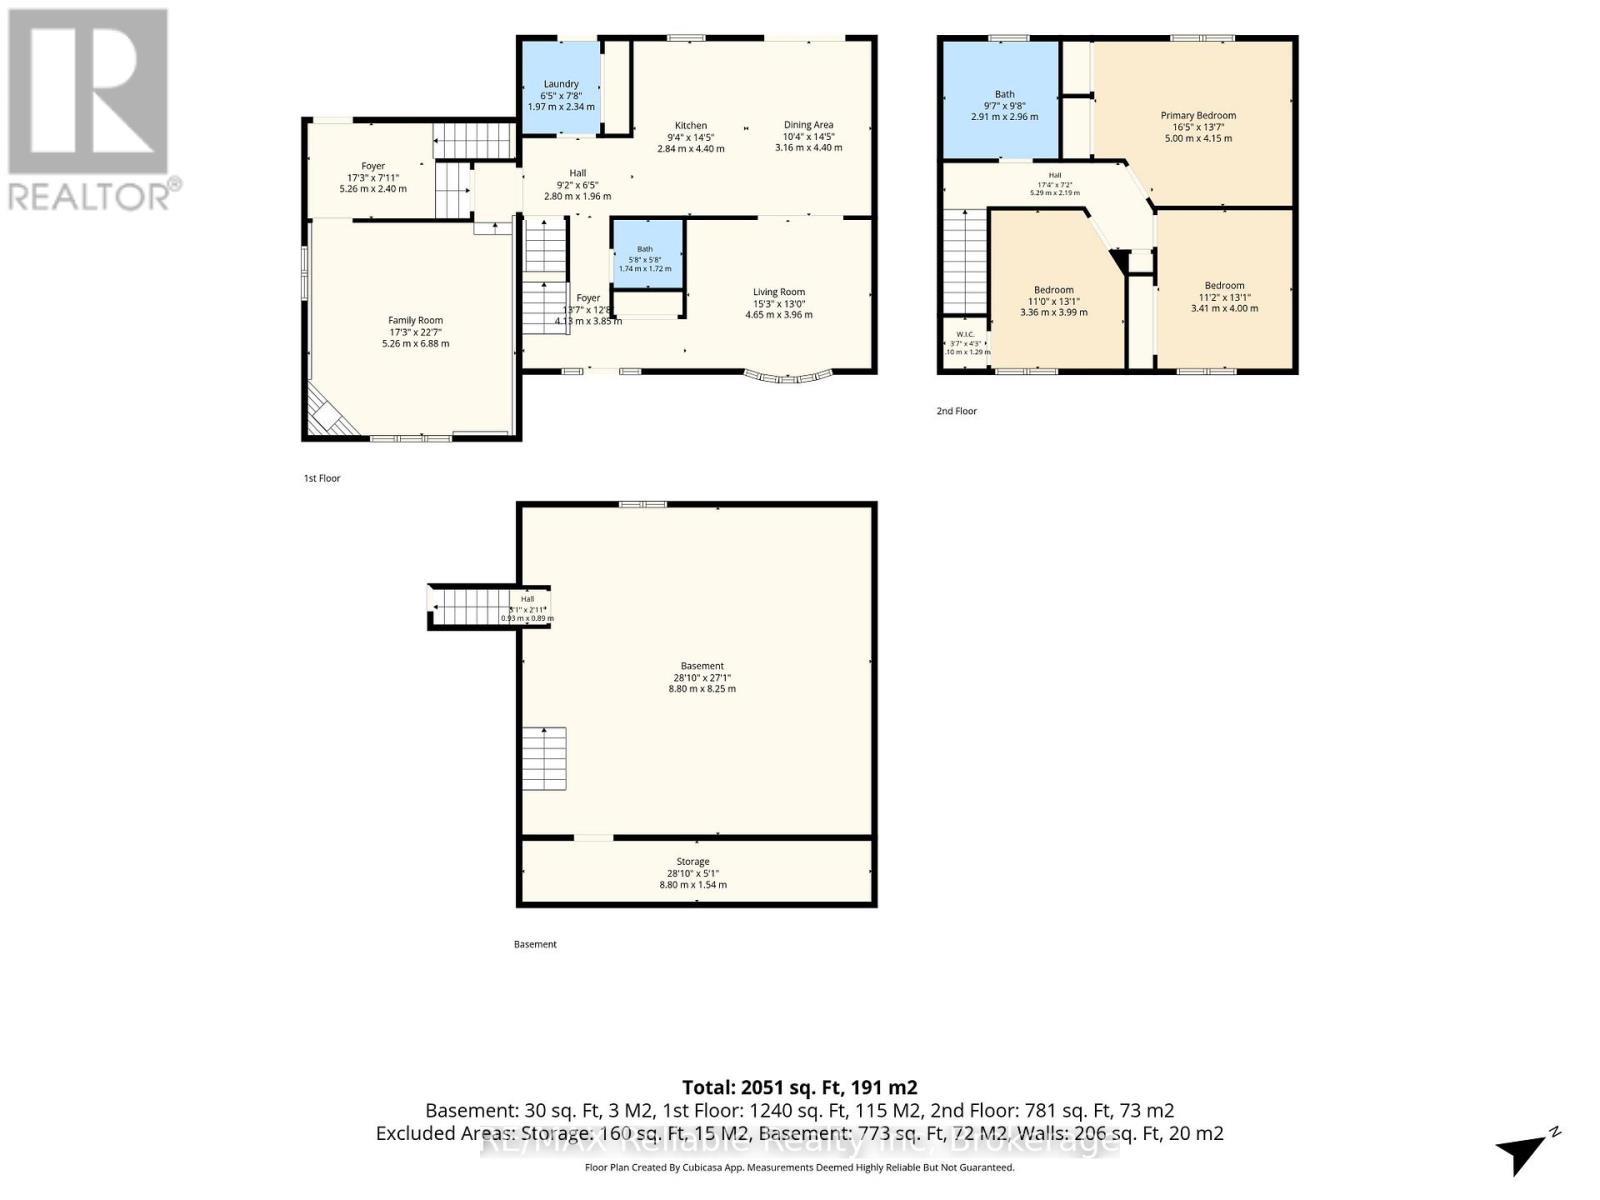
Rooms
| Level | Type | Length | Width | Dimensions |
|---|---|---|---|---|
| Second Level | Bedroom | 3.36 m | 3.99 m | 3.36 m x 3.99 m |
| Second Level | Bathroom | 2.91 m | 2.96 m | 2.91 m x 2.96 m |
| Second Level | Primary Bedroom | 5 m | 4.15 m | 5 m x 4.15 m |
| Second Level | Bedroom | 3.41 m | 4 m | 3.41 m x 4 m |
| Basement | Other | 8.8 m | 1.54 m | 8.8 m x 1.54 m |
| Main Level | Foyer | 5.26 m | 2.4 m | 5.26 m x 2.4 m |
| Main Level | Family Room | 5.26 m | 6.88 m | 5.26 m x 6.88 m |
| Main Level | Laundry Room | 1.97 m | 2.34 m | 1.97 m x 2.34 m |
| Main Level | Kitchen | 2.84 m | 4.4 m | 2.84 m x 4.4 m |
| Main Level | Dining Room | 3.16 m | 4.4 m | 3.16 m x 4.4 m |
| Main Level | Living Room | 4.65 m | 3.96 m | 4.65 m x 3.96 m |
| Main Level | Bathroom | 1.74 m | 1.72 m | 1.74 m x 1.72 m |
https://www.realtor.ca/real-estate/29871912/76-william-street-huron-east-egmondville-egmondville
Interested?
Contact us for more information

The trademarks REALTOR®, REALTORS®, and the REALTOR® logo are controlled by The Canadian Real Estate Association (CREA) and identify real estate professionals who are members of CREA. The trademarks MLS®, Multiple Listing Service® and the associated logos are owned by The Canadian Real Estate Association (CREA) and identify the quality of services provided by real estate professionals who are members of CREA. The trademark DDF® is owned by The Canadian Real Estate Association (CREA) and identifies CREA's Data Distribution Facility (DDF®)
August 05 2026 03:29:31
Muskoka Haliburton Orillia – The Lakelands Association of REALTORS®
RE/MAX Reliable Realty Inc