
9870 Creek Road Minto, Ontario N0G 1M0

$879,000
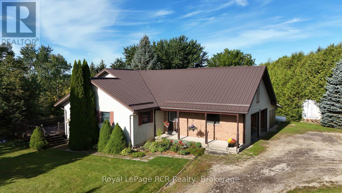
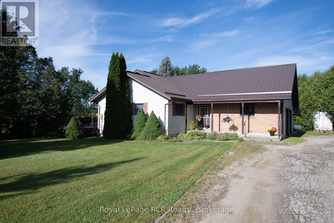
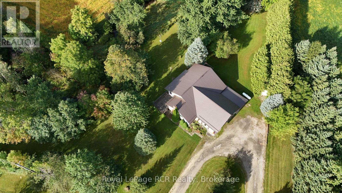
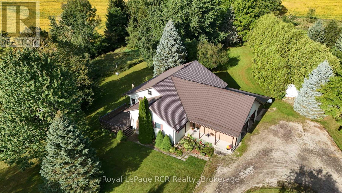
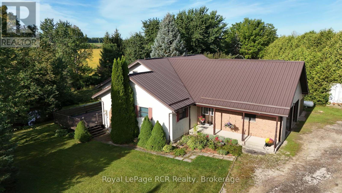
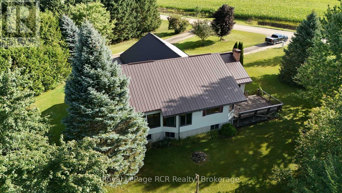
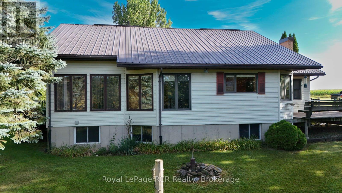
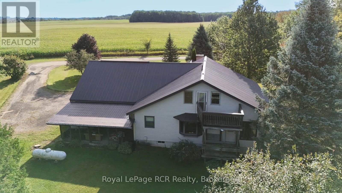
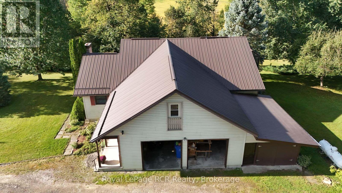
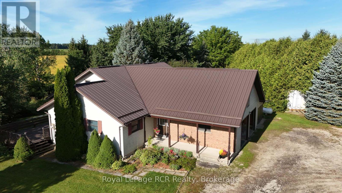
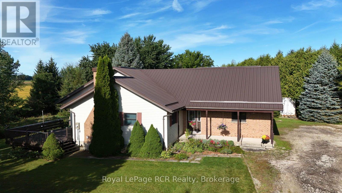
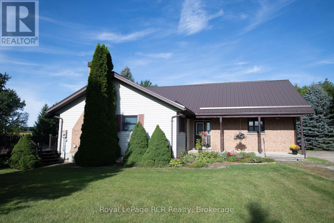
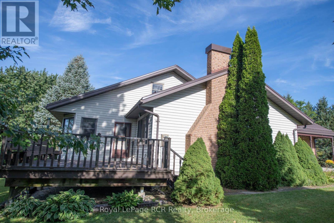
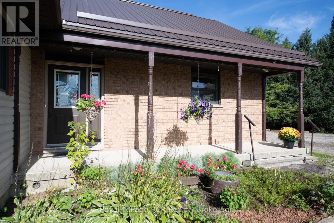
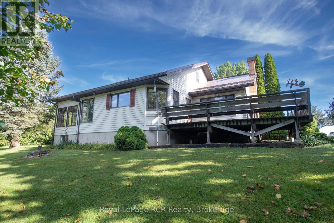
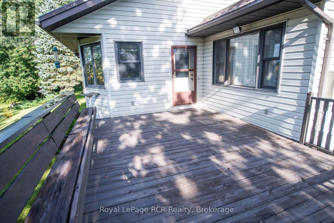
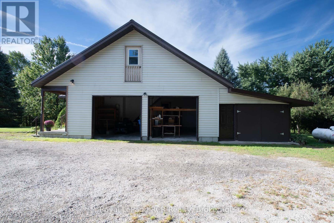
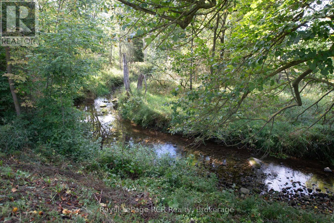
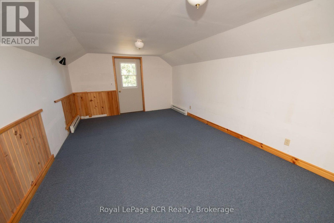
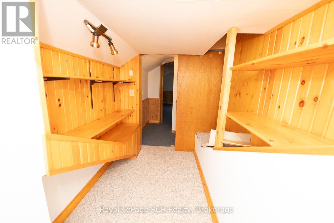
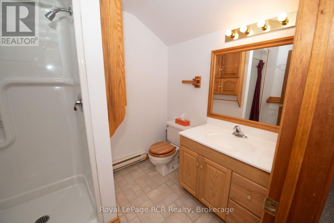
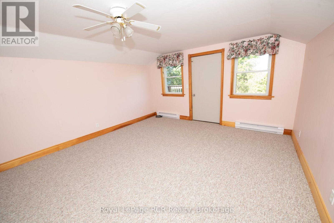
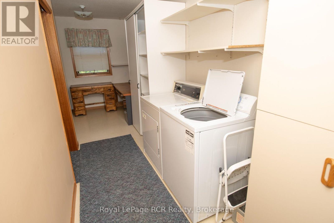
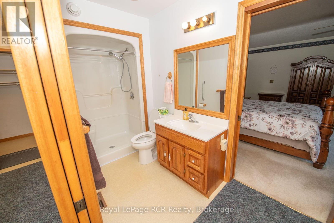
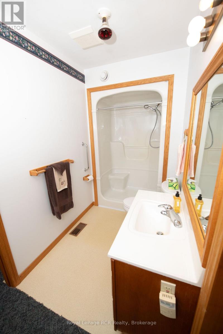
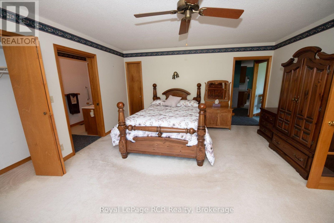
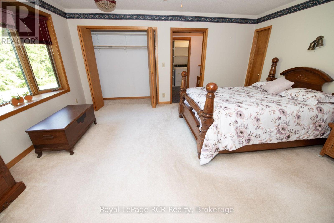
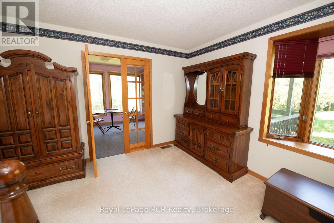
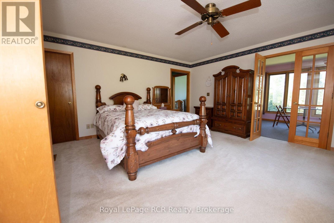
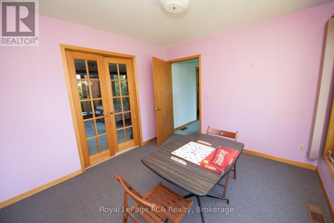
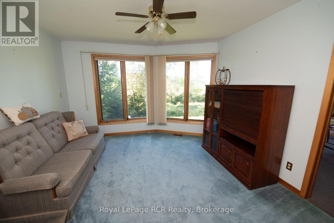
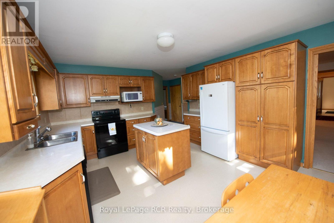
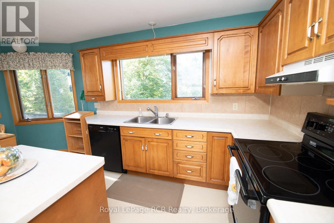
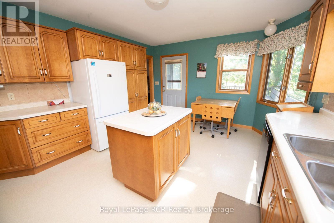
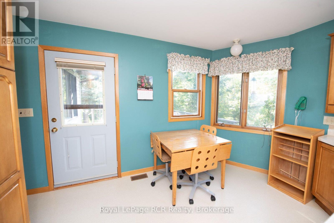
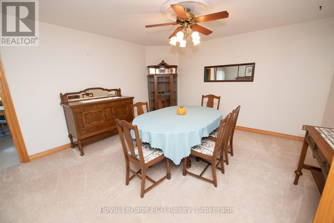
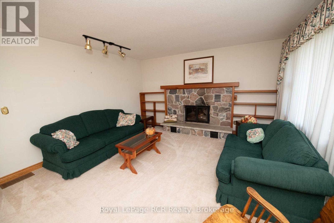
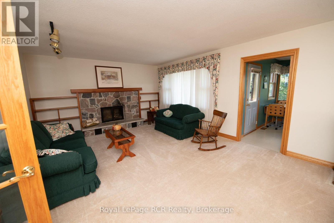
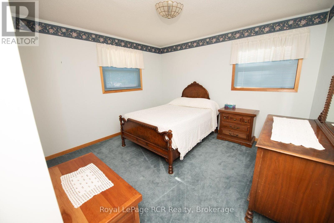
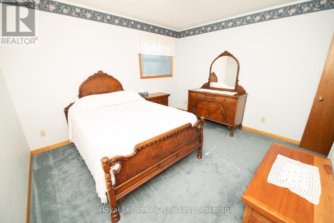
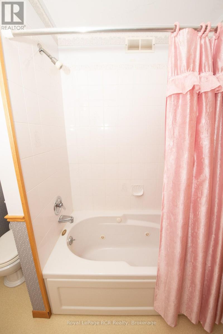
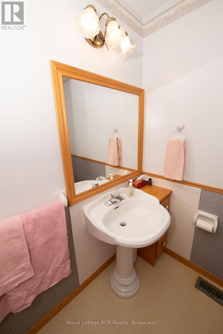
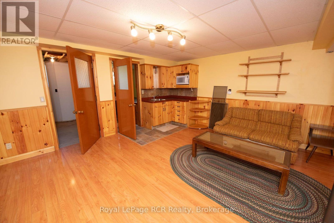
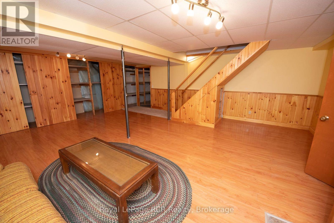
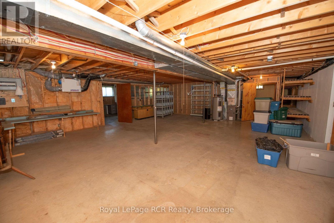
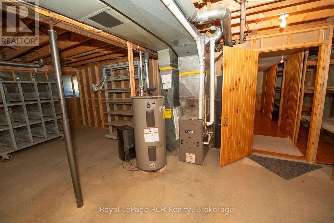
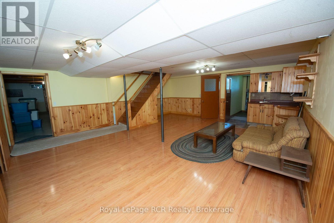
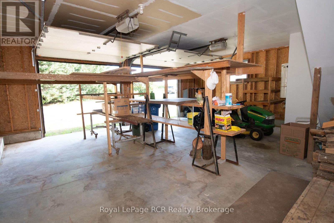
REAL NICE COUNTRY HOME ON 1.8 ACRES, SETTING OF TREES AND MEANDERING CREEK, 0PEN KITCHEN WITH ISLAND, DINING AREA AND FAMILY ROOM WITH FIELD STONE FIREPLACE, FOYER, SUN ROOM, STUDY, 2 BEDROOMS ON MAIN FLOOR, 3 BEDROOMS UP, 3PC ENSUITE, PLUS 4PC AND 2-3PC BATHS, MAIN FLOOR LAUNDRY AND WORK AREA, COVERED FRONT PORCH, FULL BASEMENT WITH KITCHENETTE AND DEN AREA, WALK UP FROM BASEMENT TO 2 CAR GARAGE AND CARPORT, SEVERAL EXTERIOR DECKS FROM THE HOME, FORCE AIR HEAT , CENTRAL AIR, , COLD CELLER, , GREAT VIEWS FROM ALL WINDOWS AND ONTO THE CREEK BELOW, NEWER STEEL ROOF, ORIGINAL OWNER WHO HAS PUT A LOT OF LOVE AND CARE INTO THIS COUNTRY HOME, COULD BE USED AS MULTI FAMILY HOME, LOTS OF ROOM (id:13139)
Property Details
| MLS® Number | X13779058 |
| Property Type | Single Family |
| Community Name | Minto |
| EquipmentType | Propane Tank |
| Features | Irregular Lot Size, Sloping, Rolling, Partially Cleared |
| ParkingSpaceTotal | 7 |
| RentalEquipmentType | Propane Tank |
| ViewType | Direct Water View |
Building
| BathroomTotal | 4 |
| BedroomsAboveGround | 5 |
| BedroomsTotal | 5 |
| Amenities | Fireplace(s) |
| Appliances | Water Heater, All, Garage Door Opener, Window Coverings |
| BasementDevelopment | Partially Finished |
| BasementFeatures | Walk-up |
| BasementType | Full, N/a (partially Finished), N/a |
| ConstructionStyleAttachment | Detached |
| CoolingType | Central Air Conditioning, Air Exchanger |
| ExteriorFinish | Brick Veneer, Vinyl Siding |
| FireplacePresent | Yes |
| FireplaceTotal | 1 |
| FoundationType | Concrete |
| HeatingFuel | Propane |
| HeatingType | Baseboard Heaters, Forced Air |
| StoriesTotal | 2 |
| SizeInterior | 2000 - 2500 Sqft |
| Type | House |
| UtilityWater | Drilled Well |
Parking
| Attached Garage | |
| Garage |
Land
| Acreage | No |
| Sewer | Septic System |
| SizeDepth | 453 Ft |
| SizeFrontage | 200 Ft |
| SizeIrregular | 200 X 453 Ft |
| SizeTotalText | 200 X 453 Ft |
| SurfaceWater | River/stream |
Rooms
| Level | Type | Length | Width | Dimensions |
|---|---|---|---|---|
| Second Level | Bedroom 3 | 3.6 m | 5.9 m | 3.6 m x 5.9 m |
| Second Level | Bedroom 4 | 4.2 m | 5.7 m | 4.2 m x 5.7 m |
| Second Level | Bedroom 5 | 4.2 m | 4.5 m | 4.2 m x 4.5 m |
| Second Level | Bathroom | 1.8 m | 2.1 m | 1.8 m x 2.1 m |
| Second Level | Foyer | 1.2 m | 7.3 m | 1.2 m x 7.3 m |
| Basement | Den | 2.4 m | 5.4 m | 2.4 m x 5.4 m |
| Basement | Recreational, Games Room | 4.8 m | 5.4 m | 4.8 m x 5.4 m |
| Basement | Bathroom | 1.8 m | 1.8 m | 1.8 m x 1.8 m |
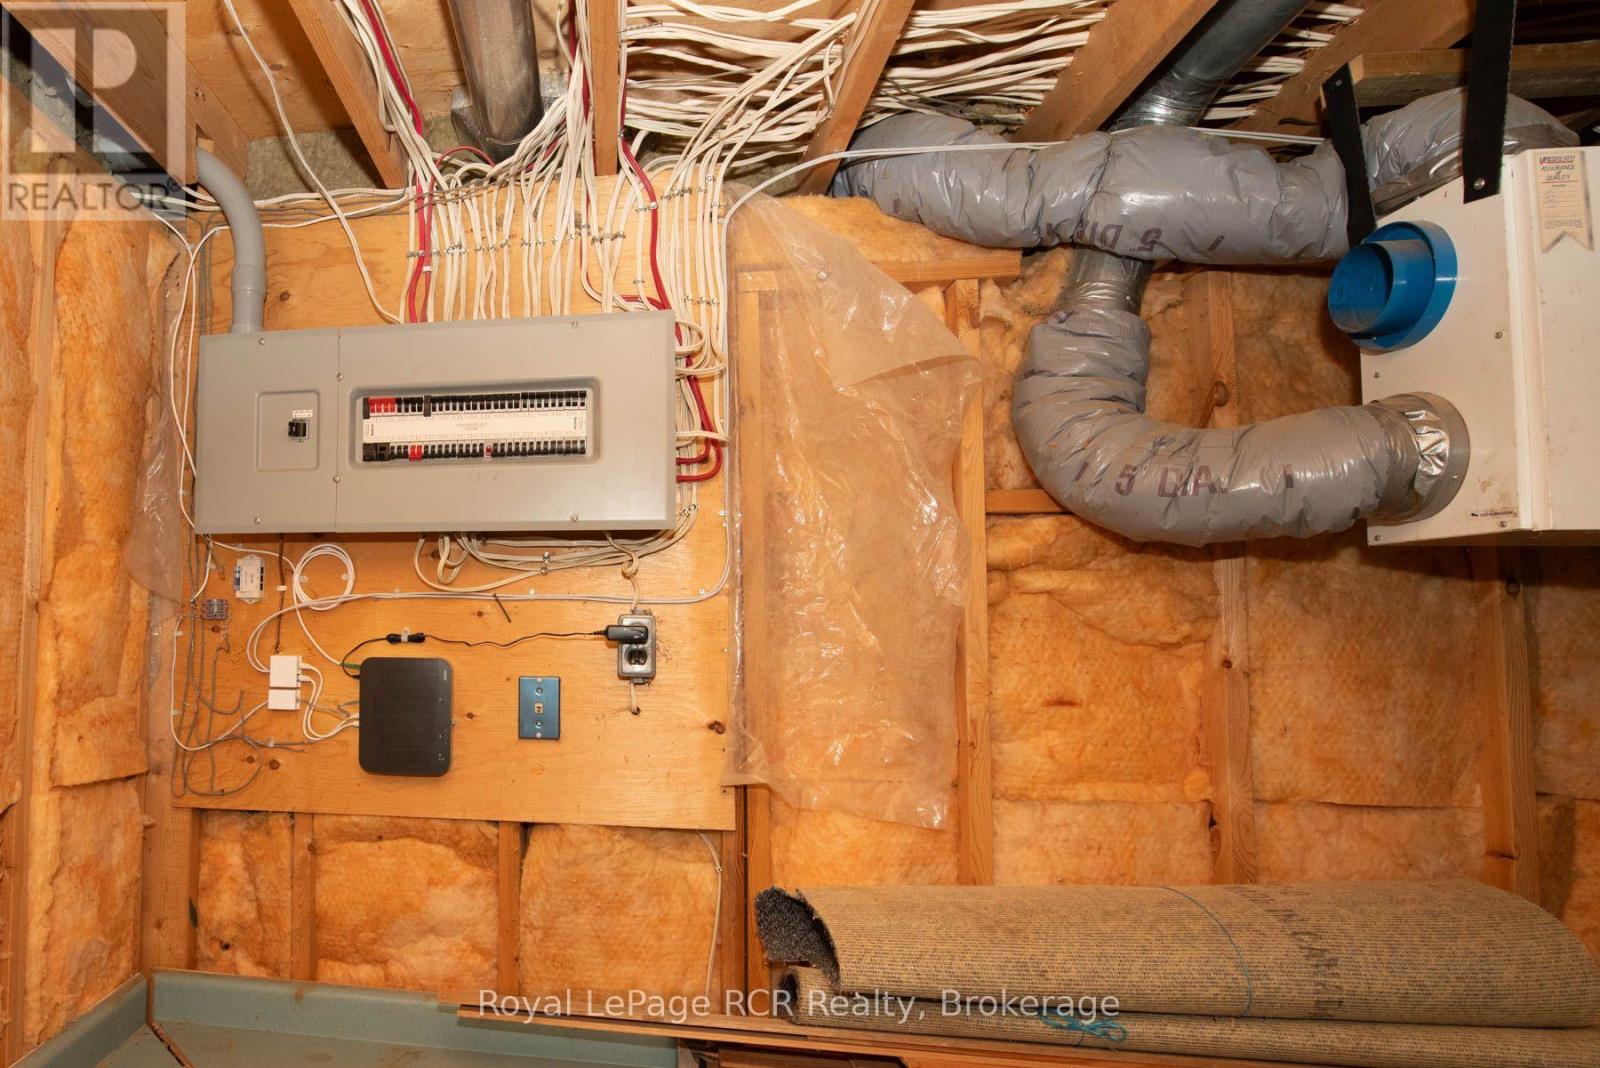
| Basement | Utility Room | 7.9 m | 7.9 m | 7.9 m x 7.9 m |
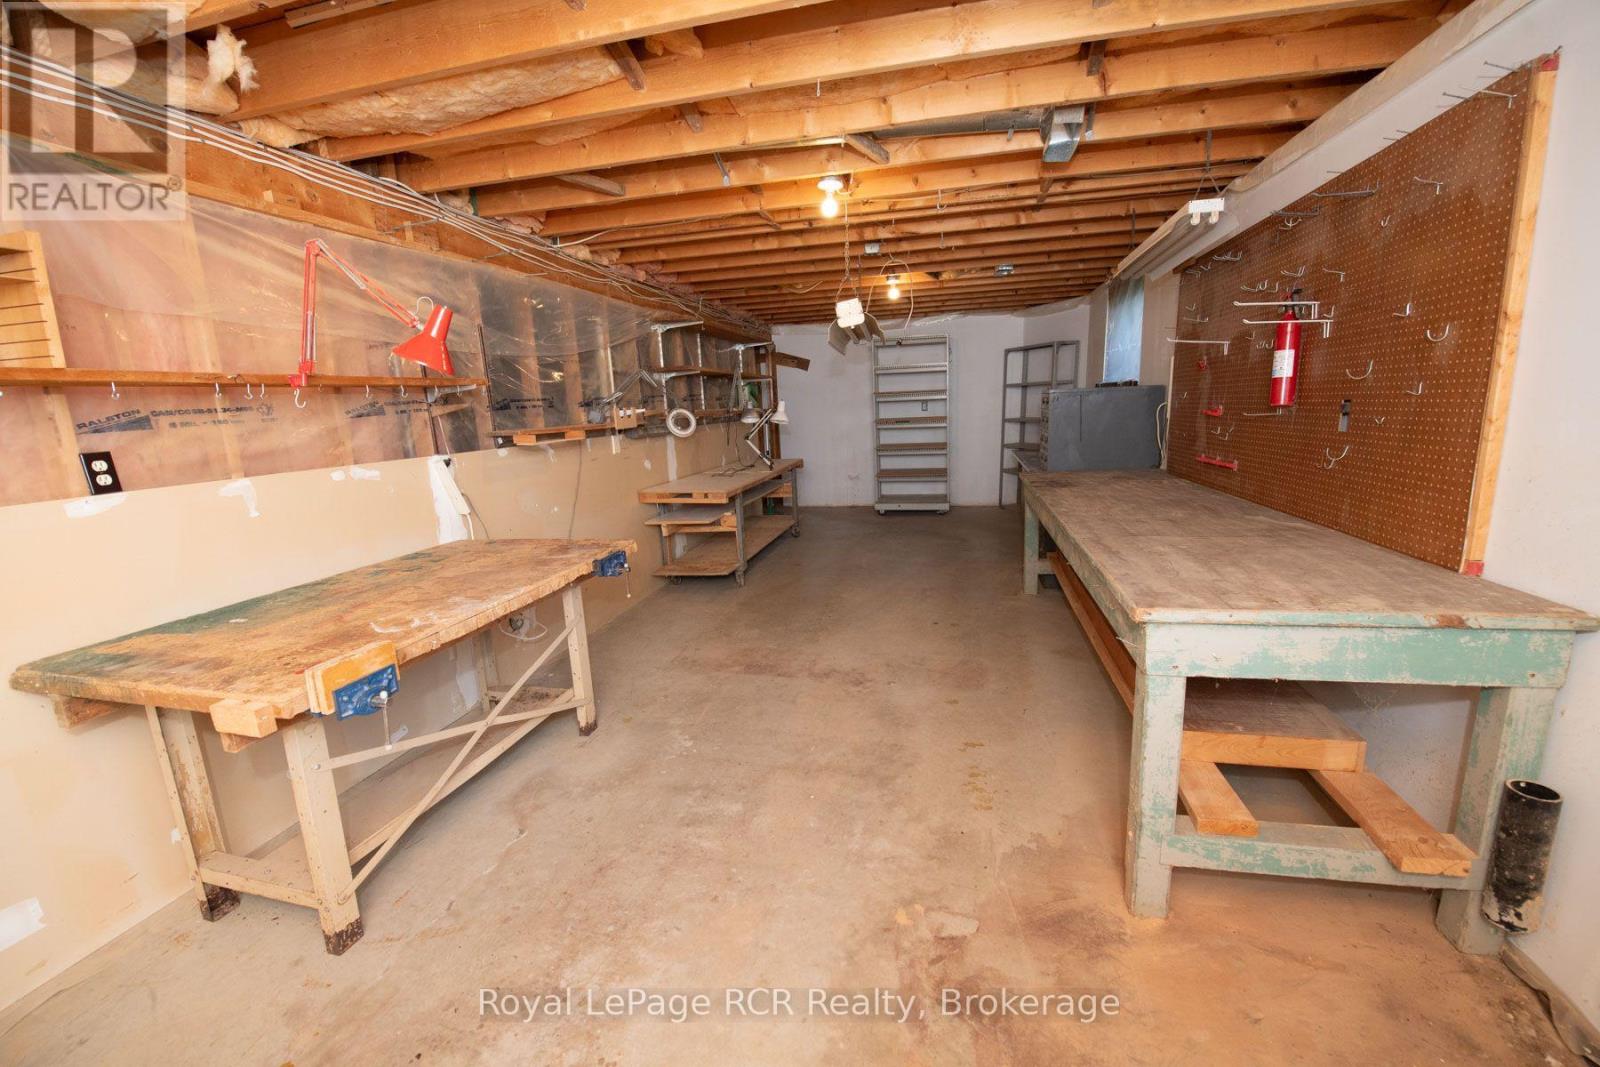
| Basement | Workshop | 2.7 m | 8.8 m | 2.7 m x 8.8 m |
| Main Level | Kitchen | 3.9 m | 4.821 m | 3.9 m x 4.821 m |
| Main Level | Office | 2.4 m | 2.5 m | 2.4 m x 2.5 m |
| Main Level | Laundry Room | 1.7 m | 3.3 m | 1.7 m x 3.3 m |
| Main Level | Foyer | 1.8 m | 2.4 m | 1.8 m x 2.4 m |
| Main Level | Dining Room | 3.6 m | 4.2 m | 3.6 m x 4.2 m |
| Main Level | Family Room | 4.2 m | 4.5 m | 4.2 m x 4.5 m |
| Main Level | Foyer | 1.2 m | 4.8 m | 1.2 m x 4.8 m |
| Main Level | Study | 3.6 m | 3.9 m | 3.6 m x 3.9 m |
| Main Level | Sunroom | 2.9 m | 3.3 m | 2.9 m x 3.3 m |
| Main Level | Bedroom | 4.5 m | 4.8 m | 4.5 m x 4.8 m |
| Main Level | Bathroom | 1.8 m | 2 m | 1.8 m x 2 m |
| Main Level | Bathroom | 1.8 m | 2 m | 1.8 m x 2 m |
| Main Level | Bedroom 2 | 3.3 m | 3.6 m | 3.3 m x 3.6 m |
Utilities
| Electricity | Installed |
https://www.realtor.ca/real-estate/30273461/9870-creek-road-minto-minto
Interested?
Contact us for more information

The trademarks REALTOR®, REALTORS®, and the REALTOR® logo are controlled by The Canadian Real Estate Association (CREA) and identify real estate professionals who are members of CREA. The trademarks MLS®, Multiple Listing Service® and the associated logos are owned by The Canadian Real Estate Association (CREA) and identify the quality of services provided by real estate professionals who are members of CREA. The trademark DDF® is owned by The Canadian Real Estate Association (CREA) and identifies CREA's Data Distribution Facility (DDF®)
September 15 2026 03:30:55
Muskoka Haliburton Orillia – The Lakelands Association of REALTORS®
Royal LePage Rcr Realty