
87 Elgin Avenue E Goderich (Goderich (Town)), Ontario N7A 1K5

$439,900
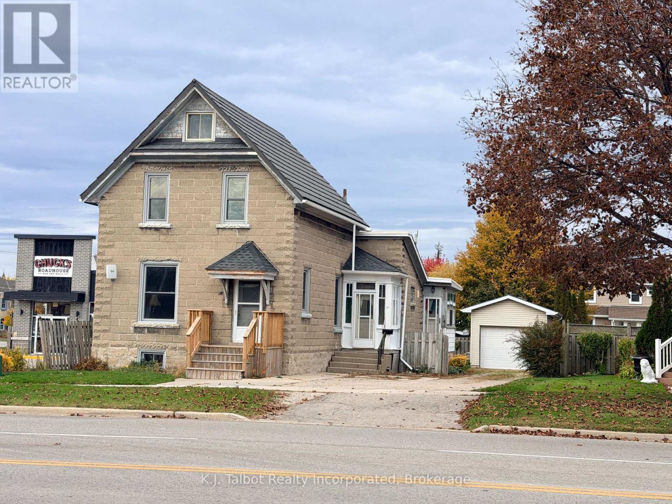
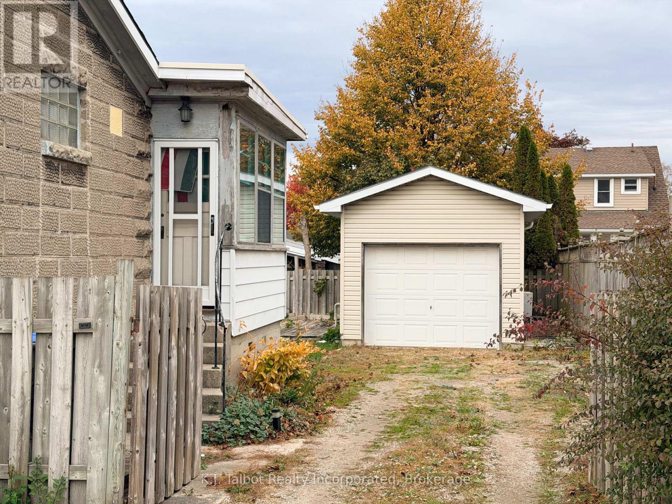
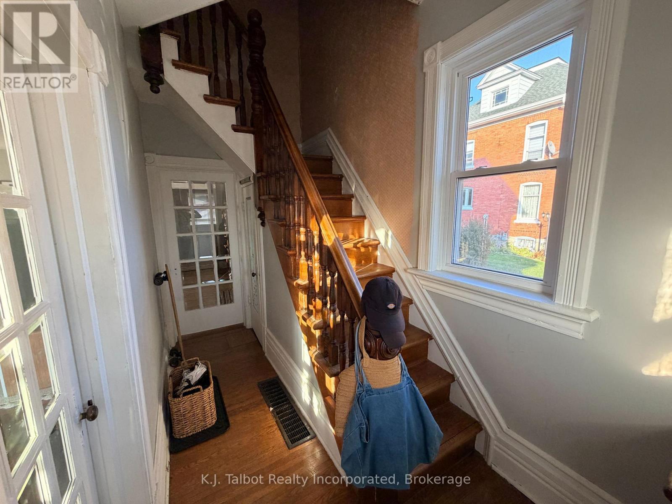
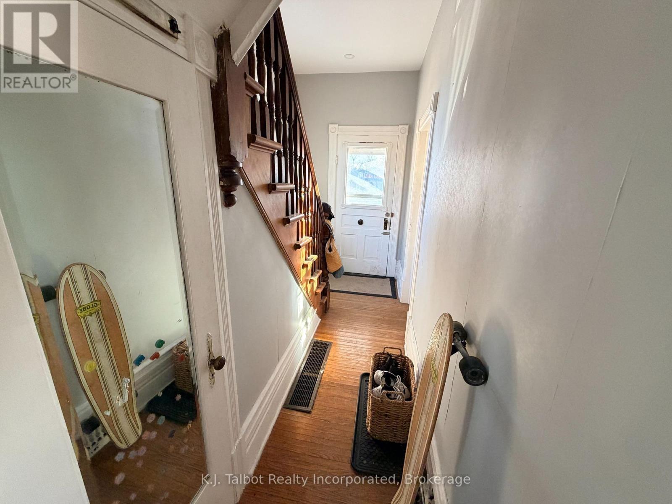
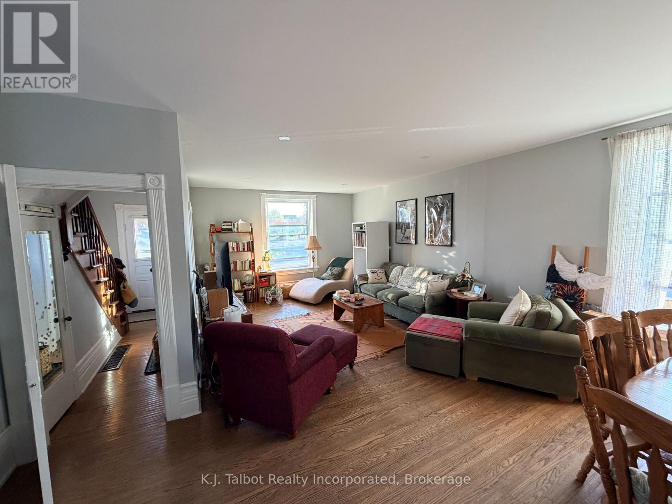
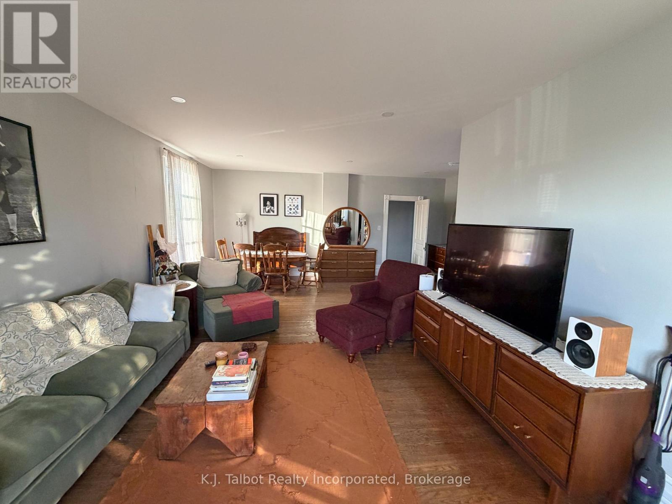
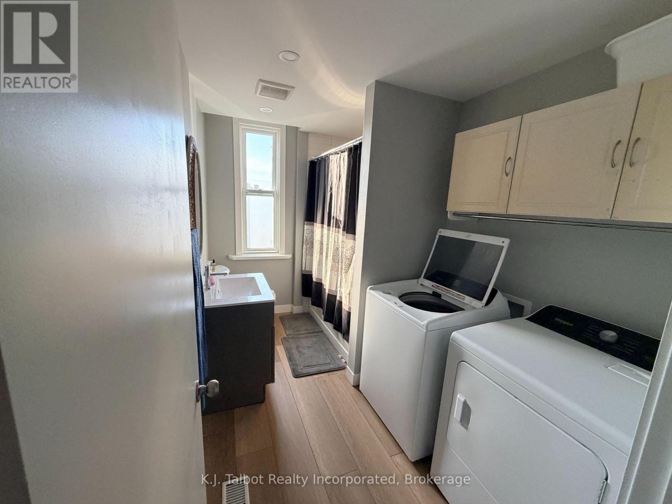
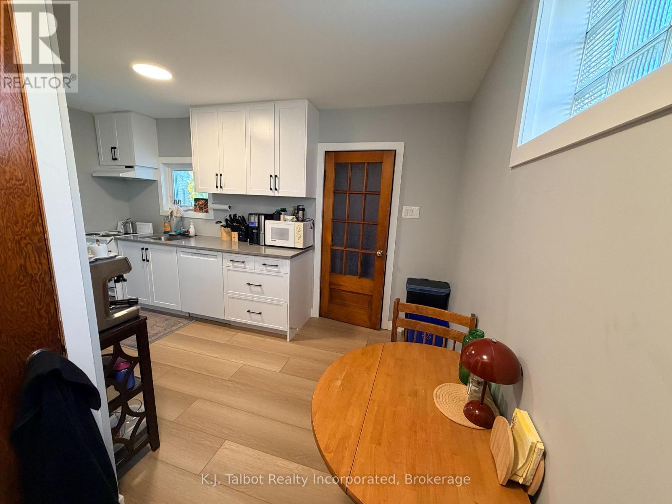
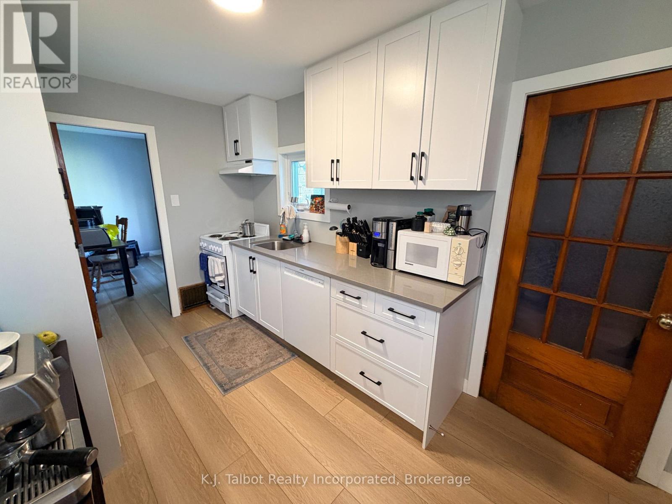
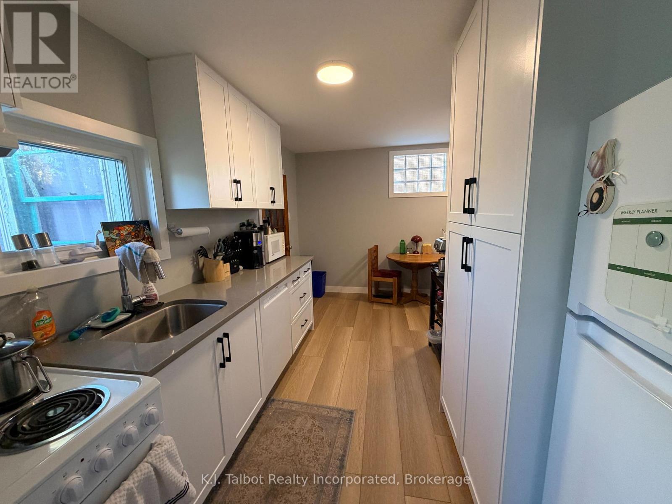
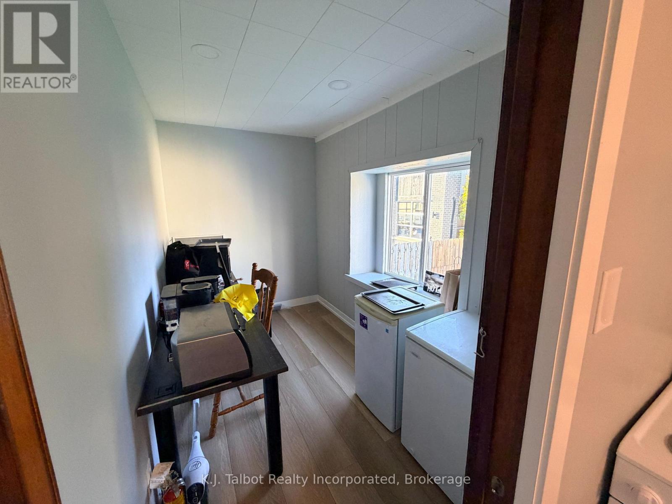
Why pay rent when you can own? This charming and versatile property presents an exceptional opportunity for first-time buyers or savvy investors alike. The main floor has undergone extensive renovations, highlighting an updated galley-style kitchen, an office/storage room, a refreshed 4-piece bathroom with main floor laundry, and light-filled living and dining areas featuring new drywalled ceilings, stylish pot lights, and character-rich original hardwood floors. Designed for easy living, the main level also includes a welcoming enclosed porch and a functional mudroom. Upstairs, you will find three comfortable bedrooms and a second 4-piece bathroom needing some TLC. Key updates provide peace of mind, including all-new windows, a newer decorative steel roof, and efficient forced-air gas heating. Outside, enjoy a fully fenced backyard and a detached single-car garage (12x18). Centrally located just steps from downtown shopping, dining, and entertainment, this home is packed with potential and truly a must-see! MORE PHOTOS COMING SOON (id:13139)
Property Details
| MLS® Number | X14118510 |
| Property Type | Single Family |
| Community Name | Goderich (Town) |
| EquipmentType | None |
| ParkingSpaceTotal | 3 |
| RentalEquipmentType | None |
| Structure | Porch, Deck |
Building
| BathroomTotal | 2 |
| BedroomsAboveGround | 3 |
| BedroomsTotal | 3 |
| Age | 100+ Years |
| Appliances | Dryer, Stove, Washer, Refrigerator |
| BasementDevelopment | Unfinished |
| BasementFeatures | Walk Out |
| BasementType | N/a, Full, N/a (unfinished) |
| ConstructionStyleAttachment | Detached |
| CoolingType | Central Air Conditioning |
| ExteriorFinish | Stone |
| FireProtection | Smoke Detectors |
| FoundationType | Stone |
| HeatingFuel | Natural Gas |
| HeatingType | Forced Air |
| StoriesTotal | 2 |
| SizeInterior | 1100 - 1500 Sqft |
| Type | House |
| UtilityWater | Municipal Water |
Parking
| Detached Garage | |
| Garage |
Land
| Acreage | No |
| FenceType | Fenced Yard |
| Sewer | Sanitary Sewer |
| SizeDepth | 104 Ft |
| SizeFrontage | 52 Ft |
| SizeIrregular | 52 X 104 Ft |
| SizeTotalText | 52 X 104 Ft |
| ZoningDescription | R2 |
Rooms
| Level | Type | Length | Width | Dimensions |
|---|---|---|---|---|
| Second Level | Bedroom 3 | 3.71 m | 3.35 m | 3.71 m x 3.35 m |
| Second Level | Bedroom | 2.84 m | 2.72 m | 2.84 m x 2.72 m |
| Second Level | Bedroom 2 | 3.28 m | 2.79 m | 3.28 m x 2.79 m |
| Main Level | Other | 3.38 m | 2.79 m | 3.38 m x 2.79 m |
| Main Level | Sunroom | 3.04 m | 3.04 m | 3.04 m x 3.04 m |
| Main Level | Kitchen | 2.16 m | 3.45 m | 2.16 m x 3.45 m |
| Main Level | Laundry Room | 2.16 m | 3.45 m | 2.16 m x 3.45 m |
| Main Level | Dining Room | 2.77 m | 5.94 m | 2.77 m x 5.94 m |
| Main Level | Living Room | 5.77 m | 5.94 m | 5.77 m x 5.94 m |
| Main Level | Office | 1.7 m | 1.6 m | 1.7 m x 1.6 m |
| Main Level | Foyer | 1.75 m | 4.06 m | 1.75 m x 4.06 m |
Utilities
| Electricity | Installed |
| Sewer | Installed |
https://www.realtor.ca/real-estate/30445726/87-elgin-avenue-e-goderich-goderich-town-goderich-town
Interested?
Contact us for more information

The trademarks REALTOR®, REALTORS®, and the REALTOR® logo are controlled by The Canadian Real Estate Association (CREA) and identify real estate professionals who are members of CREA. The trademarks MLS®, Multiple Listing Service® and the associated logos are owned by The Canadian Real Estate Association (CREA) and identify the quality of services provided by real estate professionals who are members of CREA. The trademark DDF® is owned by The Canadian Real Estate Association (CREA) and identifies CREA's Data Distribution Facility (DDF®)
October 30 2026 01:29:10
Muskoka Haliburton Orillia – The Lakelands Association of REALTORS®
K.j. Talbot Realty Incorporated