
A - 436 5th Avenue Tay (Port Mcnicoll), Ontario L0K 1R0

$2,400 Monthly
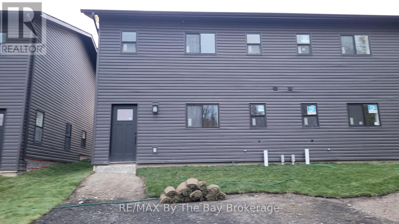
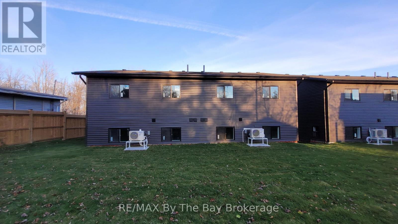
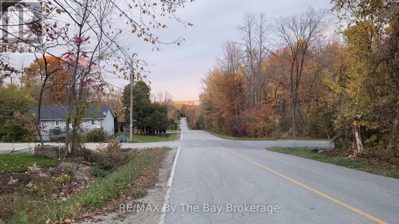
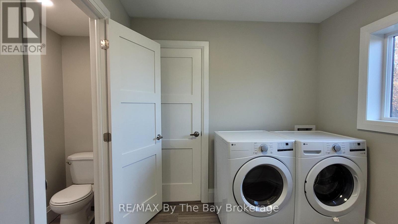
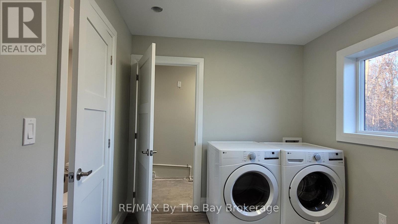
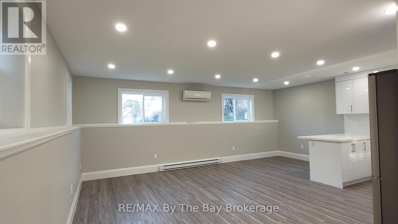
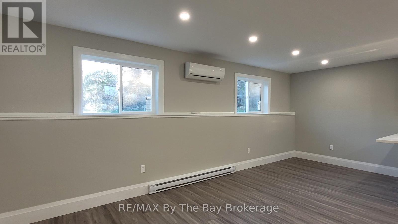
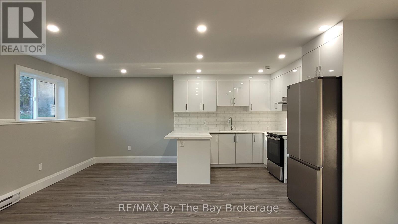
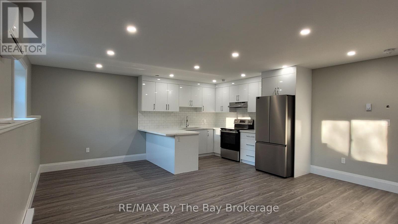
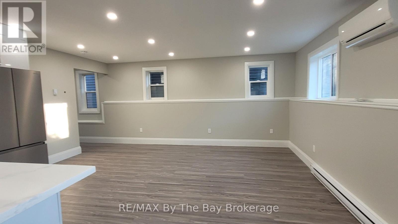
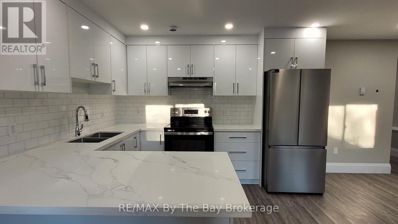
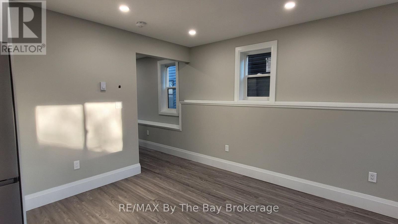
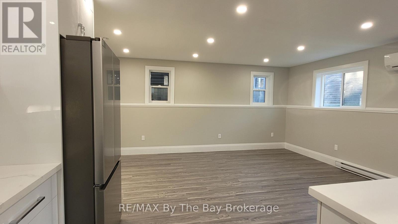
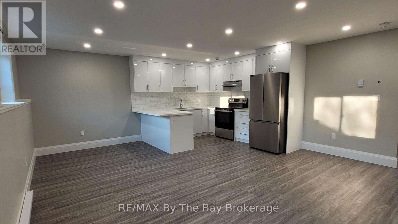
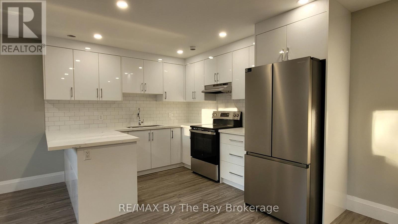
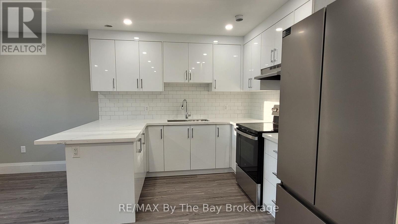
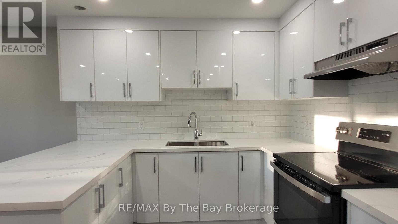
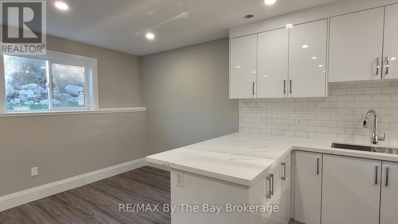
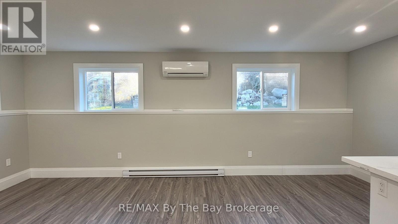
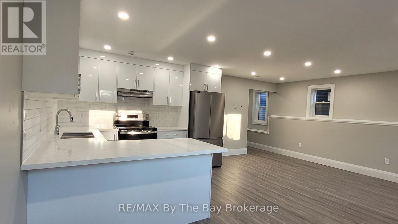
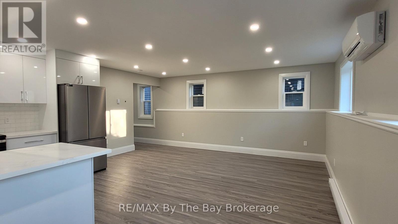
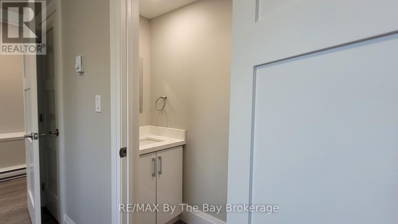
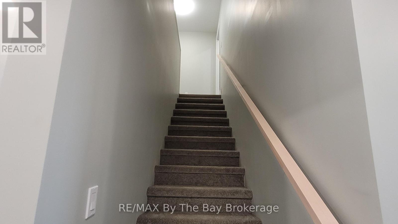
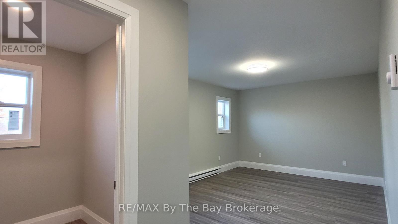
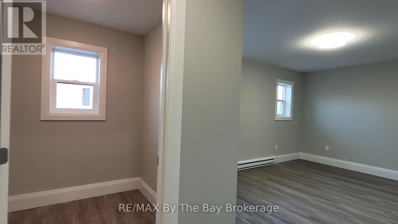
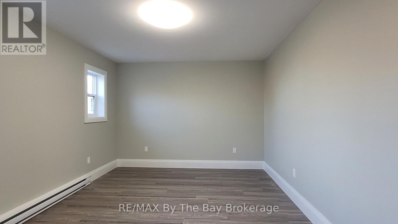
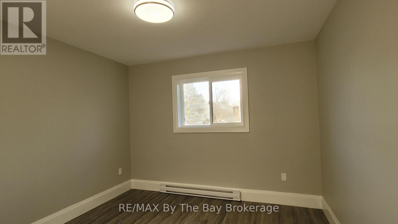
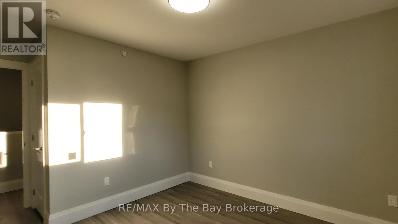
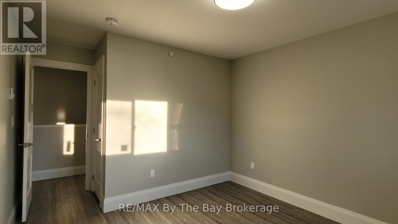
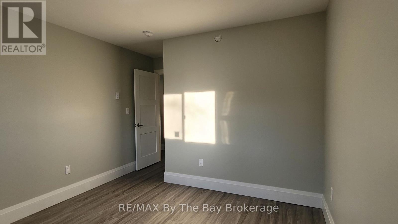
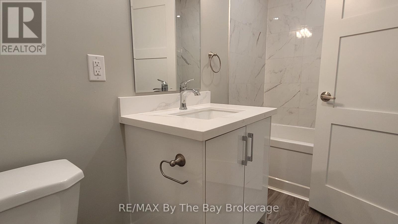
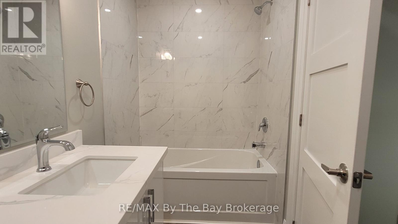
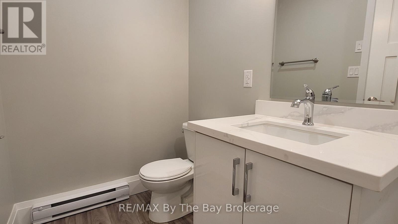
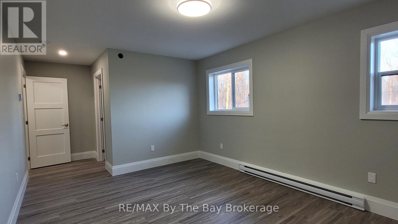
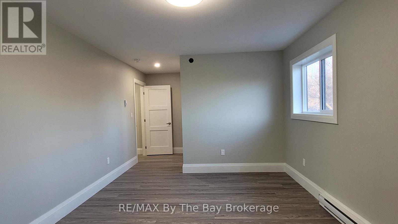
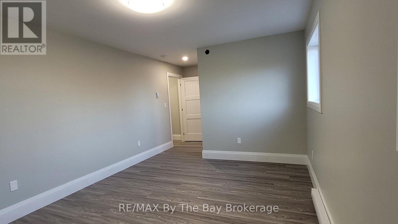
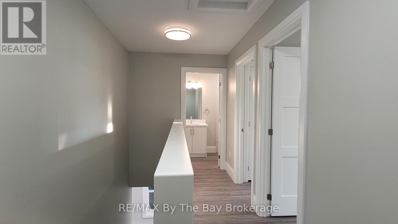
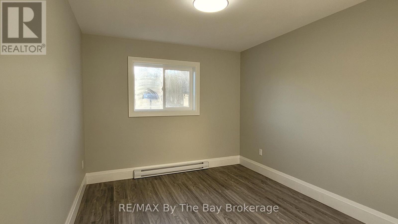
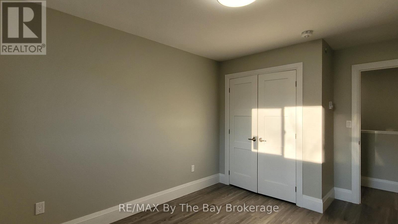
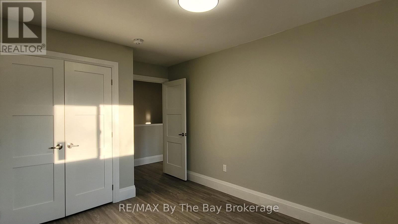
New modern 3-bedroom semi-detached home available for immediate occupancy in Port McNicoll! Located on a quiet dead-end street, this home features three generously sized bedrooms, a 2-piece powder room on the main floor, a 4-piece bathroom upstairs, and convenient main-floor laundry. Laminate flooring throughout, with carpet on the stairs only. Includes a fridge, stove, washer, dryer, and two parking spaces. Tenants are responsible for all utilities, lawn care, and snow removal. Book your showing today! (id:13139)
Property Details
| MLS® Number | S14194666 |
| Property Type | Multi-family |
| Community Name | Port McNicoll |
| ParkingSpaceTotal | 2 |
Building
| BathroomTotal | 2 |
| BedroomsAboveGround | 3 |
| BedroomsTotal | 3 |
| Age | New Building |
| Appliances | Dryer, Stove, Washer, Refrigerator |
| BasementType | None |
| CoolingType | Wall Unit |
| ExteriorFinish | Vinyl Siding |
| FlooringType | Laminate |
| FoundationType | Poured Concrete, Slab |
| HalfBathTotal | 1 |
| HeatingFuel | Electric |
| HeatingType | Heat Pump |
| StoriesTotal | 2 |
| SizeInterior | 1500 - 2000 Sqft |
| Type | Duplex |
| UtilityWater | Municipal Water |
Parking
| No Garage |
Land
| Acreage | No |
| Sewer | Sanitary Sewer |
| SizeDepth | 111 Ft ,6 In |
| SizeFrontage | 62 Ft ,6 In |
| SizeIrregular | 62.5 X 111.5 Ft |
| SizeTotalText | 62.5 X 111.5 Ft |
Rooms
| Level | Type | Length | Width | Dimensions |
|---|---|---|---|---|
| Second Level | Primary Bedroom | 4.51 m | 3.39 m | 4.51 m x 3.39 m |
| Second Level | Bedroom 2 | 3.58 m | 3 m | 3.58 m x 3 m |
| Second Level | Bedroom 3 | 3.31 m | 3.29 m | 3.31 m x 3.29 m |
| Second Level | Bathroom | 1.49 m | 2.99 m | 1.49 m x 2.99 m |
| Main Level | Kitchen | 5.38 m | 3.04 m | 5.38 m x 3.04 m |
| Main Level | Living Room | 5.38 m | 3.35 m | 5.38 m x 3.35 m |
| Main Level | Laundry Room | 2.61 m | 2.51 m | 2.61 m x 2.51 m |
| Main Level | Bathroom | 0.7 m | 2.42 m | 0.7 m x 2.42 m |
| Main Level | Foyer | 1.34 m | 4.55 m | 1.34 m x 4.55 m |
https://www.realtor.ca/real-estate/30528165/a-436-5th-avenue-tay-port-mcnicoll-port-mcnicoll
Interested?
Contact us for more information

The trademarks REALTOR®, REALTORS®, and the REALTOR® logo are controlled by The Canadian Real Estate Association (CREA) and identify real estate professionals who are members of CREA. The trademarks MLS®, Multiple Listing Service® and the associated logos are owned by The Canadian Real Estate Association (CREA) and identify the quality of services provided by real estate professionals who are members of CREA. The trademark DDF® is owned by The Canadian Real Estate Association (CREA) and identifies CREA's Data Distribution Facility (DDF®)
November 19 2026 03:28:43
Muskoka Haliburton Orillia – The Lakelands Association of REALTORS®
RE/MAX By The Bay Brokerage