
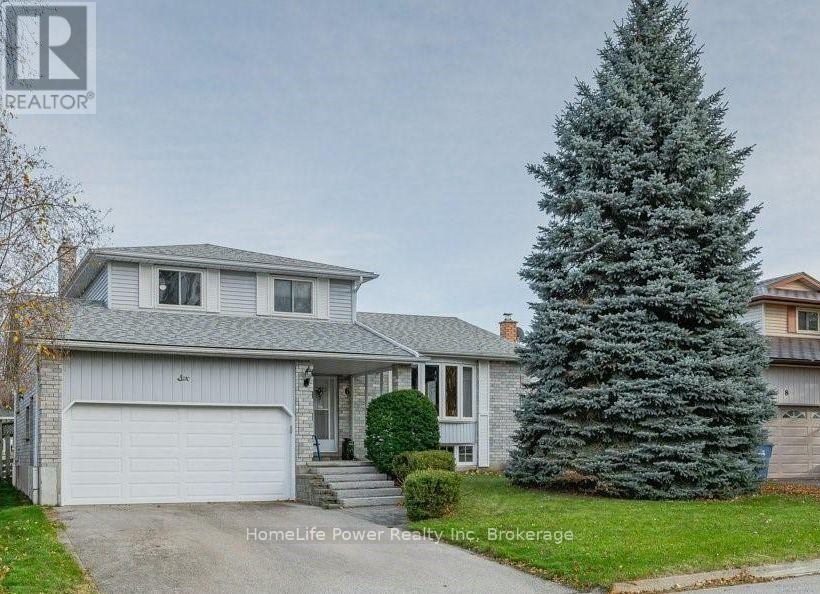
Basement - 6 Hollyberry Place Guelph (Willow West/sugarbush/west Acres), Ontario N1K 1P2

$1,890 Monthly
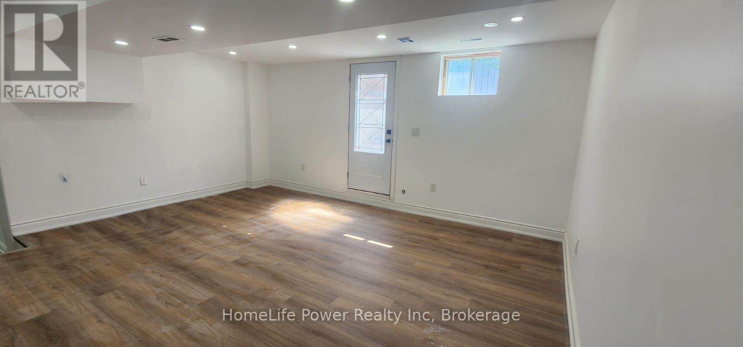
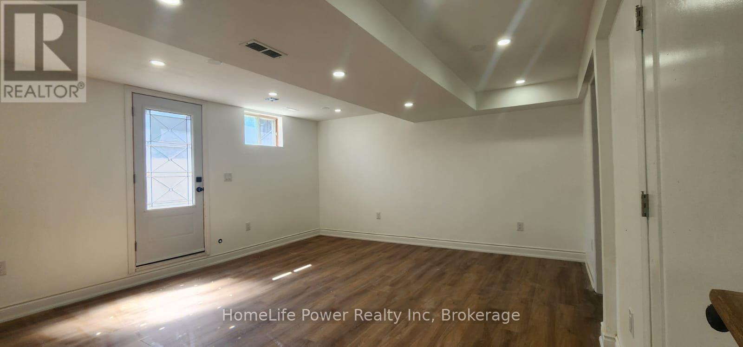
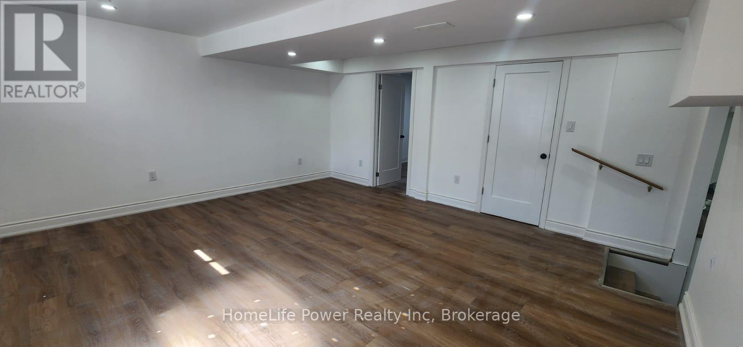
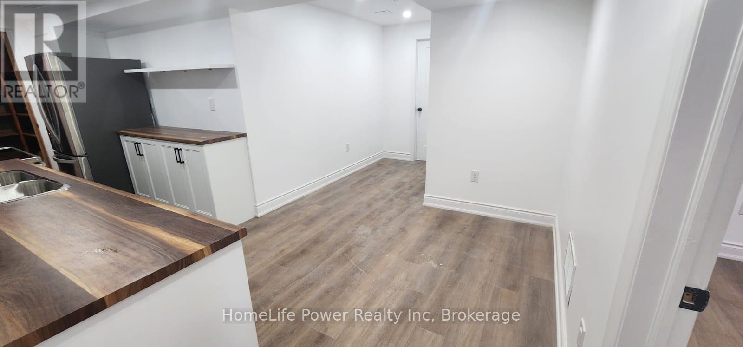
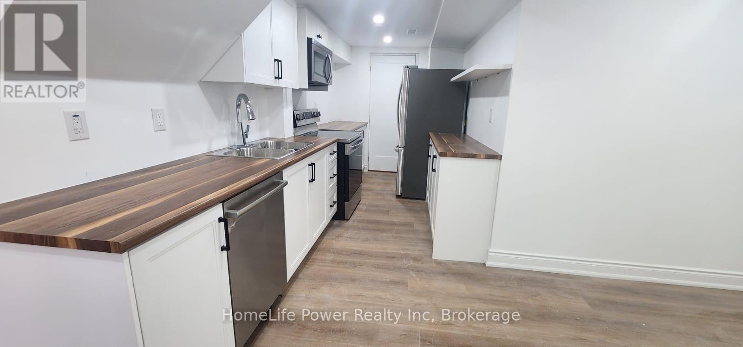
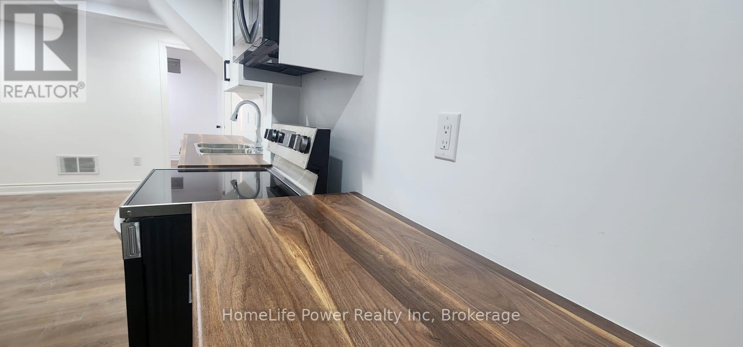
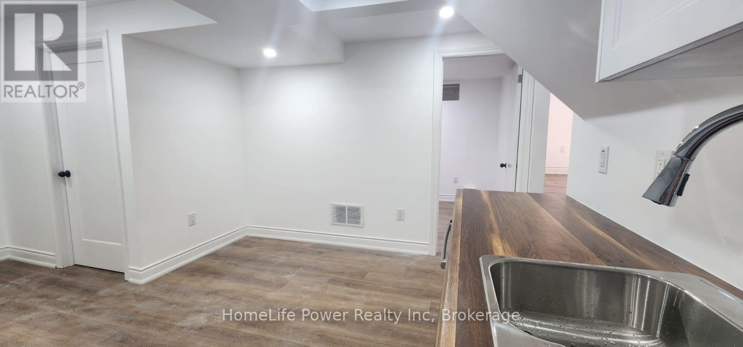
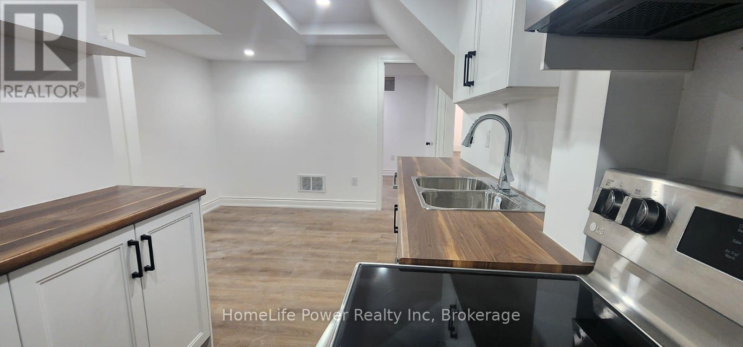
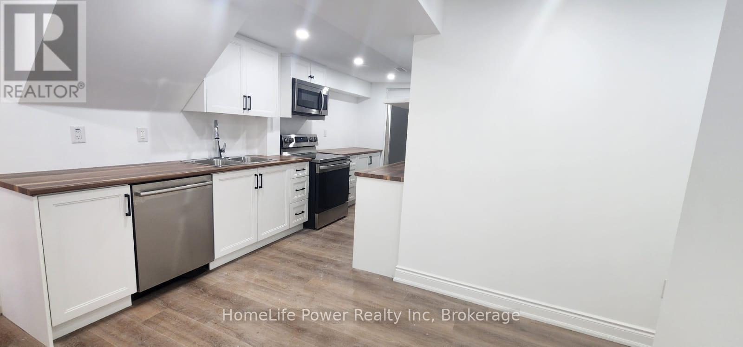
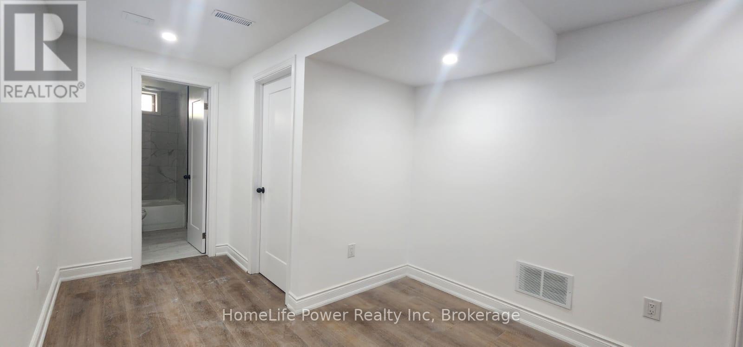
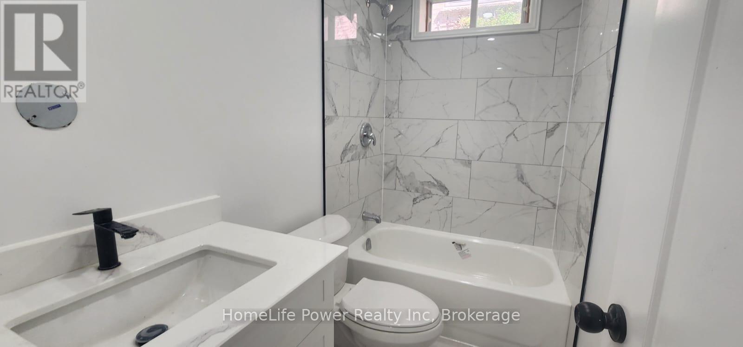
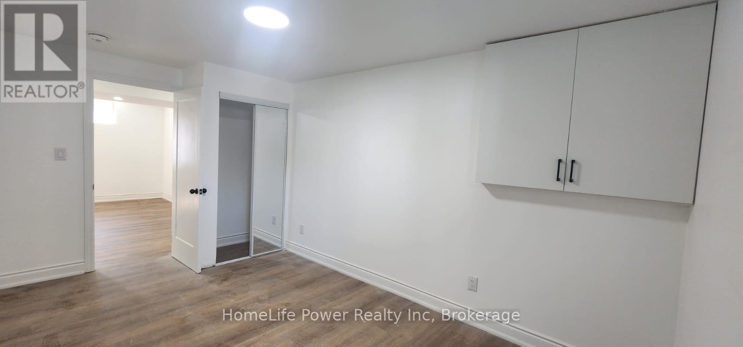
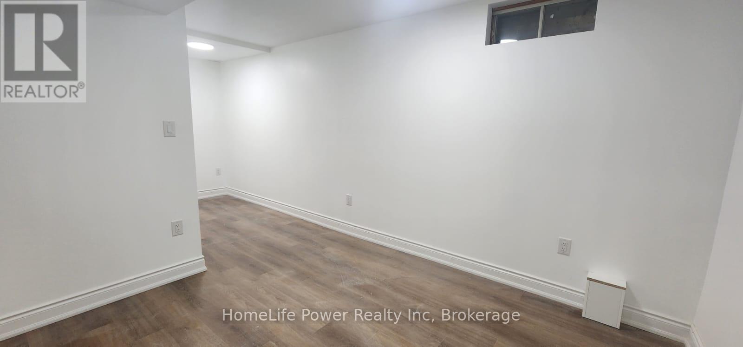
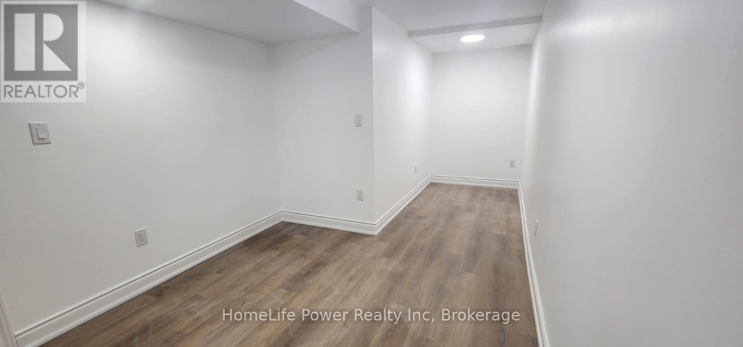
NEWLY RENOVATED, BRIGHT & SPACIOUS 1230 SQF, 2-BEDROOM BASEMENT APARTMENT WITH SEPARATE ENTRANCE & PRIVATE PARKING! Located at 6 Hollyberry Place in Guelph, this clean and beautifully updated unit features a full kitchen with appliances, including stove, fridge, dishwasher and microwave, spacious living area, 2 good-sized bedrooms, and convenient in-suite laundry. Carpet-free throughout for easy maintenance. Enjoy your own private entrance and dedicated parking space. Conveniently located close to shopping, transit, parks, schools, and everyday amenities. Tenant pays 1/3 of monthly utilities. Available immediately. (One parking space is included in the rent, with a second parking space available for an additional $65/month.) (id:13139)
Property Details
| MLS® Number | X13709060 |
| Property Type | Single Family |
| Community Name | Willow West/Sugarbush/West Acres |
| Features | Carpet Free, In Suite Laundry |
| ParkingSpaceTotal | 2 |
Building
| BathroomTotal | 1 |
| BedroomsAboveGround | 2 |
| BedroomsTotal | 2 |
| BasementDevelopment | Finished |
| BasementFeatures | Apartment In Basement, Separate Entrance, Walk-up |
| BasementType | N/a, N/a (finished), N/a, N/a |
| ConstructionStyleAttachment | Detached |
| CoolingType | Central Air Conditioning |
| ExteriorFinish | Brick |
| FoundationType | Concrete |
| HeatingFuel | Natural Gas |
| HeatingType | Forced Air |
| StoriesTotal | 2 |
| SizeInterior | 1500 - 2000 Sqft |
| Type | House |
| UtilityWater | Municipal Water |
Parking
| No Garage |
Land
| Acreage | No |
| Sewer | Sanitary Sewer |
| SizeDepth | 109 Ft ,10 In |
| SizeFrontage | 55 Ft ,9 In |
| SizeIrregular | 55.8 X 109.9 Ft |
| SizeTotalText | 55.8 X 109.9 Ft |
Rooms
| Level | Type | Length | Width | Dimensions |
|---|---|---|---|---|
| Basement | Bedroom | 6.12 m | 3.1 m | 6.12 m x 3.1 m |
| Basement | Bedroom 2 | 2.87 m | 4.72 m | 2.87 m x 4.72 m |
| Basement | Dining Room | 2 m | 2 m | 2 m x 2 m |
| Basement | Living Room | 5.39 m | 4.72 m | 5.39 m x 4.72 m |
| Basement | Kitchen | 4.88 m | 6.12 m | 4.88 m x 6.12 m |
Interested?
Contact us for more information

The trademarks REALTOR®, REALTORS®, and the REALTOR® logo are controlled by The Canadian Real Estate Association (CREA) and identify real estate professionals who are members of CREA. The trademarks MLS®, Multiple Listing Service® and the associated logos are owned by The Canadian Real Estate Association (CREA) and identify the quality of services provided by real estate professionals who are members of CREA. The trademark DDF® is owned by The Canadian Real Estate Association (CREA) and identifies CREA's Data Distribution Facility (DDF®)
October 09 2026 02:58:46
Muskoka Haliburton Orillia – The Lakelands Association of REALTORS®
Homelife Power Realty Inc