
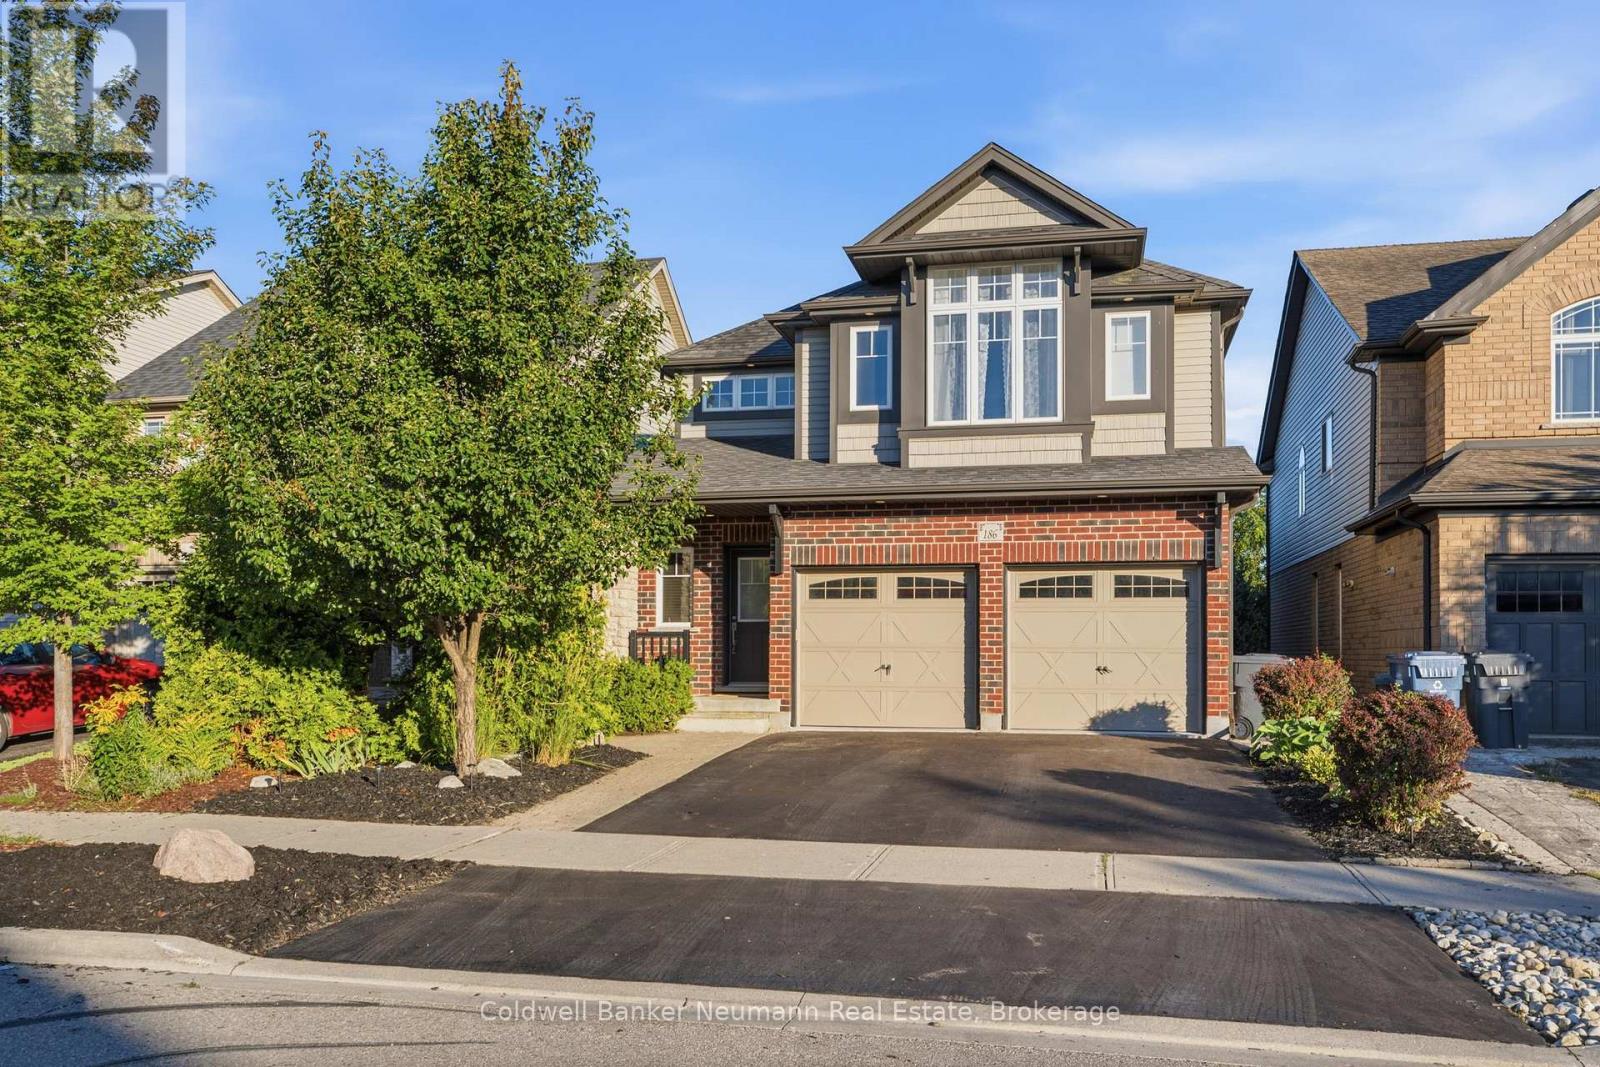
186 Goodwin Drive Guelph (Pineridge/westminster Woods), Ontario N1L 0C7

$1,089,900
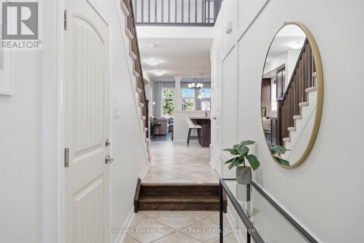
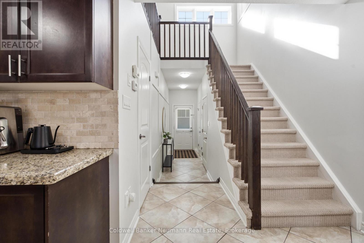
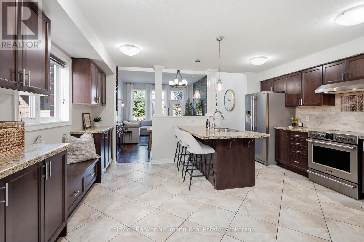
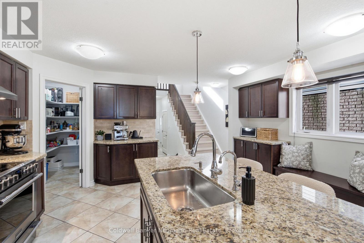
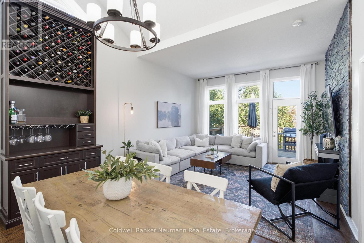
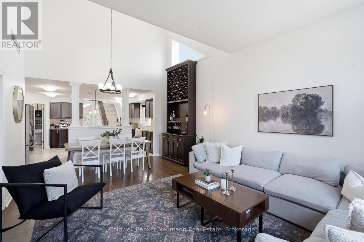
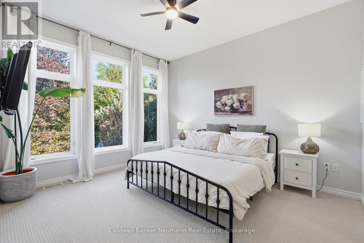
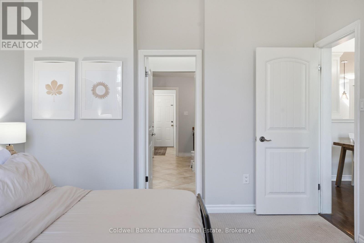
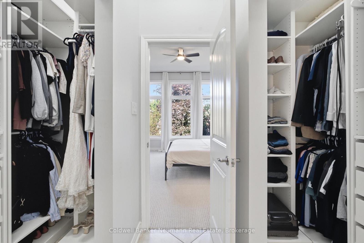
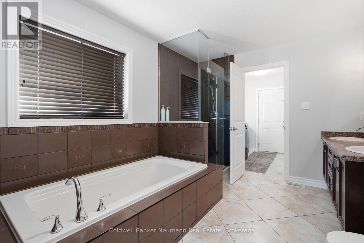
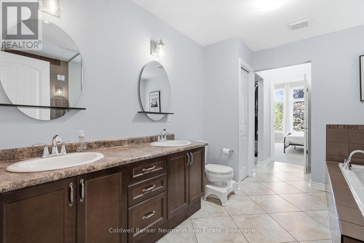
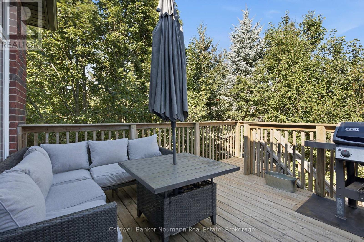
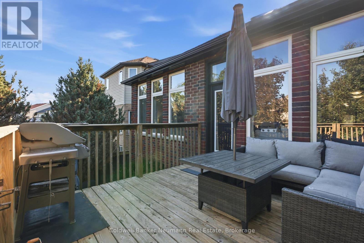
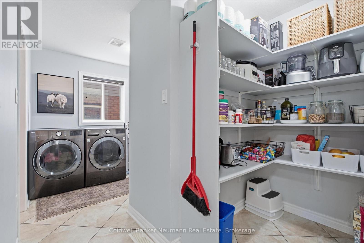
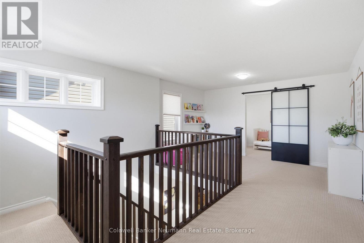
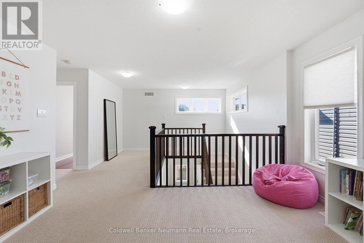
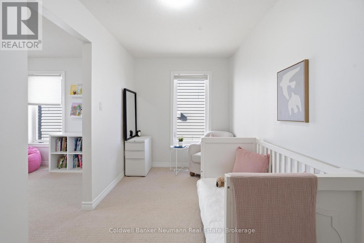
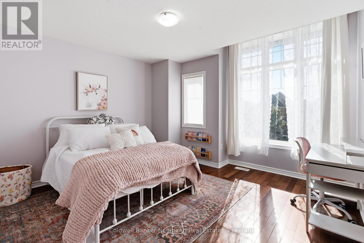
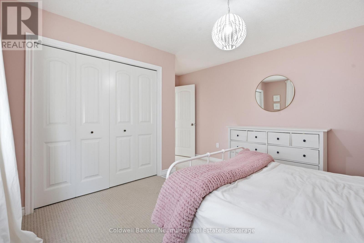
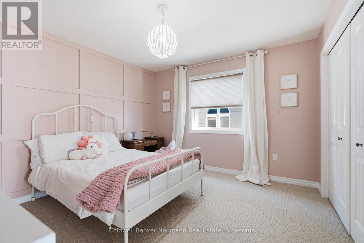
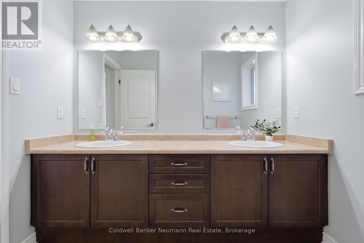
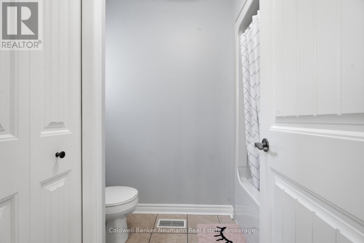
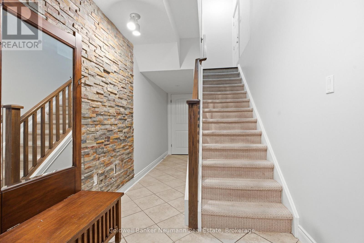
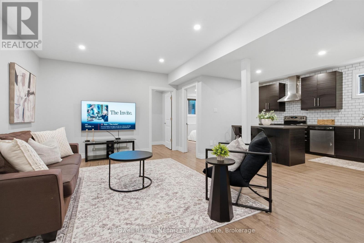
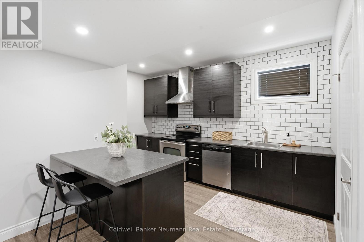
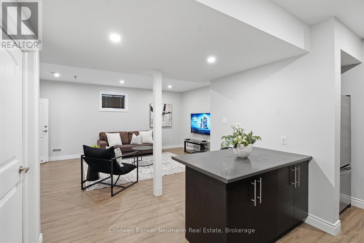
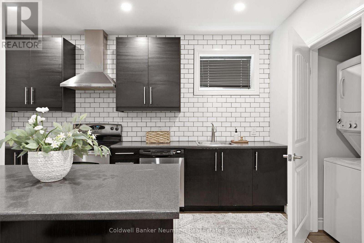
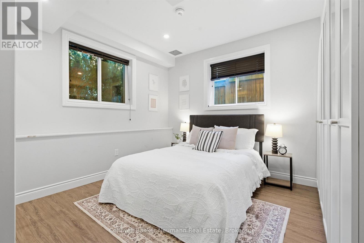
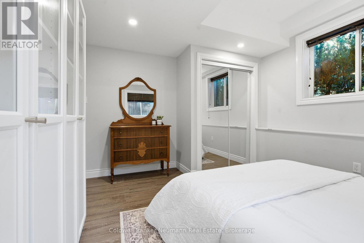
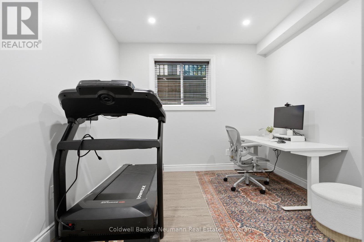
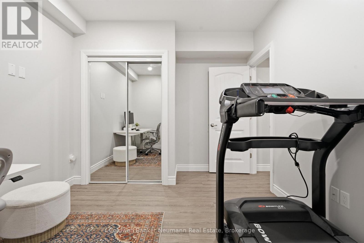
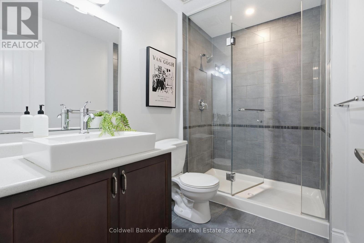
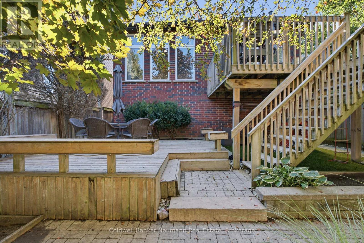
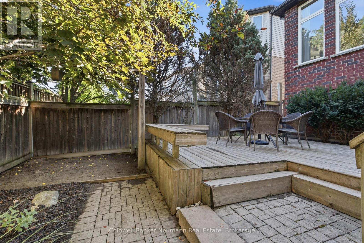
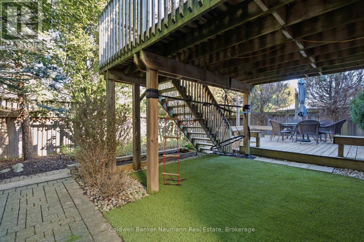
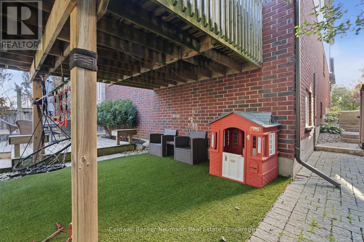
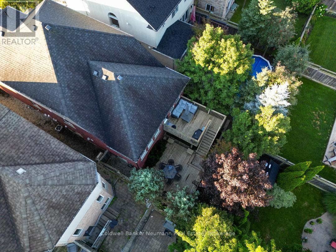
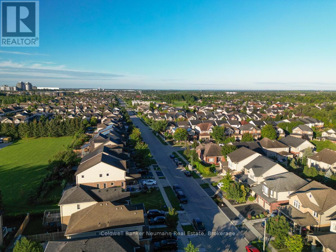
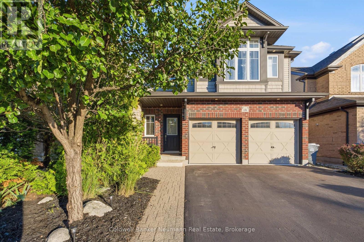
Welcome to 186 Goodwin Drive, a spacious and versatile home offering 2,355 square feet above grade, with an impressive 6 bedrooms, including a legal 2-bedroom basement apartment, and a layout designed for comfortable everyday living.The bright, open-concept main level offers plenty of room to gather, with generous living and dining spaces and a large pantry that adds exceptional storage and functionality. Soaring ceilings add to the sense of space throughout, with 17 ft ceilings in the dining room and 10 ft ceilings in the living room. A standout feature is the main-floor primary bedroom suite, providing convenient one-level living and added flexibility for a variety of lifestyles.With four bedrooms throughout the main home plus a fully legal 2-bedroom basement apartment, this property offers incredible potential for multi-generational living, extended family, or additional rental income. The lower-level apartment provides its own comfortable living space with 8.5 ft ceilings, complete with a separate entrance and laundry, while maintaining separation from the main home.Outside, enjoy a private backyard with plenty of space to relax, entertain, or let the kids play.Ideally located in Guelph's highly sought-after South End, this home is surrounded by an exceptional selection of amenities. Enjoy easy access to shopping, restaurants, schools, parks and scenic trails, while the University of Guelph and Highway 401 are just minutes away. Known for its family-friendly atmosphere, convenience and strong sense of community, the South End continues to be one of Guelph's most desirable places to call home.With its generous square footage, soaring ceilings, flexible floor plan, income potential and unbeatable location, 186 Goodwin Drive is a home that offers room to grow and options for the future. (id:13139)
Open House
This property has open houses!
2:00 pm
Ends at:4:00 pm
2:00 pm
Ends at:4:00 pm
Property Details
| MLS® Number | X13759888 |
| Property Type | Single Family |
| Community Name | Pineridge/Westminster Woods |
| AmenitiesNearBy | Park, Schools |
| EquipmentType | Water Heater |
| Features | In-law Suite |
| ParkingSpaceTotal | 4 |
| RentalEquipmentType | Water Heater |
Building
| BathroomTotal | 4 |
| BedroomsAboveGround | 4 |
| BedroomsBelowGround | 2 |
| BedroomsTotal | 6 |
| Age | 16 To 30 Years |
| Amenities | Fireplace(s) |
| Appliances | Dishwasher, Dryer, Stove, Washer, Refrigerator |
| BasementDevelopment | Finished |
| BasementType | N/a (finished) |
| ConstructionStyleAttachment | Detached |
| CoolingType | Central Air Conditioning |
| ExteriorFinish | Brick, Vinyl Siding |
| FireProtection | Smoke Detectors |
| FireplacePresent | Yes |
| FireplaceTotal | 1 |
| FoundationType | Concrete |
| HalfBathTotal | 1 |
| HeatingFuel | Natural Gas |
| HeatingType | Forced Air |
| StoriesTotal | 2 |
| SizeInterior | 2000 - 2500 Sqft |
| Type | House |
| UtilityWater | Municipal Water |
Parking
| Attached Garage | |
| Garage |
Land
| Acreage | No |
| LandAmenities | Park, Schools |
| Sewer | Sanitary Sewer |
| SizeDepth | 109 Ft |
| SizeFrontage | 36 Ft |
| SizeIrregular | 36 X 109 Ft |
| SizeTotalText | 36 X 109 Ft |
| ZoningDescription | Rl.2 |
Rooms
| Level | Type | Length | Width | Dimensions |
|---|---|---|---|---|
| Second Level | Bedroom | 4.12 m | 2.13 m | 4.12 m x 2.13 m |
| Second Level | Loft | 5.52 m | 6.11 m | 5.52 m x 6.11 m |
| Second Level | Bedroom | 3.72 m | 4.75 m | 3.72 m x 4.75 m |
| Second Level | Bedroom | 3.78 m | 5.35 m | 3.78 m x 5.35 m |
| Basement | Family Room | 4.4 m | 5.82 m | 4.4 m x 5.82 m |
| Basement | Kitchen | 3.12 m | 4.17 m | 3.12 m x 4.17 m |
| Basement | Utility Room | 3.77 m | 3.8 m | 3.77 m x 3.8 m |
| Basement | Bedroom | 3.8 m | 2.95 m | 3.8 m x 2.95 m |
| Basement | Bedroom | 3.67 m | 4.46 m | 3.67 m x 4.46 m |
| Main Level | Living Room | 4.01 m | 5.99 m | 4.01 m x 5.99 m |
| Main Level | Kitchen | 4.78 m | 6.26 m | 4.78 m x 6.26 m |
| Main Level | Bedroom | 3.57 m | 4.5 m | 3.57 m x 4.5 m |
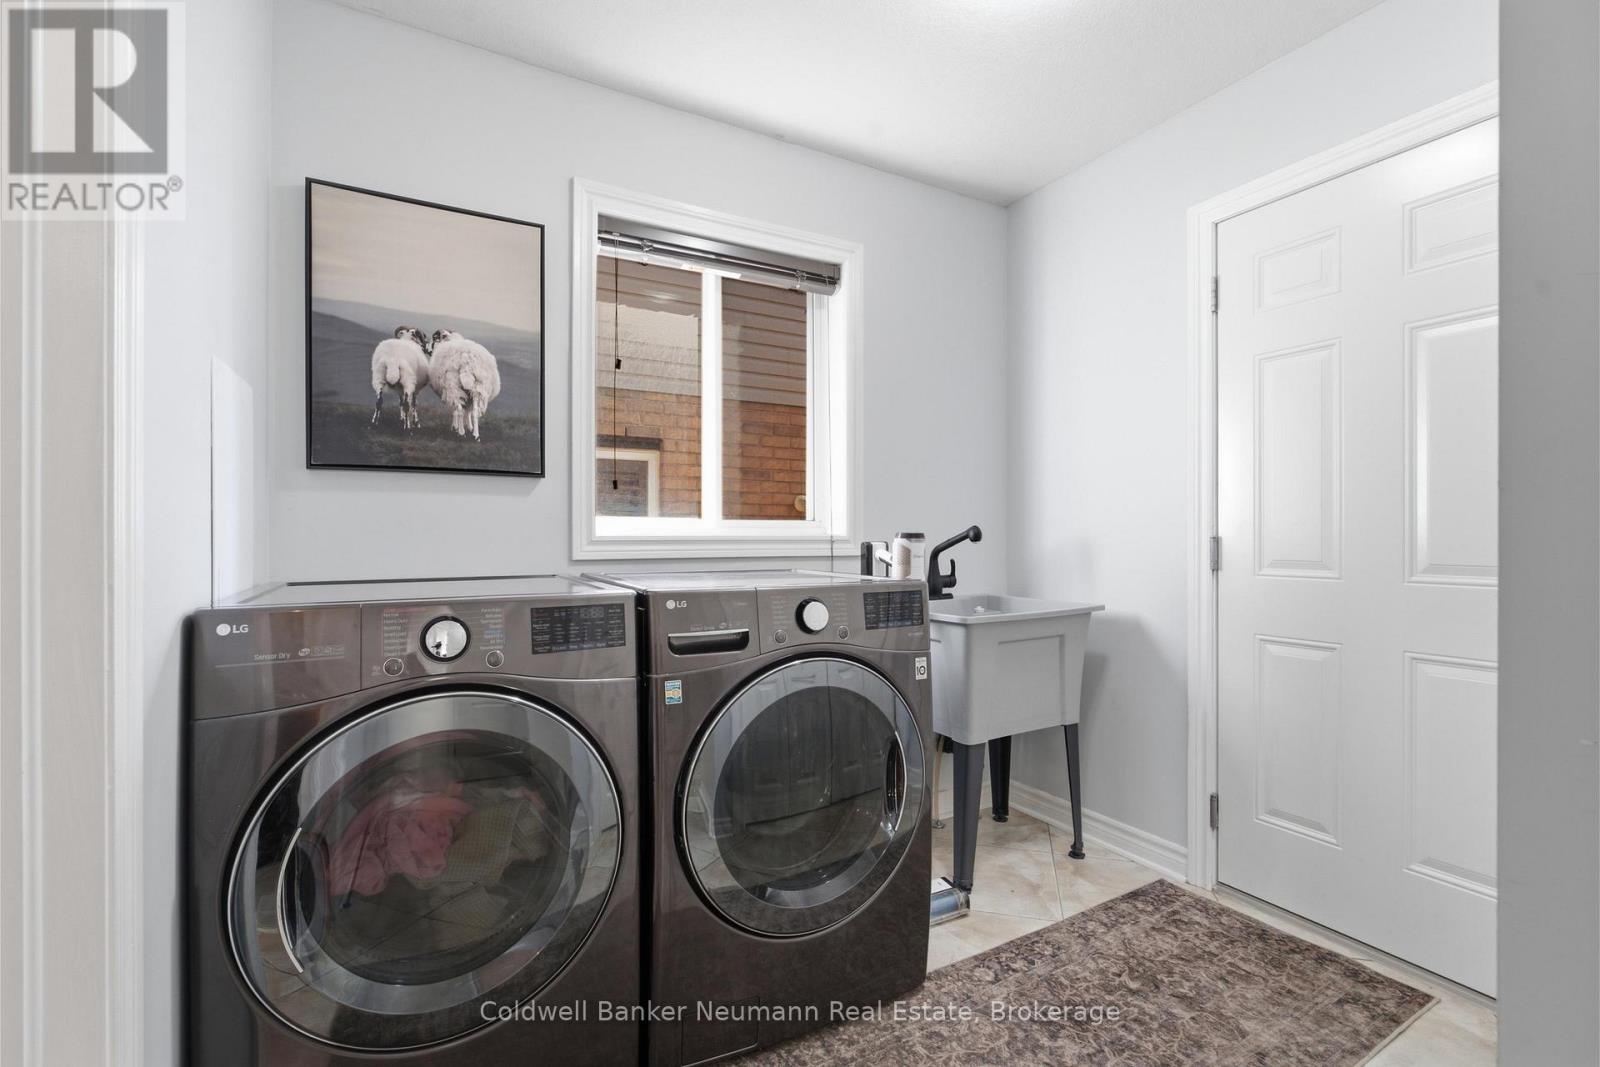
| Main Level | Laundry Room | 3.96 m | 2.49 m | 3.96 m x 2.49 m |
Utilities
| Cable | Available |
| Electricity | Available |
| Sewer | Available |
Interested?
Contact us for more information

The trademarks REALTOR®, REALTORS®, and the REALTOR® logo are controlled by The Canadian Real Estate Association (CREA) and identify real estate professionals who are members of CREA. The trademarks MLS®, Multiple Listing Service® and the associated logos are owned by The Canadian Real Estate Association (CREA) and identify the quality of services provided by real estate professionals who are members of CREA. The trademark DDF® is owned by The Canadian Real Estate Association (CREA) and identifies CREA's Data Distribution Facility (DDF®)
September 09 2026 03:32:10
Muskoka Haliburton Orillia – The Lakelands Association of REALTORS®
Coldwell Banker Neumann Real Estate