
279 Sideroad 5 Road N Arran-Elderslie, Ontario N0H 2L0

$419,000
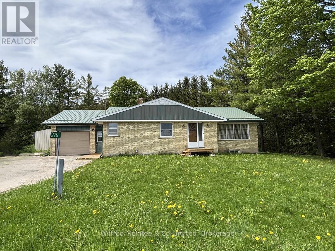
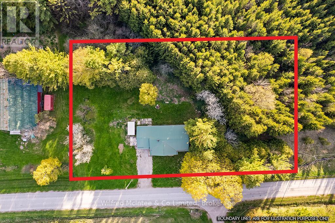
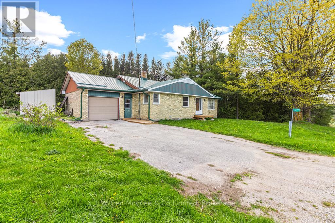
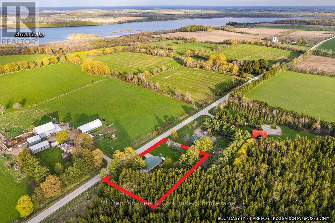
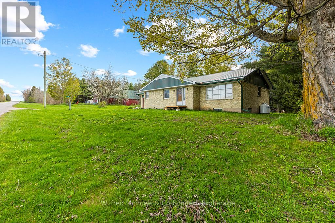
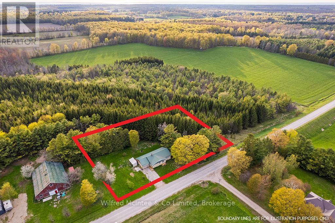
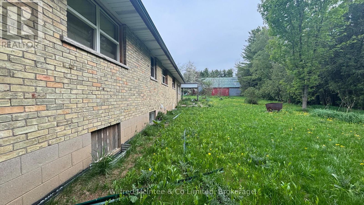
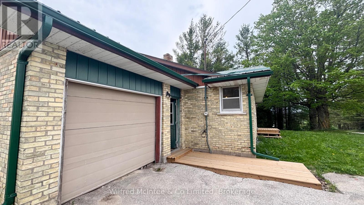
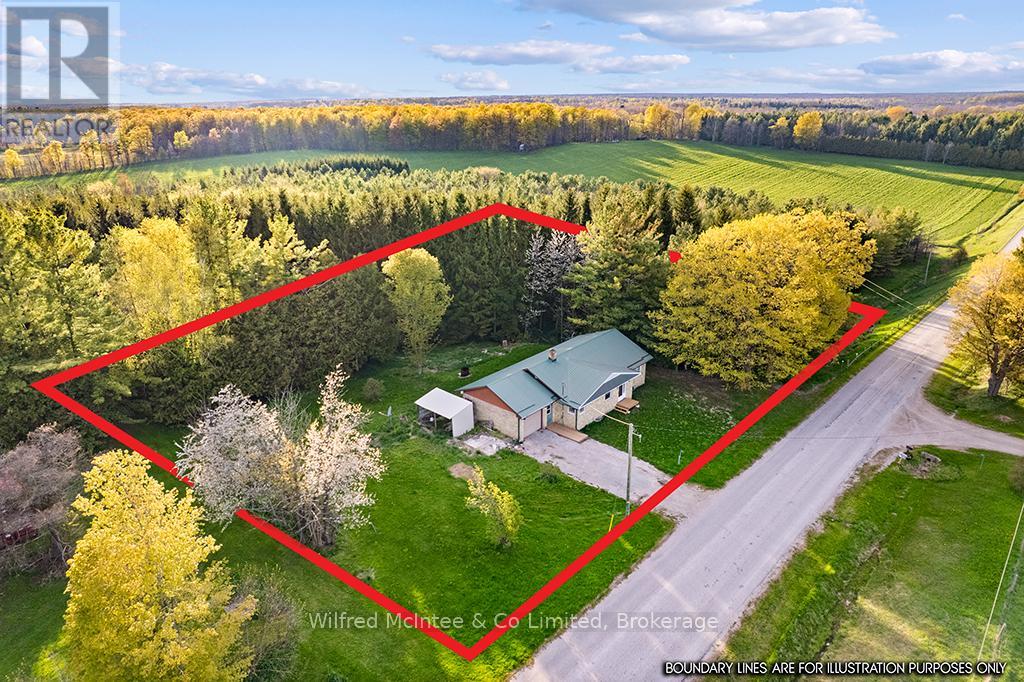
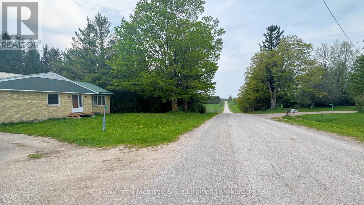
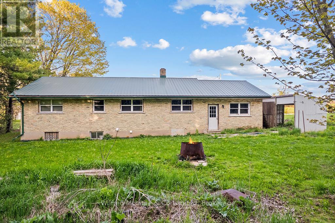
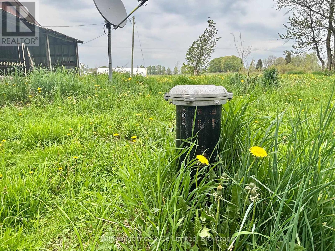
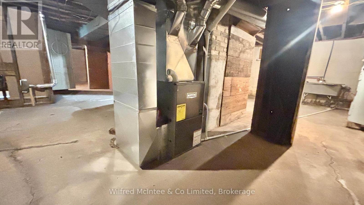
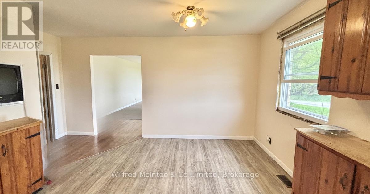
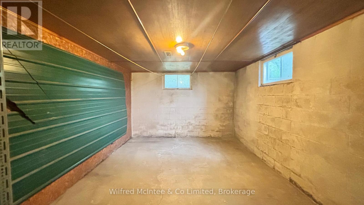
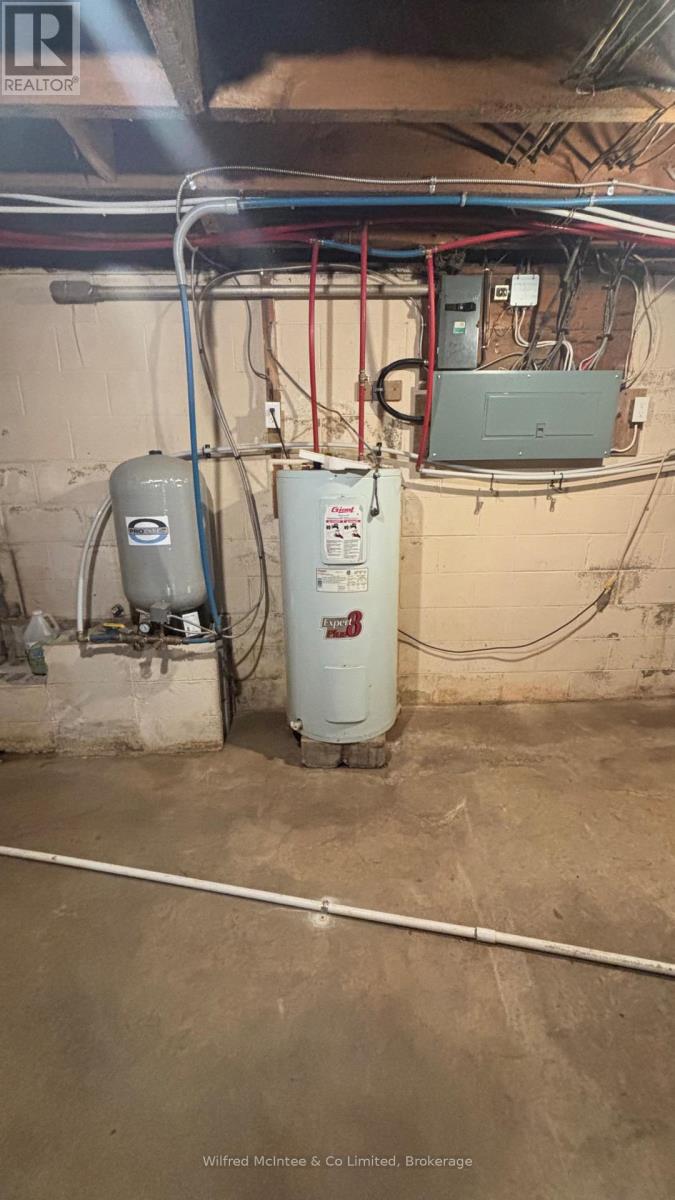
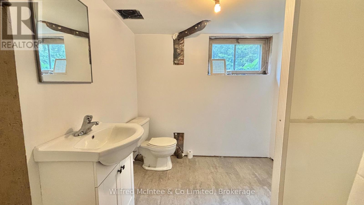
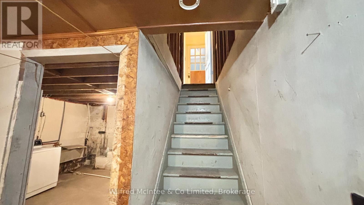
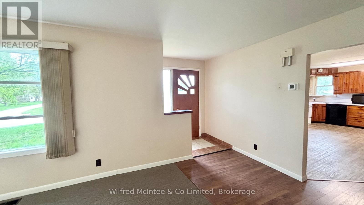
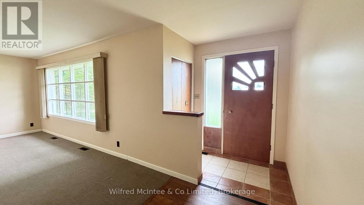
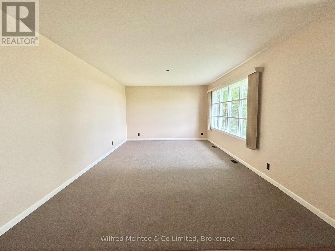
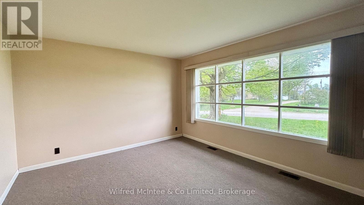
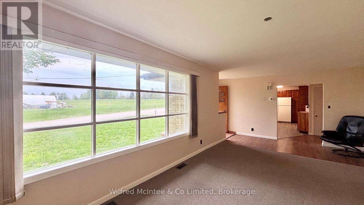
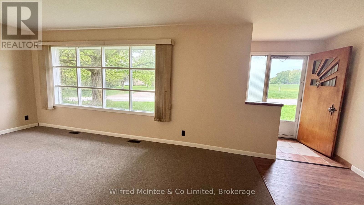
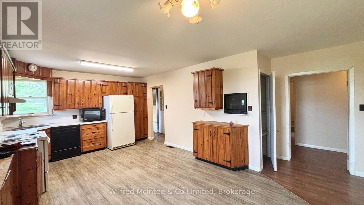
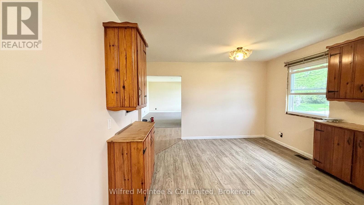
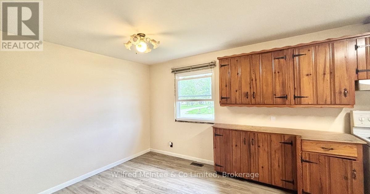
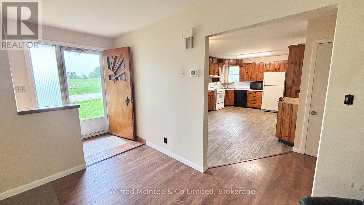
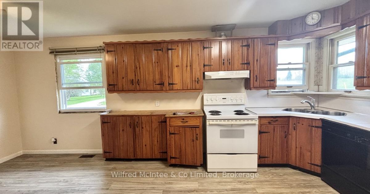
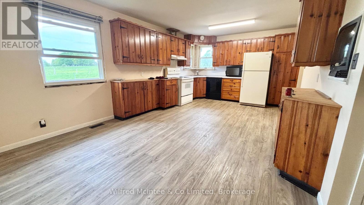
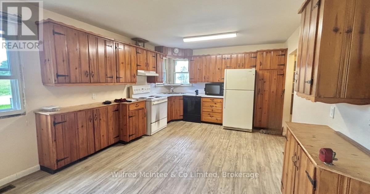
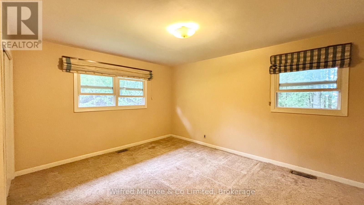
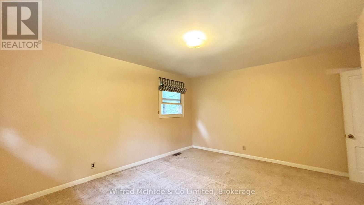
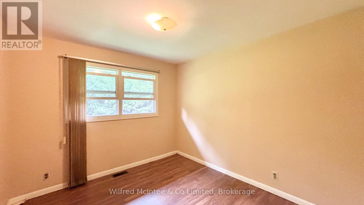
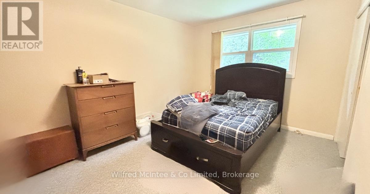
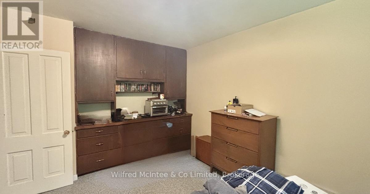
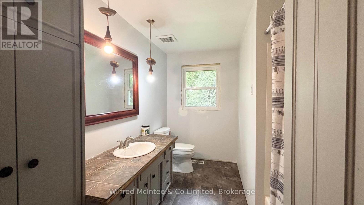
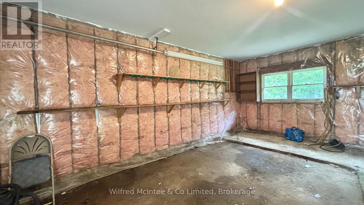
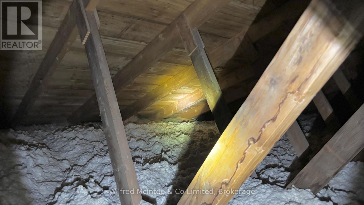
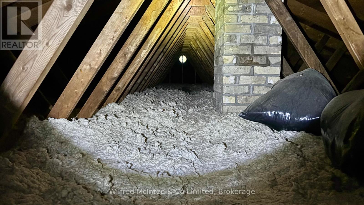
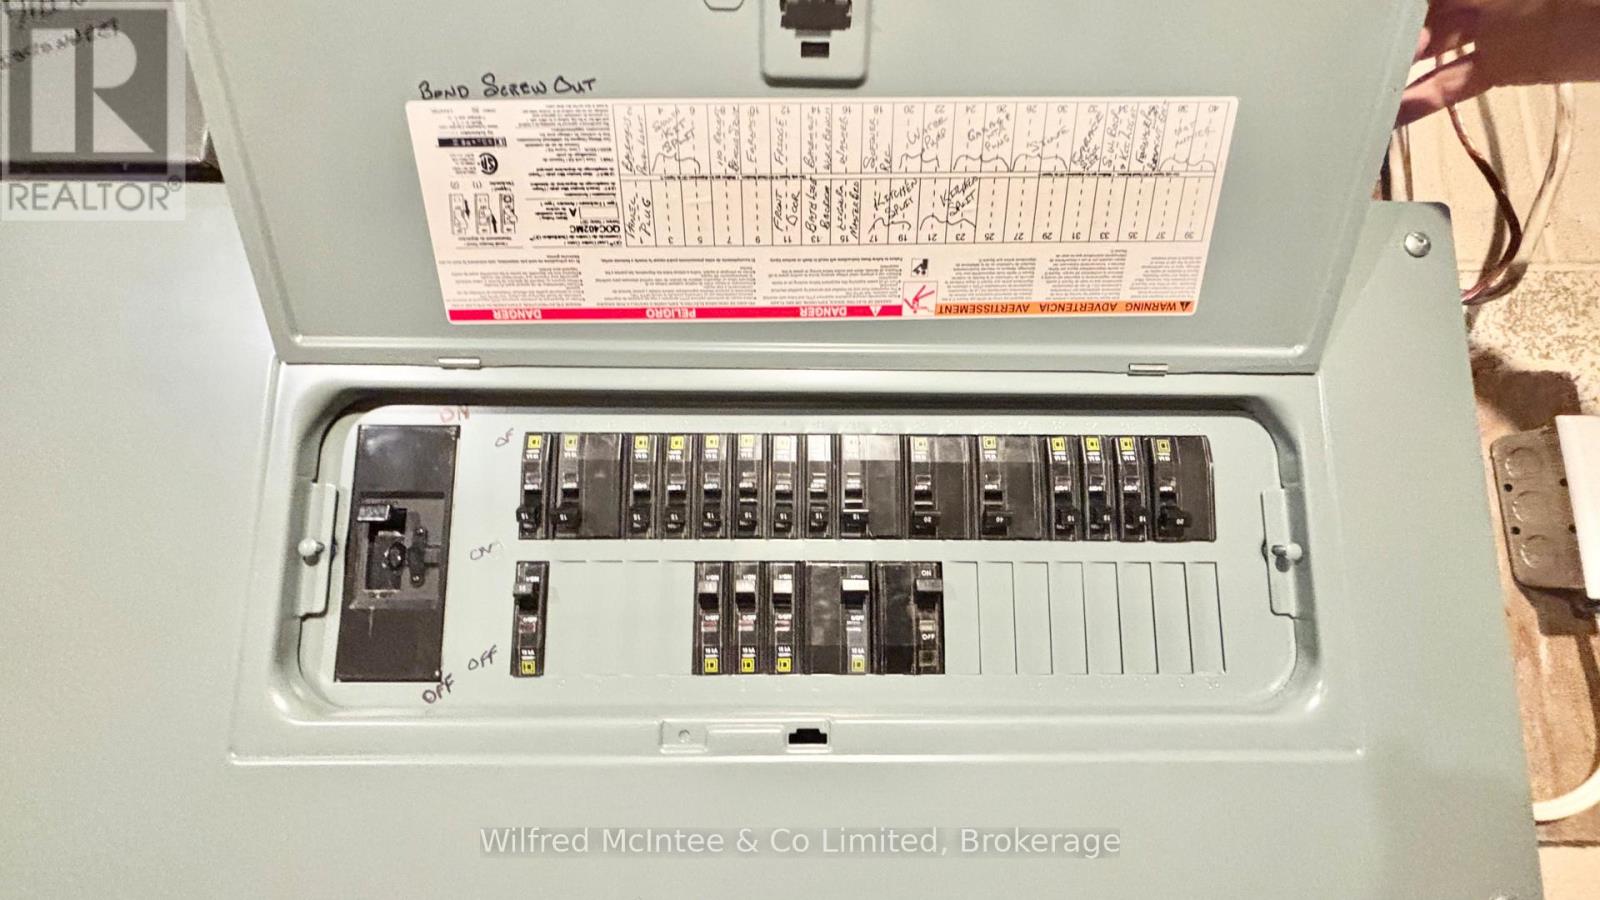
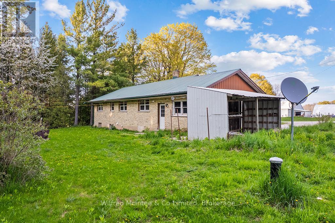
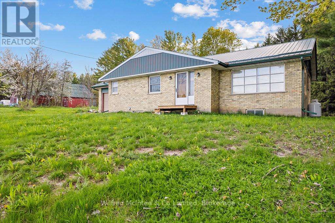
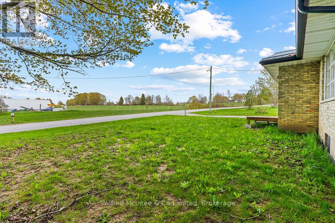
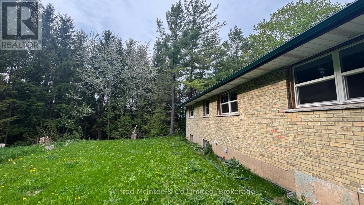
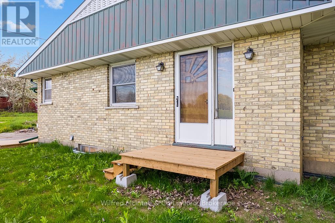
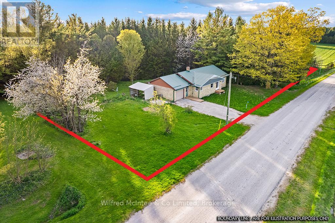
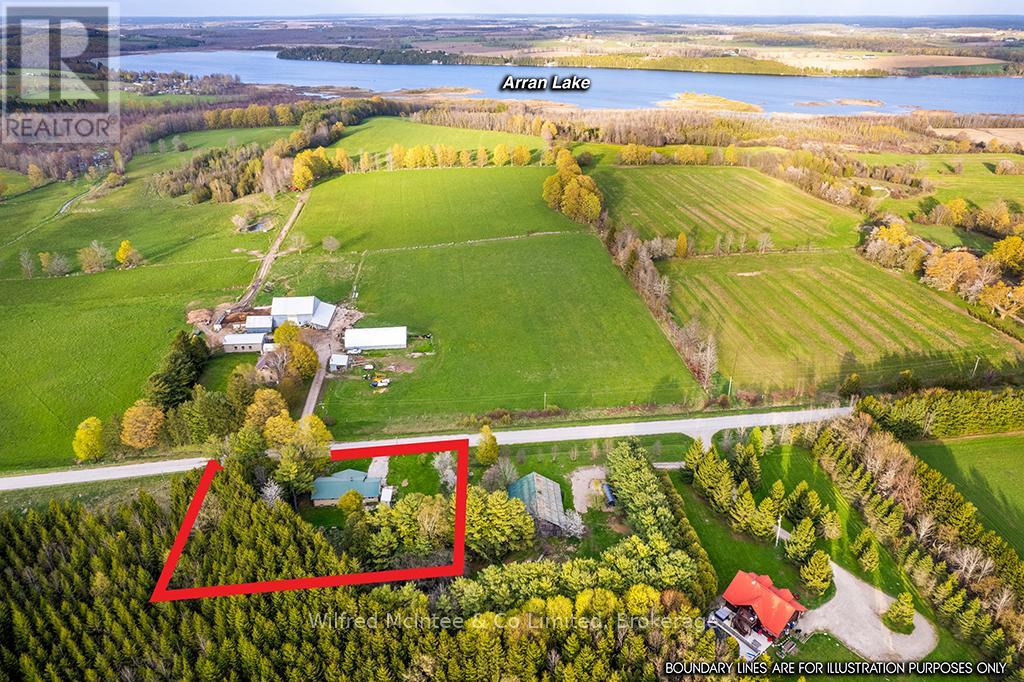
Solid three bedroom, two bath bungalow on a larger lot approximately 15 minutes to Port Elgin and Southampton. Located on a paved year-round road, with Arran Lake nearby, this home offers great space and plenty of potential. Features include a metal roof, updated electrical panel, newer propane furnace, drilled well & attached garage. There is a spacious living room, large eat in kitchen and oversized primary bedroom. The full unfinished basement with a three-piece bath provides a great opportunity for a future living space or workshop. The property is 255' X 145' providing great opportunity for future additional detached garage or shop. AN affordable opportunity for first time,buyers or anyone looking to add their own updates and build solid equity. Property being sold "as is". Immediate possession available. (id:13139)
Property Details
| MLS® Number | X13163764 |
| Property Type | Single Family |
| Community Name | Arran-Elderslie |
| Easement | None |
| EquipmentType | Propane Tank |
| Features | Wooded Area |
| ParkingSpaceTotal | 4 |
| RentalEquipmentType | Propane Tank |
Building
| BathroomTotal | 2 |
| BedroomsAboveGround | 3 |
| BedroomsTotal | 3 |
| Age | 51 To 99 Years |
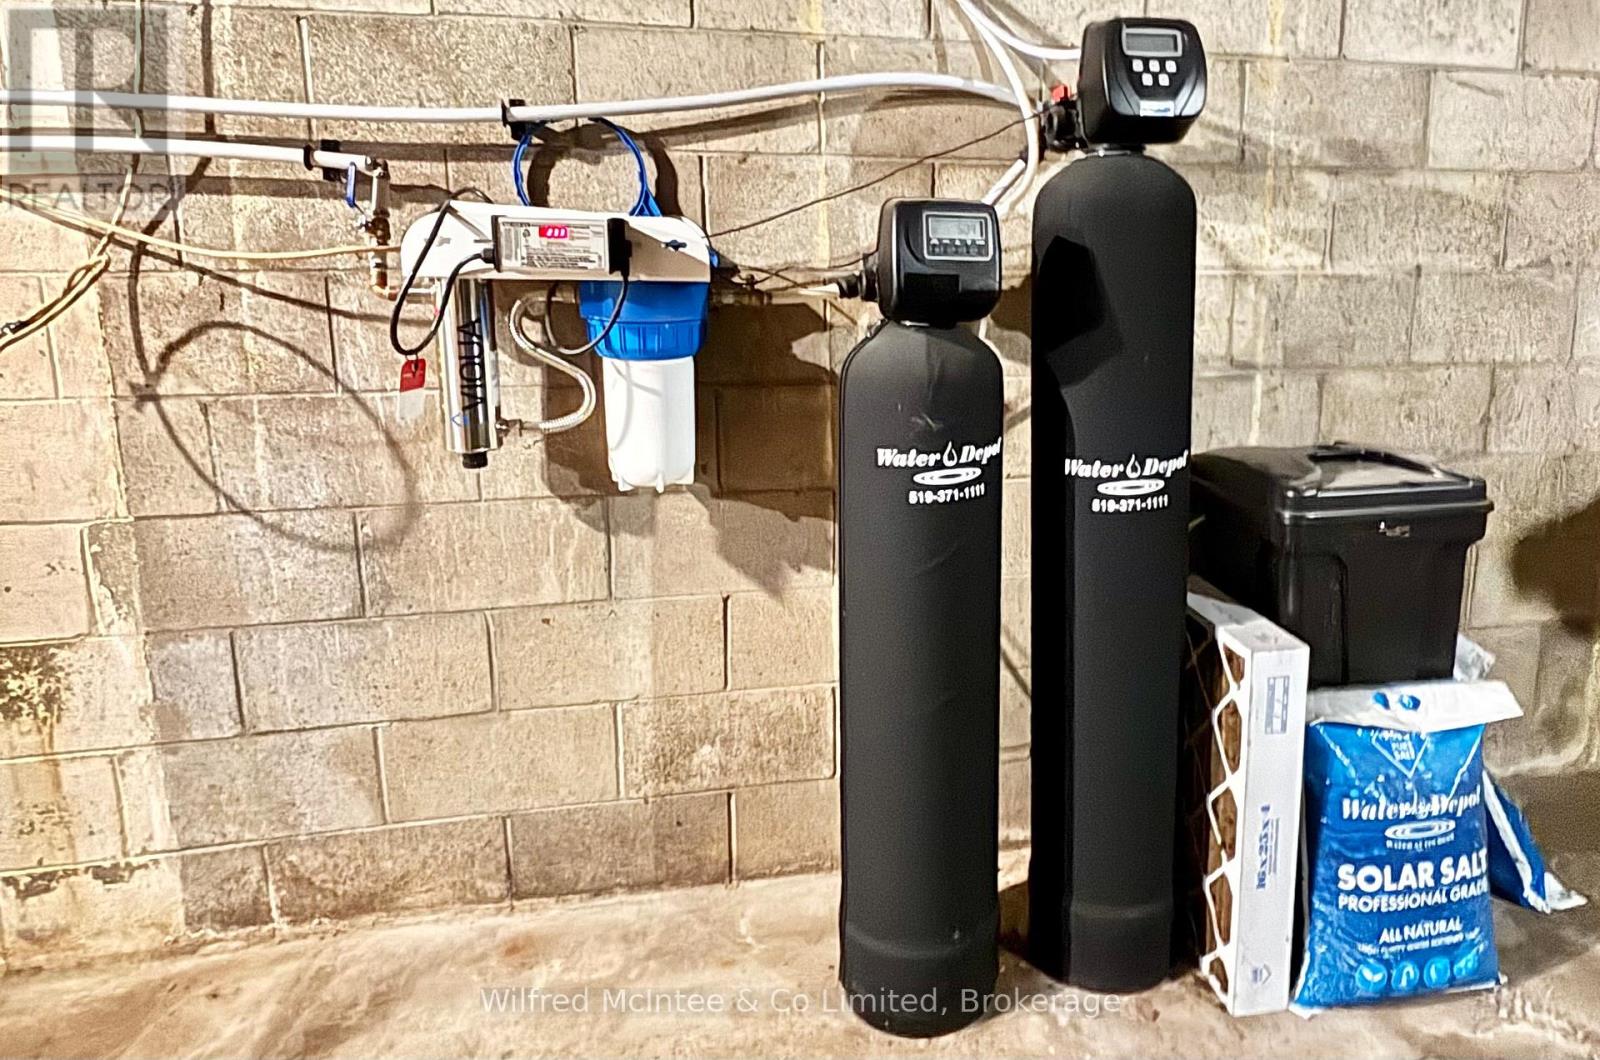
| Appliances | Water Heater, Water Treatment, Dishwasher, Stove, Washer, Refrigerator |
| ArchitecturalStyle | Bungalow |
| BasementDevelopment | Unfinished |
| BasementType | N/a (unfinished), None |
| ConstructionStyleAttachment | Detached |
| CoolingType | None |
| ExteriorFinish | Brick |
| FoundationType | Block |
| HeatingFuel | Propane |
| HeatingType | Forced Air |
| StoriesTotal | 1 |
| SizeInterior | 1100 - 1500 Sqft |
| Type | House |
| UtilityWater | Drilled Well |
Parking
| Attached Garage | |
| Garage |
Land
| AccessType | Year-round Access |
| Acreage | No |
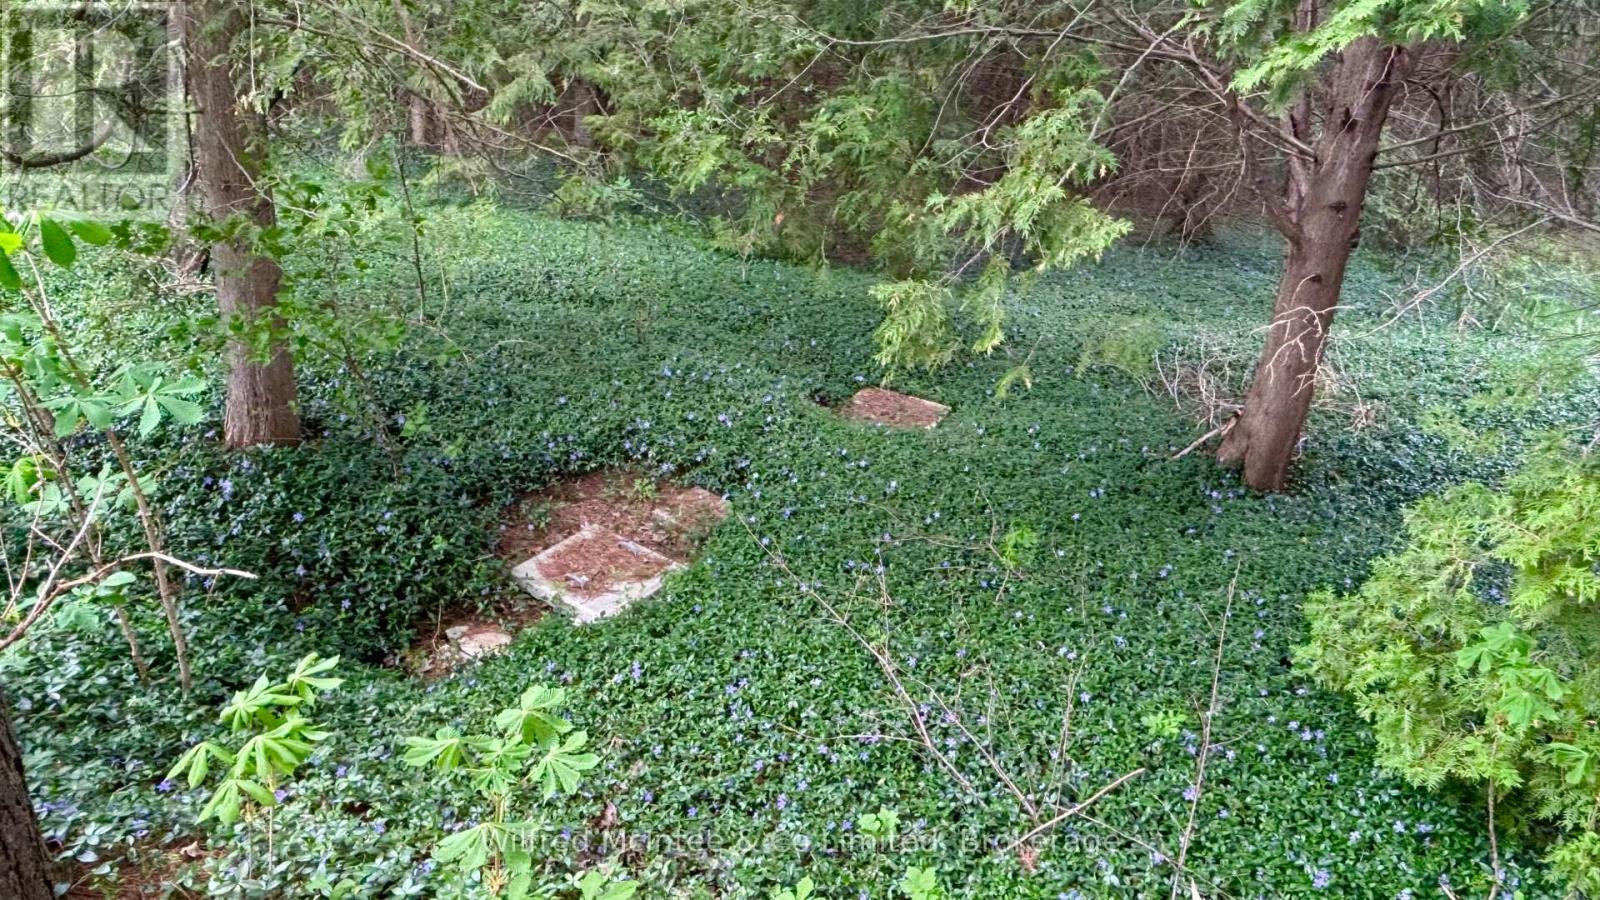
| Sewer | Septic System |
| SizeDepth | 145 Ft ,7 In |
| SizeFrontage | 255 Ft |
| SizeIrregular | 255 X 145.6 Ft |
| SizeTotalText | 255 X 145.6 Ft |
| ZoningDescription | A1 |
Rooms
| Level | Type | Length | Width | Dimensions |
|---|---|---|---|---|
| Main Level | Kitchen | 6.1 m | 3.66 m | 6.1 m x 3.66 m |
| Main Level | Living Room | 7.01 m | 3.66 m | 7.01 m x 3.66 m |
| Main Level | Bedroom | 4.57 m | 3.66 m | 4.57 m x 3.66 m |
| Main Level | Bathroom | 3.2 m | 1.524 m | 3.2 m x 1.524 m |
| Main Level | Bedroom 2 | 3.2 m | 3 m | 3.2 m x 3 m |
| Main Level | Bedroom 3 | 4.52 m | 1.83 m | 4.52 m x 1.83 m |
Utilities
| Electricity | Installed |
| Telephone | Nearby |
| Wireless | Available |
https://www.realtor.ca/real-estate/29793337/279-sideroad-5-road-n-arran-elderslie-arran-elderslie
Interested?
Contact us for more information

The trademarks REALTOR®, REALTORS®, and the REALTOR® logo are controlled by The Canadian Real Estate Association (CREA) and identify real estate professionals who are members of CREA. The trademarks MLS®, Multiple Listing Service® and the associated logos are owned by The Canadian Real Estate Association (CREA) and identify the quality of services provided by real estate professionals who are members of CREA. The trademark DDF® is owned by The Canadian Real Estate Association (CREA) and identifies CREA's Data Distribution Facility (DDF®)
May 22 2026 08:35:21
Muskoka Haliburton Orillia – The Lakelands Association of REALTORS®
Wilfred Mcintee & Co Limited